
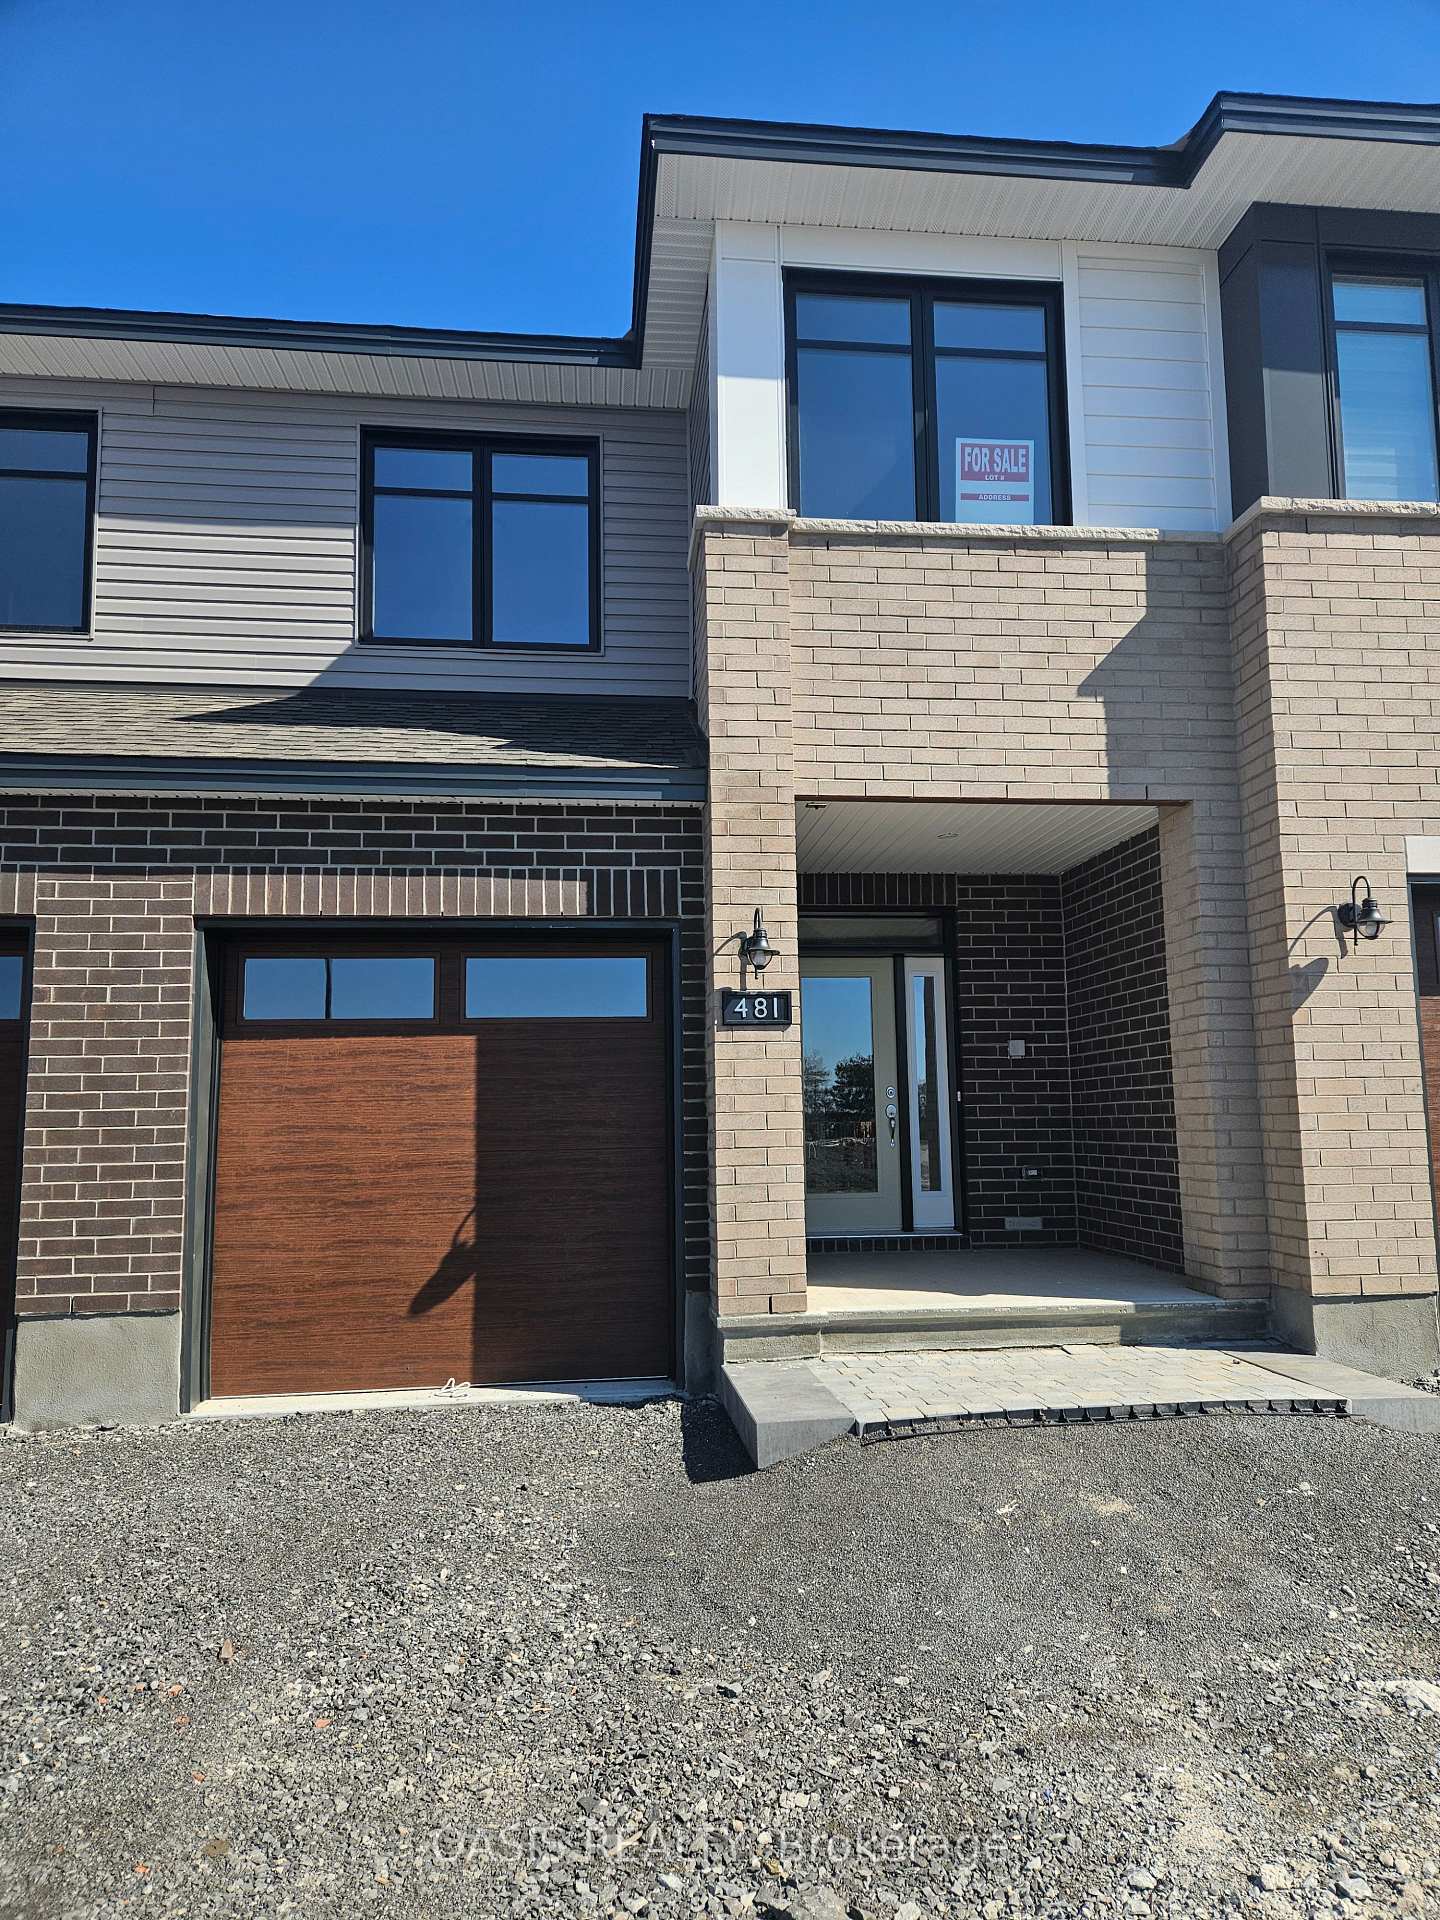
481 Barrett Farm Drive
Ottawa (Blossom Park/Kemp Park/Findlay Creek)481 Barrett Farm Drive
Ottawa (Blossom Park/Kemp Park/Findlay Creek)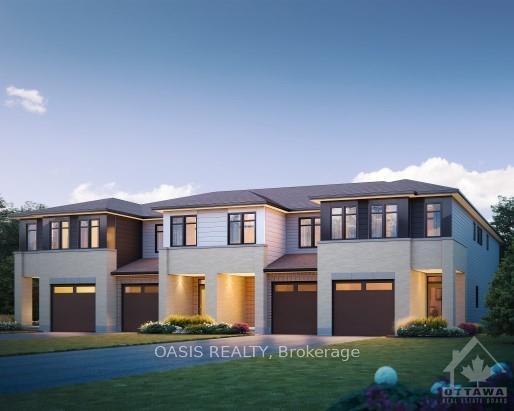 See all 2 photos
Property history

This listing has ended. It is no longer available.
Property not available for sale or for rent.
Ask about this home
A HOMEH agent will answer your questions about this home.Ask HOMEH
About this home
481 Barrett Farm Drive, Ottawa
NEW PRICE! Additional $15K discount reflected in price shown. Premium new construction "Samira" interior town with Modern elevation and $16,000 in designer upgrades! 3 bedrooms plus laundry room on 2nd floor, 2.5 baths finished basement family room, oversize garage. Just a few quick occupancy units remaining in this lovely neighbourhood!.... Beautiful "Samira" interior unit townhome from Ottawa's 2023 Home Builder of the Year- Tamarack Homes, is move in ready for occupancy as early as 30 days from firm agreement. Many of the most popular upgrades added. ie. central air conditioning, pot lights, cabinetry, pots and pan drawers, quartz counters throughout and more! Energy Star. Added width single garage at 11' x 20' is drywalled and equipped with insulated garage door. 2 piece rough in for future basement bath. See attached multimedia link/tour which shows a model home, not the listed property, so colours and finishes will vary and no appliances included.
Facts & features
Ask about this home
A HOMEH agent will answer your questions about this home.
Rooms
90 rooms · 3 bathrooms
- Kitchen10′ × 13′6″134 sq.ft.
- Living room9′4″ × 20′186 sq.ft.
- Dining room10′ × 12′2″121 sq.ft.
- Kitchen10′ × 13′6″134 sq.ft.
- Living room9′4″ × 20′186 sq.ft.
- Dining room10′ × 12′2″121 sq.ft.
- Bathroom—
- Other11′ × 20′220 sq.ft.
- Mud room—
- Kitchen10′ × 13′6″134 sq.ft.
- Living room9′4″ × 20′186 sq.ft.
- Dining room10′ × 12′2″121 sq.ft.
- Bathroom—
- Other11′ × 20′220 sq.ft.
- Mud room—
- Kitchen10′ × 13′6″134 sq.ft.
- Living room9′4″ × 20′186 sq.ft.
- Dining room10′ × 12′2″121 sq.ft.
- Bathroom—
- Other11′ × 20′220 sq.ft.
- Mud room—
- Kitchen10′ × 13′6″134 sq.ft.
- Living room9′4″ × 20′186 sq.ft.
- Dining room10′ × 12′2″121 sq.ft.
- Bathroom—
- Other11′ × 20′220 sq.ft.
- Mud room—
- Bathroom—
- Other11′ × 20′220 sq.ft.
- Mud room—
- Primary bedroom11′ × 16′10″185 sq.ft.
- Primary bedroom11′ × 16′10″185 sq.ft.
- Bathroom—
- Other—
- Bathroom—
- Laundry—
- Bedroom8′8″ × 13′113 sq.ft.
- Bedroom9′4″ × 11′102 sq.ft.
- Other—
- Primary bedroom11′ × 16′10″185 sq.ft.
- Bathroom—
- Other—
- Bathroom—
- Laundry—
- Bedroom8′8″ × 13′113 sq.ft.
- Bedroom9′4″ × 11′102 sq.ft.
- Other—
- Primary bedroom11′ × 16′10″185 sq.ft.
- Bathroom—
- Other—
- Bathroom—
- Laundry—
- Bedroom8′8″ × 13′113 sq.ft.
- Bedroom9′4″ × 11′102 sq.ft.
- Other—
- Primary bedroom11′ × 16′10″185 sq.ft.
- Bathroom—
- Other—
- Bathroom—
- Laundry—
- Bedroom8′8″ × 13′113 sq.ft.
- Bedroom9′4″ × 11′102 sq.ft.
- Other—
- Bathroom—
- Bathroom—
- Laundry—
- Bedroom8′8″ × 13′113 sq.ft.
- Bedroom9′4″ × 11′102 sq.ft.
- Other—
- Other—
- Family room16′ × 18′8″298 sq.ft.
- Other—
- Utility room—
- Other5′ × 9′4″46 sq.ft.
- Family room16′ × 18′8″298 sq.ft.
- Other—
- Utility room—
- Other5′ × 9′4″46 sq.ft.
- Family room16′ × 18′8″298 sq.ft.
- Other—
- Utility room—
- Other5′ × 9′4″46 sq.ft.
- Family room16′ × 18′8″298 sq.ft.
- Other—
- Utility room—
- Other5′ × 9′4″46 sq.ft.
- Family room16′ × 18′8″298 sq.ft.
- Other—
- Utility room—
- Other5′ × 9′4″46 sq.ft.
Around this home
Schools nearby
School rating, out of 10.
Listing details
Helpful tools
Your HOMEH agent
"I would see it this week."
Ask HOMEH about this home
Price, neighbourhood, monthly cost. Ask anything.
HOMEH Intelligent Agent is an AI, not a licensed representative. Check anything important with your agent.