
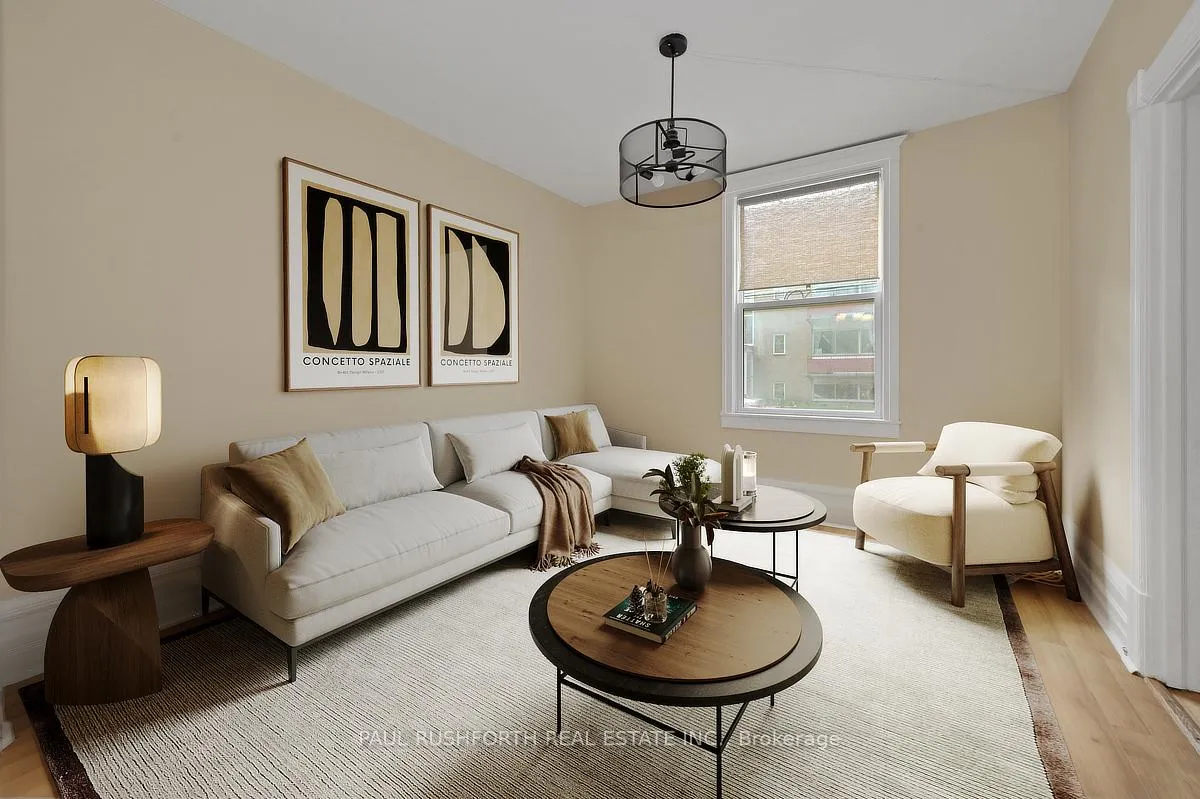
 See all 37 photos
Property history

This home has sold. It is no longer available.
Property not available for sale or for rent.
Book a viewing
Ask HOMEH
About this home
481 Cambridge Street S, Ottawa
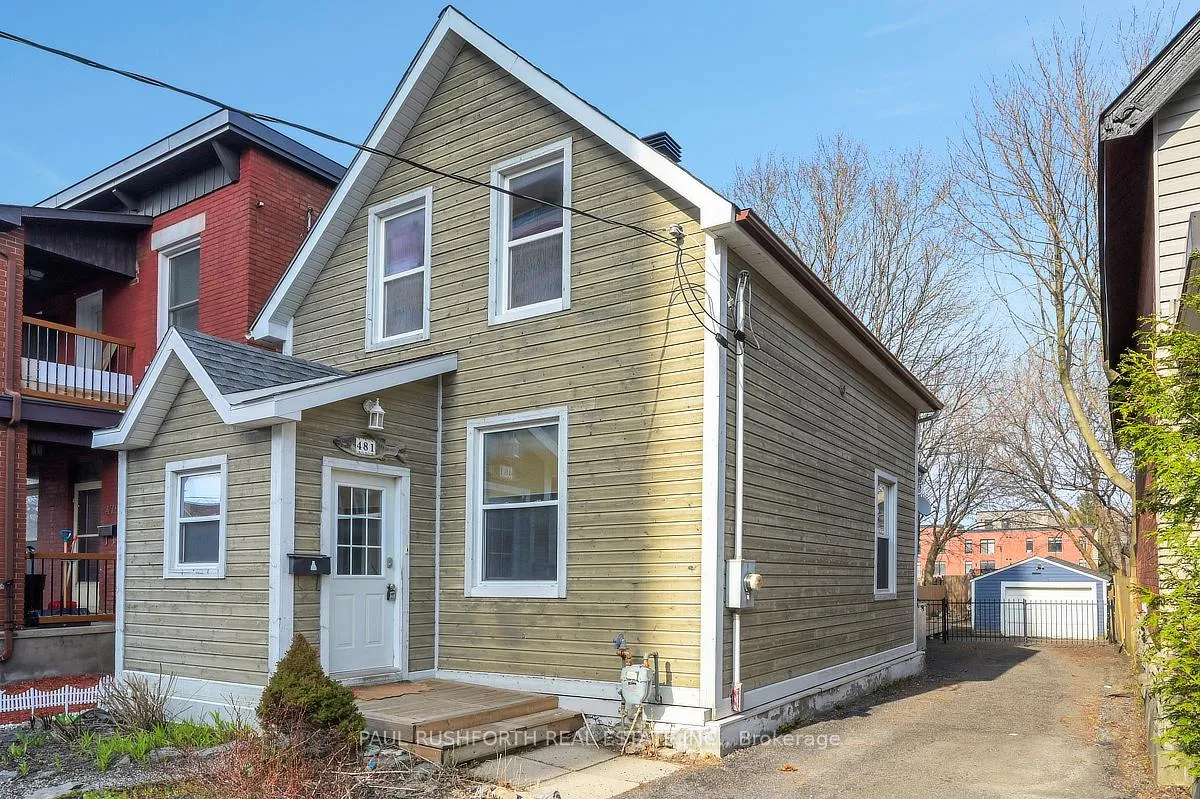
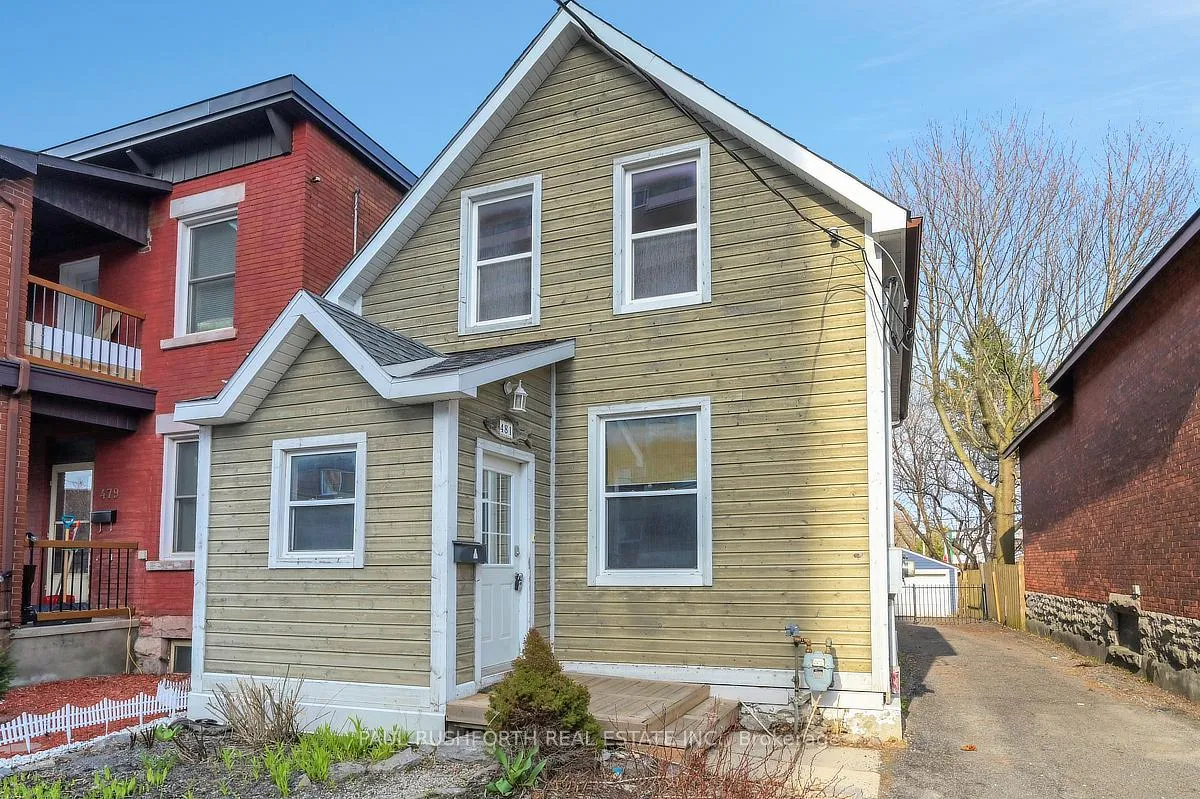
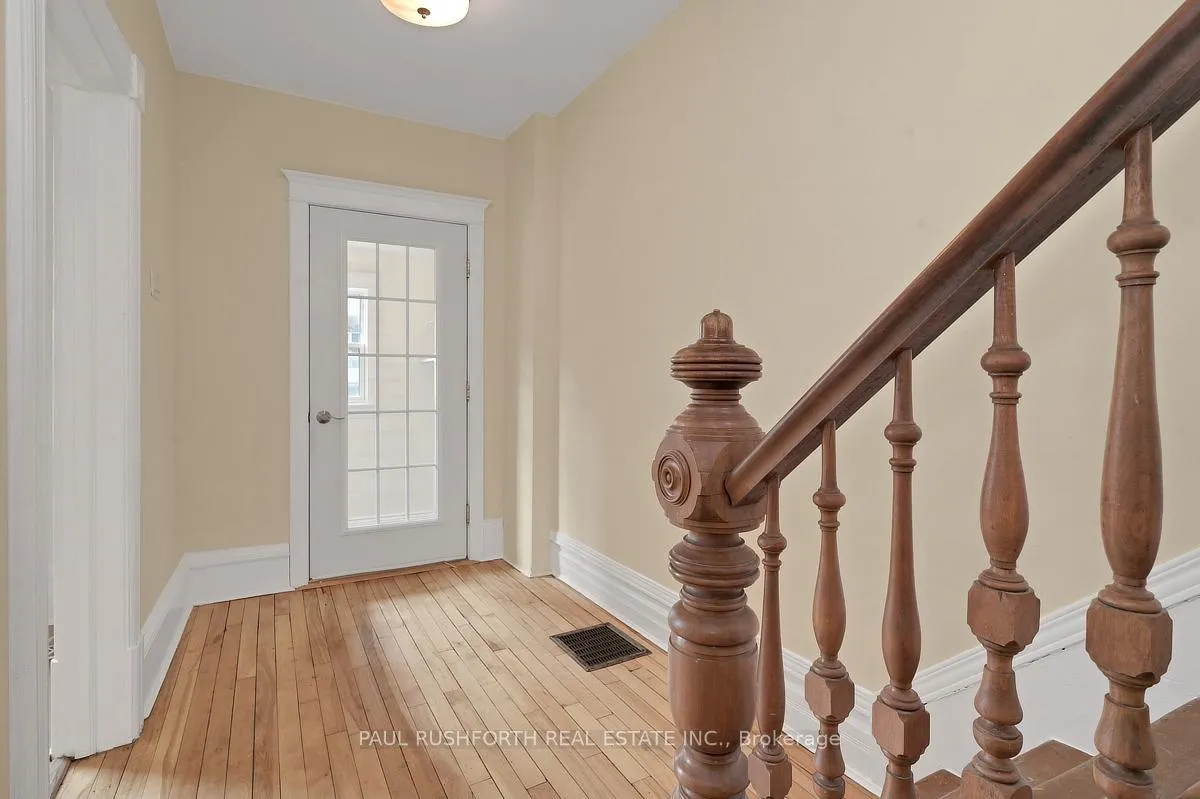
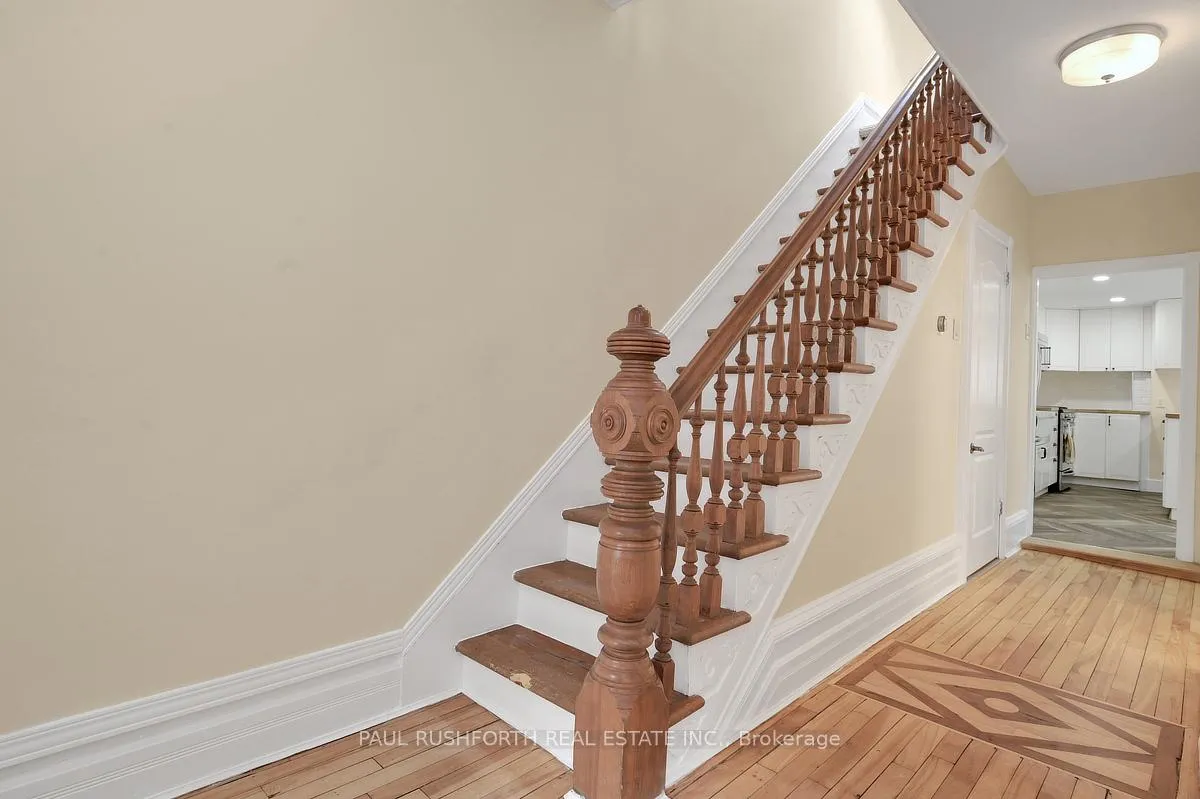
Where Centretown, the Glebe, Little Italy, and Chinatown meet, 481 Cambridge Street South places you in the middle of Ottawa's most vibrant neighborhoods, with cafés, shops, transit, and green spaces all within easy reach. Set on a rare 29 x 150 ft lot with R4 zoning, this detached century home blends character with opportunity. Inside, you'll find original architectural details, including high baseboards, that speak to the home's history, while hardwood flooring carries through the main level's formal living and dining rooms, spaces made for both everyday living and hosting. At the back of the home, the updated kitchen features a gas stove, combining function with a chef friendly touch, and flows seamlessly into a versatile den/office, ideal for working from home or creating a quiet retreat, with direct access to the backyard. Step outside to discover the full depth of the lot, an extra deep yard with a deck, storage shed, and endless potential for outdoor living, gardening, or future development. Upstairs offers 3 bedrooms and a full bathroom, while a convenient main floor powder room adds functionality. The unfinished basement includes laundry and generous storage space, and a private long driveway ensures practical parking in this central location. A rare opportunity to own a character filled home on an oversized lot in one of Ottawa's most connected and sought after locations. Some photos have been virtually staged.
Facts & features
Book a viewing
Rooms
12 rooms · 2 bathrooms
- Bathroom2′4″ × 7′11″18 sq.ft.
- Dining room10′9″ × 11′1″119 sq.ft.
- Family room11′1″ × 13′4″148 sq.ft.
- Kitchen11′3″ × 14′11″168 sq.ft.
- Living room10′9″ × 11′8″126 sq.ft.
- Bathroom6′ × 12′7″76 sq.ft.
- Bedroom 211′7″ × 13′3″154 sq.ft.
- Bedroom 310′ × 9′8″97 sq.ft.
- Primary bedroom13′11″ × 10′4″143 sq.ft.
- Laundry10′11″ × 12′10″140 sq.ft.
- Utility room10′4″ × 15′154 sq.ft.
- Other9′10″ × 14′10″146 sq.ft.
Around this home
Listing details
Helpful tools
Your HOMEH agent
"I would see it this week."
Ask HOMEH about this home
Price, neighbourhood, monthly cost. Ask anything.
HOMEH Intelligent Agent is an AI, not a licensed representative. Check anything important with your agent.