
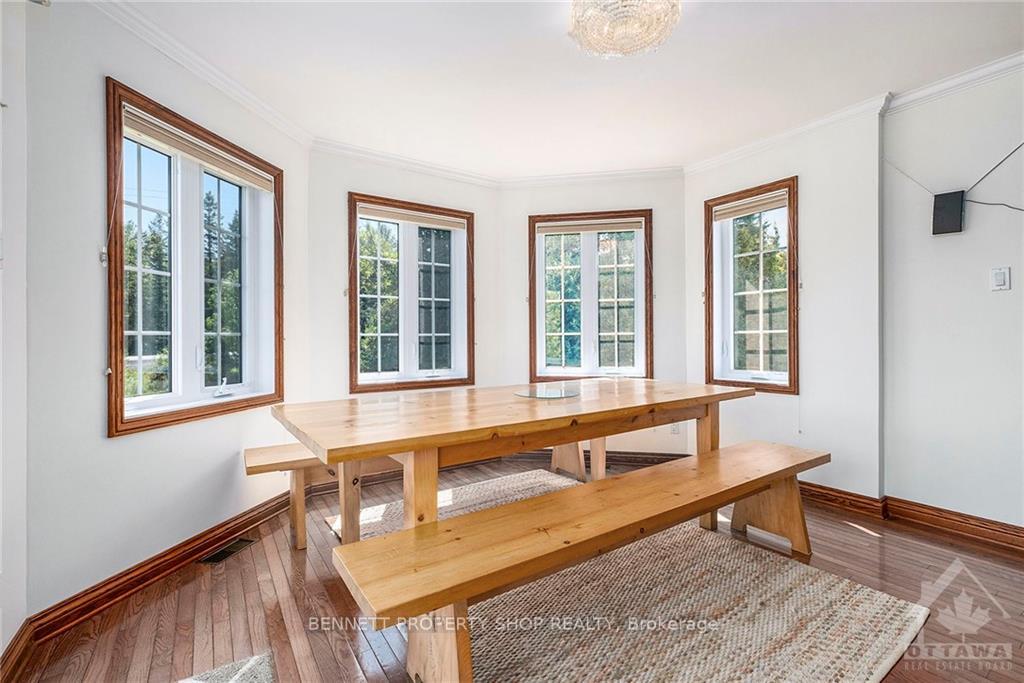
 See all 11 photos
Property history

This home has sold. It is no longer available.
Property not available for sale or for rent.
Book a viewing
Ask HOMEH
About this home
4812 Torbolton Ridge Road, Ottawa
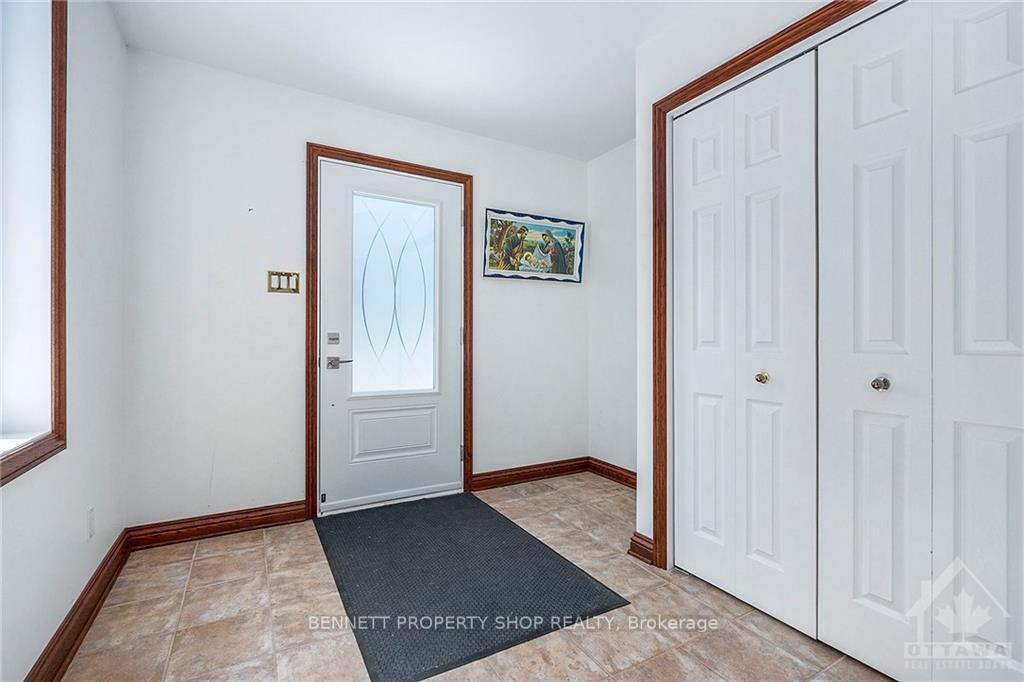
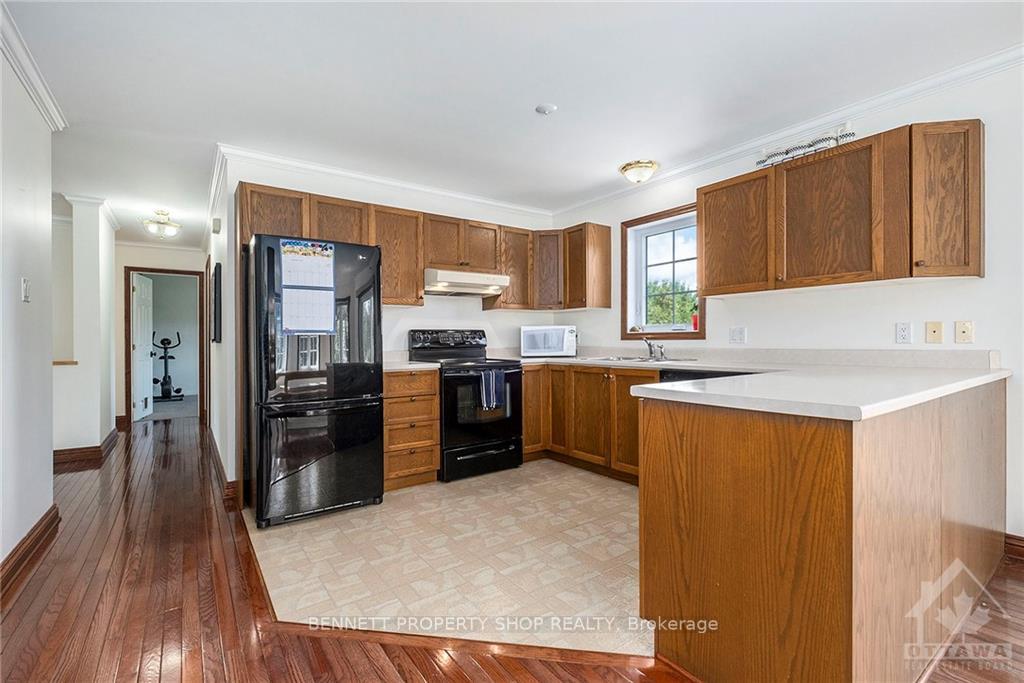
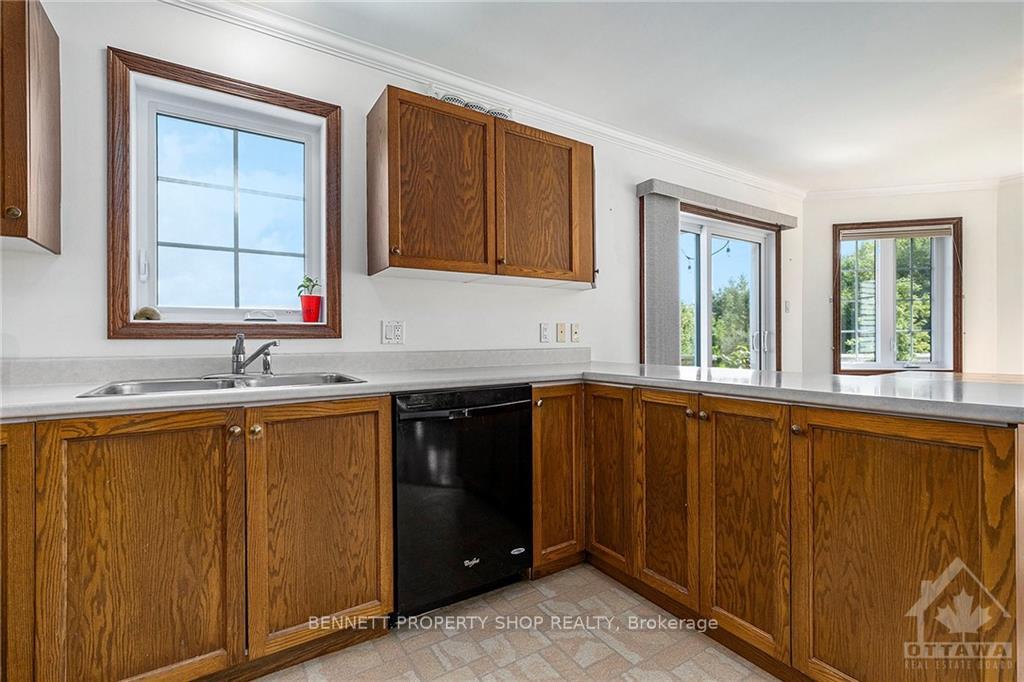
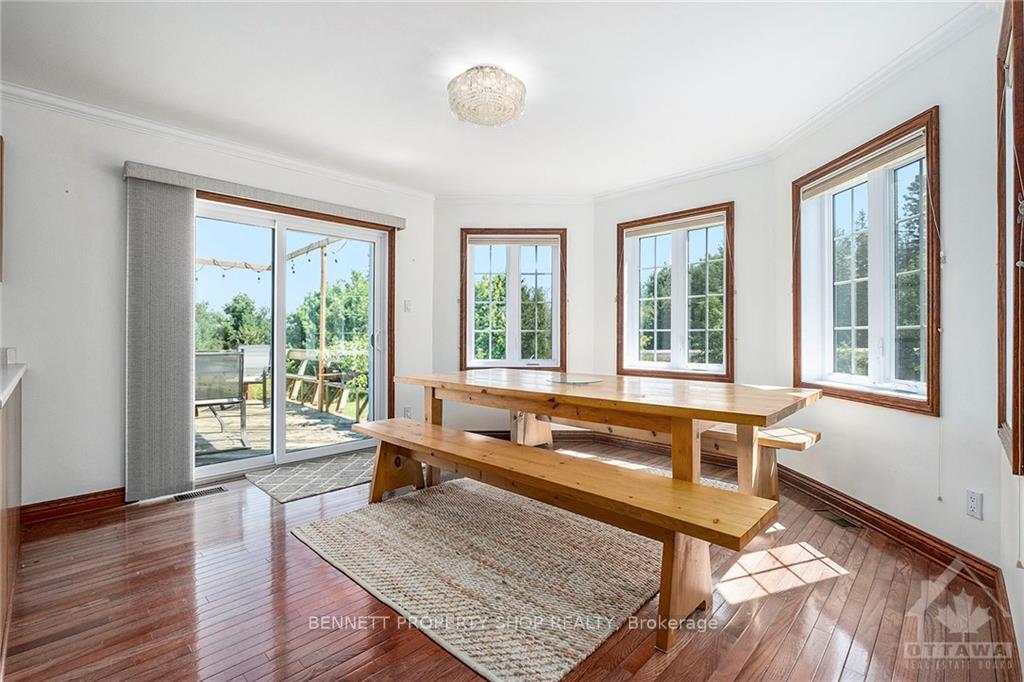
Updated spacious bungalow on private 2-acre lot. Functional floor plan featuring hardwood floors, generous room sizes, family room with wood burning fireplace and raised hearth, bright kitchen with large dining area, abundant windows facilitating lots of natural light, large bedrooms and 5 piece bathroom with soaker tub and shower. Great deck out back for entertaining guests. Finished lower level with large rec room, bedroom and 3-piece bathroom. Whole home Generac generator provides peace of mind. Lots of storage with a 2 car garage as well as a handy wooden shed with electricity & fenced area which could function as a dog run/chicken coop. Updates approx - Furnace/AC, Hwt 2019, Windows 2022, front and back door 2021, Roof 2018, Generac generator 2017. 24 hours irrevocable on all offers.
Facts & features
Book a viewing
Rooms
100 rooms · 2 bathrooms
- Family room21′11″ × 14′1″308 sq.ft.
- Foyer10′3″ × 9′1″93 sq.ft.
- Kitchen12′5″ × 11′2″138 sq.ft.
- Dining room12′8″ × 12′4″156 sq.ft.
- Primary bedroom13′3″ × 10′7″140 sq.ft.
- Bedroom12′11″ × 10′7″136 sq.ft.
- Bedroom11′3″ × 9′3″103 sq.ft.
- Bathroom10′7″ × 9′95 sq.ft.
- Family room21′11″ × 14′1″308 sq.ft.
- Foyer10′3″ × 9′1″93 sq.ft.
- Kitchen12′5″ × 11′2″138 sq.ft.
- Dining room12′8″ × 12′4″156 sq.ft.
- Primary bedroom13′3″ × 10′7″140 sq.ft.
- Bedroom12′11″ × 10′7″136 sq.ft.
- Bedroom11′3″ × 9′3″103 sq.ft.
- Bathroom10′7″ × 9′95 sq.ft.
- Family room21′11″ × 14′1″308 sq.ft.
- Foyer10′3″ × 9′1″93 sq.ft.
- Kitchen12′5″ × 11′2″138 sq.ft.
- Dining room12′8″ × 12′4″156 sq.ft.
- Primary bedroom13′3″ × 10′7″140 sq.ft.
- Bedroom12′11″ × 10′7″136 sq.ft.
- Bedroom11′3″ × 9′3″103 sq.ft.
- Bathroom10′7″ × 9′95 sq.ft.
- Family room21′11″ × 14′1″308 sq.ft.
- Foyer10′3″ × 9′1″93 sq.ft.
- Kitchen12′5″ × 11′2″138 sq.ft.
- Dining room12′8″ × 12′4″156 sq.ft.
- Primary bedroom13′3″ × 10′7″140 sq.ft.
- Bedroom12′11″ × 10′7″136 sq.ft.
- Bedroom11′3″ × 9′3″103 sq.ft.
- Bathroom10′7″ × 9′95 sq.ft.
- Family room21′11″ × 14′1″308 sq.ft.
- Foyer10′3″ × 9′1″93 sq.ft.
- Kitchen12′5″ × 11′2″138 sq.ft.
- Dining room12′8″ × 12′4″156 sq.ft.
- Primary bedroom13′3″ × 10′7″140 sq.ft.
- Bedroom12′11″ × 10′7″136 sq.ft.
- Bedroom11′3″ × 9′3″103 sq.ft.
- Bathroom10′7″ × 9′95 sq.ft.
- Family room21′11″ × 14′1″308 sq.ft.
- Foyer10′3″ × 9′1″93 sq.ft.
- Kitchen12′5″ × 11′2″138 sq.ft.
- Dining room12′8″ × 12′4″156 sq.ft.
- Primary bedroom13′3″ × 10′7″140 sq.ft.
- Bedroom12′11″ × 10′7″136 sq.ft.
- Bedroom11′3″ × 9′3″103 sq.ft.
- Bathroom10′7″ × 9′95 sq.ft.
- Family room21′11″ × 14′1″308 sq.ft.
- Foyer10′3″ × 9′1″93 sq.ft.
- Kitchen12′5″ × 11′2″138 sq.ft.
- Dining room12′8″ × 12′4″156 sq.ft.
- Primary bedroom13′3″ × 10′7″140 sq.ft.
- Bedroom12′11″ × 10′7″136 sq.ft.
- Bedroom11′3″ × 9′3″103 sq.ft.
- Bathroom10′7″ × 9′95 sq.ft.
- Recreation26′10″ × 13′9″368 sq.ft.
- Exercise room25′2″ × 10′1″253 sq.ft.
- Bathroom8′6″ × 7′8″65 sq.ft.
- Bedroom10′7″ × 10′1″106 sq.ft.
- Recreation26′10″ × 13′9″368 sq.ft.
- Exercise room25′2″ × 10′1″253 sq.ft.
- Bathroom8′6″ × 7′8″65 sq.ft.
- Bedroom10′7″ × 10′1″106 sq.ft.
- Game room13′5″ × 15′8″209 sq.ft.
- Other10′10″ × 10′1″109 sq.ft.
- Utility room14′11″ × 11′10″176 sq.ft.
- Recreation26′10″ × 13′9″368 sq.ft.
- Exercise room25′2″ × 10′1″253 sq.ft.
- Bathroom8′6″ × 7′8″65 sq.ft.
- Bedroom10′7″ × 10′1″106 sq.ft.
- Game room13′5″ × 15′8″209 sq.ft.
- Other10′10″ × 10′1″109 sq.ft.
- Utility room14′11″ × 11′10″176 sq.ft.
- Recreation26′10″ × 13′9″368 sq.ft.
- Exercise room25′2″ × 10′1″253 sq.ft.
- Bathroom8′6″ × 7′8″65 sq.ft.
- Bedroom10′7″ × 10′1″106 sq.ft.
- Game room13′5″ × 15′8″209 sq.ft.
- Other10′10″ × 10′1″109 sq.ft.
- Utility room14′11″ × 11′10″176 sq.ft.
- Recreation26′10″ × 13′9″368 sq.ft.
- Exercise room25′2″ × 10′1″253 sq.ft.
- Bathroom8′6″ × 7′8″65 sq.ft.
- Bedroom10′7″ × 10′1″106 sq.ft.
- Game room13′5″ × 15′8″209 sq.ft.
- Other10′10″ × 10′1″109 sq.ft.
- Utility room14′11″ × 11′10″176 sq.ft.
- Recreation26′10″ × 13′9″368 sq.ft.
- Exercise room25′2″ × 10′1″253 sq.ft.
- Bathroom8′6″ × 7′8″65 sq.ft.
- Bedroom10′7″ × 10′1″106 sq.ft.
- Game room13′5″ × 15′8″209 sq.ft.
- Other10′10″ × 10′1″109 sq.ft.
- Utility room14′11″ × 11′10″176 sq.ft.
- Recreation26′10″ × 13′9″368 sq.ft.
- Exercise room25′2″ × 10′1″253 sq.ft.
- Bathroom8′6″ × 7′8″65 sq.ft.
- Bedroom10′7″ × 10′1″106 sq.ft.
- Game room13′5″ × 15′8″209 sq.ft.
Around this home
Listing details
Helpful tools
Your HOMEH agent
"I would see it this week."
Ask HOMEH about this home
Price, neighbourhood, monthly cost. Ask anything.
HOMEH Intelligent Agent is an AI, not a licensed representative. Check anything important with your agent.