
 See all 49 photos
Property history

This home has sold. It is no longer available.
Property not available for sale or for rent.
Ask about this home
A HOMEH agent will answer your questions about this home.Ask HOMEH
About this home
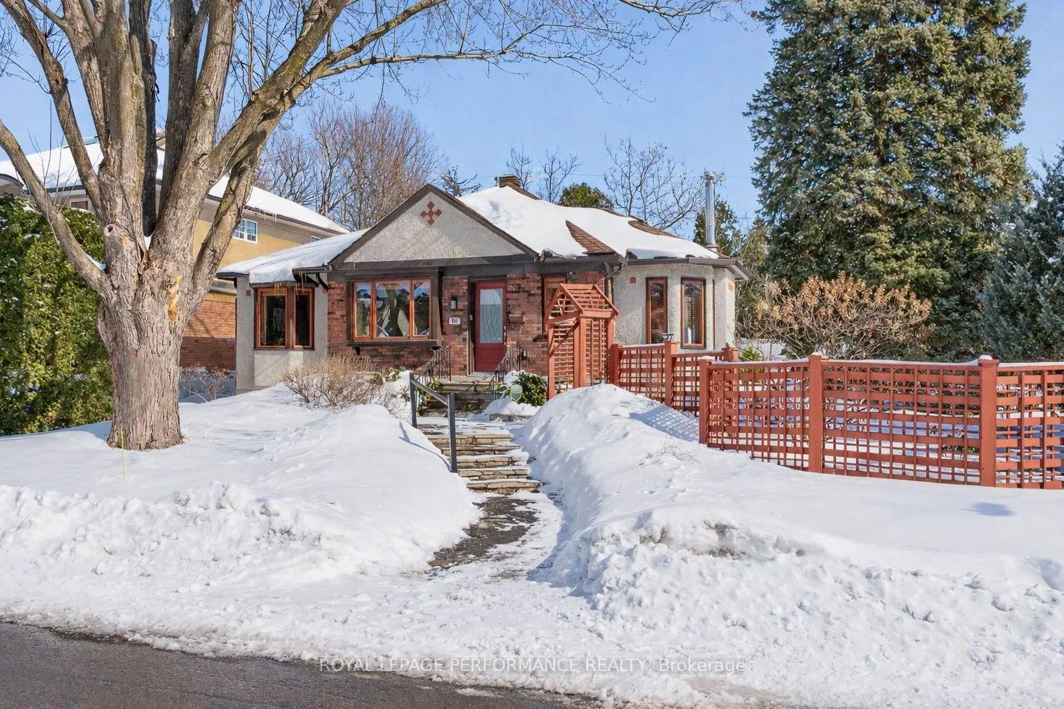
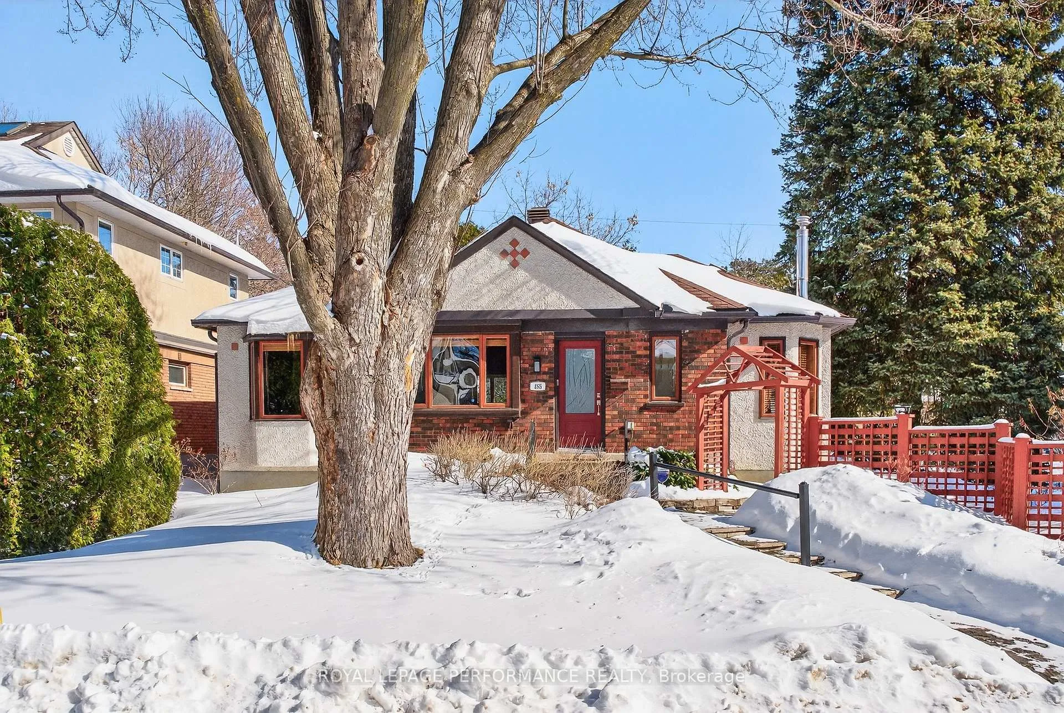
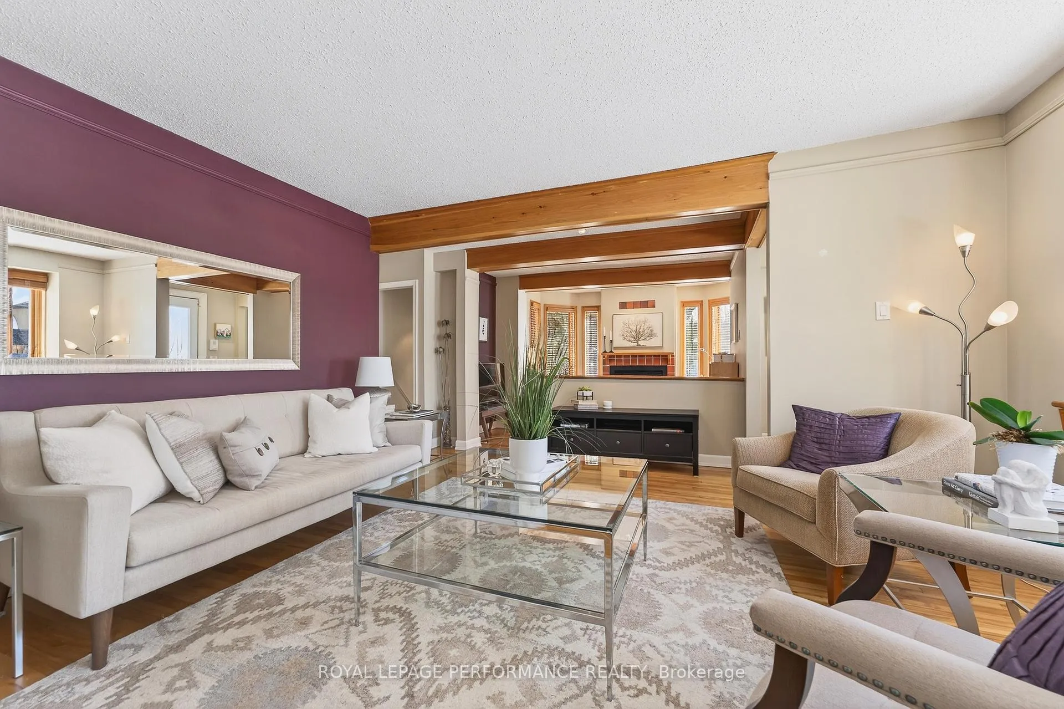
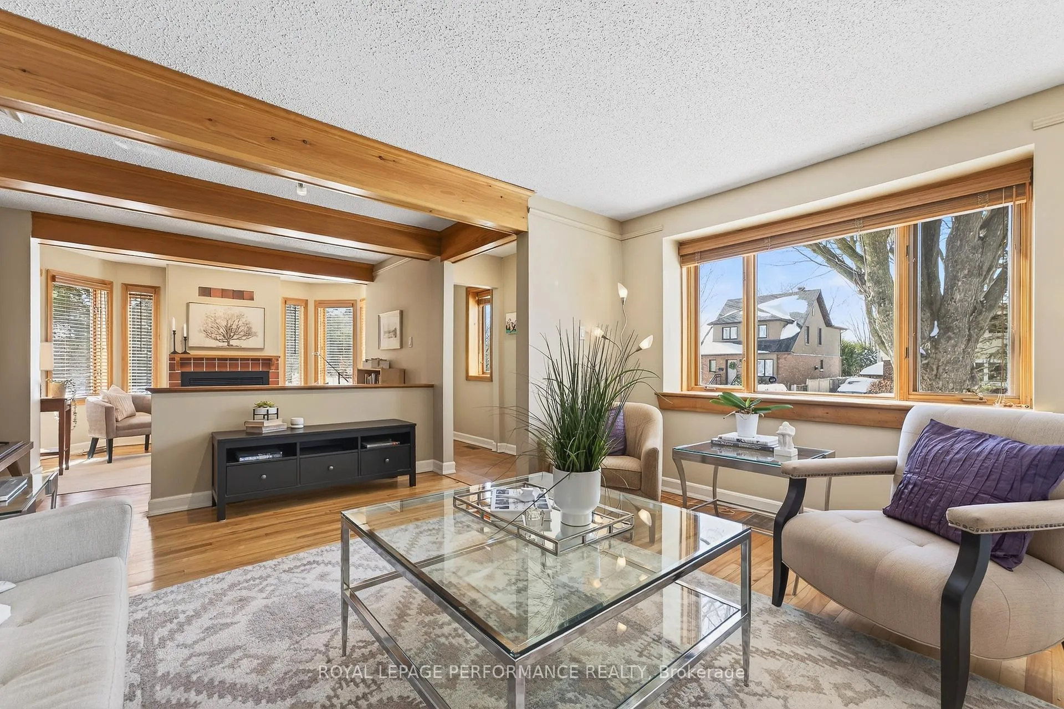
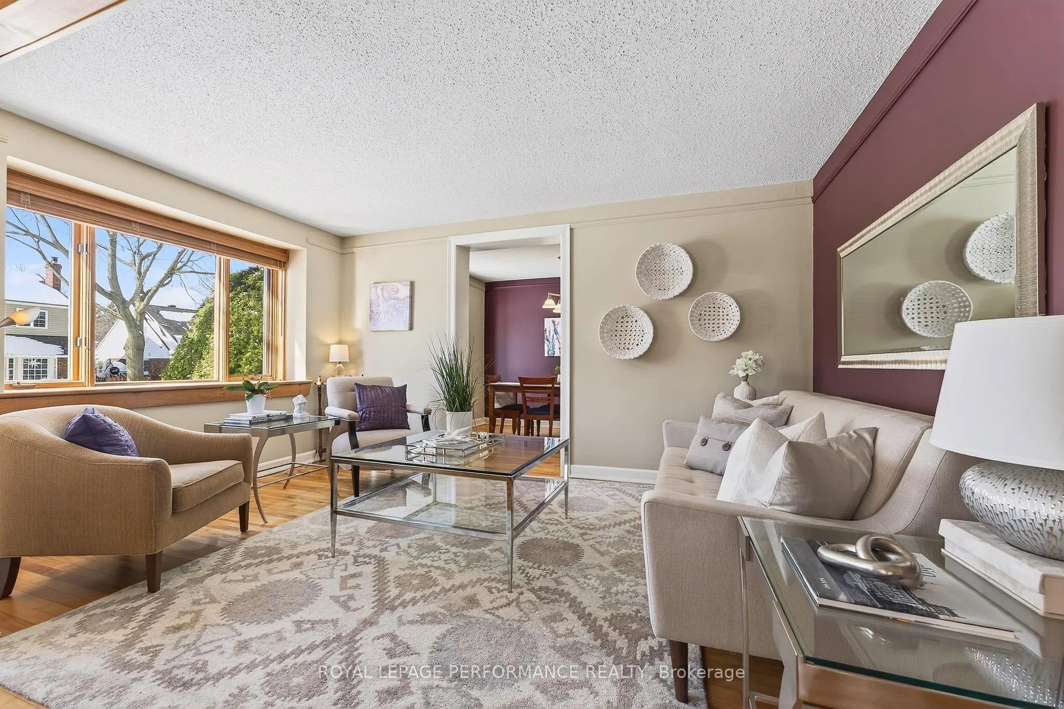
Westboro living begins here. With inviting curb appeal and a prominent corner presence, this charming, expanded & upgraded 3-bed, 2-bath bungalow offers more space than first meets the eye. Ideally located on a quiet, tree-lined corner at Brennan/Iona, the landscaped lot feels private & serene - an urban retreat steps to the shops, cafés & restaurants of Westboro & Wellington Villages, within the Elmdale PS & Nepean HS catchment, one block to Hampton Park trails and minutes to the Ottawa River pathways.Professionally designed perennial gardens provide 3 seasons of colour & privacy. Flowering shrubs create a lush perimeter while curated plantings attract birds & pollinators. A stone patio is ideal for summer dining & entertaining.A flagstone walkway leads to a light-filled interior with hardwood floors & windows on the east, south & west sides, bathing the home in natural light all day. The den/family room features a gas fireplace & garden views. The living room with deep bay window flows into the dining room with its own bay window & exposed brick wall. The dining area connects to an informal eating space separated by a half wall. The skylit galley kitchen offers quartz counters, excellent storage & a pantry closet.Three well-proportioned bedrooms are privately positioned. The primary includes built-ins & a renovated 3-pce ensuite with heated floors & walk-in shower. Two additional bedrooms - one ideal as a home office with solar tube - share a renovated 4-pce bath w/ quartz.The partially finished lower level features an expansive rec room with laminate flooring & pot lights, plus storage, laundry & utility space. Gas hookup and chimney installed and insulated for future fireplace. Detached garage, private driveway & side entrance walkway complete this offering. See attached links to extensive list of updates & brochure of outstanding gardens.No conveyance of any written signed offers prior to March 5th @ 1pm. Seller reserves the right to review pre-emptive offers.
Facts & features
Ask about this home
A HOMEH agent will answer your questions about this home.
Rooms
15 rooms · 2 bathrooms
- Living room14′1″ × 10′141 sq.ft.
- Dining room13′1″ × 9′118 sq.ft.
- Kitchen10′ × 7′1″71 sq.ft.
- Other9′ × 7′1″63 sq.ft.
- Den12′ × 11′132 sq.ft.
- Pantry3′ × 3′9 sq.ft.
- Primary bedroom12′ × 12′144 sq.ft.
- Bathroom6′ × 6′36 sq.ft.
- Bedroom 210′ × 9′1″91 sq.ft.
- Bedroom 315′ × 9′135 sq.ft.
- Bathroom10′ × 4′1″41 sq.ft.
- Recreation21′1″ × 15′316 sq.ft.
- Utility room20′ × 19′380 sq.ft.
- Other8′ × 5′1″40 sq.ft.
- Other17′ × 8′136 sq.ft.
Around this home
Schools nearby
School rating, out of 10.
Listing details
Helpful tools
Your HOMEH agent
"I would see it this week."
Ask HOMEH about this home
Price, neighbourhood, monthly cost. Ask anything.
HOMEH Intelligent Agent is an AI, not a licensed representative. Check anything important with your agent.