
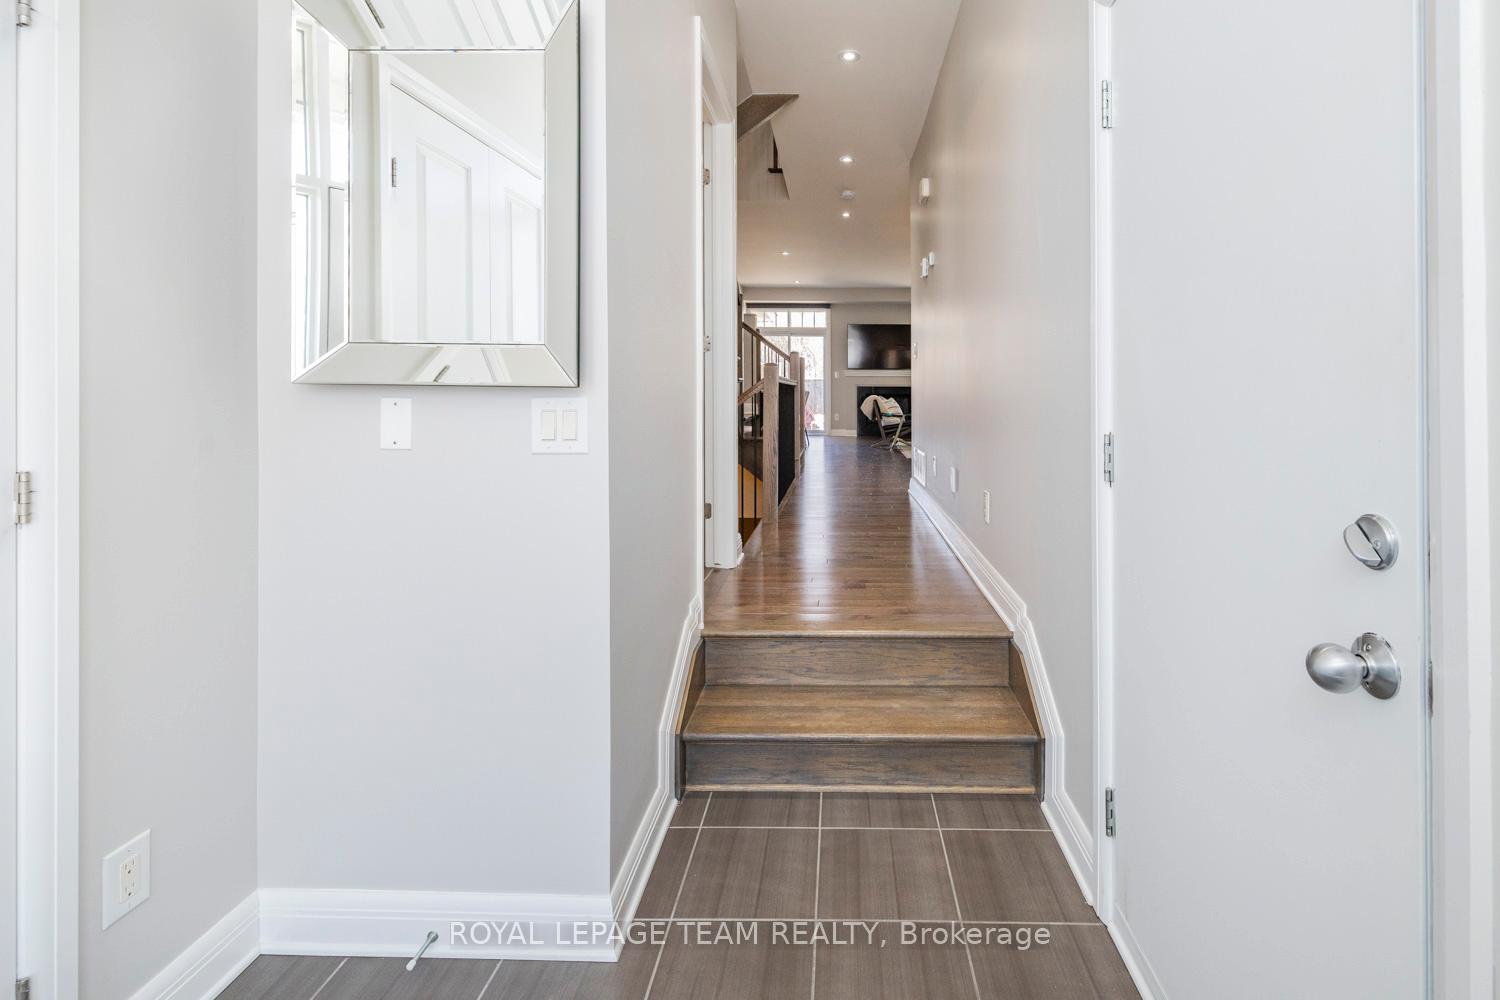
 See all 87 photos
Property history

This home has sold. It is no longer available.
Property not available for sale or for rent.
Book a viewing
Ask HOMEH
About this home
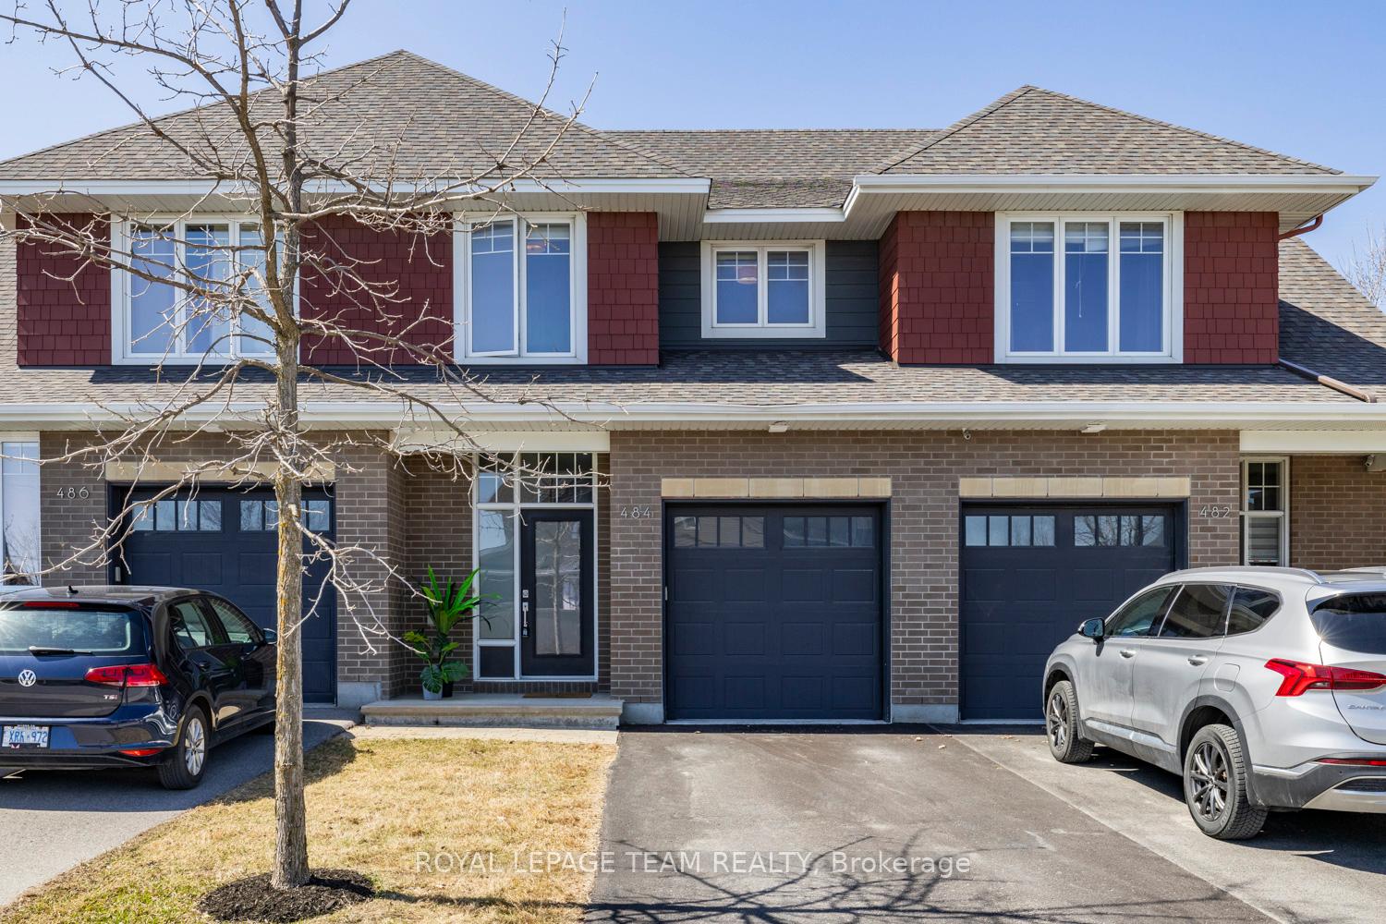
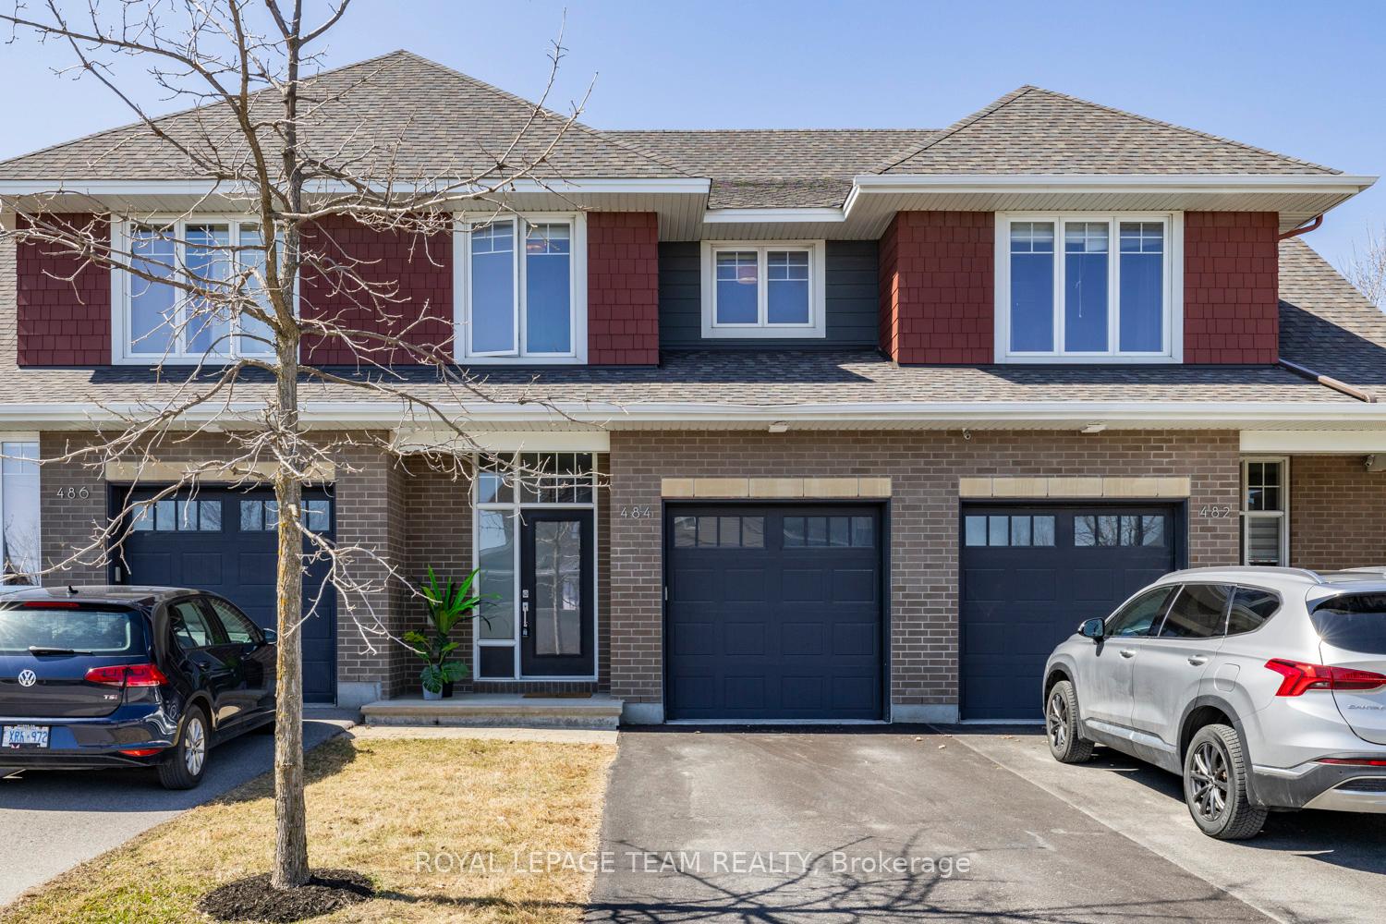
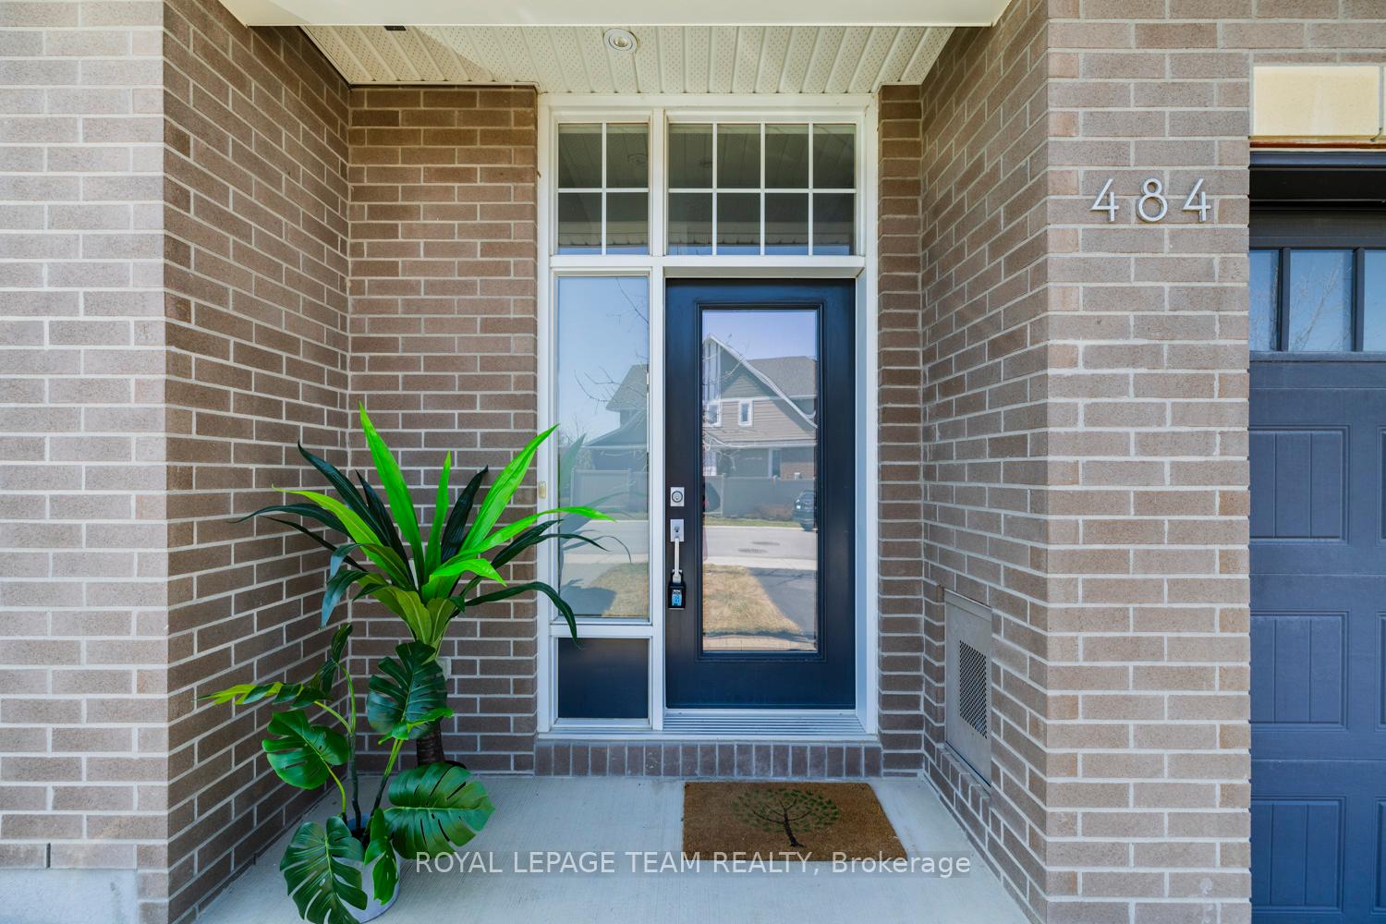
Nestled in the prestigious Stonebridge golf course community, this turn-key home built by the award-winning builder Uniform Homes is a model of upscale family living. This 3 bedroom home is meticulously maintained and backs onto a serene, treed passive park, offering a peaceful, private setting. The gorgeous interior features brand new carpets and has just been freshly painted. The kitchen is equipped with stunning stone counters and sleek stainless appliances, adding both elegance and functionality to the open concept living space. The flush breakfast bar adds a casual vibe for entertaining. All window treatments are included. There are three bedrooms on the 2nd level, including laundry facilities, a large family bath and an inviting ensuite, complete with a deep soaker tub and a separate spacious shower. The oversize primary bedroom also boasts a huge walk-in closet. The lower level includes a large finished rec room, multiple storage rooms, and a rough-in for a basement bath already framed and ready for finishing. This home also offers easy access to a round of golf, transit, and parks. The area boasts scenic walking trails along the Jock River, the Minto Rec Center, schools, shopping, eateries, and a nearby movie theater. With its close proximity to major highways and a short commute to downtown Ottawa, this home offers an exceptional blend of comfort and location, making it ideal for the discerning buyer.
Facts & features
Book a viewing
Rooms
14 rooms · 3 bathrooms
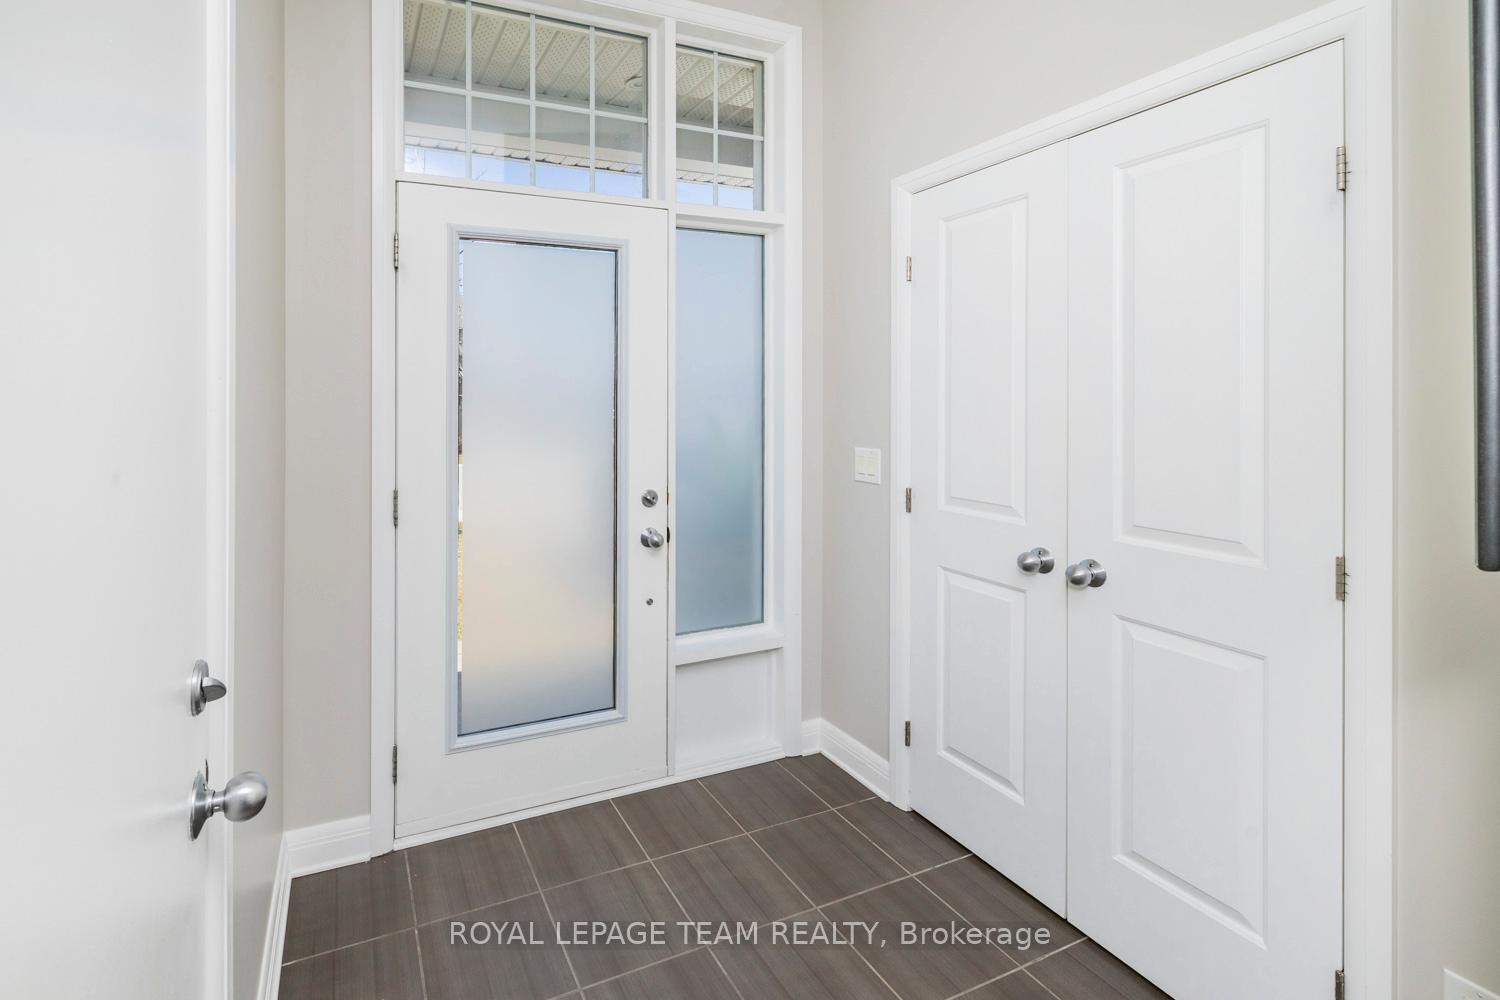
- Foyer8′ × 6′1″49 sq.ft.
- Bathroom5′3″ × 4′5″23 sq.ft.
- Kitchen9′11″ × 9′1″90 sq.ft.
- Living room19′ × 16′5″312 sq.ft.
- Primary bedroom14′ × 13′1″183 sq.ft.
- Bathroom13′11″ × 5′5″75 sq.ft.
- Bedroom 212′2″ × 9′4″113 sq.ft.
- Bedroom 39′9″ × 9′3″90 sq.ft.
- Laundry5′3″ × 3′6″18 sq.ft.
- Bathroom9′3″ × 4′11″46 sq.ft.
- Recreation18′4″ × 13′7″249 sq.ft.
- Utility room10′9″ × 5′11″64 sq.ft.
- Other10′7″ × 5′53 sq.ft.
- Other11′9″ × 7′3″85 sq.ft.
Around this home
Listing details
Helpful tools
Your HOMEH agent
"I would see it this week."
Ask HOMEH about this home
Price, neighbourhood, monthly cost. Ask anything.
HOMEH Intelligent Agent is an AI, not a licensed representative. Check anything important with your agent.