

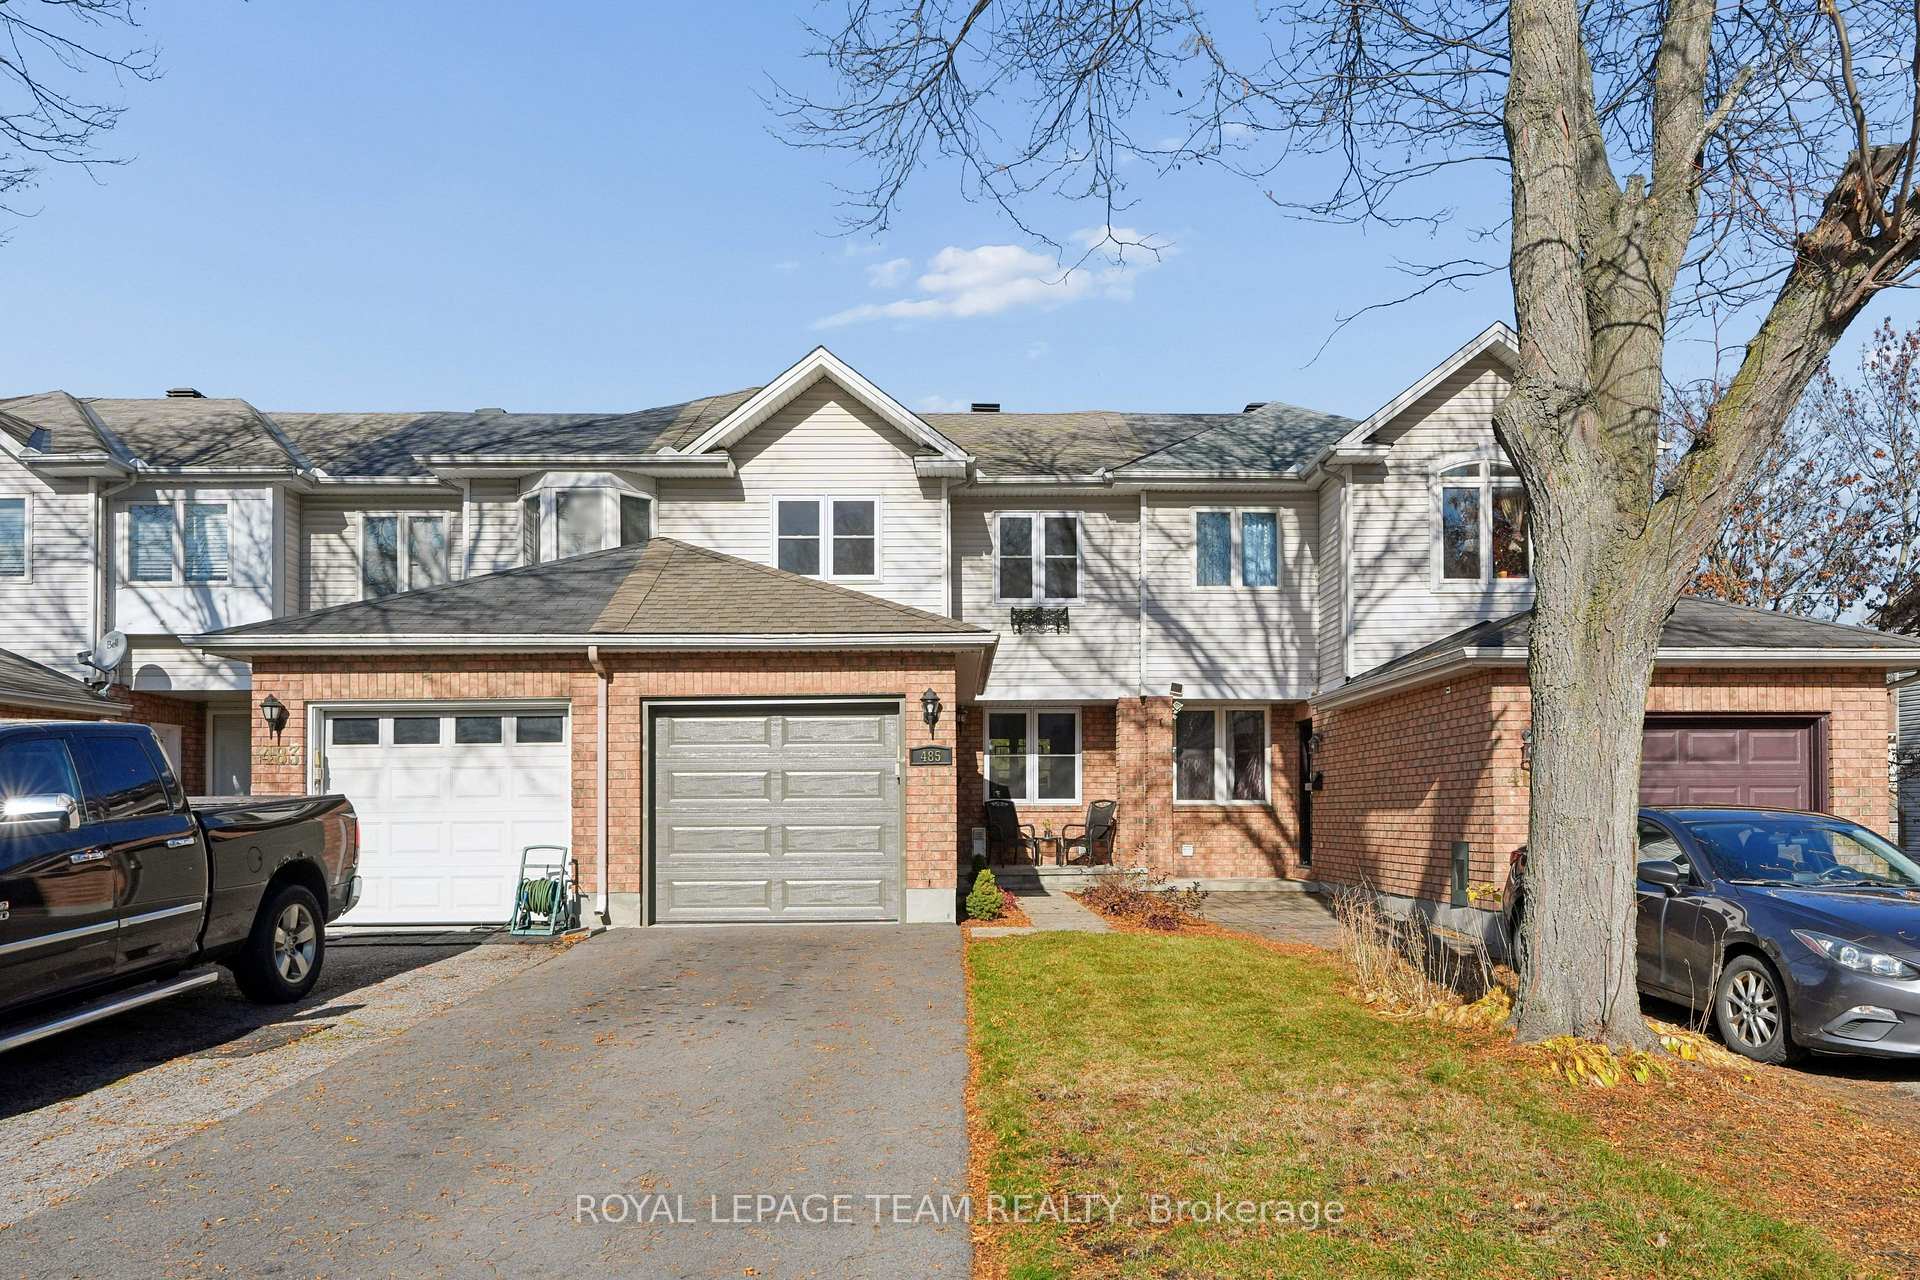
485 Lawler Crescent
485 Lawler Crescent
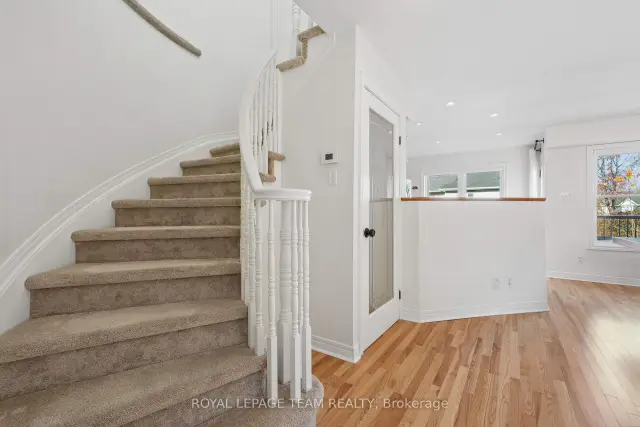 See all 39 photos
Facts and features
- BasementFinished
- Price per sq ft~$583
- Water, sewerMunicipal
- HeatingForced air
- Fireplace
- Central air
The homeFreehold Townhouse, 2-storey, 700–1,100 sq ft
- TypeFreehold Townhouse
- Style2-storey
- Living space700–1,100 sq ft
- BasementFull, finished
InsideFireplace Yes, natural gas, Lower level, Auto garage door remote, other, storage
- FireplaceYes, natural gas
- LaundryLower level
- FeaturesAuto garage door remote, other, storage
- Rooms above ground13
- Bedrooms3
- Bathrooms2
- Kitchens1
Outside and lotBrick, vinyl siding, Asphalt shingle, Poured concrete
- ExteriorBrick, vinyl siding
- RoofAsphalt shingle
- FoundationPoured concrete
- Size19.75 × 111.27 ft
Parking1 Garage, Attached
- Spaces1 Garage
- GarageAttached
Heating, water and powerForced air, gas, Central air, Municipal water
- HeatingForced air, gas
- CoolingCentral air
- WaterMunicipal water
- SewerMunicipal sewer
Costs and taxesTaxes $3,642 a year, HST included in the price, Hot water tank- $40.87 + hst/mth
- Taxes, 2025$3,642 a year
- HSTHST included in the price
- Rental itemsHot water tank- $40.87 + hst/mth
Included in the saleLg refrigerator, bosch stove, bosch hood fan, bosch dishwasher, washer, dryer, small freezer in laundry room, ikea wardrobe, vanity desk & mirror & stand-up mirror in primary bedroom, ceiling fans in bedrooms & top of stairs (3), white cabinet with glass doors in basement, gazebo with swing, shed., Sofa, dining room table, painting in living room, bed & dresser in primary bedroom, carpet in basement
- IncludedLg refrigerator, bosch stove, bosch hood fan, bosch dishwasher, washer, dryer, small freezer in laundry room, ikea wardrobe, vanity desk & mirror & stand-up mirror in primary bedroom, ceiling fans in bedrooms & top of stairs (3), white cabinet with glass doors in basement, gazebo with swing, shed.
- Not includedSofa, dining room table, painting in living room, bed & dresser in primary bedroom, carpet in basement
NearbyPark, public transit, school
- Close toPark, public transit, school
Listing detailsX14155800, For Sale, Nov 6, 2026
- MLS® numberX14155800
- StatusFor Sale
- Listed onNov 6, 2026
- Days on market14
- UpdatedNov 6, 2026
- PossessionFlexible
- Occupied byOwner
- Listing brokerageROYAL LEPAGE TEAM REALTY
About this home
485 Lawler Crescent, Ottawa (Chatelaine Village), ON K4A 3Y4
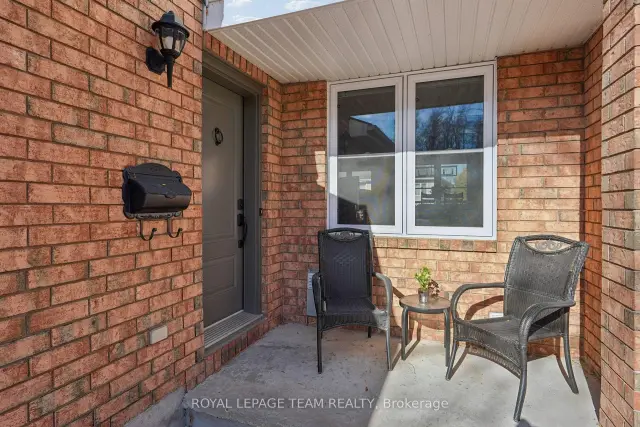
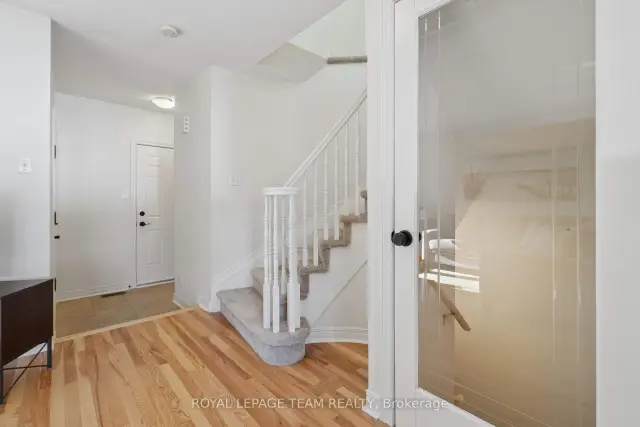
Welcome to 485 Lawler Crescent! This well-maintained 3-bedroom, 1.5-bathroom freehold townhome features light hardwood flooring throughout the main level and bedrooms, updated carpeting on the stairs and hallway, and fresh paint throughout. The main level offers comfortable living spaces, with a pot-lit kitchen with stainless steel appliances and a sunny breakfast nook. Upstairs, the primary bedroom features a walk-in closet with an IKEA organizer and a dedicated vanity area. The finished lower level adds extra living space with a gas fireplace, along with a separate laundry room and a storage room with shelving. Step outside to enjoy the backyard overlooking Wincanton Park, complete with a gazebo and swing, storage shed and composite back porch. The attached garage offers parking for one vehicle and additional storage shelving, with two more parking spaces in the driveway. Numerous updates include the driveway (2024), garage door, water taps, light fixtures, and kitchen, dining and living room shades (2023), composite back porch and railing (2022), PVC windows and bedroom shades (2021), furnace, humidifier, central A/C and thermostat (2020), roof (2019), and front and back doors (2016). The furnace and A/C were most recently serviced and inspected in August 2026. Located in Chatelaine Village, close to Petrie Island, Ottawa River pathways, Ray Friel Recreation Complex, Place d'Orléans, Shenkman Arts Centre, local shopping, restaurants and public transit, with convenient access to Highway 174.
Book a viewing
Around this home
Daily convenience, out of 100, from the distances below
Schools nearby
School rating, out of 10.
Helpful calculators

Your HOMEH agent
"Priced 2% over the Hestimate. I would see it this week."