
Unit 1706, 485 Richmond Road
Ottawa (Westboro West)Unit 1706, 485 Richmond Road
Ottawa (Westboro West)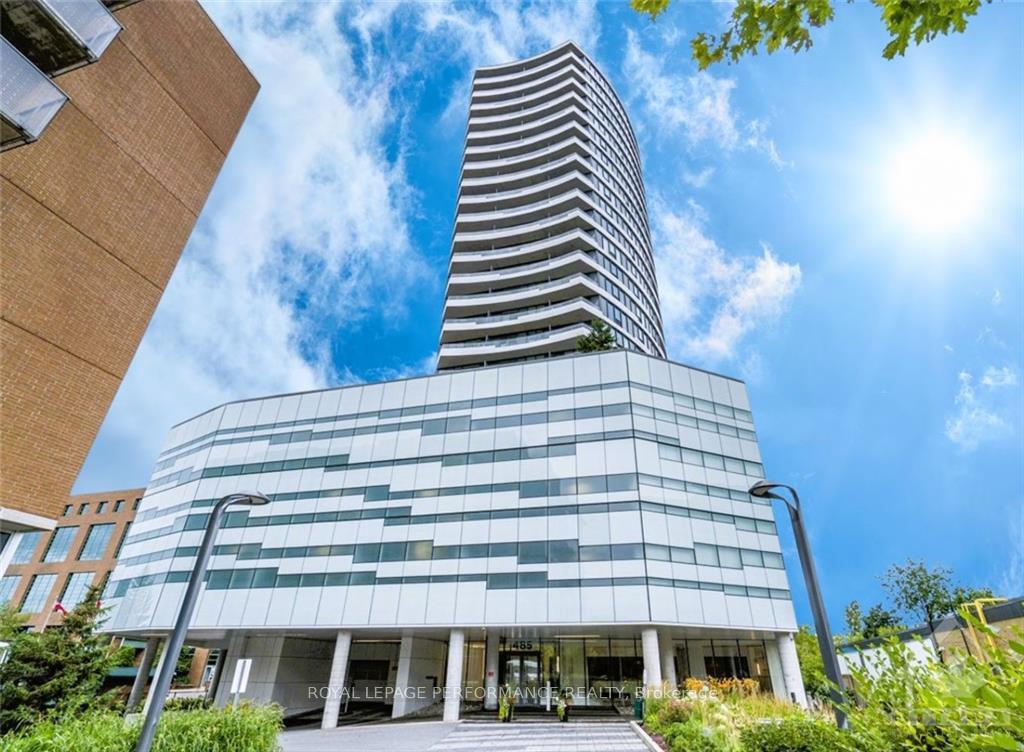
 See all 22 photos
Property history

This listing has ended. It is no longer available.
Property not available for sale or for rent.
Ask about this home
A HOMEH agent will answer your questions about this home.Ask HOMEH
About this home
Unit 1706, 485 Richmond Road, Ottawa
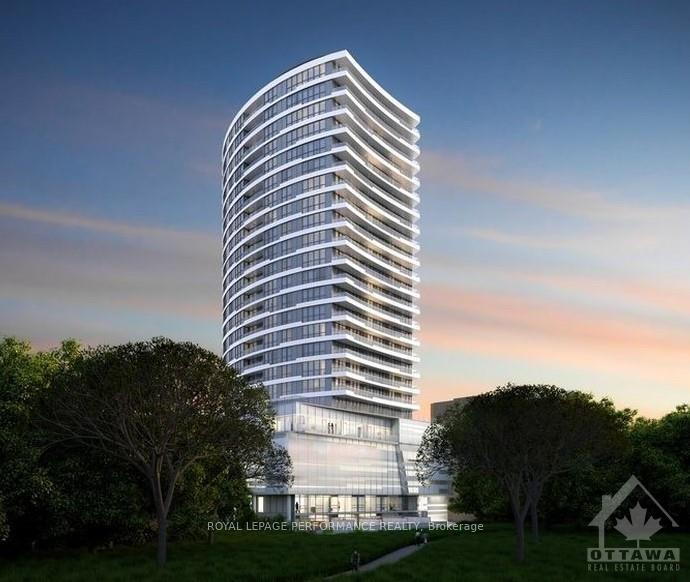
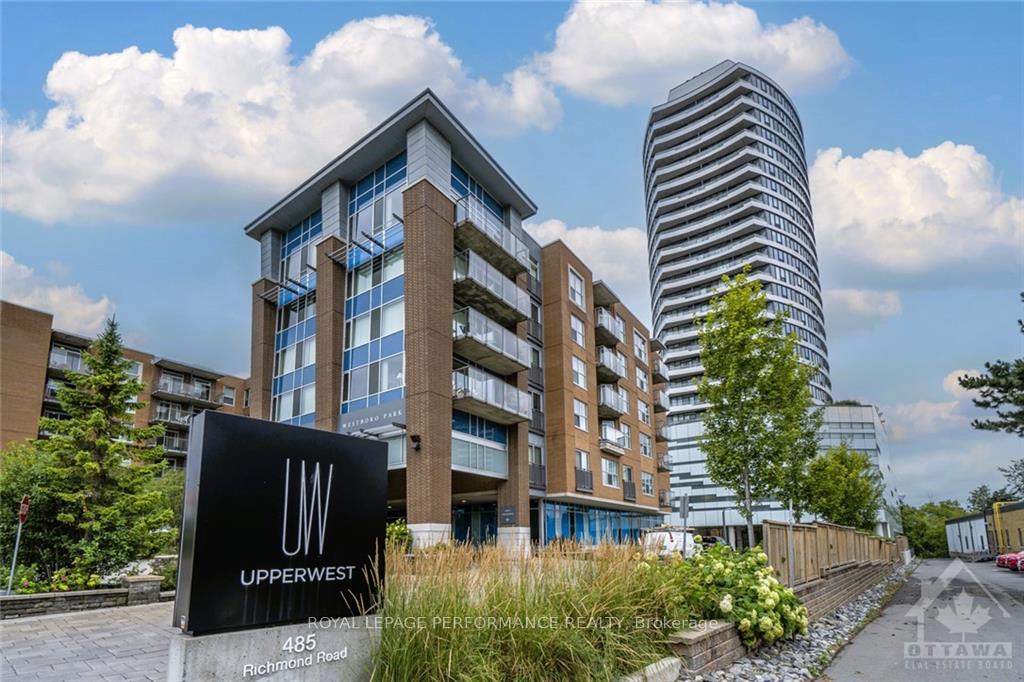
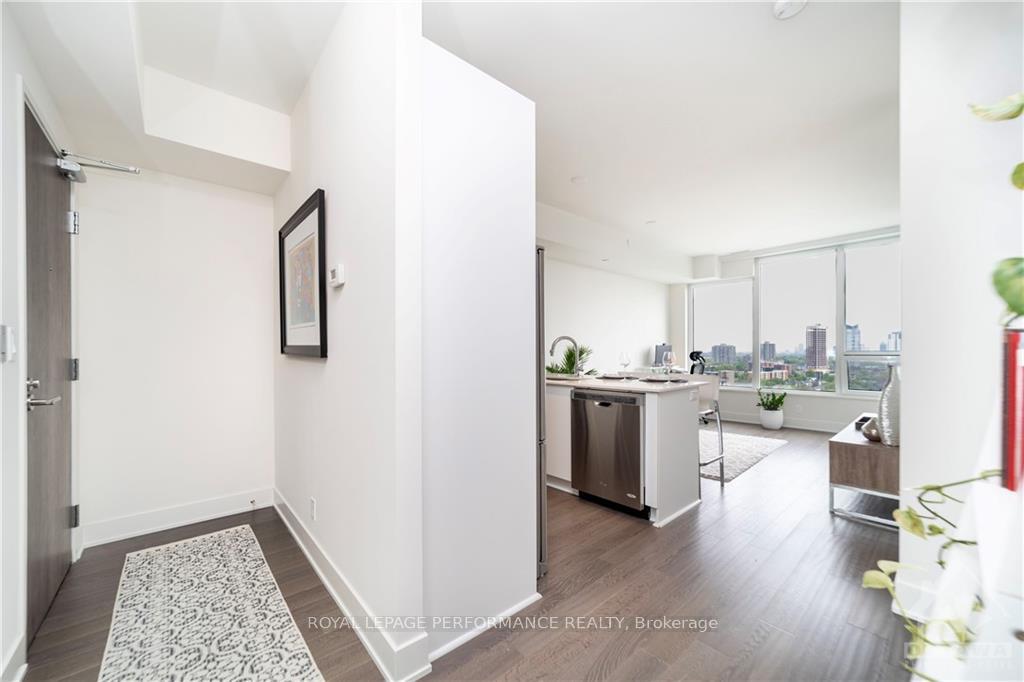
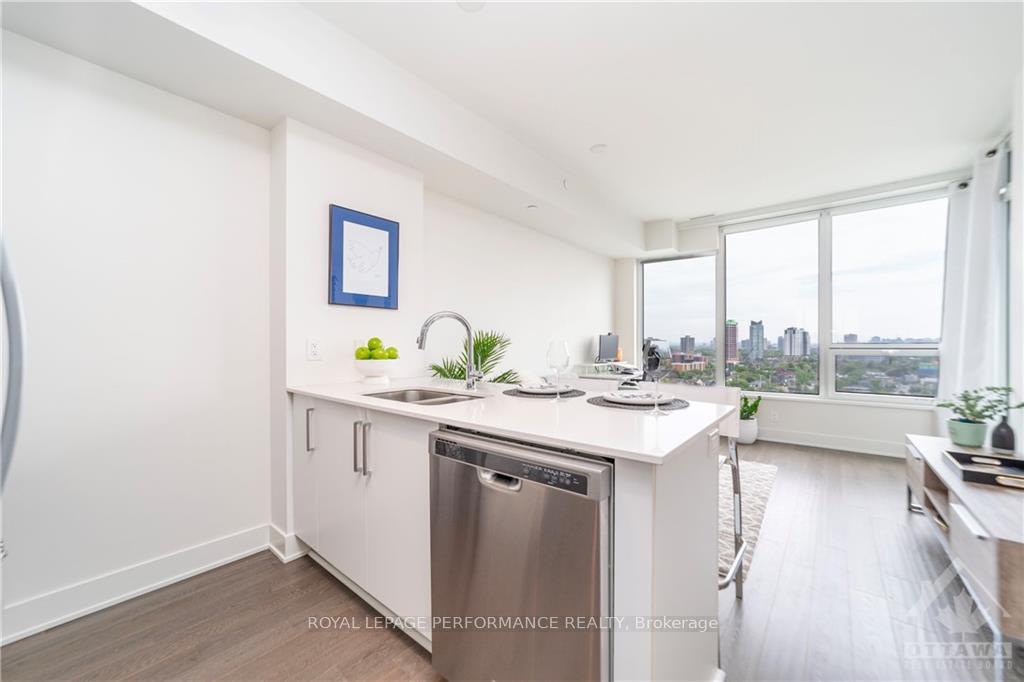
Elevate your lifestyle with this impeccably presented 17th-floor one-bedroom suite in the heart of coveted Westboro. Enjoy a modern open design with stunning easterly views, including sightlines to the city centre, Parliament Hill, & the serene Ottawa River to the north. The suite features elevated ceilings, hardwood floors, and expansive wall-to-wall windows flooding the space with natural light. Kitchen boasts sleek quartz counters, Stainless Steel appliances, and peninsula breakfast bar, seamlessly connecting to the living/dining area. Tranquil bedroom with its own views. 3-pce bath with granite vanity and in-suite laundry. Spacious private balcony provides an ideal vantage point for the Canada Day fireworks. Upperwest's prime location is within steps to greenspace, river pathways, Westboro's vibrant main street with its excellent restaurants, cafes, shops, and a bustling farmers market right across the street. Storage locker included. Fantastic building amenities include fitness centre, terrace, contemporary lounge++
Facts & features
Ask about this home
A HOMEH agent will answer your questions about this home.
Rooms
56 rooms · 1 bathroom
- Foyer—
- Living room13′2″ × 10′10″142 sq.ft.
- Kitchen7′6″ × 7′52 sq.ft.
- Bedroom12′6″ × 10′125 sq.ft.
- Bathroom—
- Laundry—
- Other9′8″ × 6′58 sq.ft.
- Foyer—
- Living room13′2″ × 10′10″142 sq.ft.
- Kitchen7′6″ × 7′52 sq.ft.
- Bedroom12′6″ × 10′125 sq.ft.
- Bathroom—
- Laundry—
- Other9′8″ × 6′58 sq.ft.
- Foyer—
- Living room13′2″ × 10′10″142 sq.ft.
- Kitchen7′6″ × 7′52 sq.ft.
- Bedroom12′6″ × 10′125 sq.ft.
- Bathroom—
- Laundry—
- Other9′8″ × 6′58 sq.ft.
- Foyer—
- Living room13′2″ × 10′10″142 sq.ft.
- Kitchen7′6″ × 7′52 sq.ft.
- Bedroom12′6″ × 10′125 sq.ft.
- Bathroom—
- Laundry—
- Other9′8″ × 6′58 sq.ft.
- Foyer—
- Living room13′2″ × 10′10″142 sq.ft.
- Kitchen7′6″ × 7′52 sq.ft.
- Bedroom12′6″ × 10′125 sq.ft.
- Bathroom—
- Laundry—
- Other9′8″ × 6′58 sq.ft.
- Foyer—
- Living room13′2″ × 10′10″142 sq.ft.
- Kitchen7′6″ × 7′52 sq.ft.
- Bedroom12′6″ × 10′125 sq.ft.
- Bathroom—
- Laundry—
- Other9′8″ × 6′58 sq.ft.
- Foyer—
- Living room13′2″ × 10′10″142 sq.ft.
- Kitchen7′6″ × 7′52 sq.ft.
- Bedroom12′6″ × 10′125 sq.ft.
- Bathroom—
- Laundry—
- Other9′8″ × 6′58 sq.ft.
- Living room13′2″ × 10′10″142 sq.ft.
- Kitchen7′6″ × 7′52 sq.ft.
- Foyer—
- Bedroom12′6″ × 10′125 sq.ft.
- Bathroom—
- Laundry—
- Other9′8″ × 6′58 sq.ft.
Around this home
Schools nearby
School rating, out of 10.
Listing details
Helpful tools
Your HOMEH agent
"I would see it this week."
Ask HOMEH about this home
Price, neighbourhood, monthly cost. Ask anything.
HOMEH Intelligent Agent is an AI, not a licensed representative. Check anything important with your agent.