

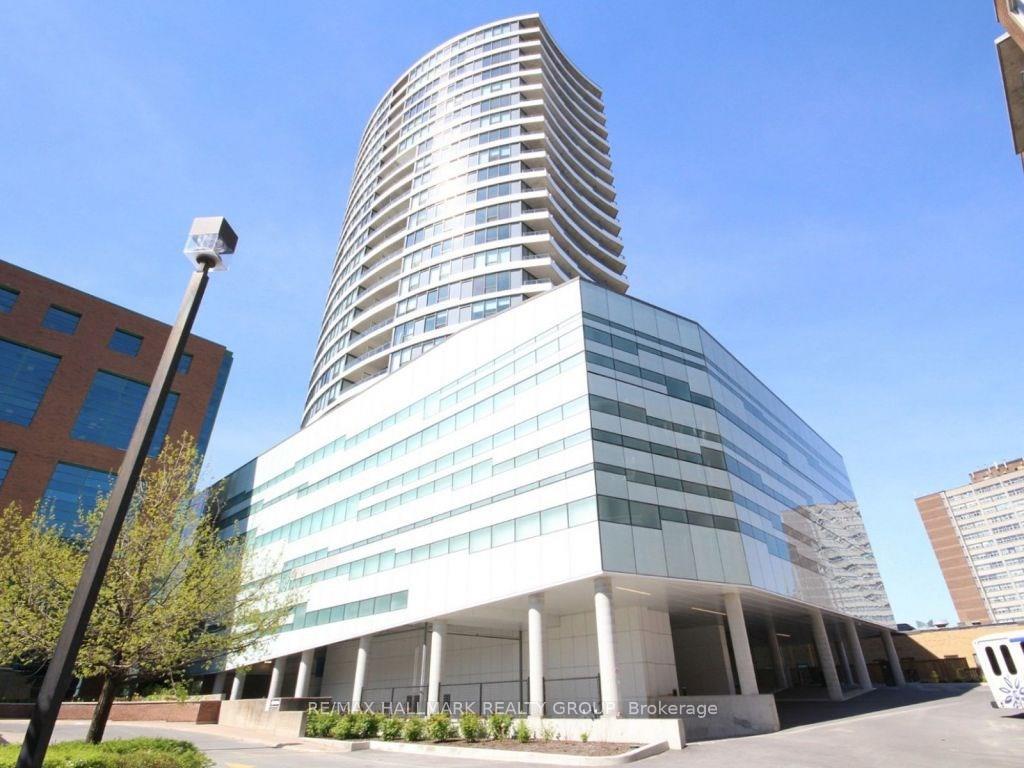
Unit 2004, 485 Richmond Road
Unit 2004, 485 Richmond Road
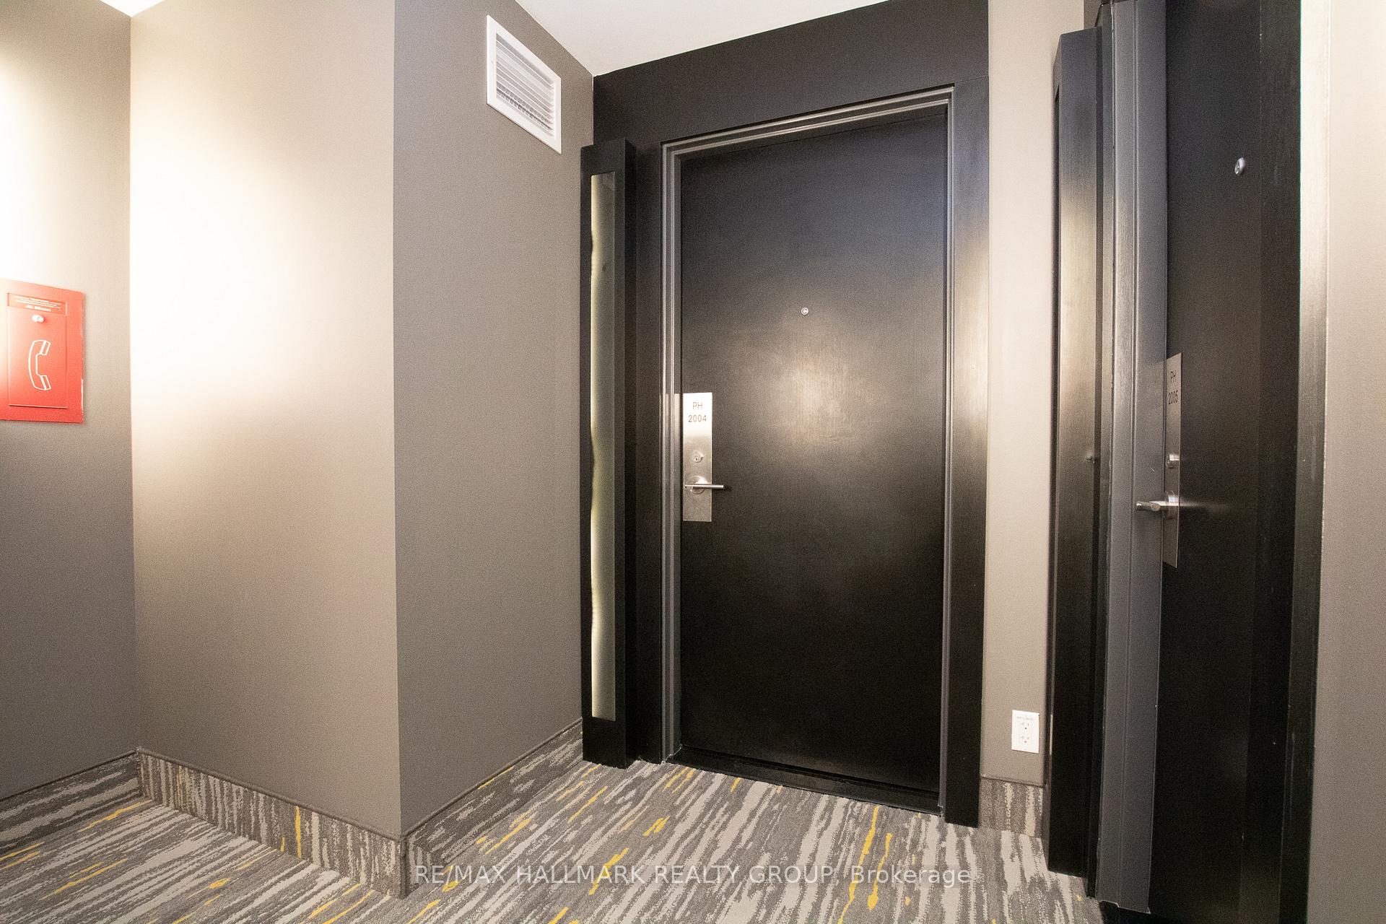
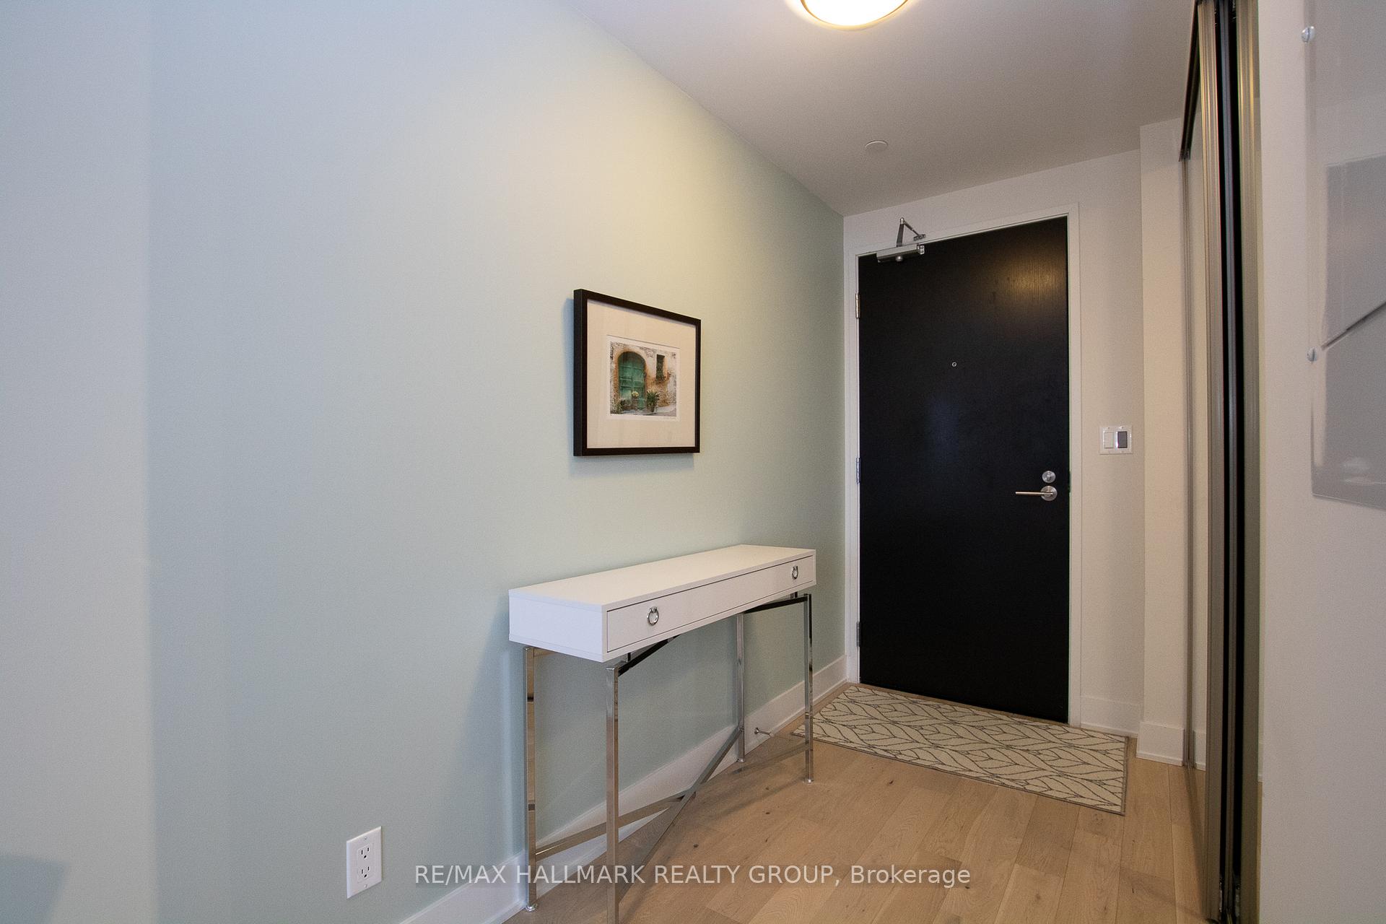
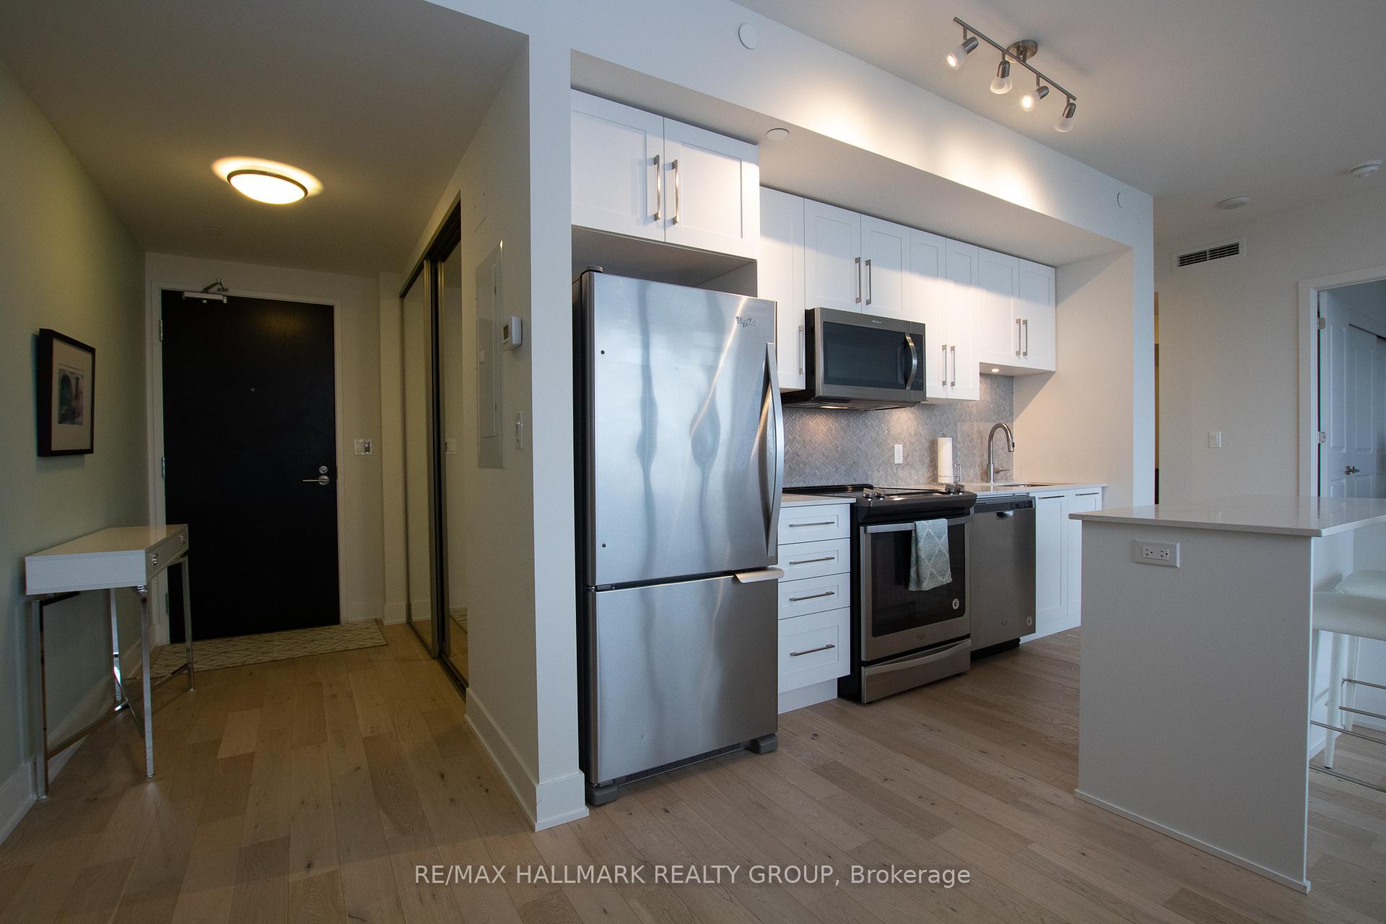 See all 23 photos
Property history
Facts and features
- ExposureNorth east
- LaundryEnsuite
- LockerOwned
- BalconyOpen
- Central air
- Party room/meeting room
- Exercise room
The homeCondo Apartment, Apartment, 800–899 sq ft
- TypeCondo Apartment
- StyleApartment
- Living space800–899 sq ft
- BasementNone
- ExposureNorth East
- ViewDowntown, river
InsideEnsuite, main level, Guest accommodations, storage, storage area lockers, Rooms above ground 3
- LaundryEnsuite, main level
- FeaturesGuest accommodations, storage, storage area lockers
- Rooms above ground3
- Rooms in the basement0
- Bedrooms1
- Bathrooms1
- Kitchens1
- Family roomYes
OutsideMetal/steel siding, concrete, Open
- ExteriorMetal/steel siding, concrete
- BalconyOpen
Parking and locker1 Parking, Underground, Parking type Owned
- Spaces1 Parking
- GarageUnderground
- Parking typeOwned
- DrivewayUnderground
- Spot#115
- LockerOwned
- Locker numberB-82
BuildingUpperWest, Storeys 25, Units 191
- NameUpperWest
- Storeys25
- Units191
- Registered2017
- Condo corporation1021
- AmenitiesParty room/meeting room, guest suites, visitor parking, exercise room
- PetsAllowed
Heating, water and powerForced air, gas, Central air
- HeatingForced air, gas
- CoolingCentral air
Rent and termsRent $2,500 a month, Entire property, Unfurnished
- Rent$2,500 a month
- Space for rentEntire property
- FurnishedUnfurnished
- Lease12 months
- PaidMonthly
- Rent includesParking
- DepositRequired
- Credit checkRequired
- Employment letterRequired
- Rental applicationRequired
- ReferencesRequired
- Rental itemsNone
IncludedRefrigerator, stove, microwave/hood fan, dishwasher, washer, dryer, all light fixtures, all bathroom mirrors, all smoke detectors.
- IncludedRefrigerator, stove, microwave/hood fan, dishwasher, washer, dryer, all light fixtures, all bathroom mirrors, all smoke detectors.
NearbyRec./commun.centre, public transit, park
- Close toRec./commun.centre, public transit, park
Listing detailsX12183412, Rented, May 29, 2025
- MLS® numberX12183412
- StatusRented
- Listed onMay 29, 2025
- Days on market5
- UpdatedJun 3, 2025
- Possession2025-05-30 / Immediate
- Occupied byVacant
- Listing brokerageRE/MAX HALLMARK REALTY GROUP
About this home
Unit 2004, 485 Richmond Road, Ottawa (Westboro West), ON K2A 3W9
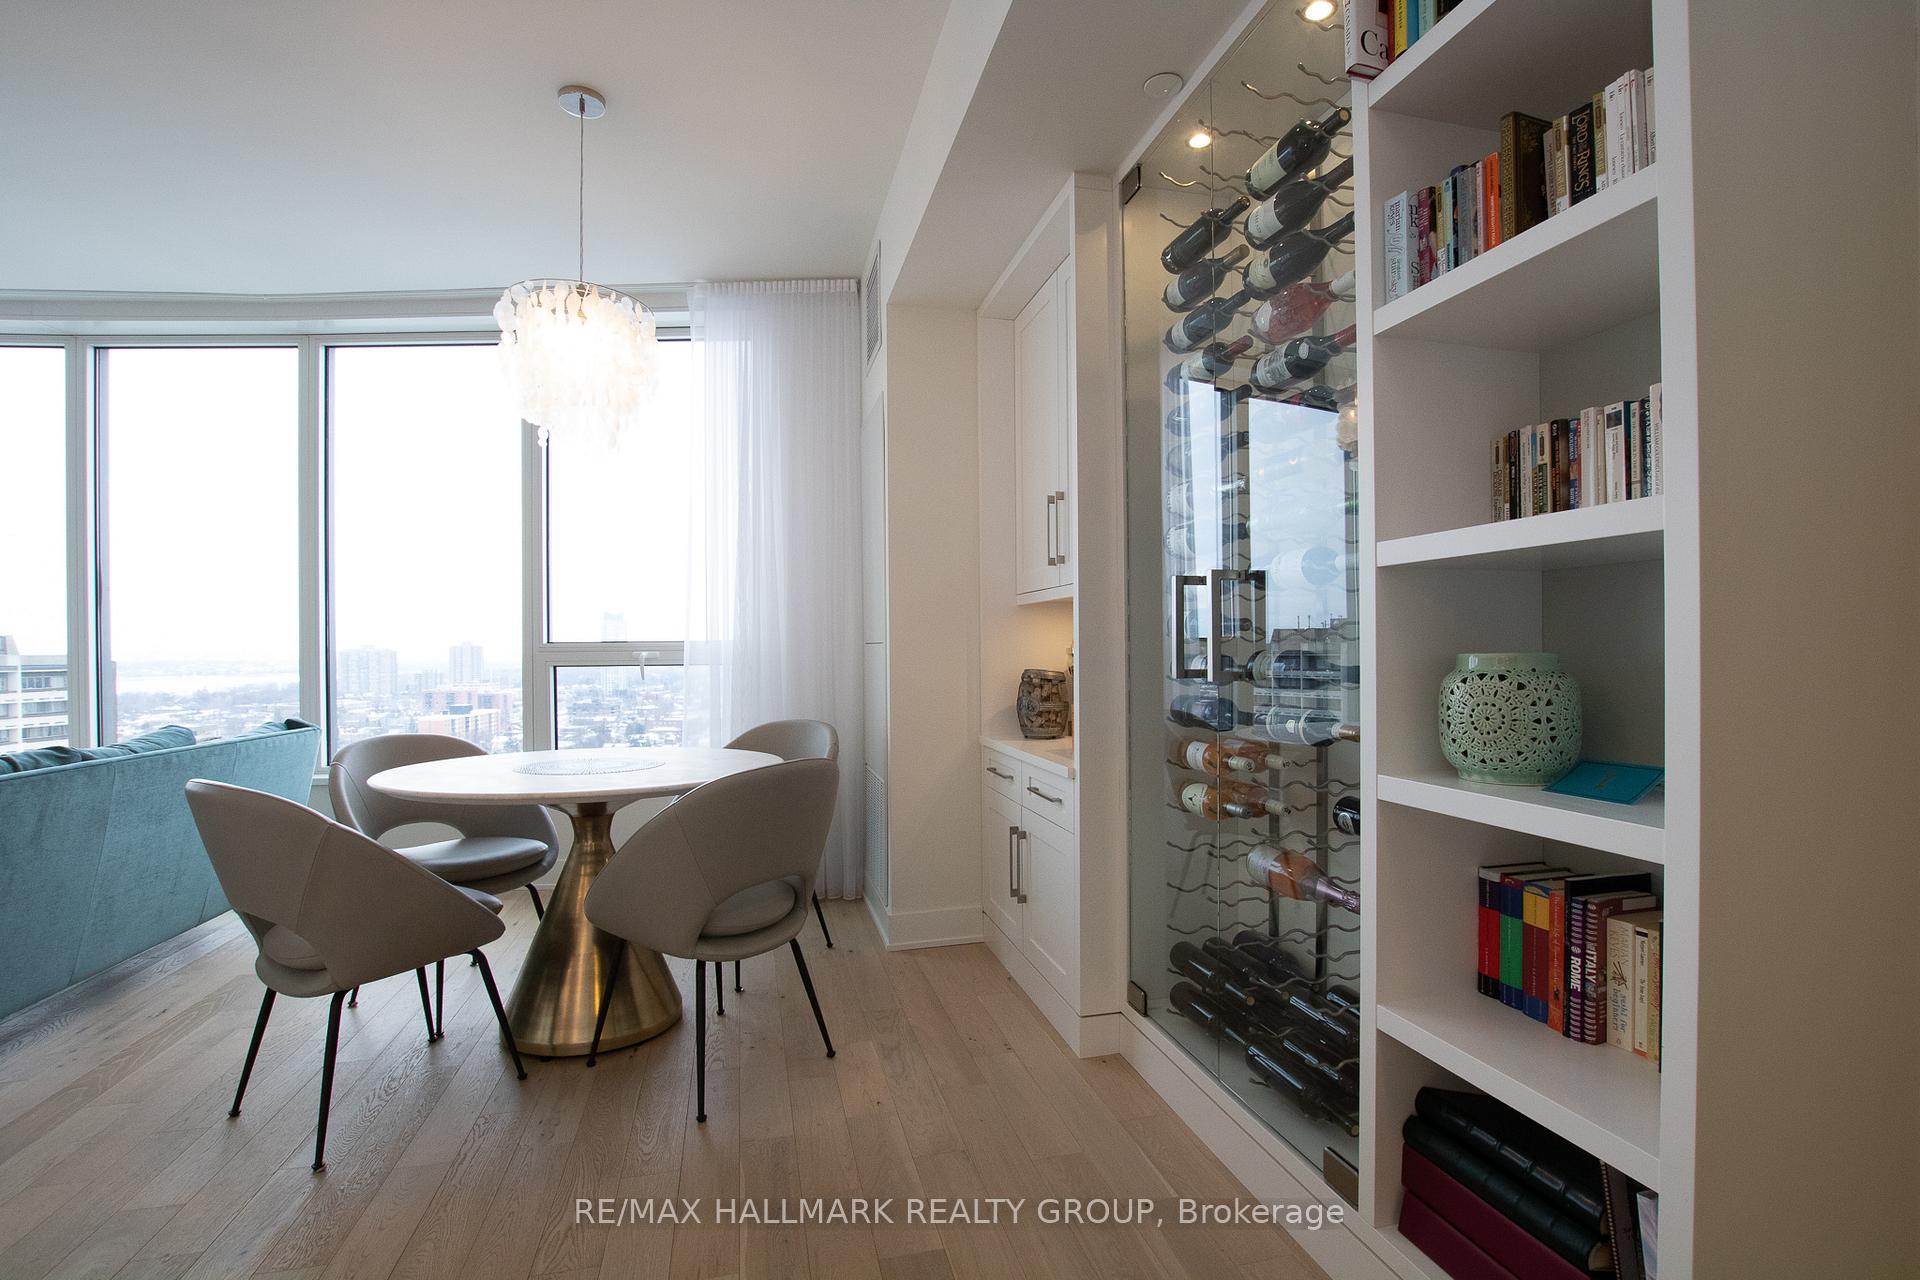
Welcome to LEEDS certified UpperWest, one of Ottawa's most sought after and elegant buildings ideally located in Westboro - steps to trendy shops/boutiques, cafes, restaurants and bike paths along the beautiful Ottawa River! Stunning and breathtaking unobstructed views! This beautiful 1 Bedroom + Den unit features an open concept design and boasts a luxurious kitchen with plenty of cupboard/counter space, quartz countertops, S/S appliances and is open to the living/dining room - perfect for entertaining! Beautiful floor to ceiling glass wine rack located off living room which adds an elegant presence to the beautiful living space. Large Den off kitchen, perfect for an office or sitting area. Floor to ceiling windows in living room flood the apartment with natural light. Spacious primary bedroom features plenty of closet space. Full 5 piece bathroom off primary bedroom boasts quartz countertop and large shower. Beautiful upgraded hardwood flooring throughout. Enjoy the breathtaking, unobstructed views and sunsets from the private balcony! Amenities include: private dining room, Lounge/5400 sq foot terrace with fireplace, State of the art fitness facility & a Guest suite! 1 parking spot (#115 on P4) & storage locker (B82) included. Tenant pays: hydro, gas, water. Available immediately!
Ask about this home
A HOMEH agent will answer your questions about this home.
Know more about UpperWest
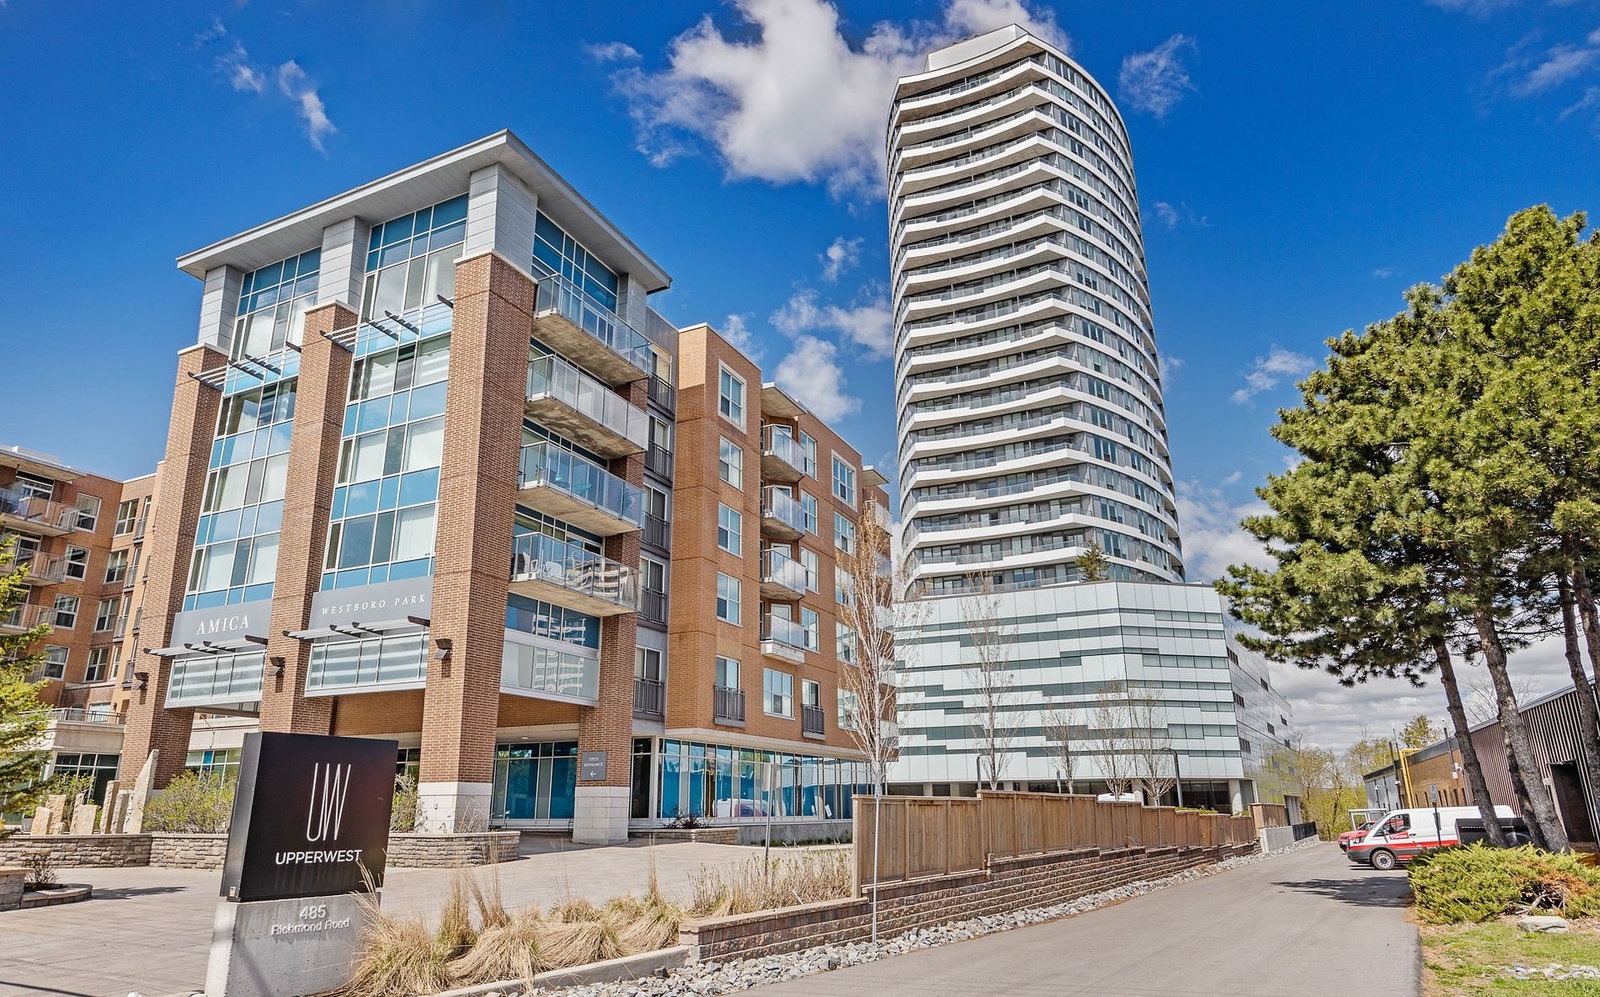
Condo building · 485 Richmond Road
UpperWest is a 25-storey condo with 191 suites, built in 2017 by Minto Developments Inc. Right now 6 for sale and 1 for rent are on the market here.
- 25storeys
- 191suites
- $639/sq ft
- 2017built
No similar units for rent in UpperWest right now.
Around this home
Daily convenience, out of 100, from the distances below
Schools nearby
School rating, out of 10.
Helpful calculators
Your HOMEH agent

"I would see it this week."