

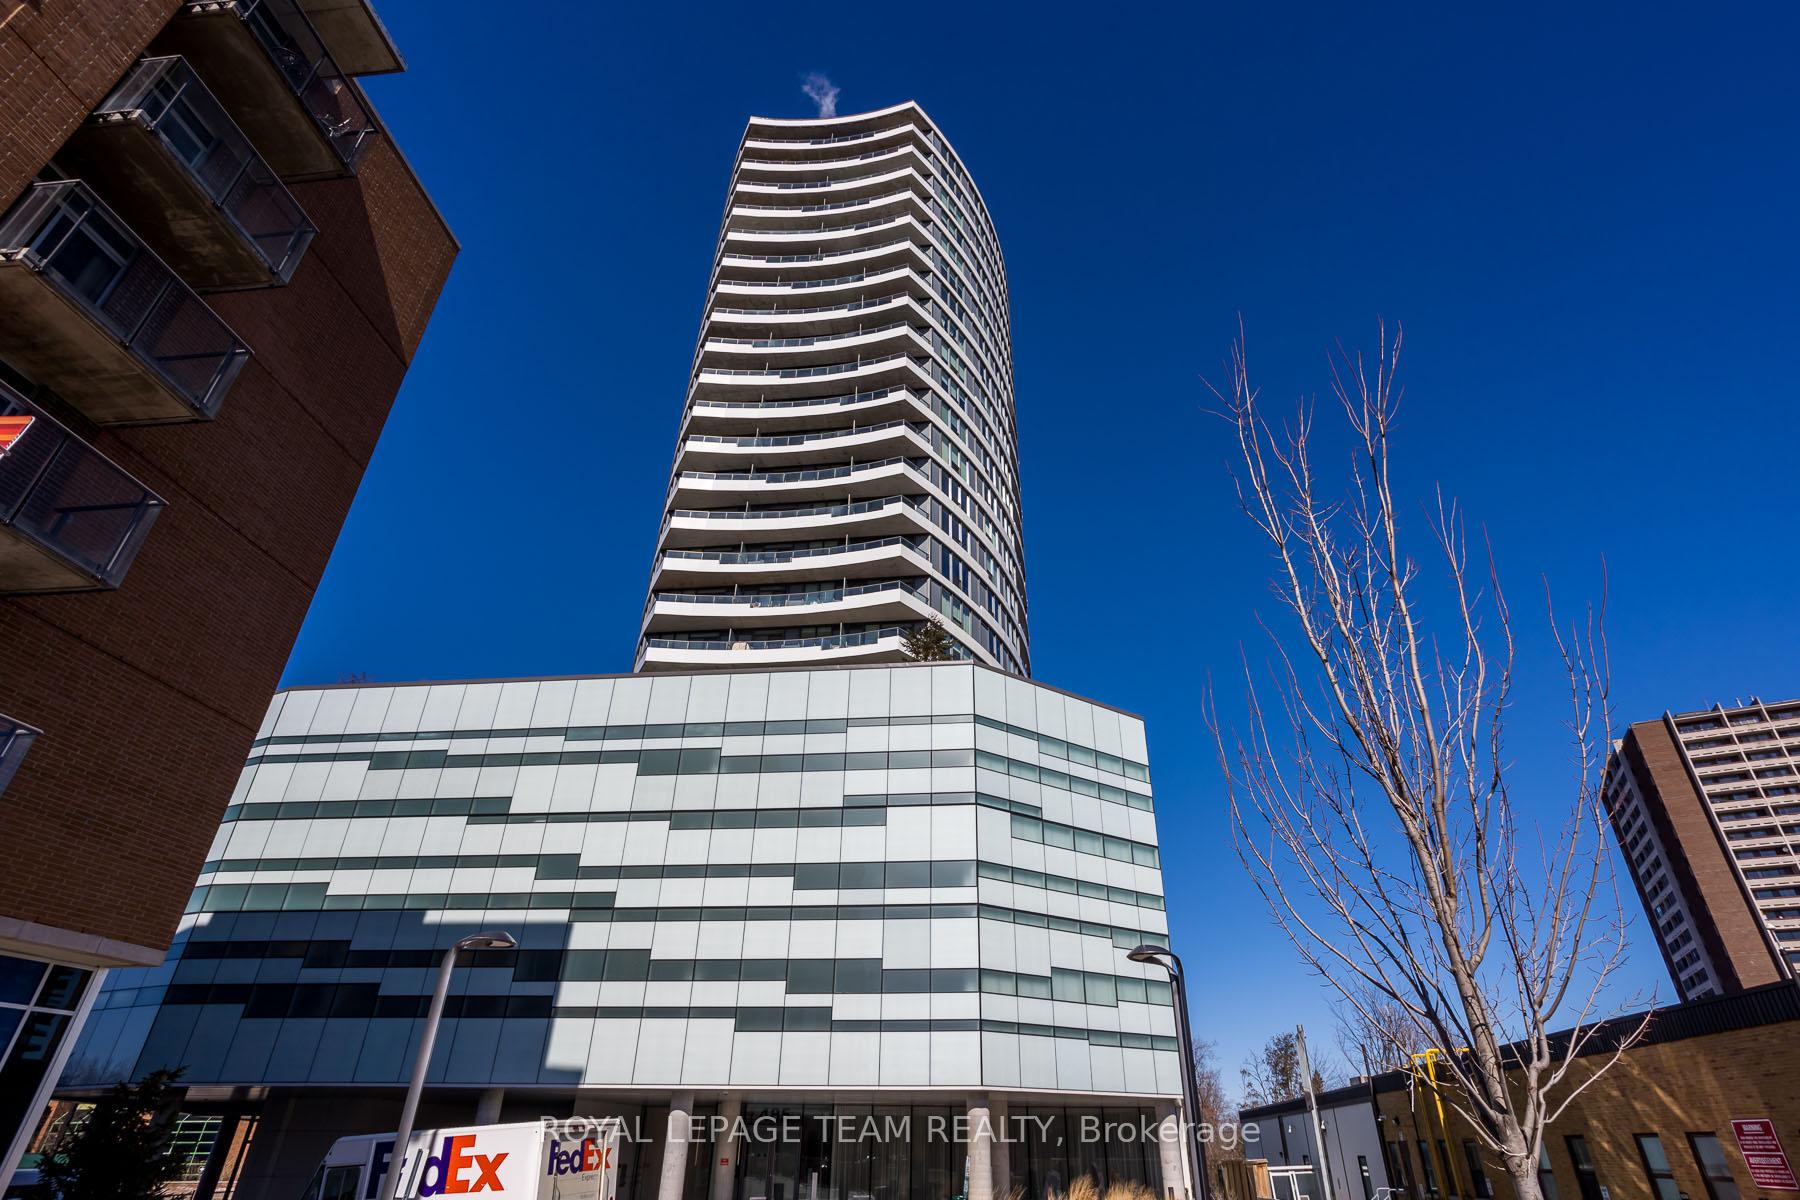
Unit 709, 485 Richmond Road
Unit 709, 485 Richmond Road
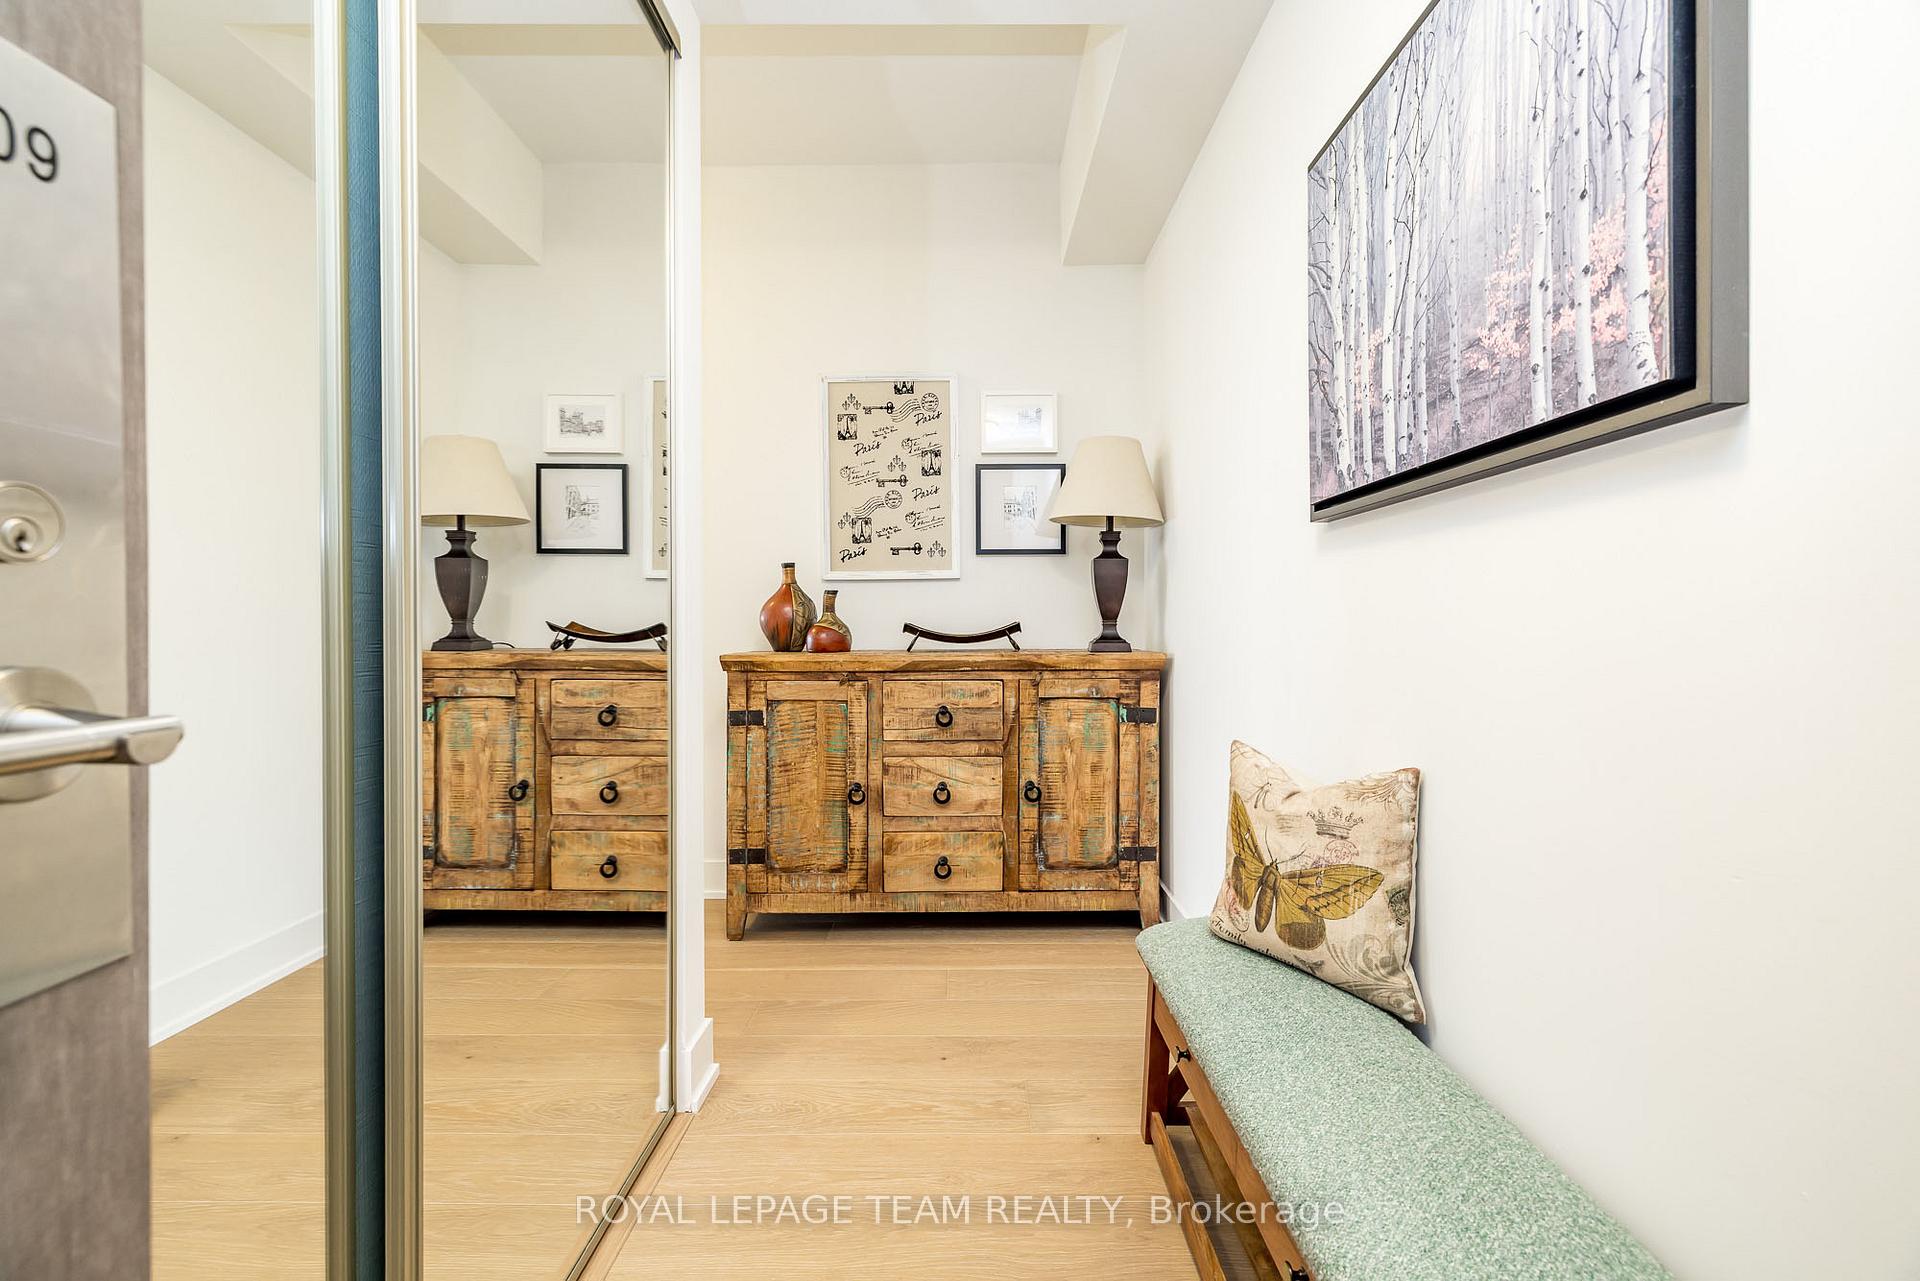 See all 38 photos
Property history
Facts and features
- ExposureSouth west
- LaundryIn-suite
- LockerNone
- BalconyOpen
- Central air
- Exercise room
- Party room/meeting room
- Rooftop deck/garden
The homeCondo Apartment, Apartment, 800–899 sq ft
- TypeCondo Apartment
- StyleApartment
- Living space800–899 sq ft
- BasementNone
- ExposureSouth West
InsideIn-suite laundry, Primary bedroom - main floor, Security system
- LaundryIn-suite laundry
- FeaturesPrimary bedroom - main floor
- SecuritySecurity system
- Rooms above ground6
- Bedrooms1
- Bathrooms1
- Kitchens1
OutsideBrick, metal/steel siding, Open
- ExteriorBrick, metal/steel siding
- BalconyOpen
Parking and lockerParking type None, Locker None
- Parking typeNone
- LockerNone
BuildingUpperWest, Storeys 25, Units 191
- NameUpperWest
- Storeys25
- Units191
- Registered2017
- Condo corporation1021
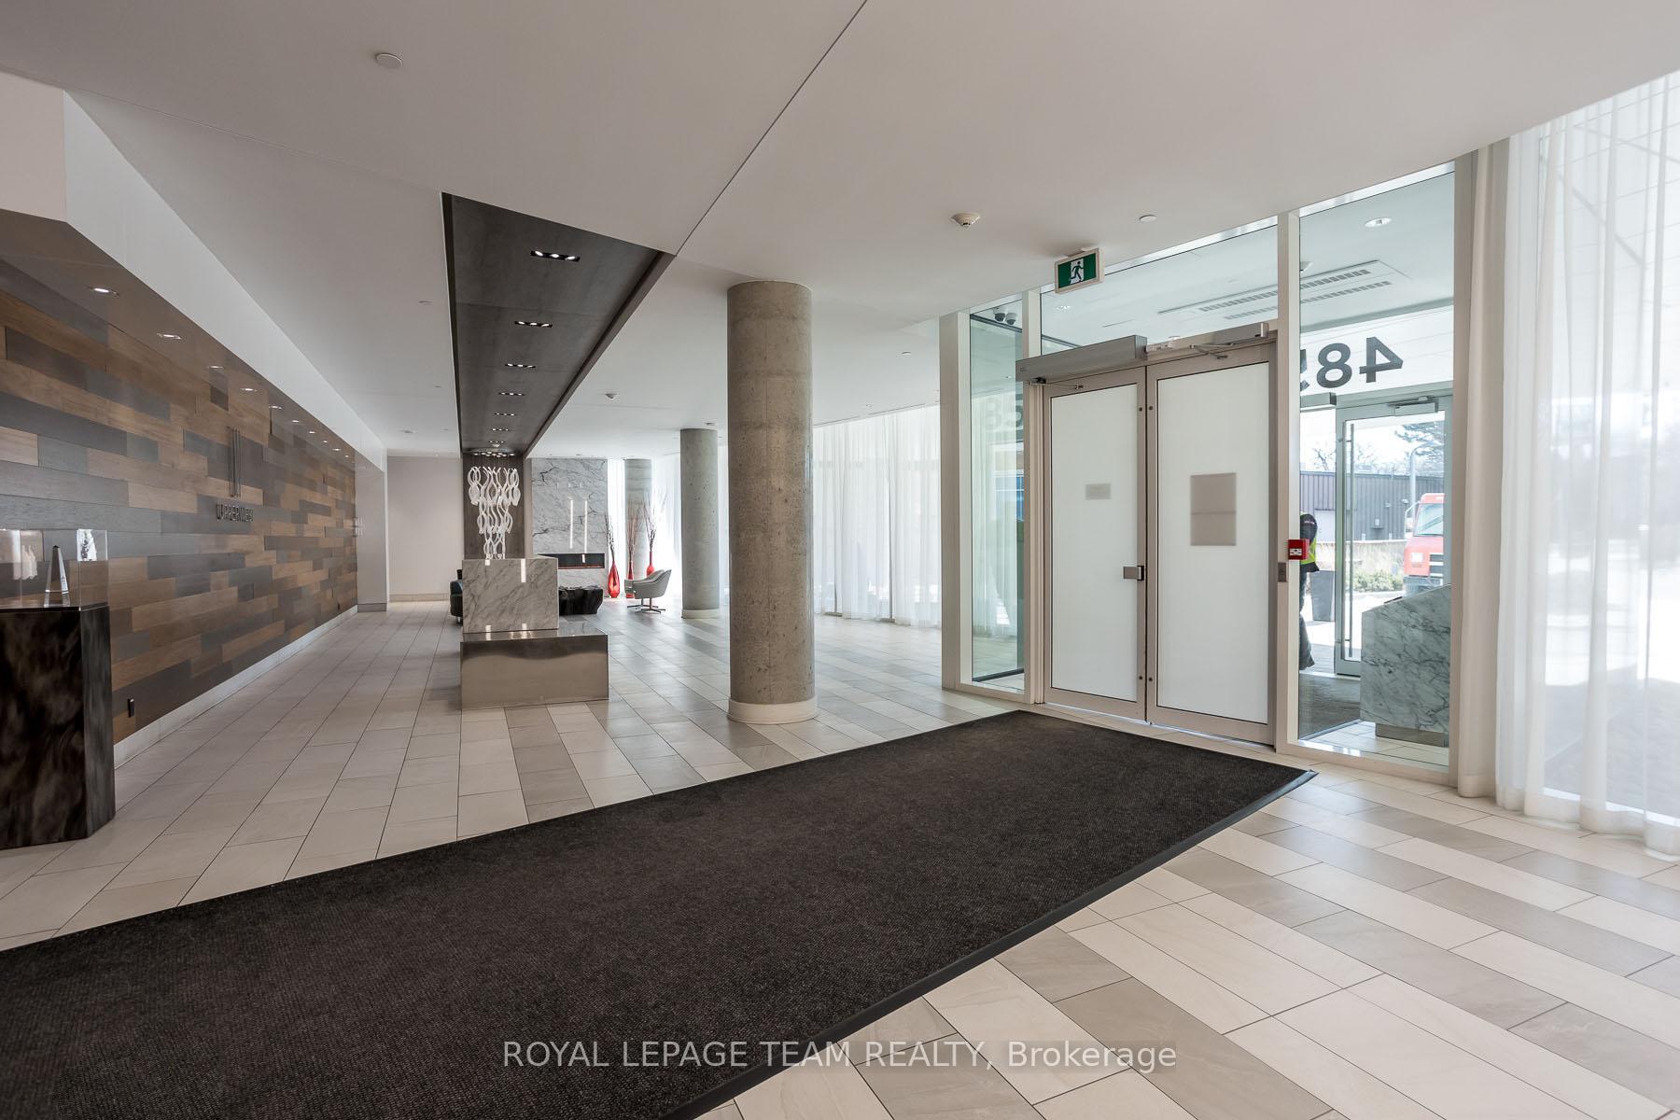
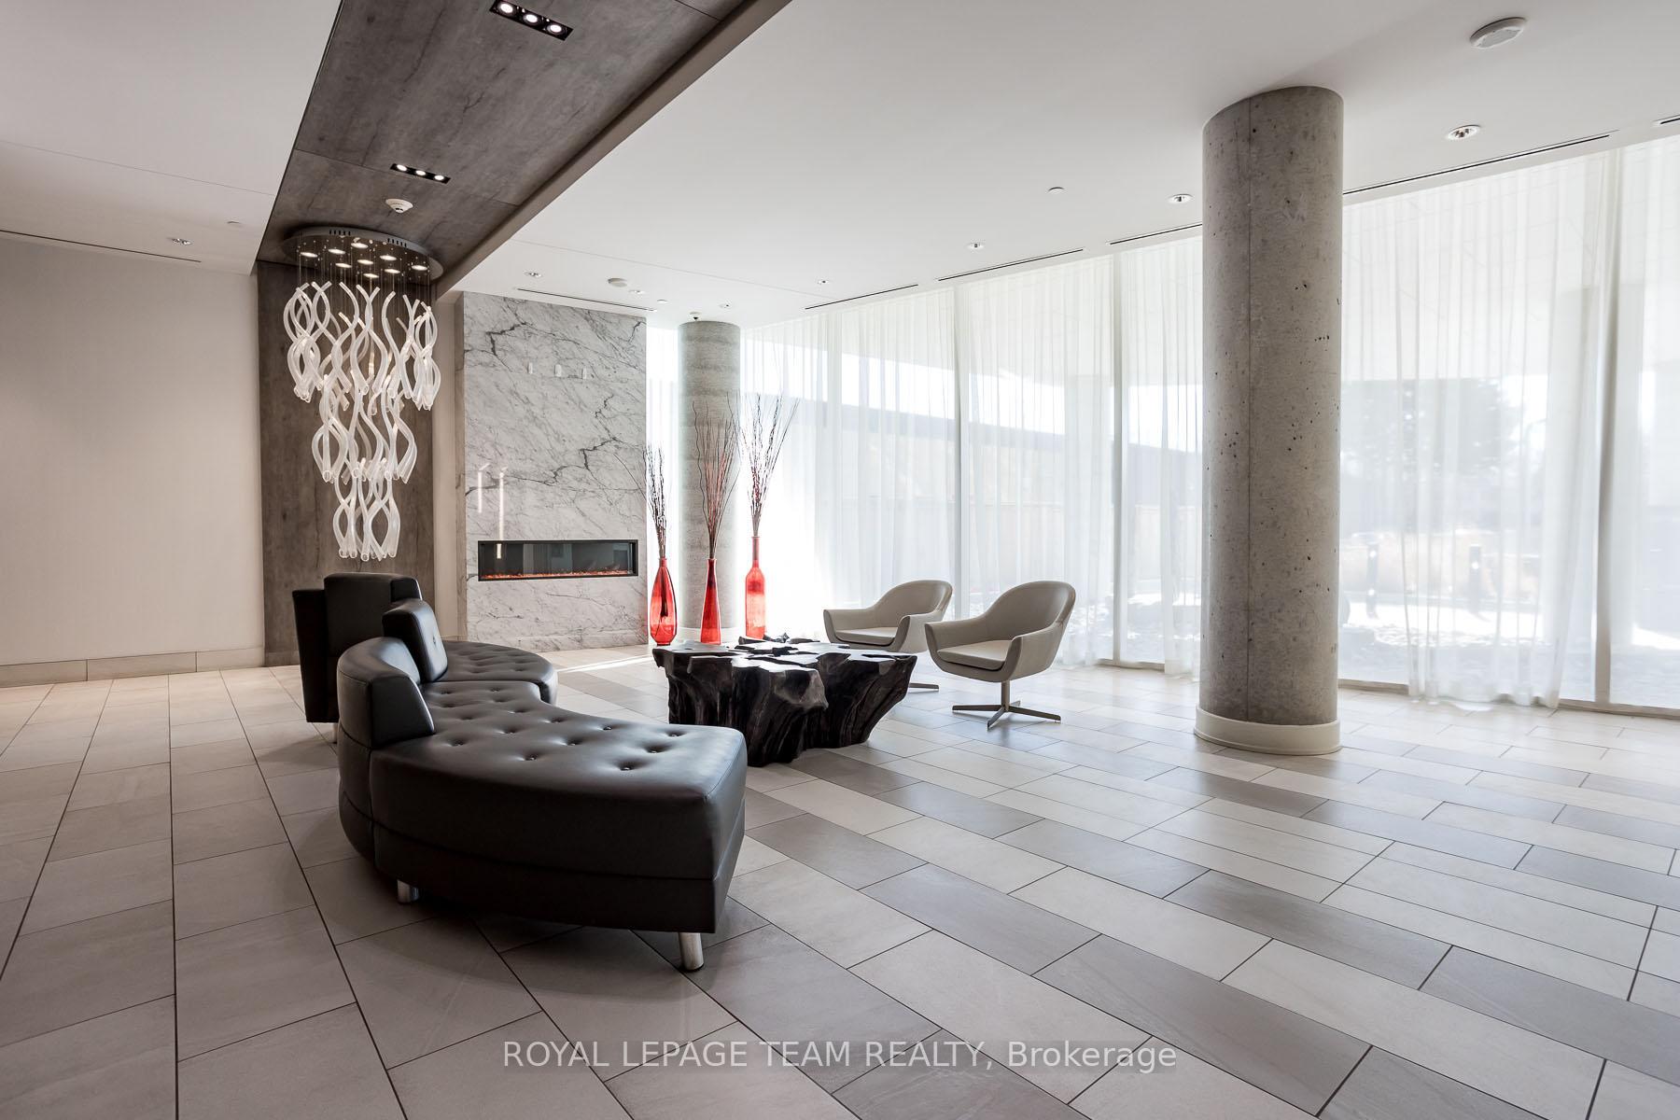
- AmenitiesBike storage, community bbq, exercise room, party room/meeting room, rooftop deck/garden, elevator
- PetsAllowed
Heating, water and powerForced air, gas, Central air
- HeatingForced air, gas
- CoolingCentral air
Rent and termsRent $2,000 a month, Entire property, Unfurnished
- Rent$2,000 a month
- Space for rentEntire property
- FurnishedUnfurnished
- Lease12 months
- PaidMonthly
- Rent includesHeat, hydro, central air conditioning
- DepositRequired
- Credit checkRequired
- Employment letterRequired
- Rental applicationRequired
- ReferencesRequired
IncludedFridge, stove, microwave/hoodfan, dishwasher, island with stools
- IncludedFridge, stove, microwave/hoodfan, dishwasher, island with stools
NearbyPublic transit
- Close toPublic transit
Listing detailsX12485052, Rented, Oct 28, 2025
- MLS® numberX12485052
- StatusRented
- Listed onOct 28, 2025
- Days on market23
- UpdatedNov 20, 2025
- Possession2025-11-01 / Immediate
- Occupied byVacant
- Listing brokerageROYAL LEPAGE TEAM REALTY
About this home
Unit 709, 485 Richmond Road, Ottawa (Woodroffe), ON K2A 3W9
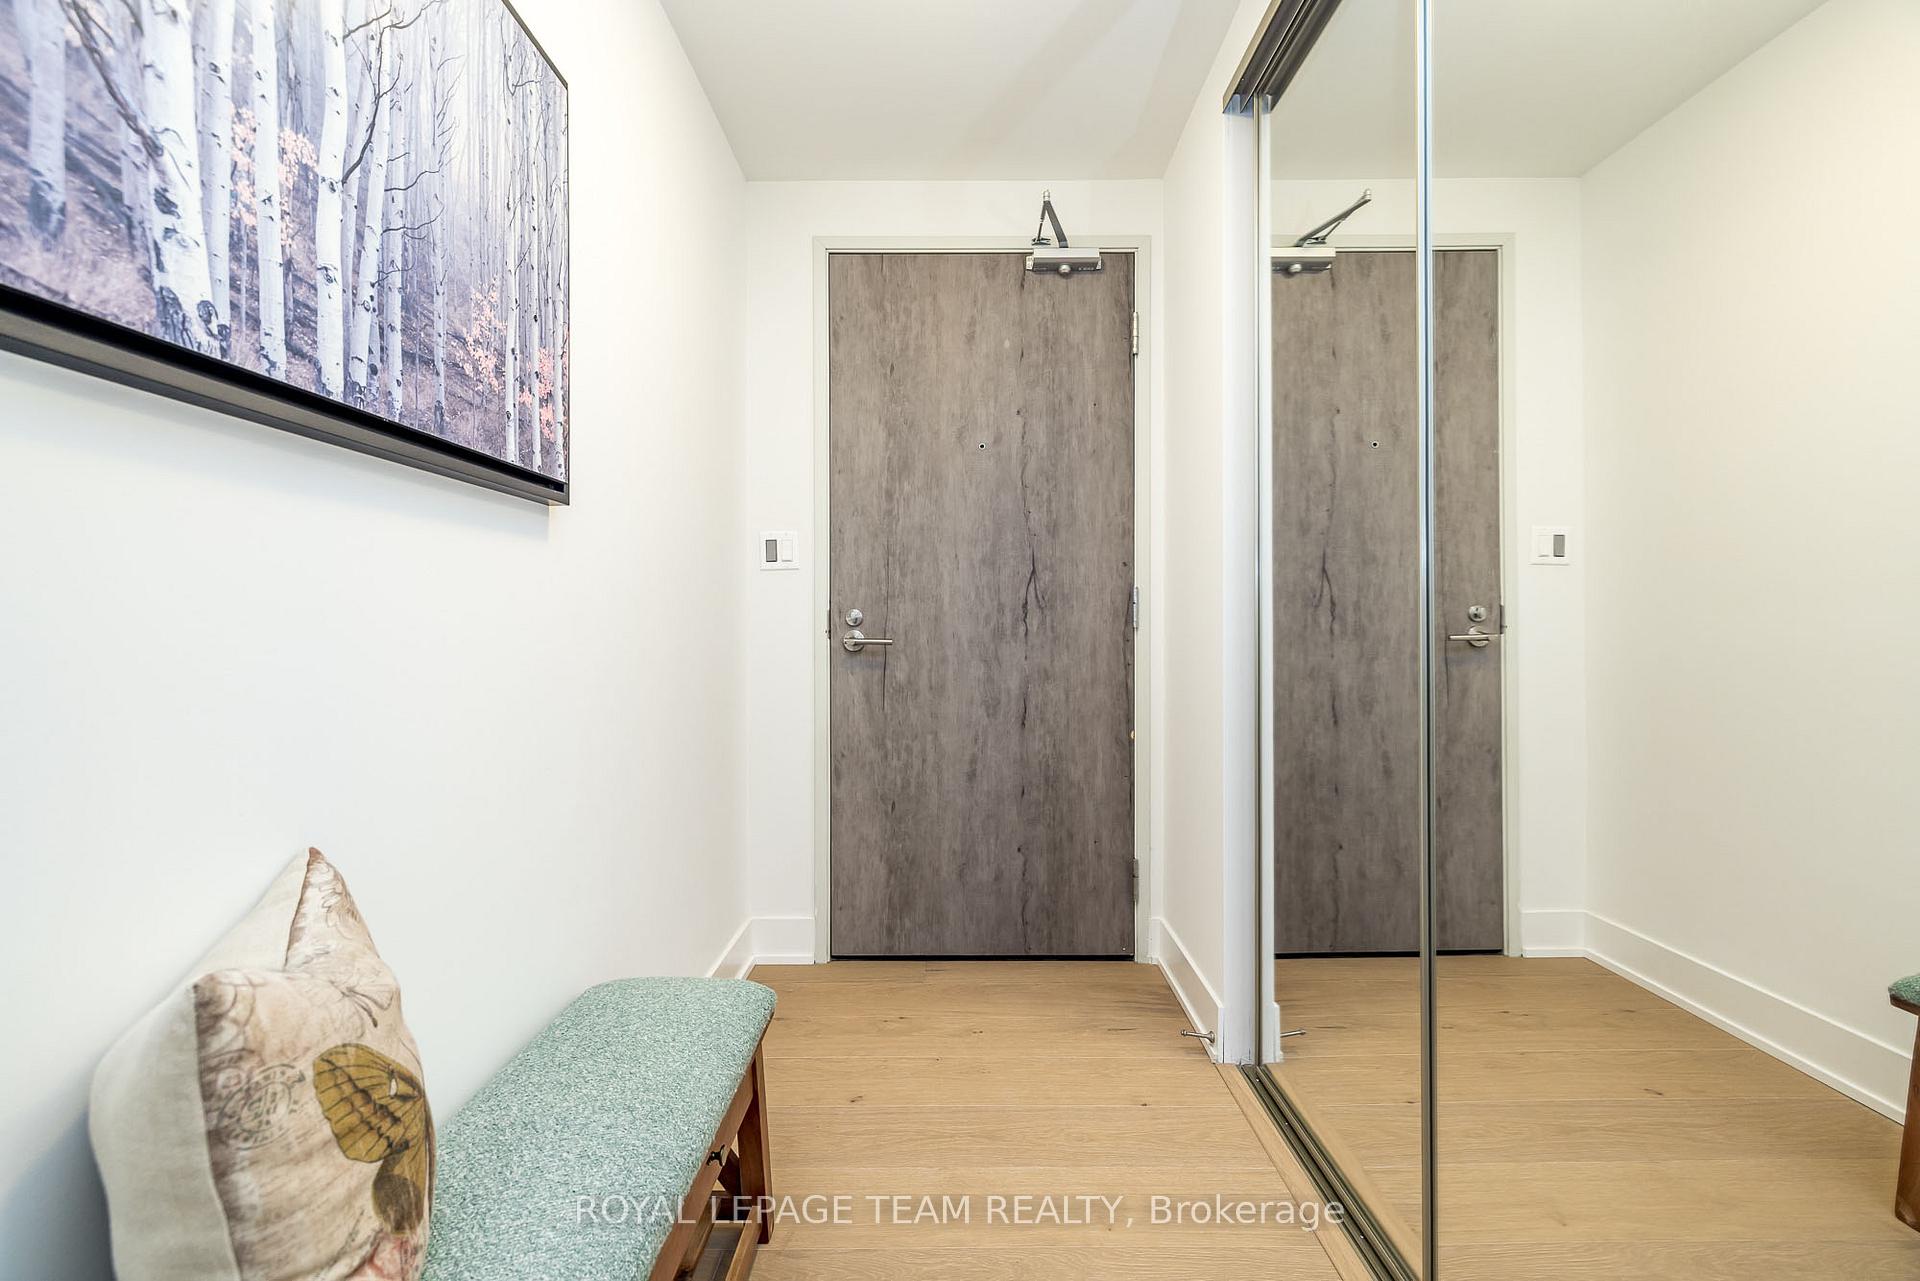
Welcome to Canderel Upperwest Westboro! This bright spacious one bedroom plus den features a large balcony with panoramic views of the City and 819 sq. feet of living space. Westboro is one of Ottawa's most sought-after neighborhoods and offers an ideal blend of comfort, style, and convenience which is perfect for those looking to embrace nature while remaining close to great restaurants and other amenities. This unit has been updated with new flooring and an island in the kitchen. The large bright windows in this unit provide plenty of natural light throughout this open concept space. The versatile den can serve as a office area or cozy reading nook, catering to all your lifestyle needs. The modern kitchen features sleek cabinetry, high-end appliances, and ample counter space, with a generous sized island and bar stools. The generously sized bedroom provides a peaceful retreat with large windows and ample closet space. Living at 485 Richmond Rd. means indulging in a wealth of building amenities. Start your day with a workout in the fully equipped gym, or host gatherings in the inviting kitchen and meeting room. Guests will appreciate the comfort of the on-site suites. (Cost is extra) Summer evenings can be enjoyed on the terrace with barbecue facilities where you can enjoy views of the Ottawa River. This prime location offers easy access to the LRT, lush parks, charming shops, and diverse restaurants that Westboro is known for. Whether you're biking along scenic trails, enjoying a leisurely walk by the river, or dining at trendy eateries, everything is close by. There is often winter parking to be had has many residents are snowbirds and rent their spots or Parking Indigo Ottawa at 495 Richmond, or parking on Byron. Tenant to provide rental application, proof of income, credit score, pay stubs and references. No parking included, no smoking no vaping. Utilities included tenant must pay phone and internet.
Ask about this home
A HOMEH agent will answer your questions about this home.
Know more about UpperWest
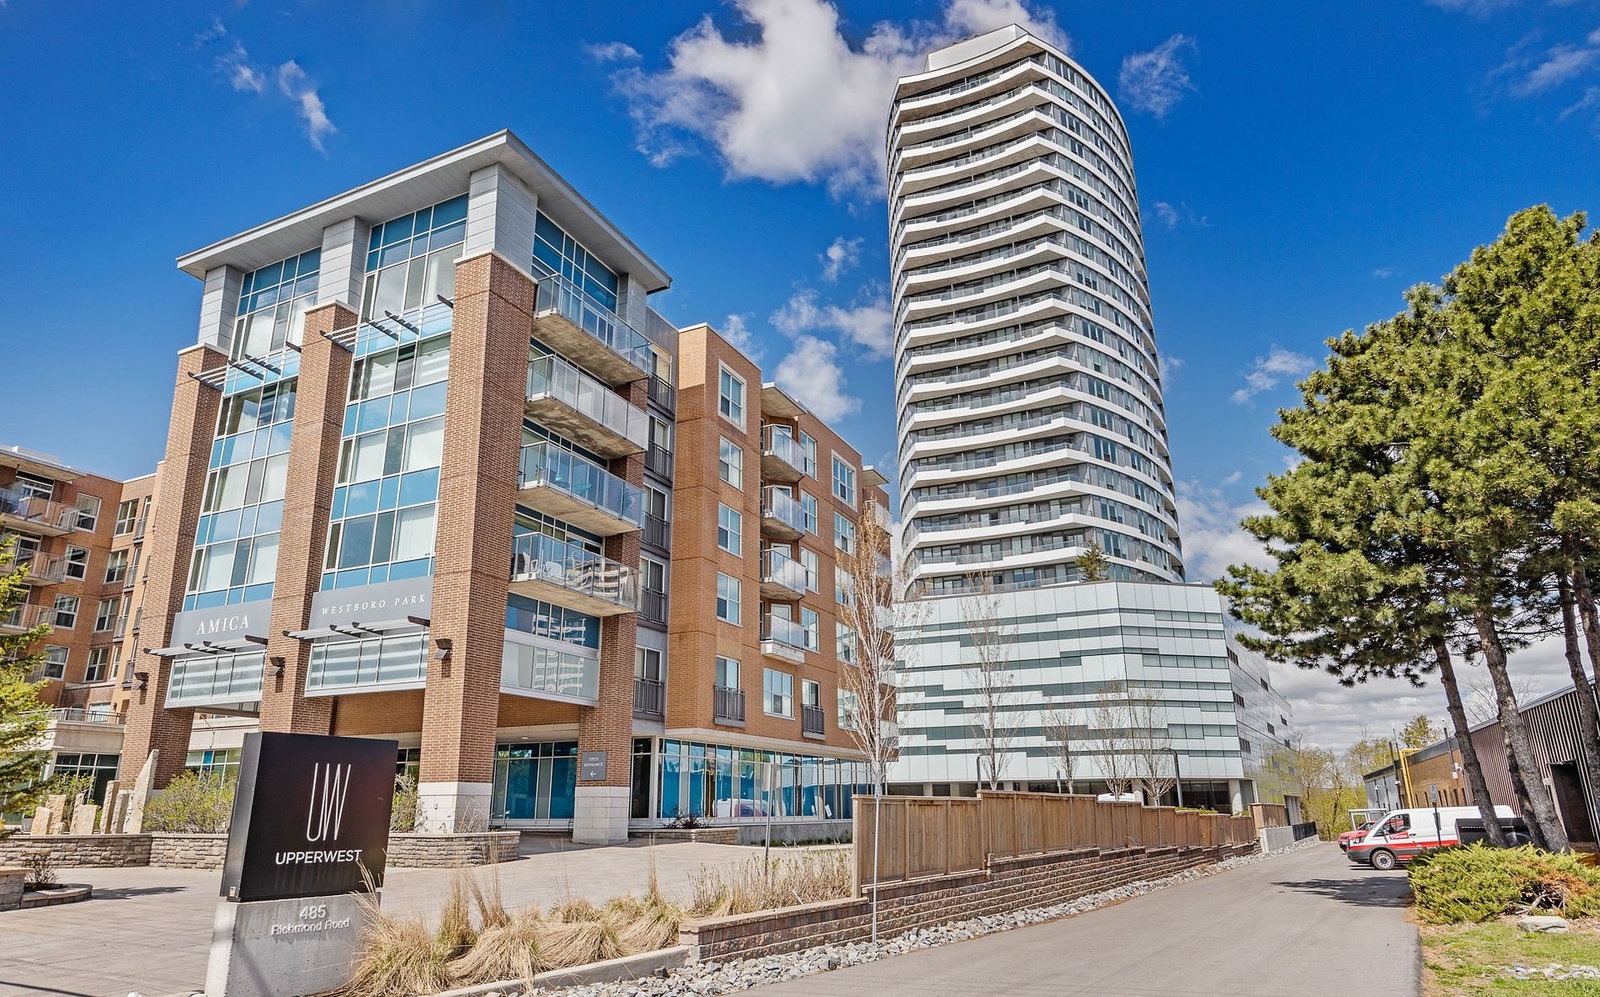
Condo building · 485 Richmond Road
UpperWest is a 25-storey condo with 191 suites, built in 2017 by Minto Developments Inc. Right now 6 for sale and 1 for rent are on the market here.
- 25storeys
- 191suites
- $639/sq ft
- 2017built
No similar units for rent in UpperWest right now.
Around this home
Daily convenience, out of 100, from the distances below
Schools nearby
School rating, out of 10.
Helpful calculators
Your HOMEH agent

"I would see it this week."