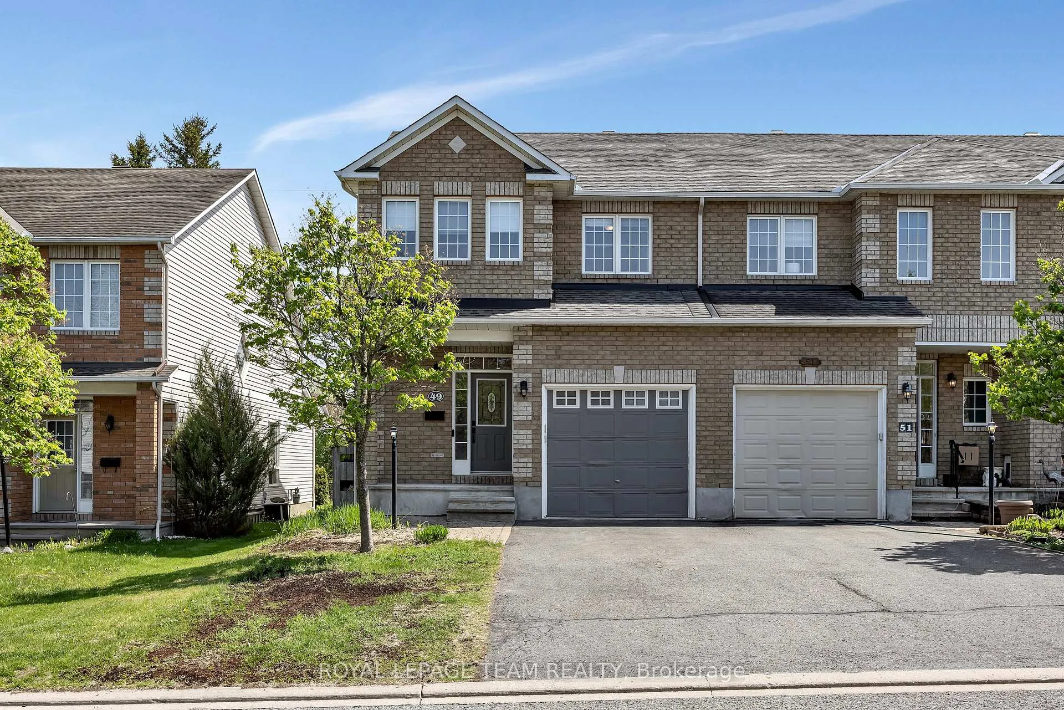
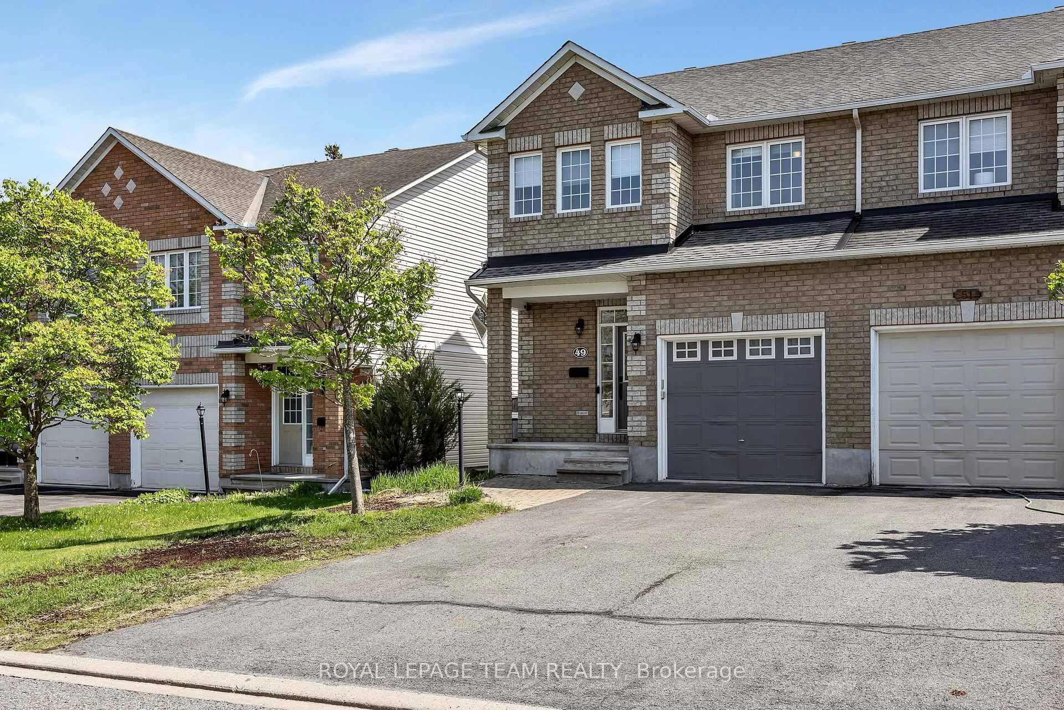
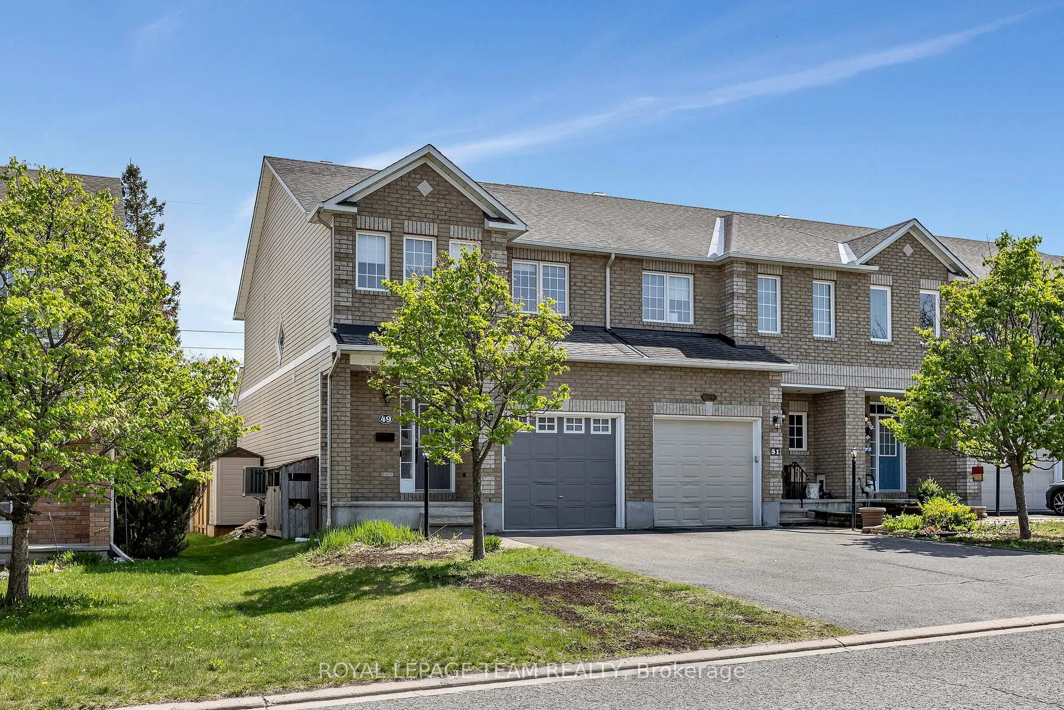
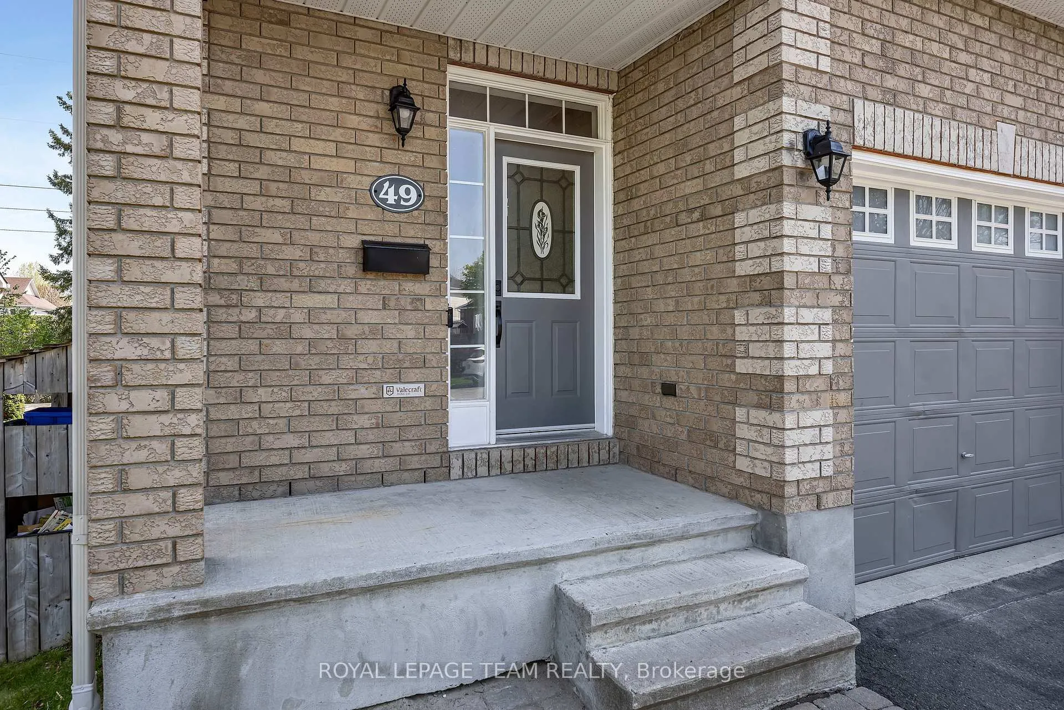
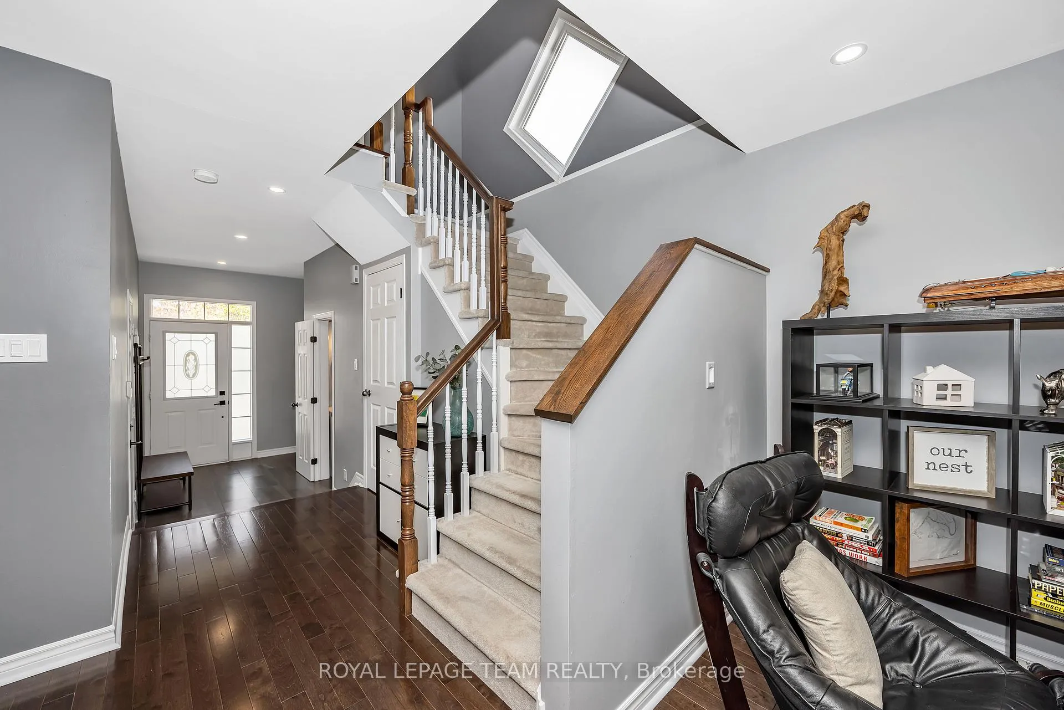
Extensively upgraded 3-bedroom, 3 bathroom townhome with heated attached single garage with total parking for 3 vehicles, located in the highly sought-after Timbermere community of Stittsville! Beautifully maintained and thoughtfully updated throughout, this home offers a functional layout. The welcoming main level features upgraded entryway tile, hardwood flooring, 9ft ceilings, updated stair railings, smooth ceilings with modern pot lighting, convenient pantry storage in addition to the front hall closet, and a bright open-concept design ideal for everyday living and entertaining. The extended kitchen with breakfast nook, showcases stainless steal appliances, updated countertops and backsplash while seamlessly connecting to the spacious living and dining areas. Upstairs, retreat to the spacious primary suite featuring a walk-in closet and elegant 4-piece ensuite complete with a soaker tub and separate shower. Hardwood floors in the hallway lead you to two additional bedrooms and a fully revamped main bathroom. All bathrooms throughout the home have been upgraded with stylish vanities, countertops, faucets, mirrors, and lighting. The fully finished basement extends your living space with updated wide plank laminate flooring, pot lighting, and built-in home theatre speakers - perfect for movie nights, a recreation room, home office, or workout space. Step outside to your fully fenced, sun-drenched backyard oasis complete with a deck and privacy panel, offering the perfect setting to relax or entertain outdoors. Major updates include roof shingles (2019), furnace main board and blower replacement (2021), along with numerous additional interior upgrades completed throughout the years. Ideally located close to shopping, restaurants, schools, parks, public transit, Highway 417, and Highway 7, this move-in ready home offers exceptional value in one of Stittsville's most desirable neighbourhoods!
Read more
Auto Garage Door RemoteCentral VacuumWater Heater OwnedSchool Bus RouteSchoolRec./Commun.Centre
Facts & features
TypeFreehold Townhouse
Style2-storey
Built16-30
Size1.5K~2K Sq.Ft.
Lot28.22 x 98.85 ft
Tax$3,936 (2025)
HeatingForced air, gas
CoolingCentral air
BasementFinished, full
Parking2 drive
WaterMunicipal
FireplaceYes, living room, natural gas
Book a viewing
Wed28Oct
Thu29Oct
Fri30Oct
Sat31Oct
Sun1Nov
Pick a time
Rooms
13 rooms · 3 bathrooms
Main floor5 rooms
Kitchen10′4″ × 10′103 sq.ft.
Breakfast9′11″ × 6′5″64 sq.ft.
Dining room9′11″ × 9′9″97 sq.ft.
Living room17′2″ × 10′8″182 sq.ft.
Powder room6′6″ × 3′3″21 sq.ft.
Second floor5 rooms
Primary bedroom16′ × 12′191 sq.ft.
Bathroom10′1″ × 7′9″78 sq.ft.
Bedroom 214′ × 10′139 sq.ft.
Bedroom 312′ × 10′119 sq.ft.
Bathroom9′11″ × 4′11″49 sq.ft.
Lower level3 rooms
Recreation19′7″ × 18′2″355 sq.ft.
Utility room20′2″ × 7′141 sq.ft.
Laundry12′2″ × 5′10″71 sq.ft.
Bathrooms3
4-pcSecond3-pcSecond2-pcMain
Thinking of selling your home?See what your home is worth today.

 See all 39 photos
