
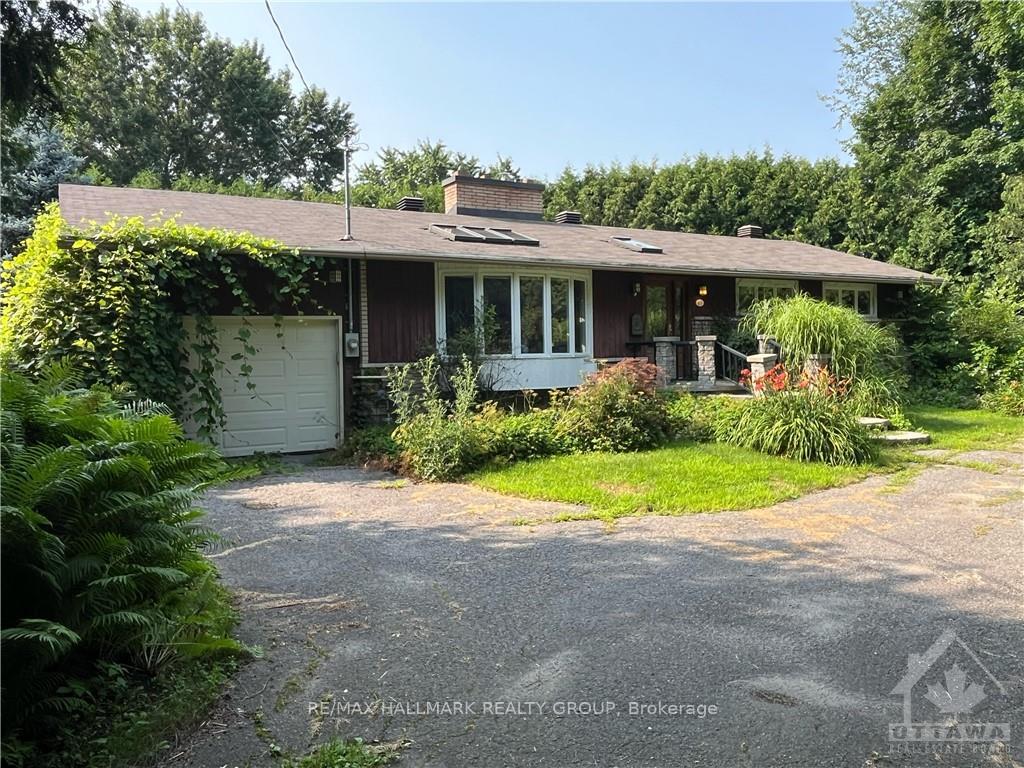
49 Delong Drive
Ottawa (Rothwell Heights)49 Delong Drive
Ottawa (Rothwell Heights)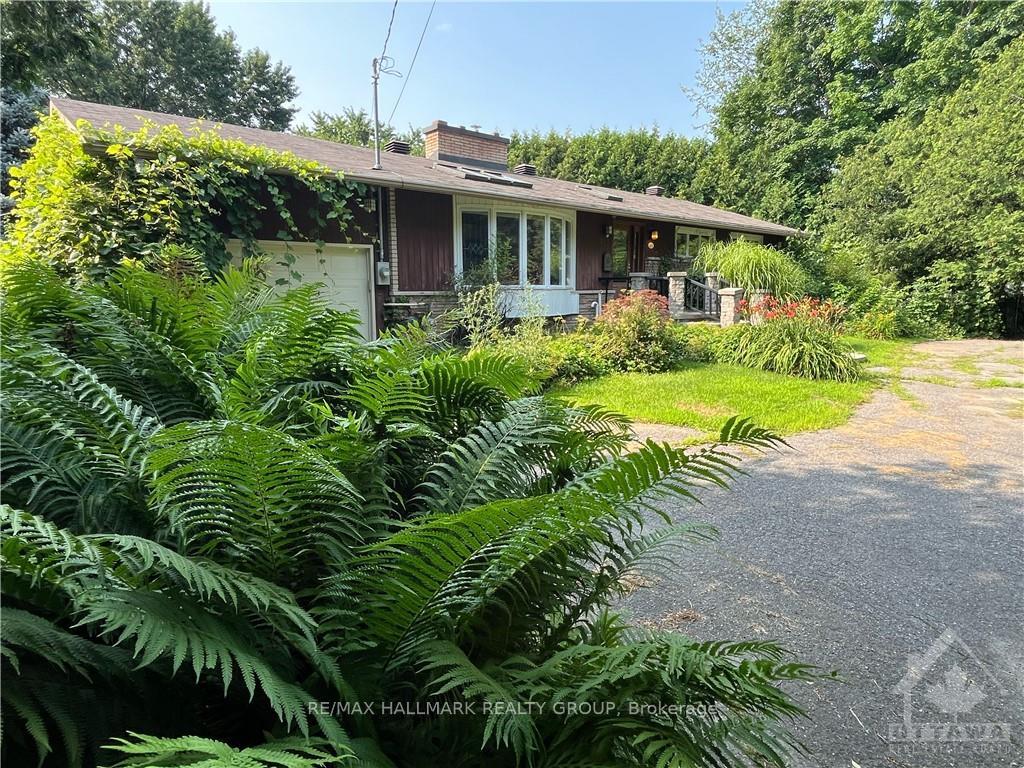
 See all 27 photos
Property history

This home has sold. It is no longer available.
Property not available for sale or for rent.
About this home
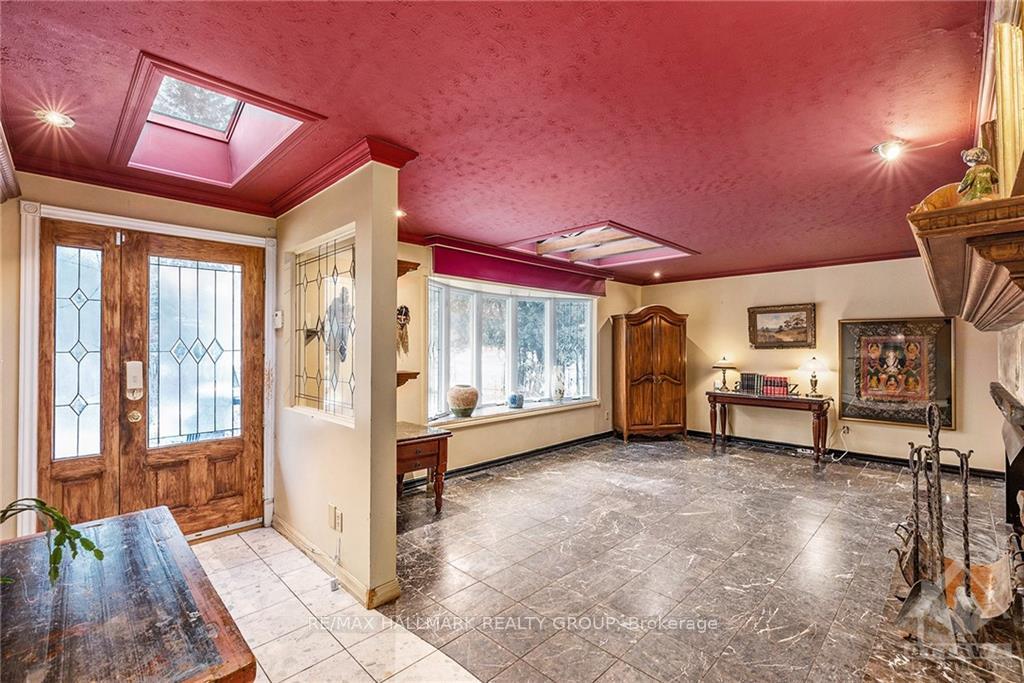
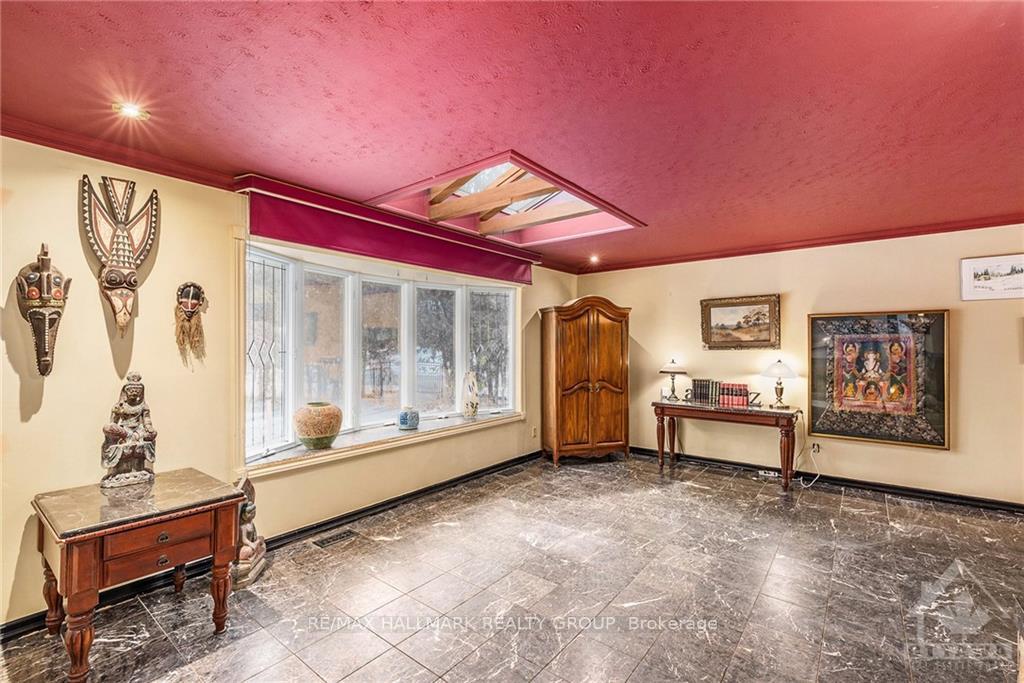
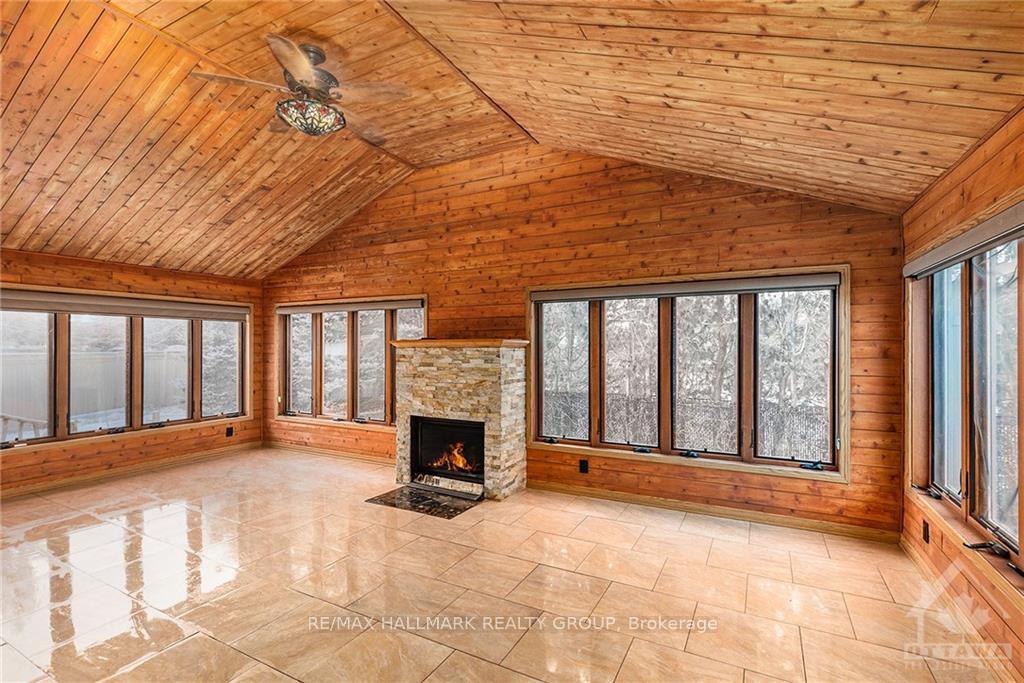
Flooring: Marble, Flooring: Hardwood, ATTENTION RENOVATORS and INVESTORS! Great property in Rothwell Heights- one of Ottawa’s most sought after neighbourhoods! This sprawling bungalow with a vaulted addition (2014) and inground pool (2015) is located on a private, treed, 0.37 acre lot with incredible privacy. The main floor has so much potential with custom built cabinetry, stained glass windows, hand-crafted doors, skylights and a wood fireplace. The addition, done in 2014, has a vaulted ceiling, tongue and groove pine and a gas fireplace. Downstairs is an additional bedroom, rec room, music room, full bath, laundry and storage. With a circular driveway, garage, inground pool (2015) and lots of privacy in the fenced front and back yards, it's your personal retreat in the heart of the city. Close to the Ottawa River, CMHC, NRC, Montfort Hospital, CSIS, schools, shopping. Minutes to downtown. Renovation Plan for a 5 bedroom bungalow available upon request. 24 hr irrevocable on all offers.
Facts & features
Ask about this home
A HOMEH agent will answer your questions about this home.
Rooms
26 rooms · 3 bathrooms
- Living room18′1″ × 13′9″249 sq.ft.
- Dining room10′4″ × 9′5″97 sq.ft.
- Kitchen13′5″ × 10′4″138 sq.ft.
- Primary bedroom20′2″ × 17′11″361 sq.ft.
- Bathroom16′5″ × 9′10″161 sq.ft.
- Bathroom5′11″ × 3′10″22 sq.ft.
- Sunroom21′10″ × 14′1″307 sq.ft.
- Foyer13′9″ × 4′10″66 sq.ft.
- Utility room22′11″ × 10′10″248 sq.ft.
- Recreation23′9″ × 22′6″533 sq.ft.
- Bedroom12′6″ × 10′7″132 sq.ft.
- Media room14′4″ × 10′3″146 sq.ft.
- Bathroom10′4″ × 4′4″45 sq.ft.
- Recreation23′9″ × 22′6″533 sq.ft.
- Bedroom12′6″ × 10′7″132 sq.ft.
- Media room14′4″ × 10′3″146 sq.ft.
- Bathroom10′4″ × 4′4″45 sq.ft.
Around this home
Listing details
Helpful tools
Your HOMEH agent
"I would see it this week."
Ask HOMEH about this home
Price, neighbourhood, monthly cost. Ask anything.
HOMEH Intelligent Agent is an AI, not a licensed representative. Check anything important with your agent.