
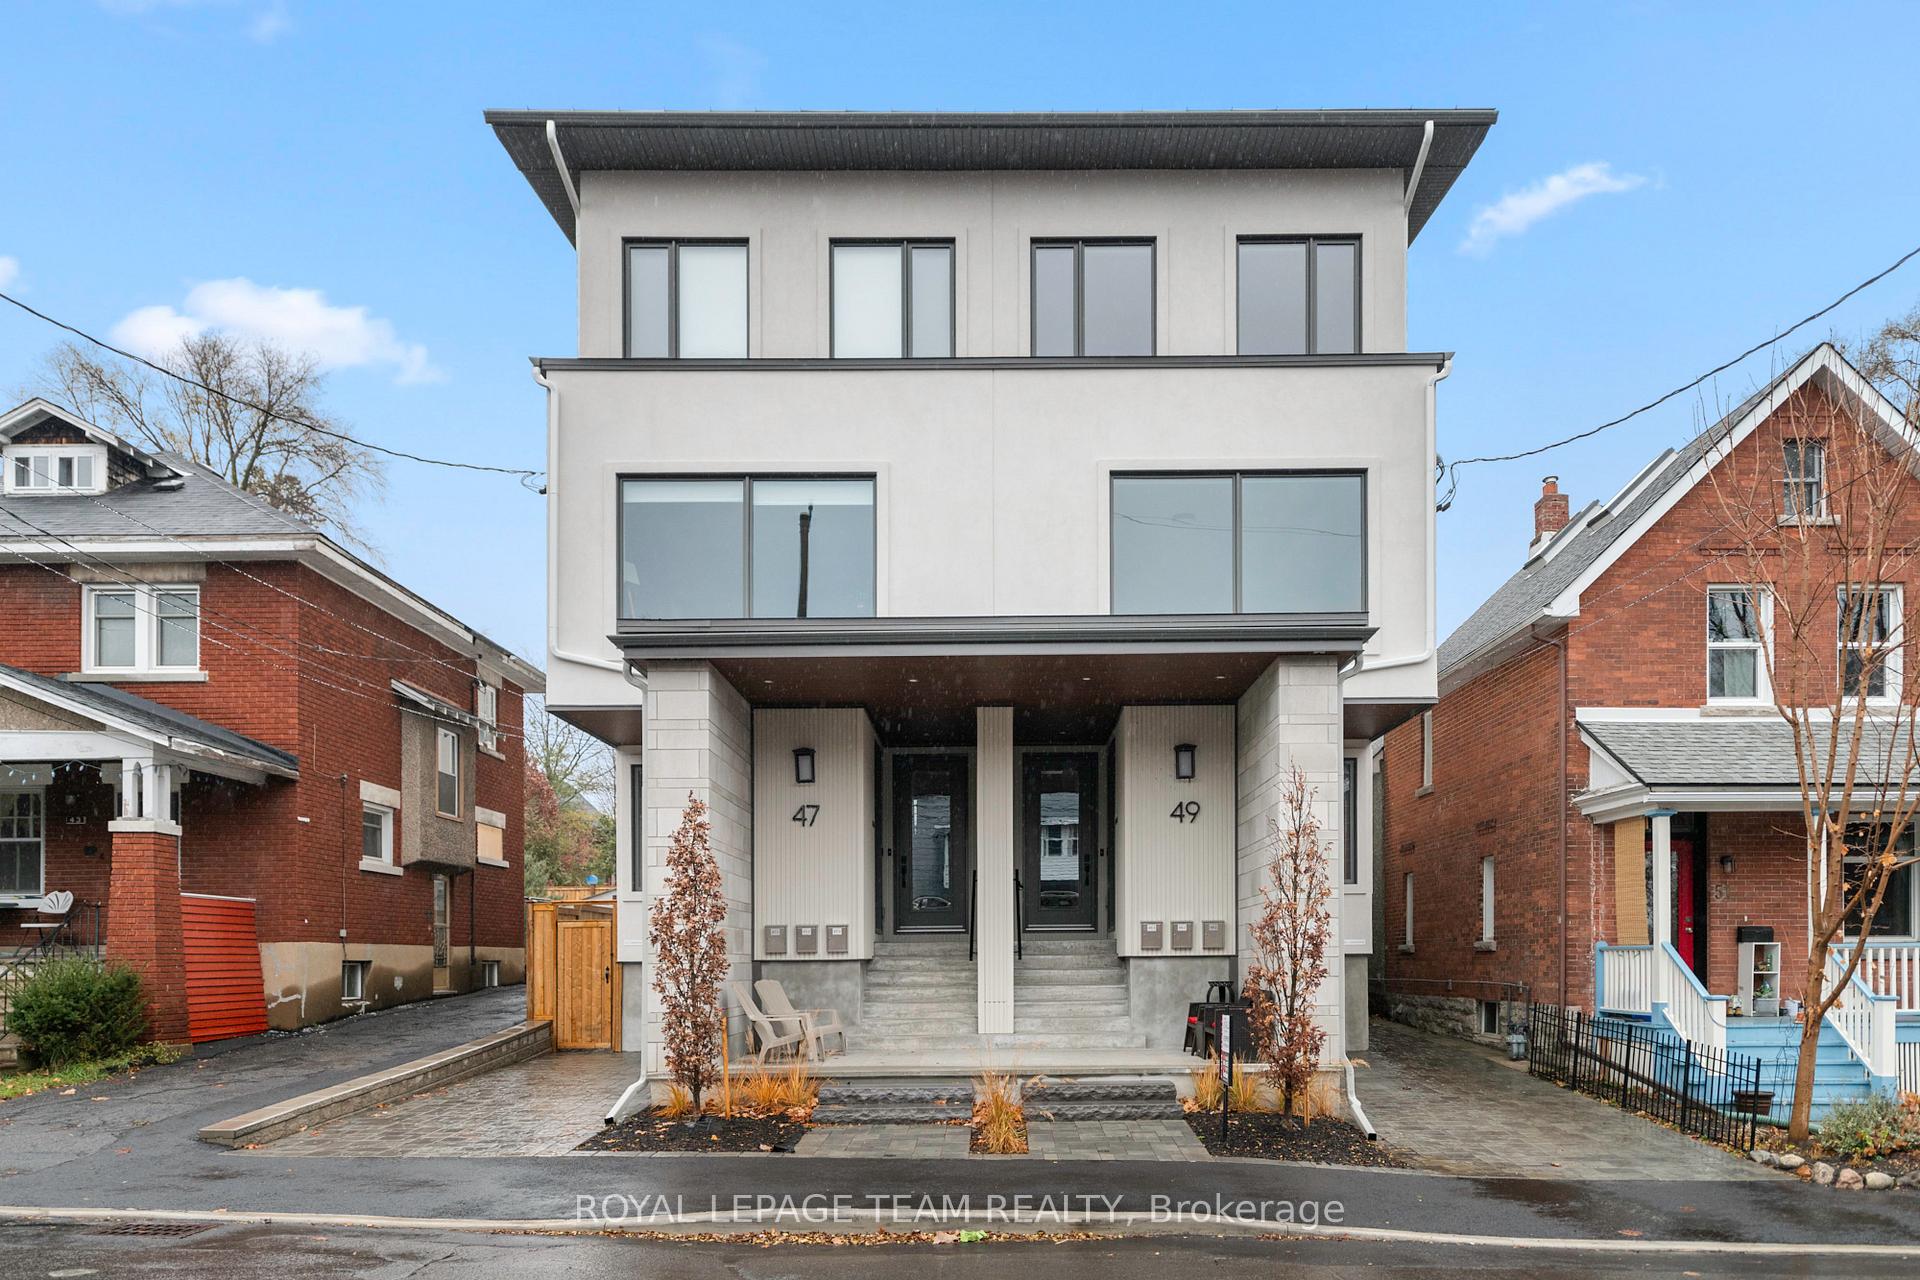
Unit 3, 49 Grosvenor Avenue
Ottawa (Old Ottawa South)Unit 3, 49 Grosvenor Avenue
Ottawa (Old Ottawa South)
 See all 17 photos
Property history

This listing has ended. It is no longer available.
Property not available for sale or for rent.
About this home
Unit 3, 49 Grosvenor Avenue, Ottawa
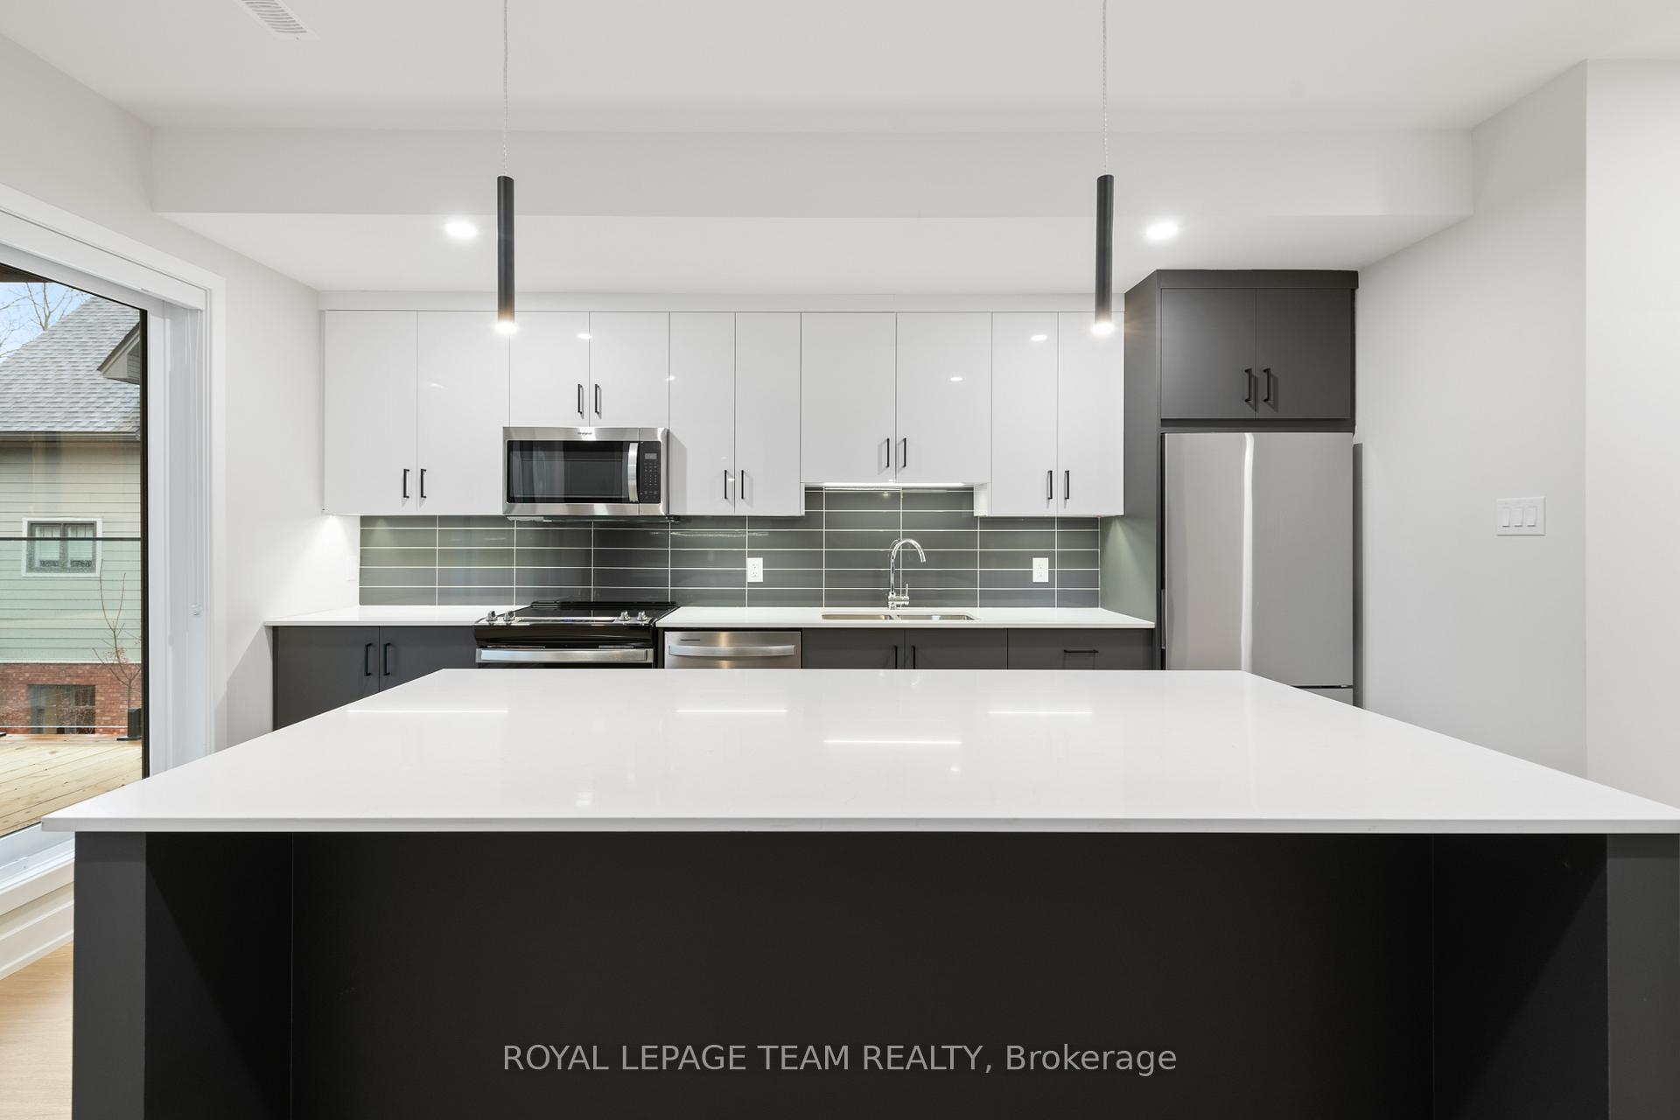
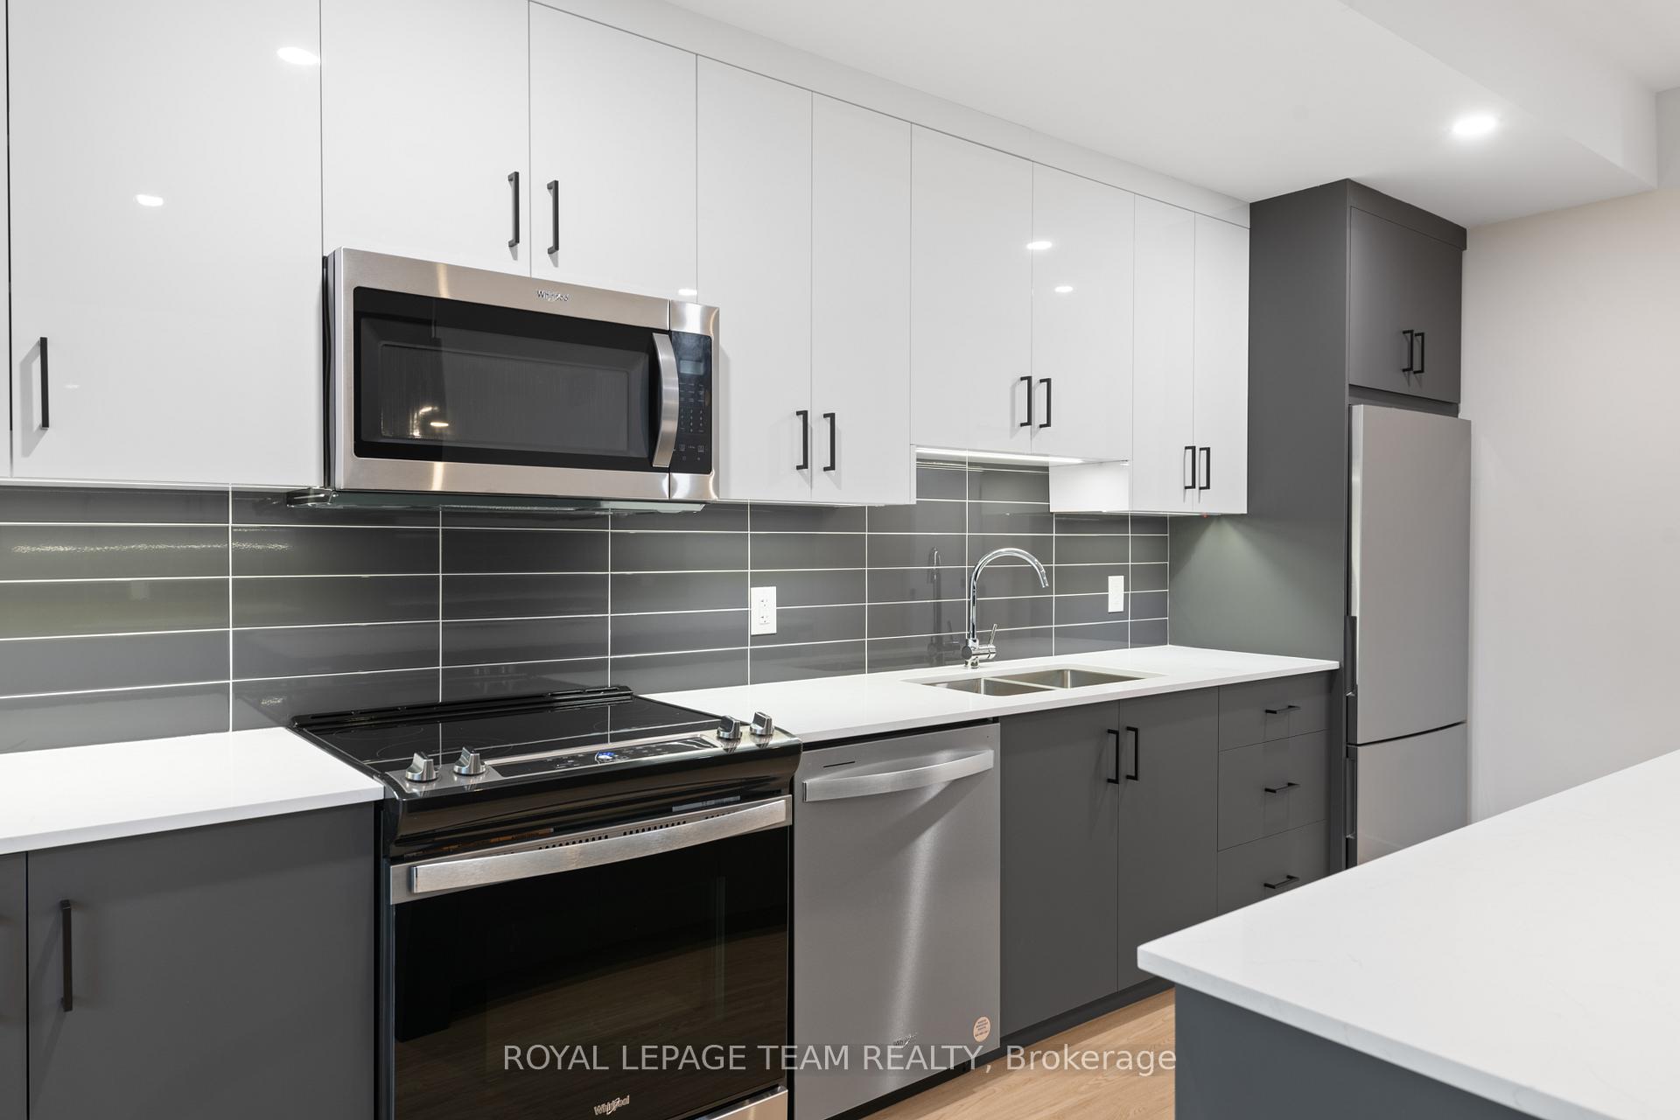
Experience luxury living at this 2 Storey, 3 Bedroom, 2.5 bath, with 2 BALCONIES, IN-UNIT LAUNDRY & 1 OUTDOOR PARKING SPACE. Brand new construction, with top-of-the-line finishes, nestled away in the highly coveted Old Ottawa South neighbourhood. Flooded with natural light, this apartment boasts high-end vinyl flooring, exquisite quartz countertops in the spacious kitchen, and luxurious ceramic porcelain slabs in the bathroom. Shared backyard space is also available. Conveniently situated near the vibrant Glebe, Carleton University, public transit, and an array of amenities, this residence offers unparalleled comfort and convenience. Must provide Rental application, proof of employment, and credit check.,
Facts & features
Ask about this home
A HOMEH agent will answer your questions about this home.
Rooms
88 rooms · 3 bathrooms
- Living room16′1″ × 15′241 sq.ft.
- Kitchen16′1″ × 15′241 sq.ft.
- Dining room13′2″ × 12′158 sq.ft.
- Other16′1″ × 7′3″116 sq.ft.
- Living room16′1″ × 15′241 sq.ft.
- Kitchen16′1″ × 15′241 sq.ft.
- Dining room13′2″ × 12′158 sq.ft.
- Bathroom—
- Other16′1″ × 7′3″116 sq.ft.
- Living room16′1″ × 15′241 sq.ft.
- Kitchen16′1″ × 15′241 sq.ft.
- Dining room13′2″ × 12′158 sq.ft.
- Bathroom—
- Other16′1″ × 7′3″116 sq.ft.
- Living room16′1″ × 15′241 sq.ft.
- Kitchen16′1″ × 15′241 sq.ft.
- Dining room13′2″ × 12′158 sq.ft.
- Bathroom—
- Other16′1″ × 7′3″116 sq.ft.
- Living room16′1″ × 15′241 sq.ft.
- Kitchen16′1″ × 15′241 sq.ft.
- Dining room13′2″ × 12′158 sq.ft.
- Bathroom—
- Other16′1″ × 7′3″116 sq.ft.
- Living room16′1″ × 15′241 sq.ft.
- Kitchen16′1″ × 15′241 sq.ft.
- Dining room13′2″ × 12′158 sq.ft.
- Bathroom—
- Other16′1″ × 7′3″116 sq.ft.
- Living room16′1″ × 15′241 sq.ft.
- Kitchen16′1″ × 15′241 sq.ft.
- Dining room13′2″ × 12′158 sq.ft.
- Bathroom—
- Other16′1″ × 7′3″116 sq.ft.
- Living room16′1″ × 15′241 sq.ft.
- Kitchen16′1″ × 15′241 sq.ft.
- Dining room13′2″ × 12′158 sq.ft.
- Bathroom—
- Other16′1″ × 7′3″116 sq.ft.
- Bathroom—
- Primary bedroom15′1″ × 14′8″221 sq.ft.
- Bedroom10′7″ × 9′10″104 sq.ft.
- Bedroom11′9″ × 10′3″120 sq.ft.
- Laundry6′1″ × 5′7″34 sq.ft.
- Primary bedroom15′1″ × 14′8″221 sq.ft.
- Bathroom—
- Bedroom10′7″ × 9′10″104 sq.ft.
- Bedroom11′9″ × 10′3″120 sq.ft.
- Bathroom—
- Laundry6′1″ × 5′7″34 sq.ft.
- Primary bedroom15′1″ × 14′8″221 sq.ft.
- Bathroom—
- Bedroom10′7″ × 9′10″104 sq.ft.
- Bedroom11′9″ × 10′3″120 sq.ft.
- Bathroom—
- Laundry6′1″ × 5′7″34 sq.ft.
- Primary bedroom15′1″ × 14′8″221 sq.ft.
- Bathroom—
- Bedroom10′7″ × 9′10″104 sq.ft.
- Bedroom11′9″ × 10′3″120 sq.ft.
- Bathroom—
- Laundry6′1″ × 5′7″34 sq.ft.
- Primary bedroom15′1″ × 14′8″221 sq.ft.
- Bathroom—
- Bedroom10′7″ × 9′10″104 sq.ft.
- Bedroom11′9″ × 10′3″120 sq.ft.
- Bathroom—
- Laundry6′1″ × 5′7″34 sq.ft.
- Primary bedroom15′1″ × 14′8″221 sq.ft.
- Bathroom—
- Bedroom10′7″ × 9′10″104 sq.ft.
- Bedroom11′9″ × 10′3″120 sq.ft.
- Bathroom—
- Laundry6′1″ × 5′7″34 sq.ft.
- Primary bedroom15′1″ × 14′8″221 sq.ft.
- Bathroom—
- Bedroom10′7″ × 9′10″104 sq.ft.
- Bedroom11′9″ × 10′3″120 sq.ft.
- Bathroom—
- Laundry6′1″ × 5′7″34 sq.ft.
- Primary bedroom15′1″ × 14′8″221 sq.ft.
- Bathroom—
- Bedroom10′7″ × 9′10″104 sq.ft.
- Bedroom11′9″ × 10′3″120 sq.ft.
- Bathroom—
- Laundry6′1″ × 5′7″34 sq.ft.
- Bathroom—
- Bathroom—
Around this home
Schools nearby
School rating, out of 10.
Listing details
Helpful tools
Your HOMEH agent
"I would see it this week."
Ask HOMEH about this home
Price, neighbourhood, monthly cost. Ask anything.
HOMEH Intelligent Agent is an AI, not a licensed representative. Check anything important with your agent.