
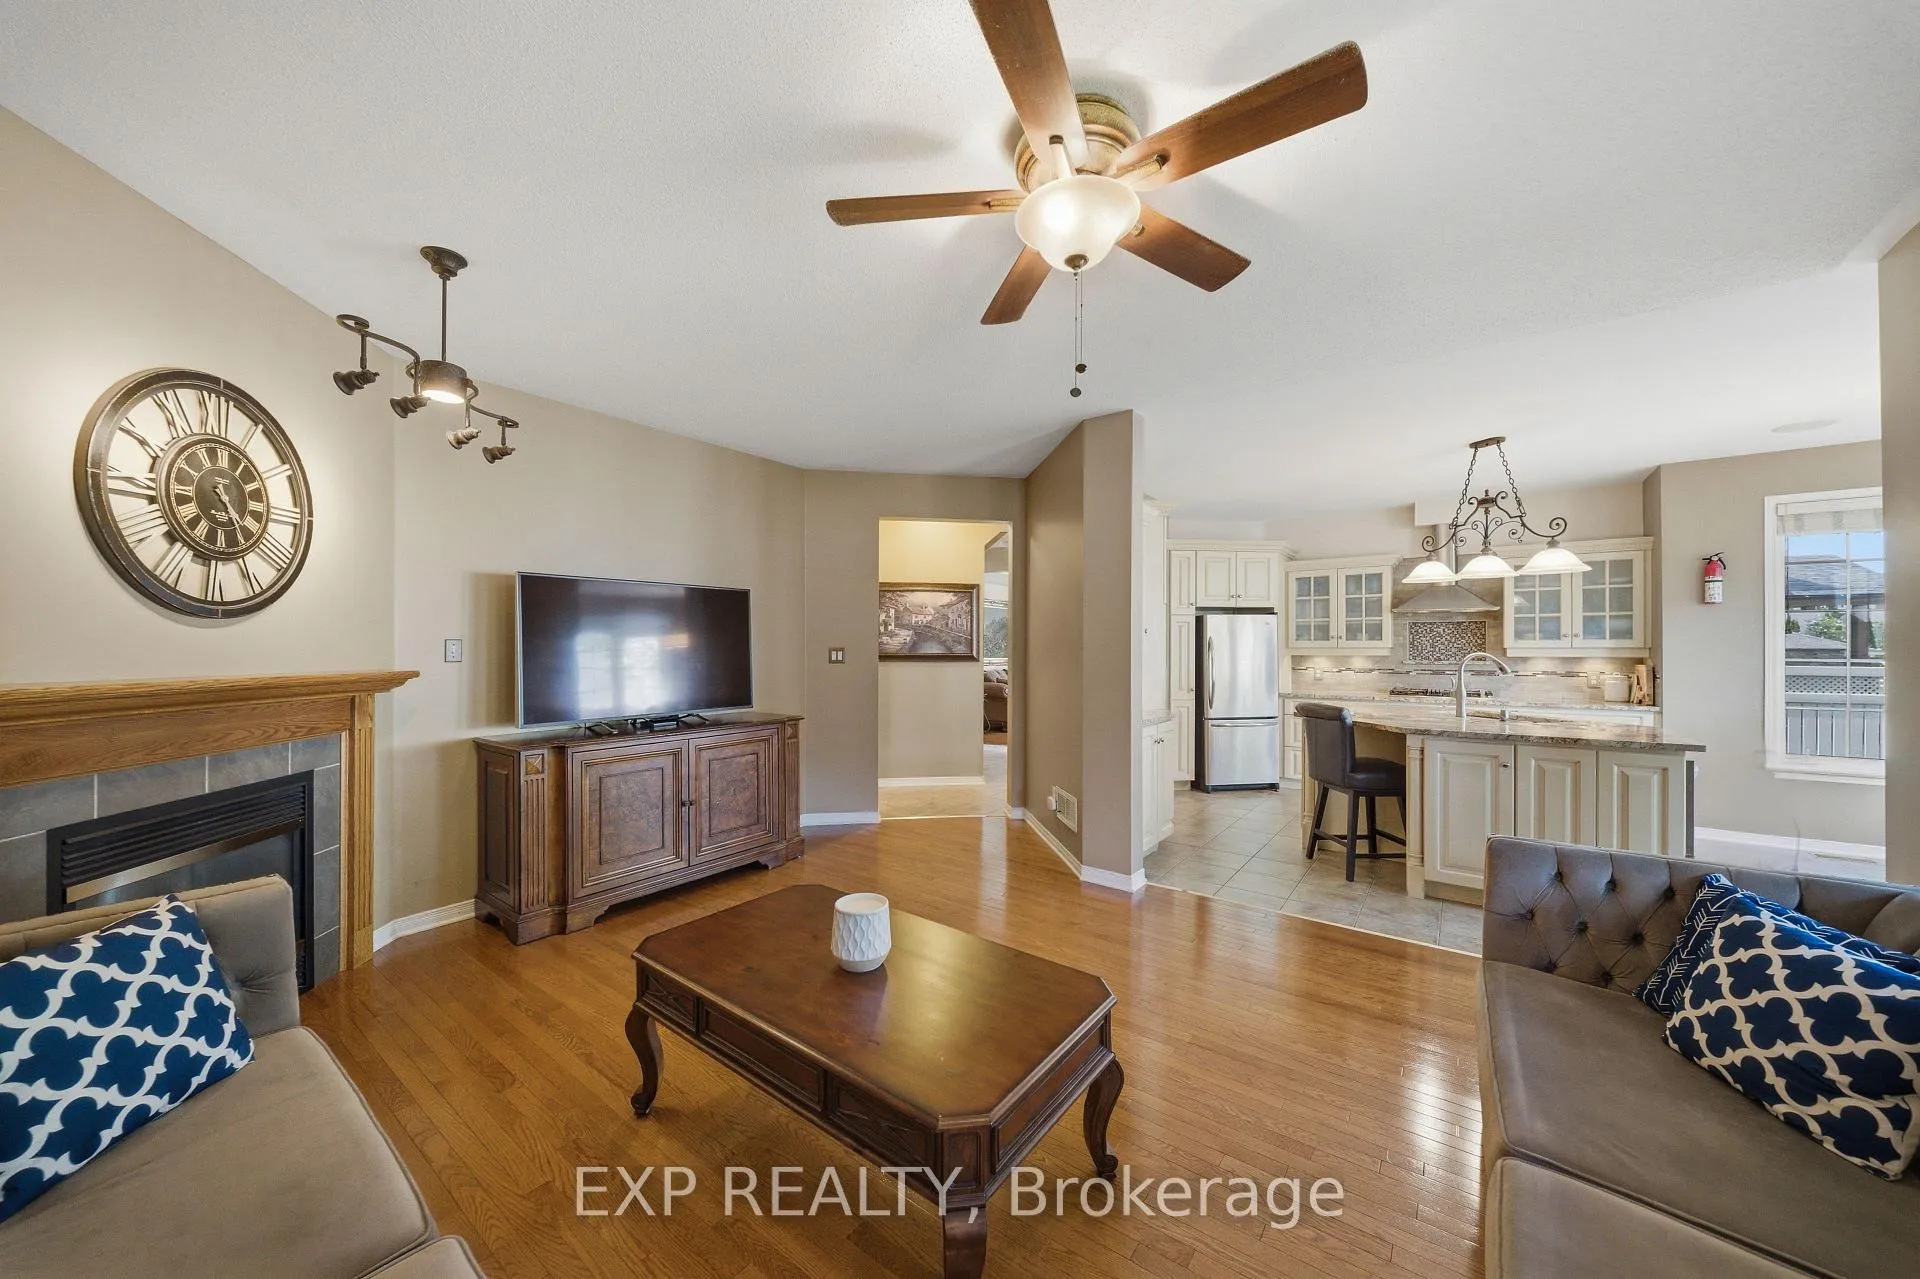
 See all 42 photos
Property history

This listing has ended. It is no longer available.
Property not available for sale or for rent.
Book a viewing
Ask HOMEH
About this home
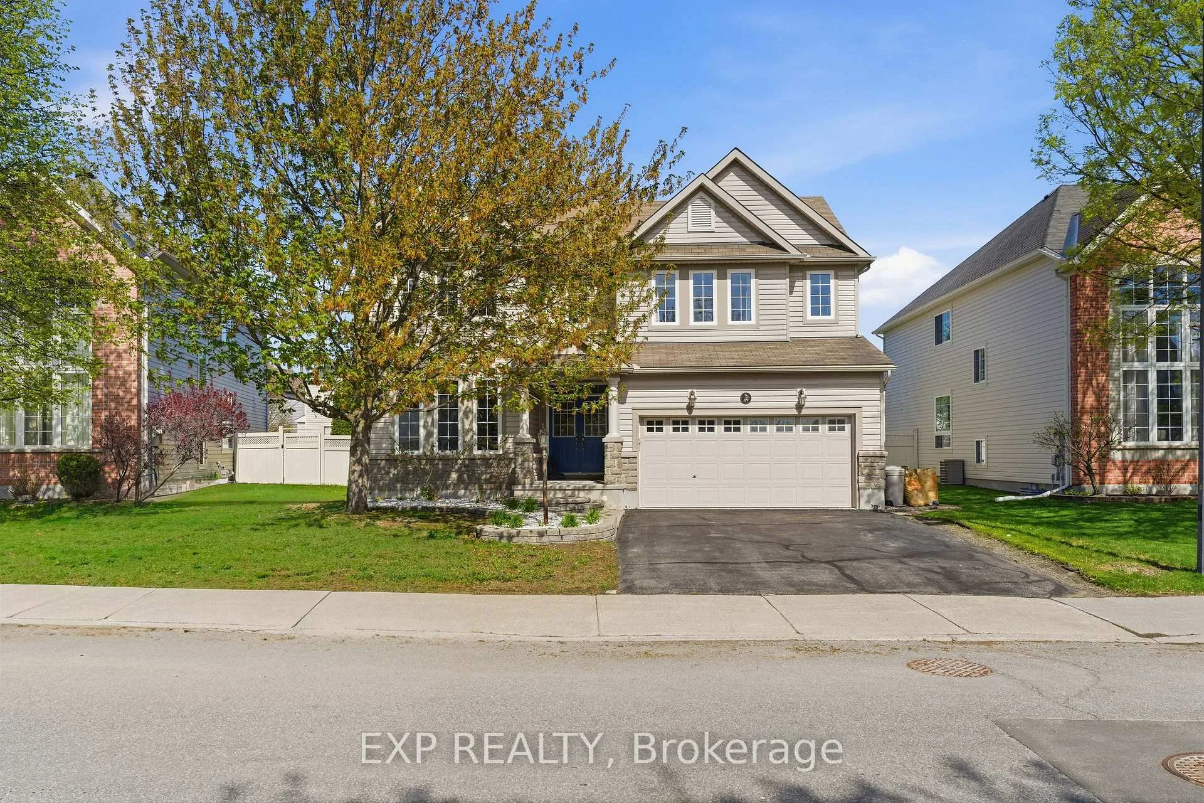
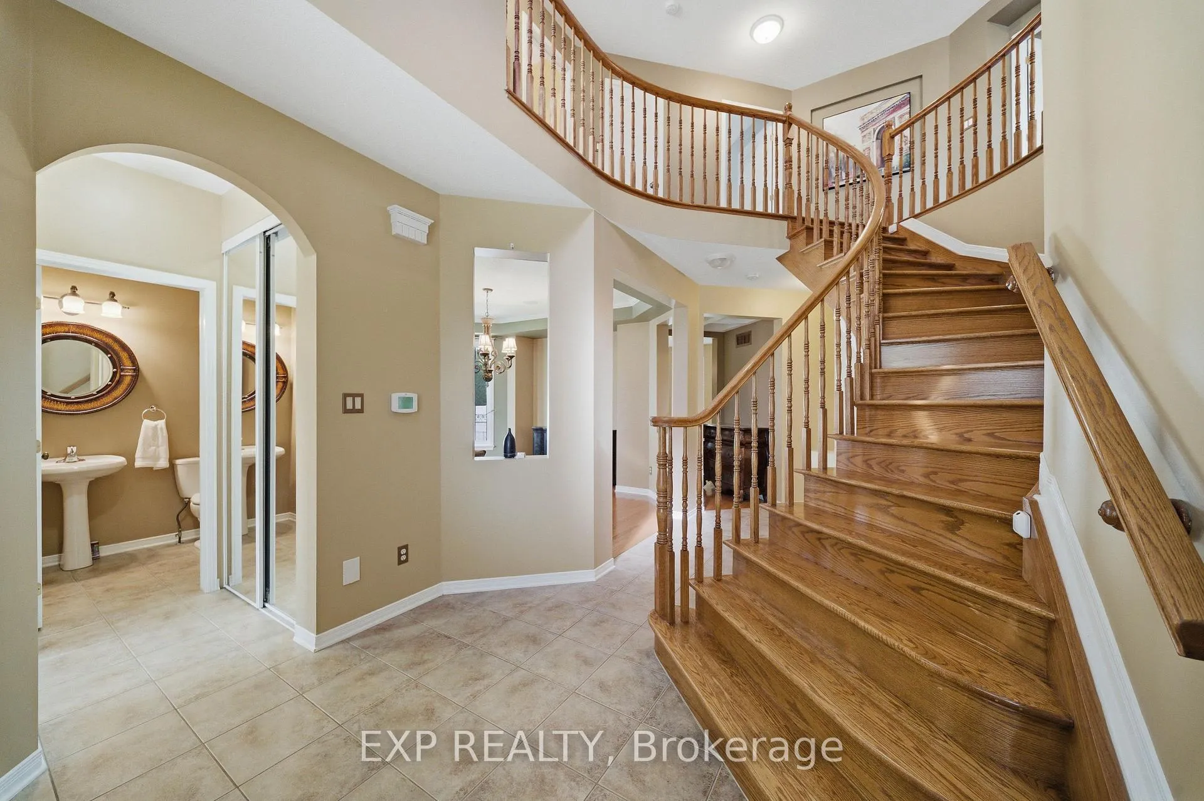
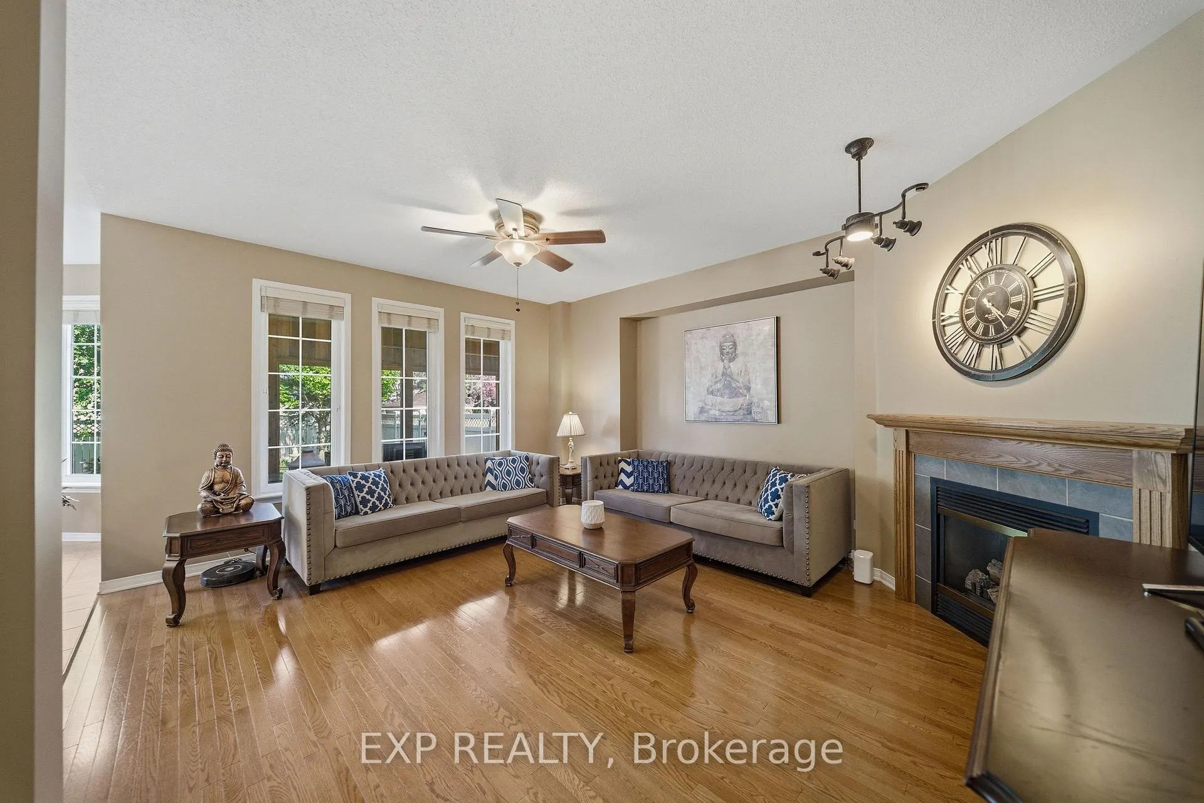
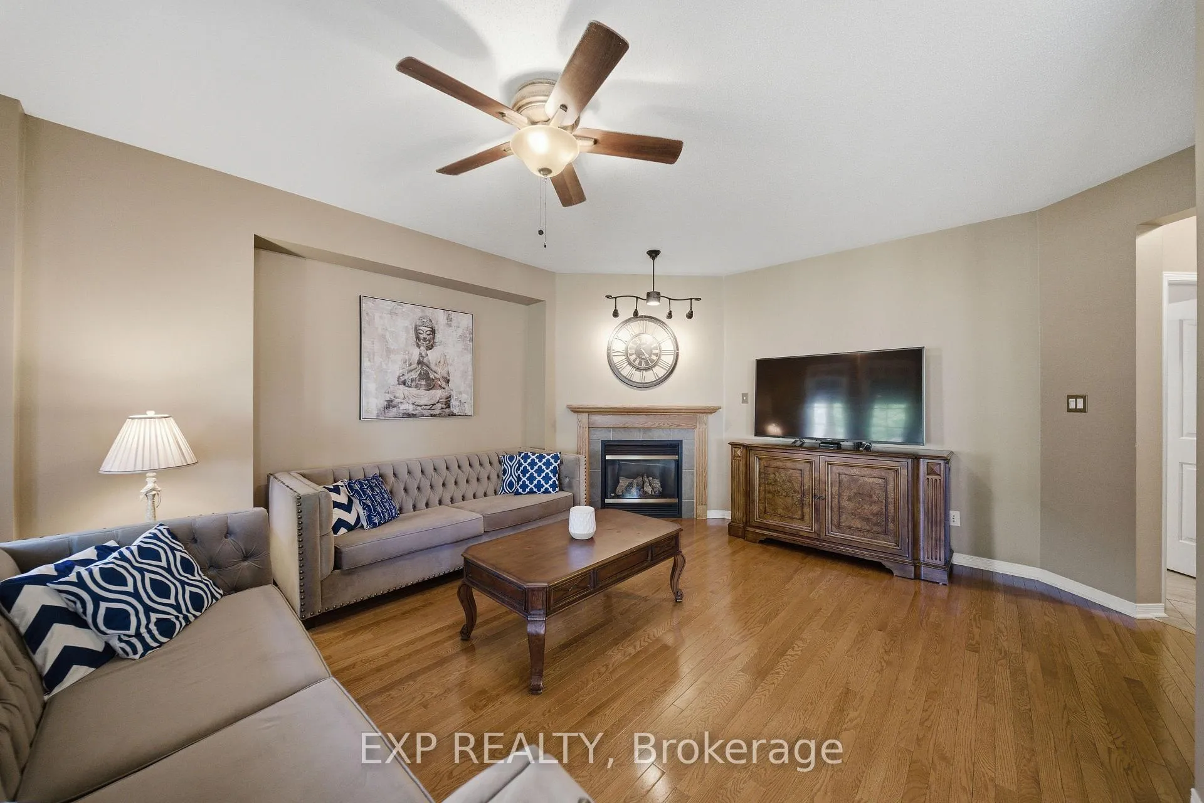
Welcome to 49 Pondhollow Way, an executive 4+1 bedroom, 4 bathroom home set in the sought-after golf course community of Stonebridge. From the moment you arrive, this home makes a lasting impression with its elegant exterior, spacious layout, and timeless details throughout. The main level offers a grand foyer with a winding hardwood staircase, formal living and dining rooms, a private office, and a large family room with a gas fireplace. The gourmet eat-in kitchen is designed for both function and style, featuring granite countertops, stainless steel appliances, a huge island, ample cabinetry, and a bright breakfast area overlooking the backyard. Hardwood and tile flooring flow throughout the main level, while the main floor laundry and mudroom off the garage add everyday convenience. Upstairs, you will find four well-appointed bedrooms, including a spacious primary retreat with his and hers walk-in closets and a luxurious 5-piece ensuite complete with granite counters, a standing glass shower, and a deep soaker tub. A Jack and Jill bathroom provides added convenience for the additional bedrooms. The fully finished lower level extends the living space with a 5th bedroom, 3-piece bathroom, recreation room, lounge area, wet bar, and plenty of storage. Step outside to a large fully fenced PVC backyard measuring approximately 65 feet across, offering a private outdoor setting with room to relax and entertain. Located in one of Barrhaven's most desirable communities, this home is close to golf, parks, schools, shopping, trails, and everyday amenities. A refined and spacious home in Stonebridge that truly stands out.
Facts & features
Book a viewing
Rooms
13 rooms · 4 bathrooms
- Dining room13′1″ × 11′144 sq.ft.
- Living room12′6″ × 11′6″144 sq.ft.
- Dining room11′ × 10′110 sq.ft.
- Kitchen13′ × 11′143 sq.ft.
- Family room17′ × 13′221 sq.ft.
- Office11′6″ × 13′149 sq.ft.
- Primary bedroom16′6″ × 13′214 sq.ft.
- Bedroom14′6″ × 13′188 sq.ft.
- Bedroom14′6″ × 11′6″166 sq.ft.
- Bedroom13′6″ × 11′148 sq.ft.
- Bedroom11′ × 16′4″179 sq.ft.
- Recreation16′8″ × 18′300 sq.ft.
- Other11′ × 13′143 sq.ft.
Around this home
Listing details
Helpful tools
Your HOMEH agent
"I would see it this week."
Ask HOMEH about this home
Price, neighbourhood, monthly cost. Ask anything.
HOMEH Intelligent Agent is an AI, not a licensed representative. Check anything important with your agent.