
 See all 221 photos
Property history

This listing has ended. It is no longer available.
Property not available for sale or for rent.
Ask about this home
A HOMEH agent will answer your questions about this home.Ask HOMEH
About this home
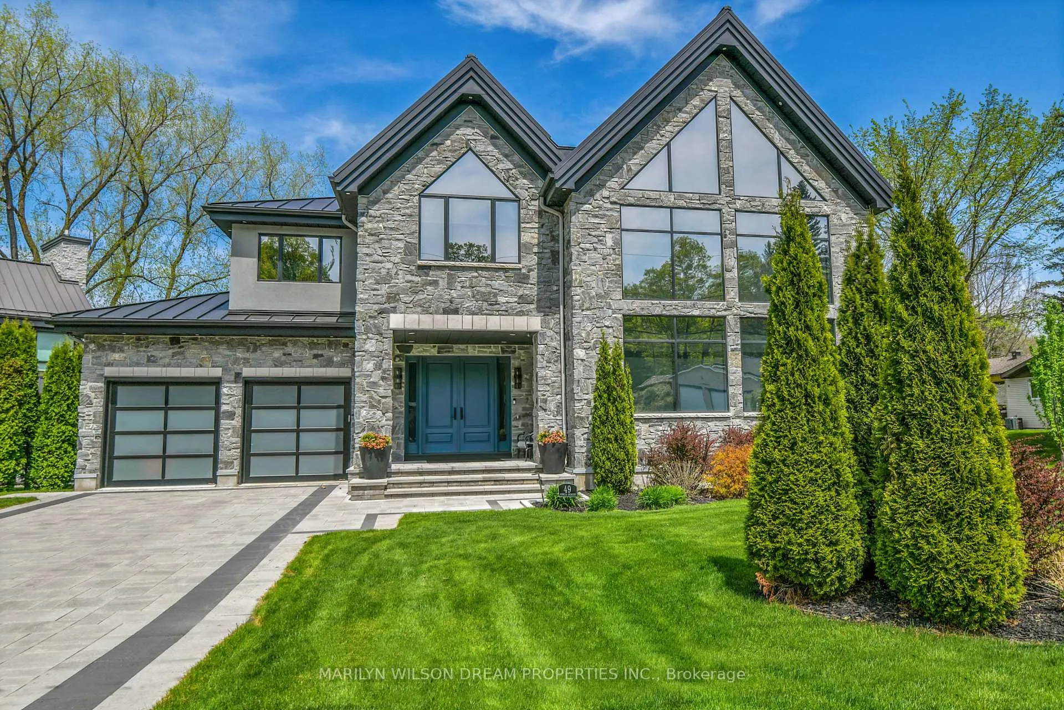
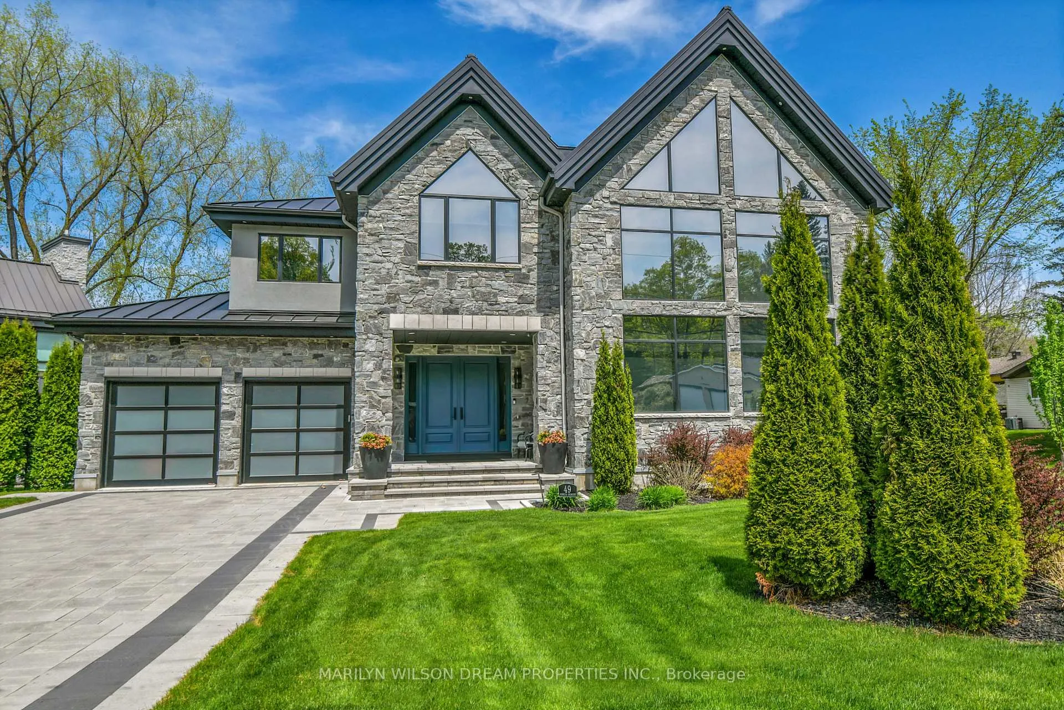
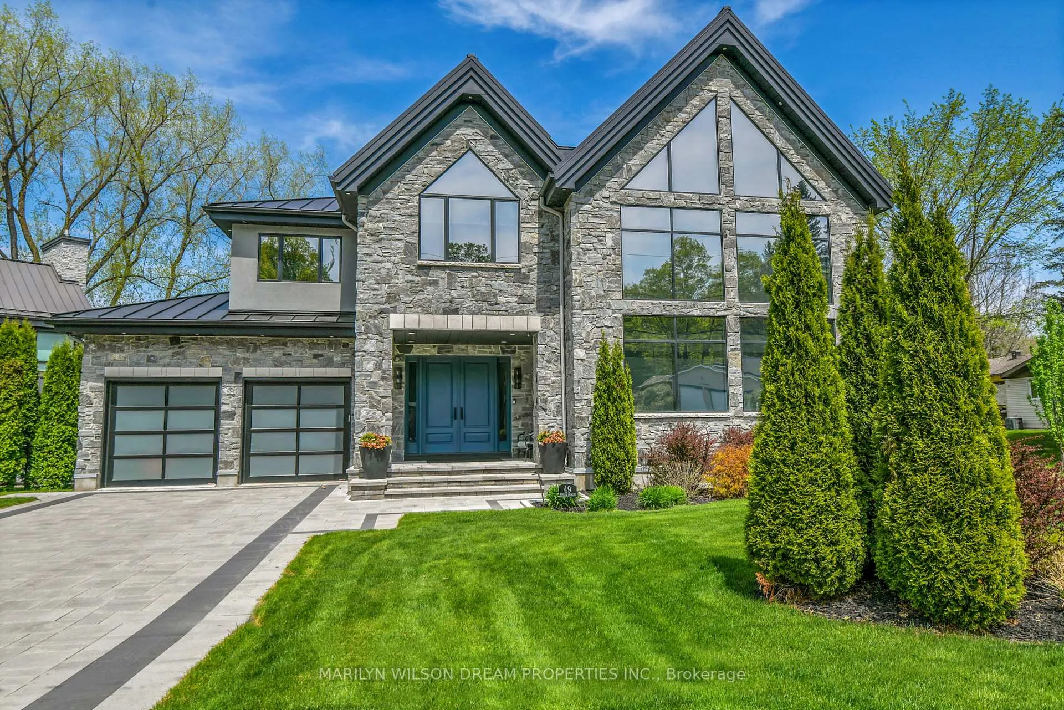
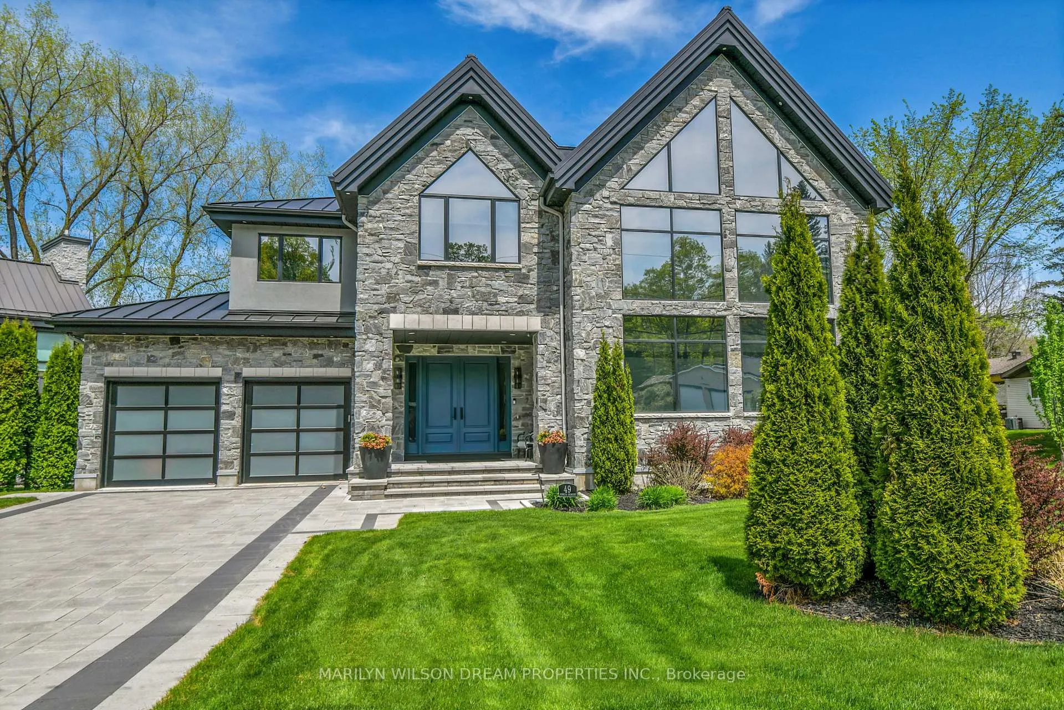
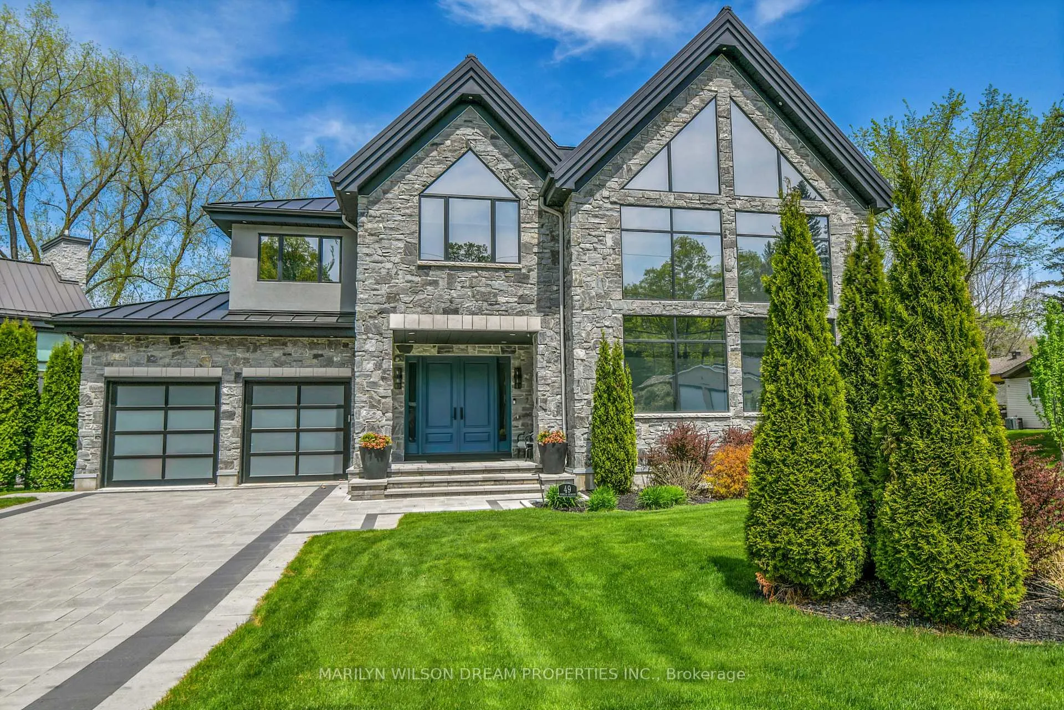
This stunning 2019-built home has a fabulous, light-filled layout, generous backyard and is situated on a 19,573-square-foot (+/-) lot. The main floor benefits from soaring 10-foot ceilings and southern exposure that pours through a striking feature window. The living room offers a electric fireplace and double-height ceilings. The dining room is perfect for entertaining and is enhanced by a beautiful serving bar. The sophisticated kitchen is a chefs dream, equipped with a gas cooktop, high-end stainless-steel appliances and a stunning 9'8" (+/-) long quartz waterfall island with counter seating. Glass-paned French doors lead to a bright sunroom provides a tranquil spot to relax and enjoy views of and access to the back deck and yard beyond. Upstairs, the luxurious primary suite is a true retreat, featuring a walk-in closet and an elegant ensuite bathroom with heated floors, a soaking tub with feature lighting, a large walk-in shower and two sinks. Three additional spacious bedrooms and two full bathrooms both with heated floors ensure comfort and convenience for the entire family. The second floor also offers a laundry area, in addition to a full laundry room in the basement. The home is equipped with a dumb waiter servicing all levels, adding ease and practicality. The finished basement boasts a large family room, another full bathroom, and ample storage space. This fabulous home blends sophistication and practicality in one of Ottawa's most desirable neighborhoods.
Facts & features
Ask about this home
A HOMEH agent will answer your questions about this home.
Rooms
18 rooms · 5 bathrooms
- Foyer11′2″ × 12′6″139 sq.ft.
- Living room11′2″ × 9′10″110 sq.ft.
- Kitchen11′6″ × 8′10″102 sq.ft.
- Dining room19′4″ × 11′6″222 sq.ft.
- Sunroom21′4″ × 14′5″308 sq.ft.
- Mud room8′10″ × 4′11″44 sq.ft.
- Bathroom6′3″ × 5′11″37 sq.ft.
- Primary bedroom17′9″ × 16′9″296 sq.ft.
- Bathroom11′2″ × 10′10″121 sq.ft.
- Bedroom 214′5″ × 11′10″171 sq.ft.
- Bedroom 310′2″ × 4′11″50 sq.ft.
- Bedroom 412′10″ × 10′6″134 sq.ft.
- Bathroom11′6″ × 10′6″121 sq.ft.
- Bathroom8′10″ × 5′3″47 sq.ft.
- Laundry3′7″ × 3′7″13 sq.ft.
- Family room20′ × 18′1″361 sq.ft.
- Bathroom12′10″ × 7′3″92 sq.ft.
- Laundry11′2″ × 8′2″91 sq.ft.
Around this home
Listing details
Helpful tools
Your HOMEH agent
"I would see it this week."
Ask HOMEH about this home
Price, neighbourhood, monthly cost. Ask anything.
HOMEH Intelligent Agent is an AI, not a licensed representative. Check anything important with your agent.