
Property history

This listing has ended. It is no longer available.
Property not available for sale or for rent.
Ask about this home
A HOMEH agent will answer your questions about this home.Ask HOMEH
About this home
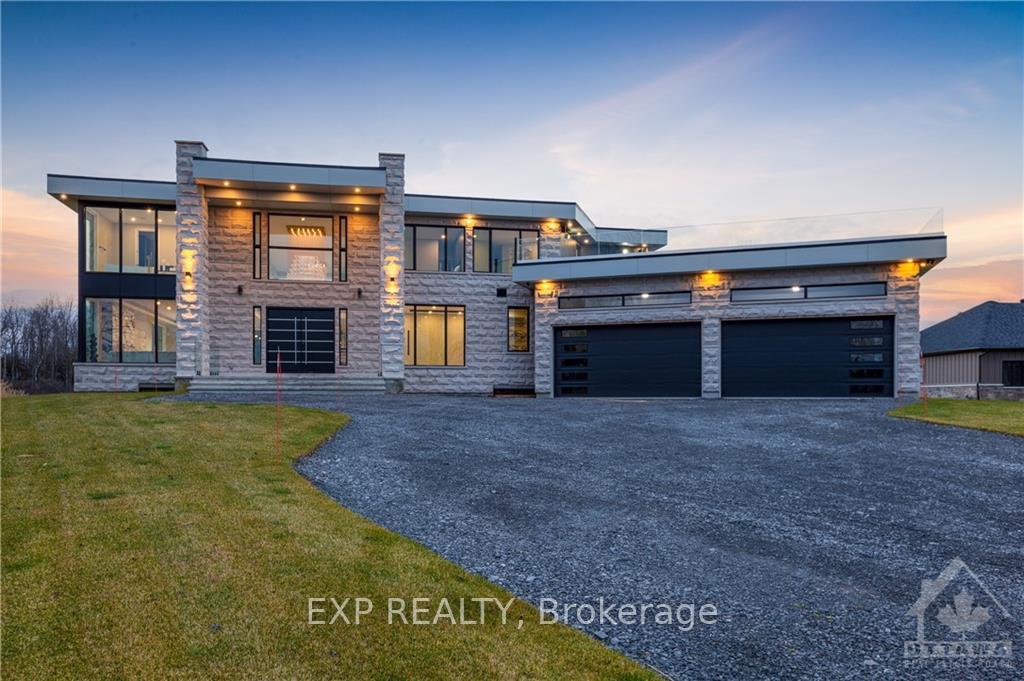
Flooring: Tile, Welcome to an extraordinary residence that redefines luxury living at every turn. Nestled in Greely, this impeccable 6-bedroom, 4.5-bathroom estate boasts an impressive array of features and meticulous attention to detail. From the moment you step inside, you are greeted by a sense of grandeur, with soaring ceilings, beautiful chandeliers, and exquisite finishes throughout. From the radiant floor heating in the basement and garage to the gourmet chef's kitchen and multiple balconies offering stunning views backing to a private pond, this home is designed for the homeowner who seeks both luxury and functionality. Fully Furnished! Join us on a journey through this remarkable property, where every corner reveals a new level of luxury and comfort., Flooring: Hardwood, Deposit: 50000
Facts & features
Ask about this home
A HOMEH agent will answer your questions about this home.
Rooms
100 rooms · 5 bathrooms
- Foyer15′5″ × 28′431 sq.ft.
- Family room16′11″ × 23′389 sq.ft.
- Dining room16′11″ × 12′202 sq.ft.
- Kitchen27′10″ × 22′612 sq.ft.
- Living room29′2″ × 17′5″507 sq.ft.
- Office11′11″ × 14′5″172 sq.ft.
- Bathroom—
- Other—
- Mud room—
- Laundry—
- Foyer15′5″ × 28′431 sq.ft.
- Family room16′11″ × 23′389 sq.ft.
- Dining room16′11″ × 12′202 sq.ft.
- Kitchen27′10″ × 22′612 sq.ft.
- Living room29′2″ × 17′5″507 sq.ft.
- Office11′11″ × 14′5″172 sq.ft.
- Bathroom—
- Other—
- Mud room—
- Laundry—
- Foyer15′5″ × 28′431 sq.ft.
- Family room16′11″ × 23′389 sq.ft.
- Dining room16′11″ × 12′202 sq.ft.
- Kitchen27′10″ × 22′612 sq.ft.
- Living room29′2″ × 17′5″507 sq.ft.
- Office11′11″ × 14′5″172 sq.ft.
- Bathroom—
- Other—
- Mud room—
- Laundry—
- Foyer15′5″ × 28′431 sq.ft.
- Family room16′11″ × 23′389 sq.ft.
- Dining room16′11″ × 12′202 sq.ft.
- Kitchen27′10″ × 22′612 sq.ft.
- Living room29′2″ × 17′5″507 sq.ft.
- Office11′11″ × 14′5″172 sq.ft.
- Bathroom—
- Other—
- Mud room—
- Laundry—
- Foyer15′5″ × 28′431 sq.ft.
- Family room16′11″ × 23′389 sq.ft.
- Dining room16′11″ × 12′202 sq.ft.
- Kitchen27′10″ × 22′612 sq.ft.
- Living room29′2″ × 17′5″507 sq.ft.
- Office11′11″ × 14′5″172 sq.ft.
- Bathroom—
- Other—
- Loft15′ × 15′225 sq.ft.
- Primary bedroom17′ × 16′6″280 sq.ft.
- Other14′7″ × 10′5″151 sq.ft.
- Bathroom17′ × 10′170 sq.ft.
- Bedroom12′6″ × 15′3″190 sq.ft.
- Bathroom—
- Bedroom12′10″ × 12′154 sq.ft.
- Bedroom11′ × 13′143 sq.ft.
- Bedroom10′5″ × 14′5″150 sq.ft.
- Bedroom13′8″ × 18′5″251 sq.ft.
- Bathroom—
- Bathroom—
- Recreation40′5″ × 77′7″3132 sq.ft.
- Recreation40′5″ × 77′7″3132 sq.ft.
- Recreation40′5″ × 77′7″3132 sq.ft.
- Recreation40′5″ × 77′7″3132 sq.ft.
Around this home
Schools nearby
School rating, out of 10.
Listing details
Helpful tools
Your HOMEH agent
"I would see it this week."
Ask HOMEH about this home
Price, neighbourhood, monthly cost. Ask anything.
HOMEH Intelligent Agent is an AI, not a licensed representative. Check anything important with your agent.