
 See all 43 photos
Property history

This home has sold. It is no longer available.
Property not available for sale or for rent.
Ask about this home
A HOMEH agent will answer your questions about this home.Ask HOMEH
About this home
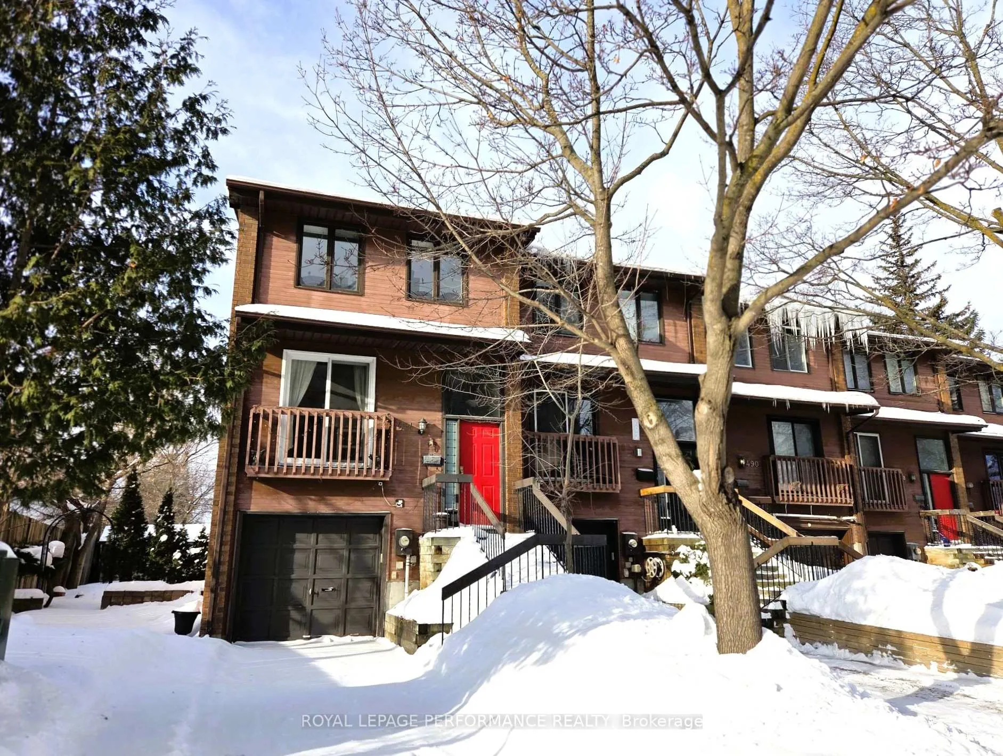
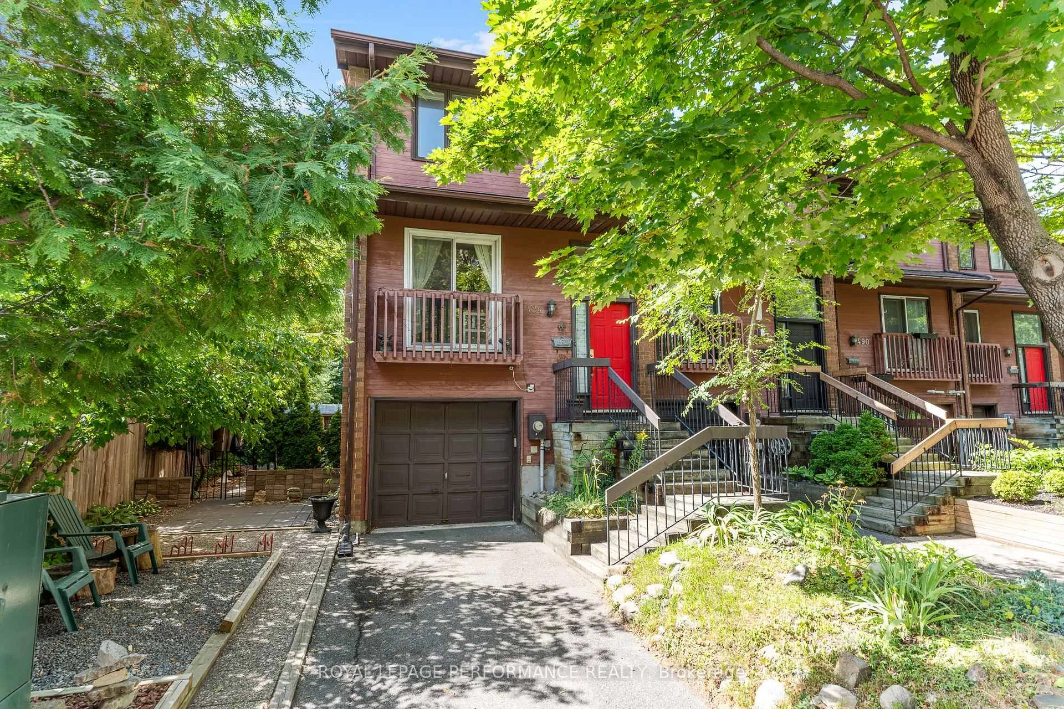
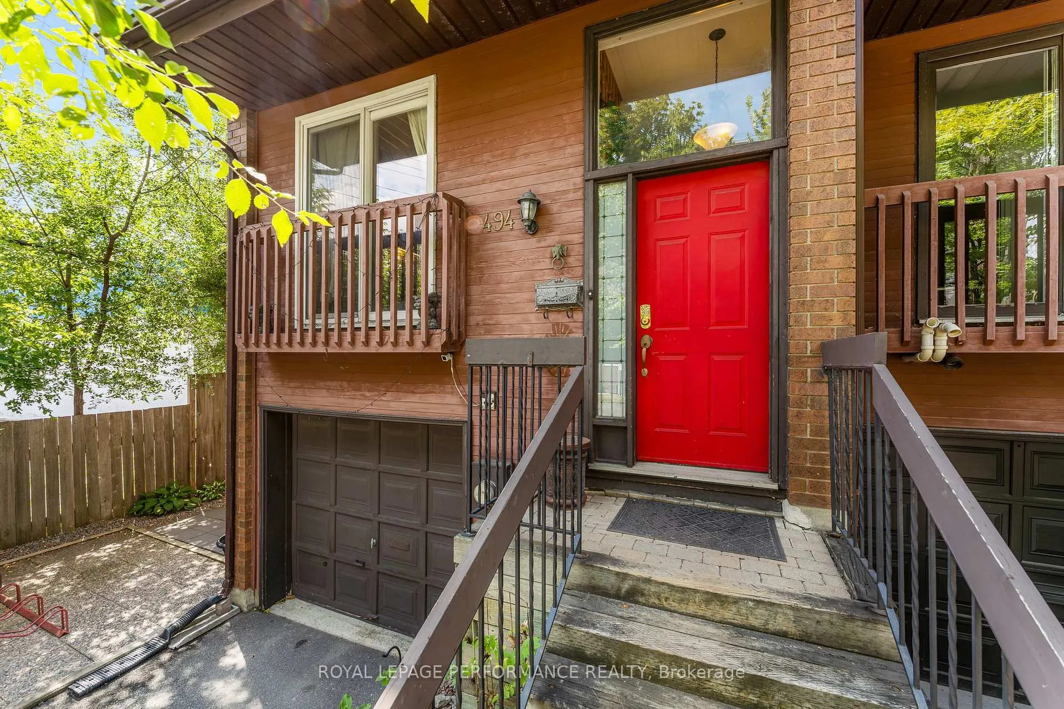
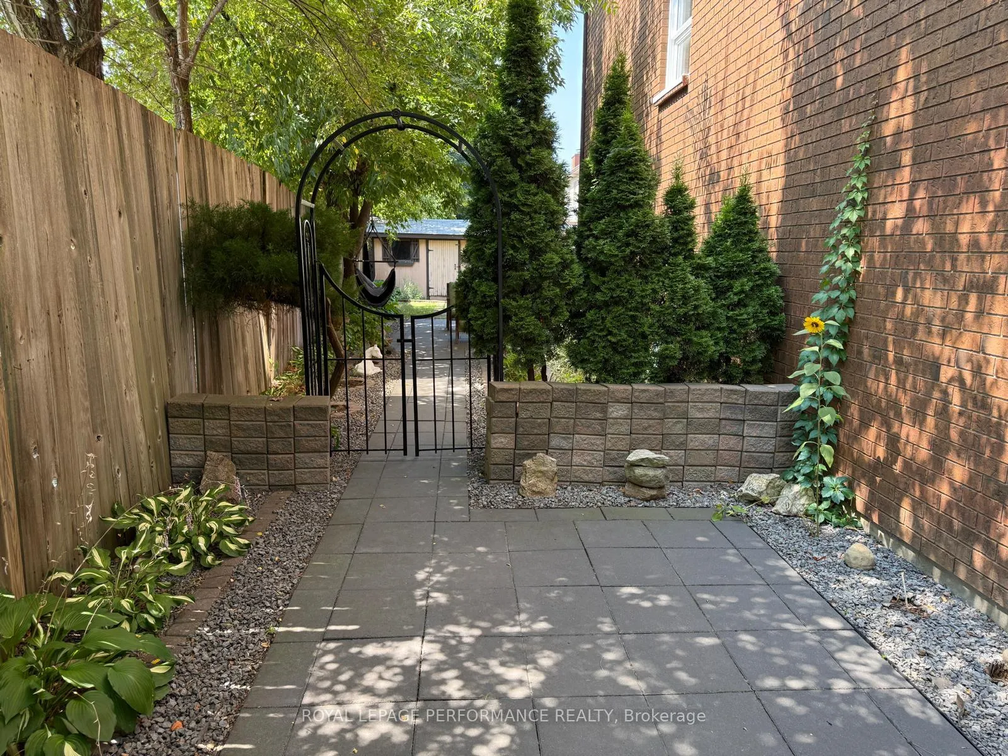
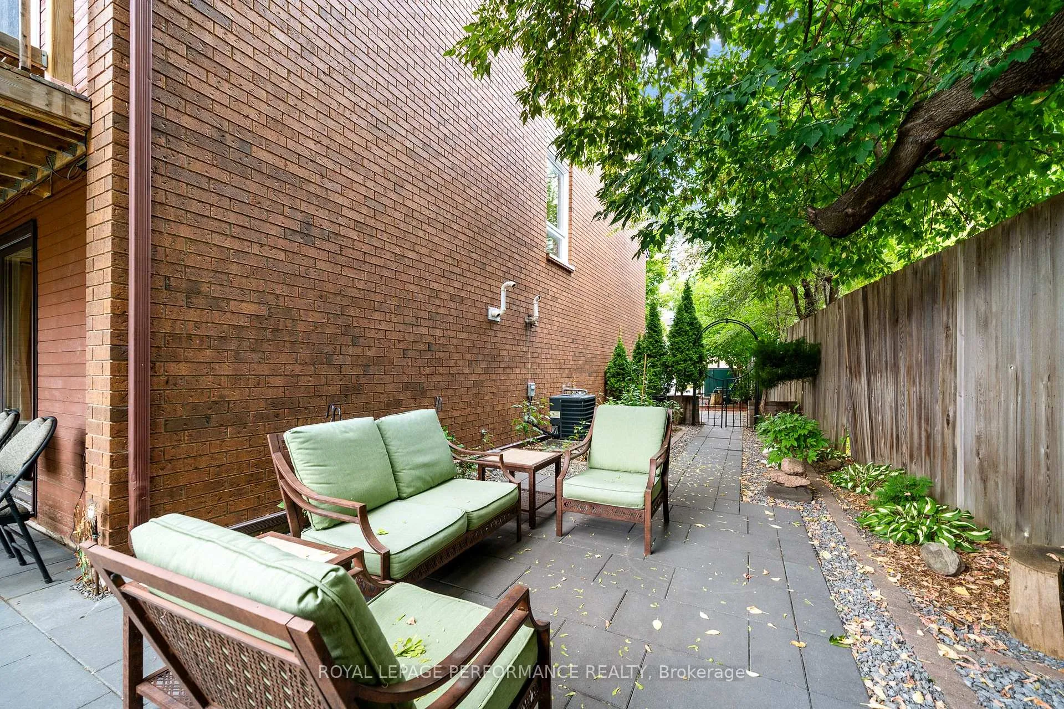
Urban Oasis in Woodpark - Spacious End Unit Townhome w/Walkout! Set on a unique wide lot, this bright and spacious end-unit townhome boasts a professionally landscaped side and west-facing backyard (2021) that feels like a private retreat featuring stone patios, perennial gardens, raised vegetable beds, mature trees, and open views with no direct rear neighbours. A covered patio, storage shed, and generous outdoor space create an inviting setting for relaxation, gardening, or play. Inside, sunlight pours in from three directions, enhancing the open layout. Hardwood flooring spans both the main and upper levels. The sun-filled kitchen features stainless steel appliances and a peninsula breakfast bar, while the dining and living room is impressively spacious, complete with a wood-burning fireplace and patio doors to the deck and yard. Upstairs are 3 well-sized bedrooms, including a primary with wall-to-wall closets and cheater access to a refreshed 4-piece bath. The walkout lower level is a standout feature, offering exceptional flexibility as a family room, home office, studio, or guest space. This level also includes double doors to the backyard, a two-piece bath, a mudroom with garage access, laundry, and ample storage.Experience the perfect balance of city convenience and natural tranquility in Woodpark, one of Ottawa's most connected and desirable neighbourhoods. Walk to shops, restaurants, schools, and Carlingwood Shopping Centre, or enjoy quick access to the Ottawa River pathways, Westboro Farmer's Market, Britannia Beach, and Mud Lake. Transit is steps away with bus routes and future LRT stations nearby, plus Highway 417 just minutes from your door. This home offers urban convenience, modern comfort, and flexible living in a peaceful setting.
Facts & features
Ask about this home
A HOMEH agent will answer your questions about this home.
Rooms
10 rooms · 2 bathrooms
- Living room16′5″ × 14′229 sq.ft.
- Dining room13′2″ × 12′1″159 sq.ft.
- Kitchen13′ × 11′3″146 sq.ft.
- Primary bedroom14′1″ × 11′155 sq.ft.
- Bedroom 216′5″ × 11′180 sq.ft.
- Bedroom 310′9″ × 9′9″105 sq.ft.
- Bathroom9′9″ × 7′68 sq.ft.
- Family room16′6″ × 10′3″169 sq.ft.
- Mud room8′4″ × 6′50 sq.ft.
- Bathroom7′7″ × 3′23 sq.ft.
Around this home
Listing details
Helpful tools
Your HOMEH agent
"I would see it this week."
Ask HOMEH about this home
Price, neighbourhood, monthly cost. Ask anything.
HOMEH Intelligent Agent is an AI, not a licensed representative. Check anything important with your agent.