
4949 Stonecrest Road
Ottawa (Fitzroy)4949 Stonecrest Road
Ottawa (Fitzroy)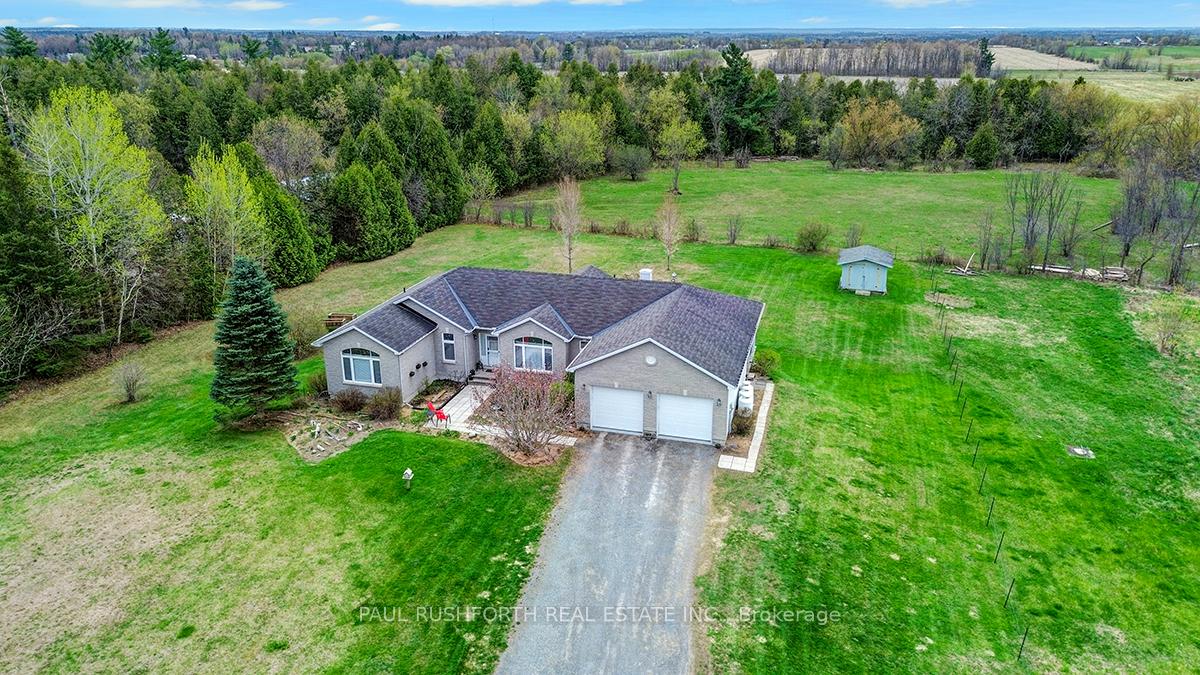
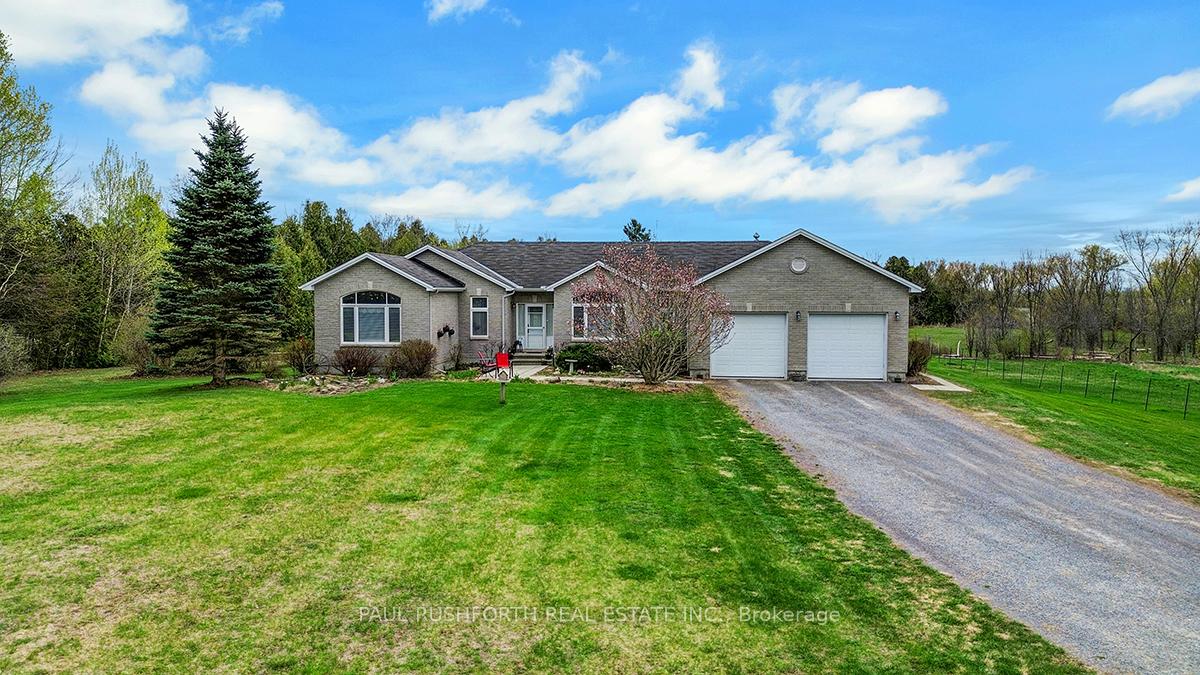 See all 33 photos
Property history

This listing has ended. It is no longer available.
Property not available for sale or for rent.
Ask about this home
A HOMEH agent will answer your questions about this home.Ask HOMEH
About this home
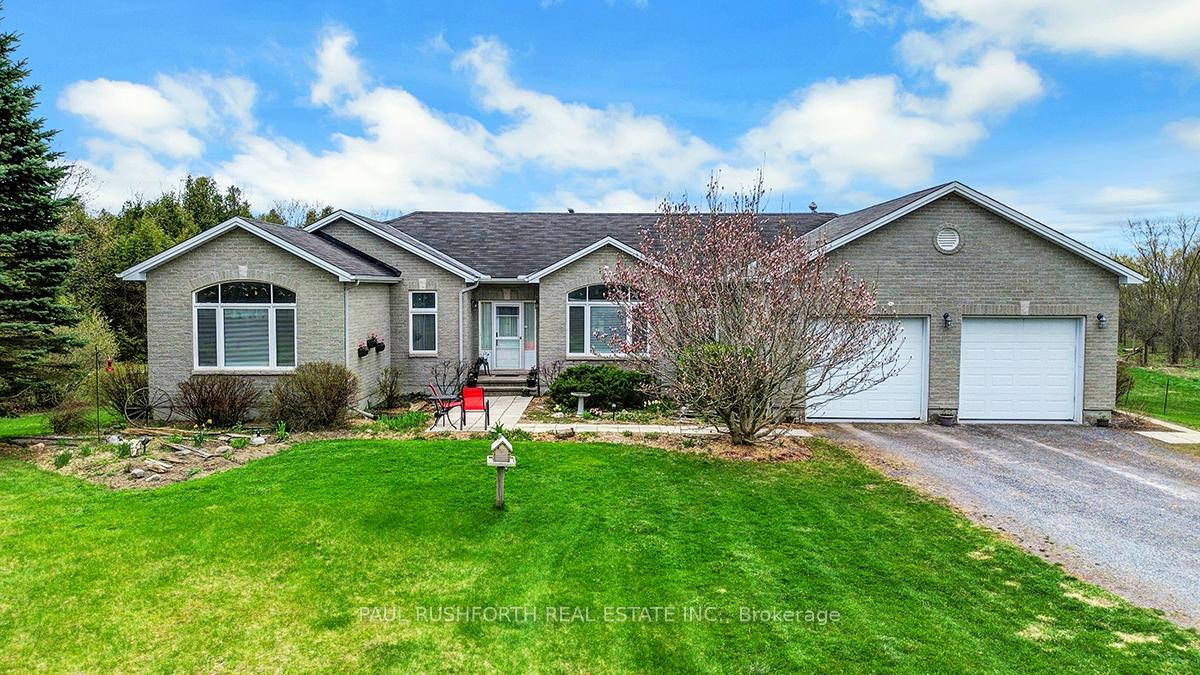
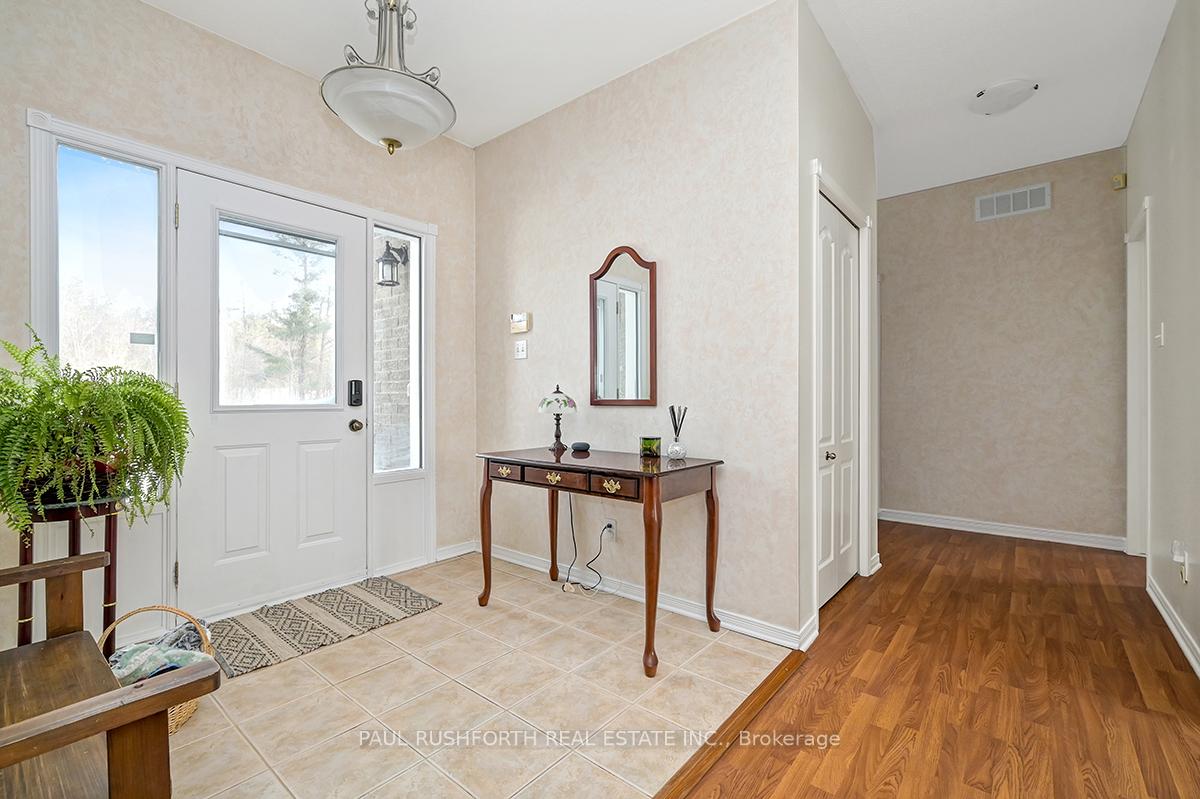
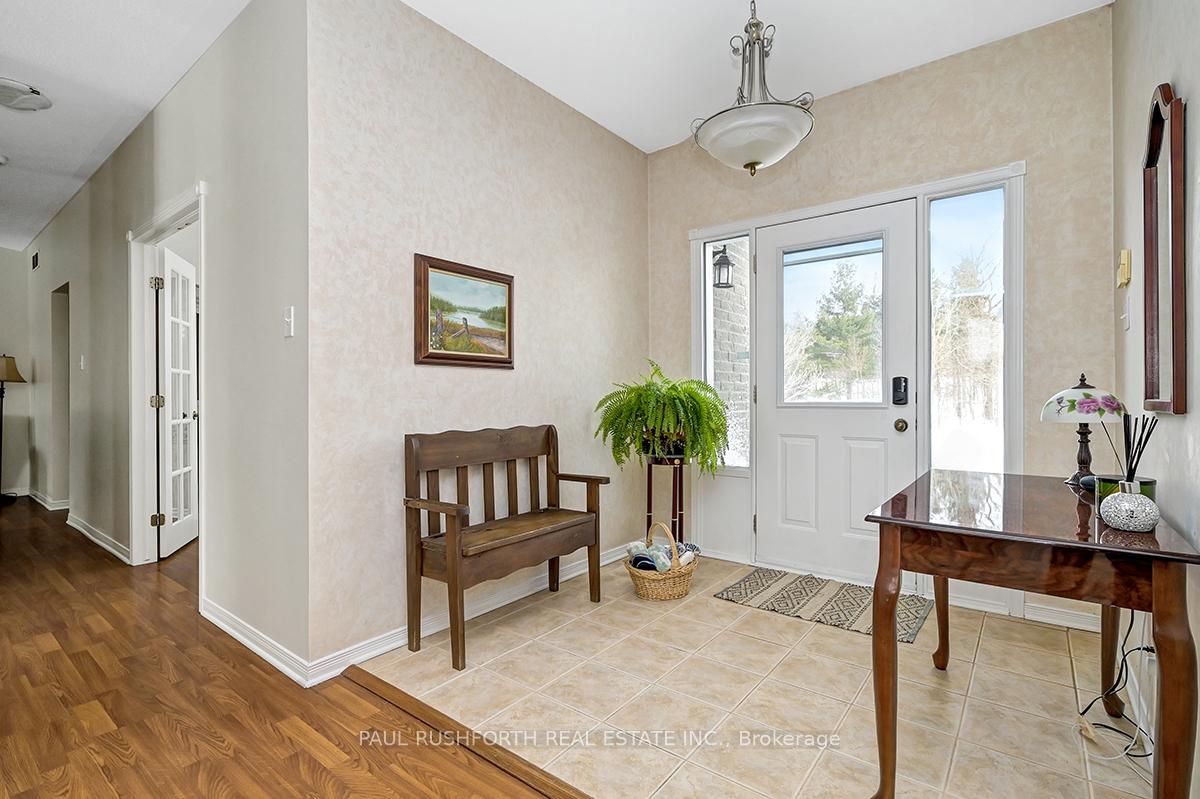
Welcome to 4949 Stonecrest, a truly remarkable brick bungalow that embodies both comfort and style, nestled in the picturesque setting of rural West Carleton. This well-maintained home offers the perfect escape, conveniently located just a short 25-minute drive from Kanata, allowing you to enjoy both tranquility and urban amenities. Set on a private and sun-drenched 1.88-acre lot with no rear neighbours, this property is surrounded by fields and meadows, providing an idyllic backdrop for breathtaking sunsets. As you step inside, you'll be greeted by a spacious and functional layout. The kitchen is equipped with ample cabinet space and a pantry, complemented by a bright eat-in breakfast area that flows seamlessly into the living spaces. Host gatherings in the separate formal dining room or relax in the cozy living room, where a fireplace adds warmth and ambiance. The main floor also features a versatile enclosed den, perfect for use as an extra bedroom or a productive home office. Additionally, there are two well-sized bedrooms, including a primary suite with a generous walk-in closet and a beautifully appointed 5-piece ensuite bathroom, ensuring comfort and convenience. A stylish 4-piece main bath and a 2-piece powder room complete this level. In the basement, you'll discover two more bedrooms and 4-piece bath, providing ample space for family or guests. The insulated oversized 2-car garage, conveniently accessible from the laundry and mudroom area, offers extra storage or could serve as a dedicated workspace.With entrances from the garage to the main and basement levels, plus an additional man door leading outside, this home's functional layout is ideal for various uses, including the potential to create an in-law suite or secondary dwelling unit (SDU) in the basement. More than just a house; it's a sanctuary a perfect place to enjoy life, entertain loved ones, and create cherished memories. Don't miss the opportunity to make this beautiful property yours.
Facts & features
Ask about this home
A HOMEH agent will answer your questions about this home.
Rooms
15 rooms · 4 bathrooms
- Bathroom4′2″ × 7′2″30 sq.ft.
- Bathroom4′11″ × 8′3″41 sq.ft.
- Bathroom9′10″ × 8′5″83 sq.ft.
- Bedroom 213′3″ × 13′1″173 sq.ft.
- Breakfast10′1″ × 12′4″125 sq.ft.
- Dining room11′1″ × 11′122 sq.ft.
- Family room16′10″ × 15′253 sq.ft.
- Kitchen9′11″ × 12′119 sq.ft.
- Laundry5′1″ × 8′7″44 sq.ft.
- Living room13′ × 13′5″173 sq.ft.
- Primary bedroom13′ × 14′4″186 sq.ft.
- Bathroom7′6″ × 9′8″73 sq.ft.
- Bedroom 313′2″ × 13′5″177 sq.ft.
- Bedroom 417′1″ × 13′11″237 sq.ft.
- Recreation30′6″ × 25′4″773 sq.ft.
Around this home
Listing details
Helpful tools
Your HOMEH agent
"I would see it this week."
Ask HOMEH about this home
Price, neighbourhood, monthly cost. Ask anything.
HOMEH Intelligent Agent is an AI, not a licensed representative. Check anything important with your agent.