
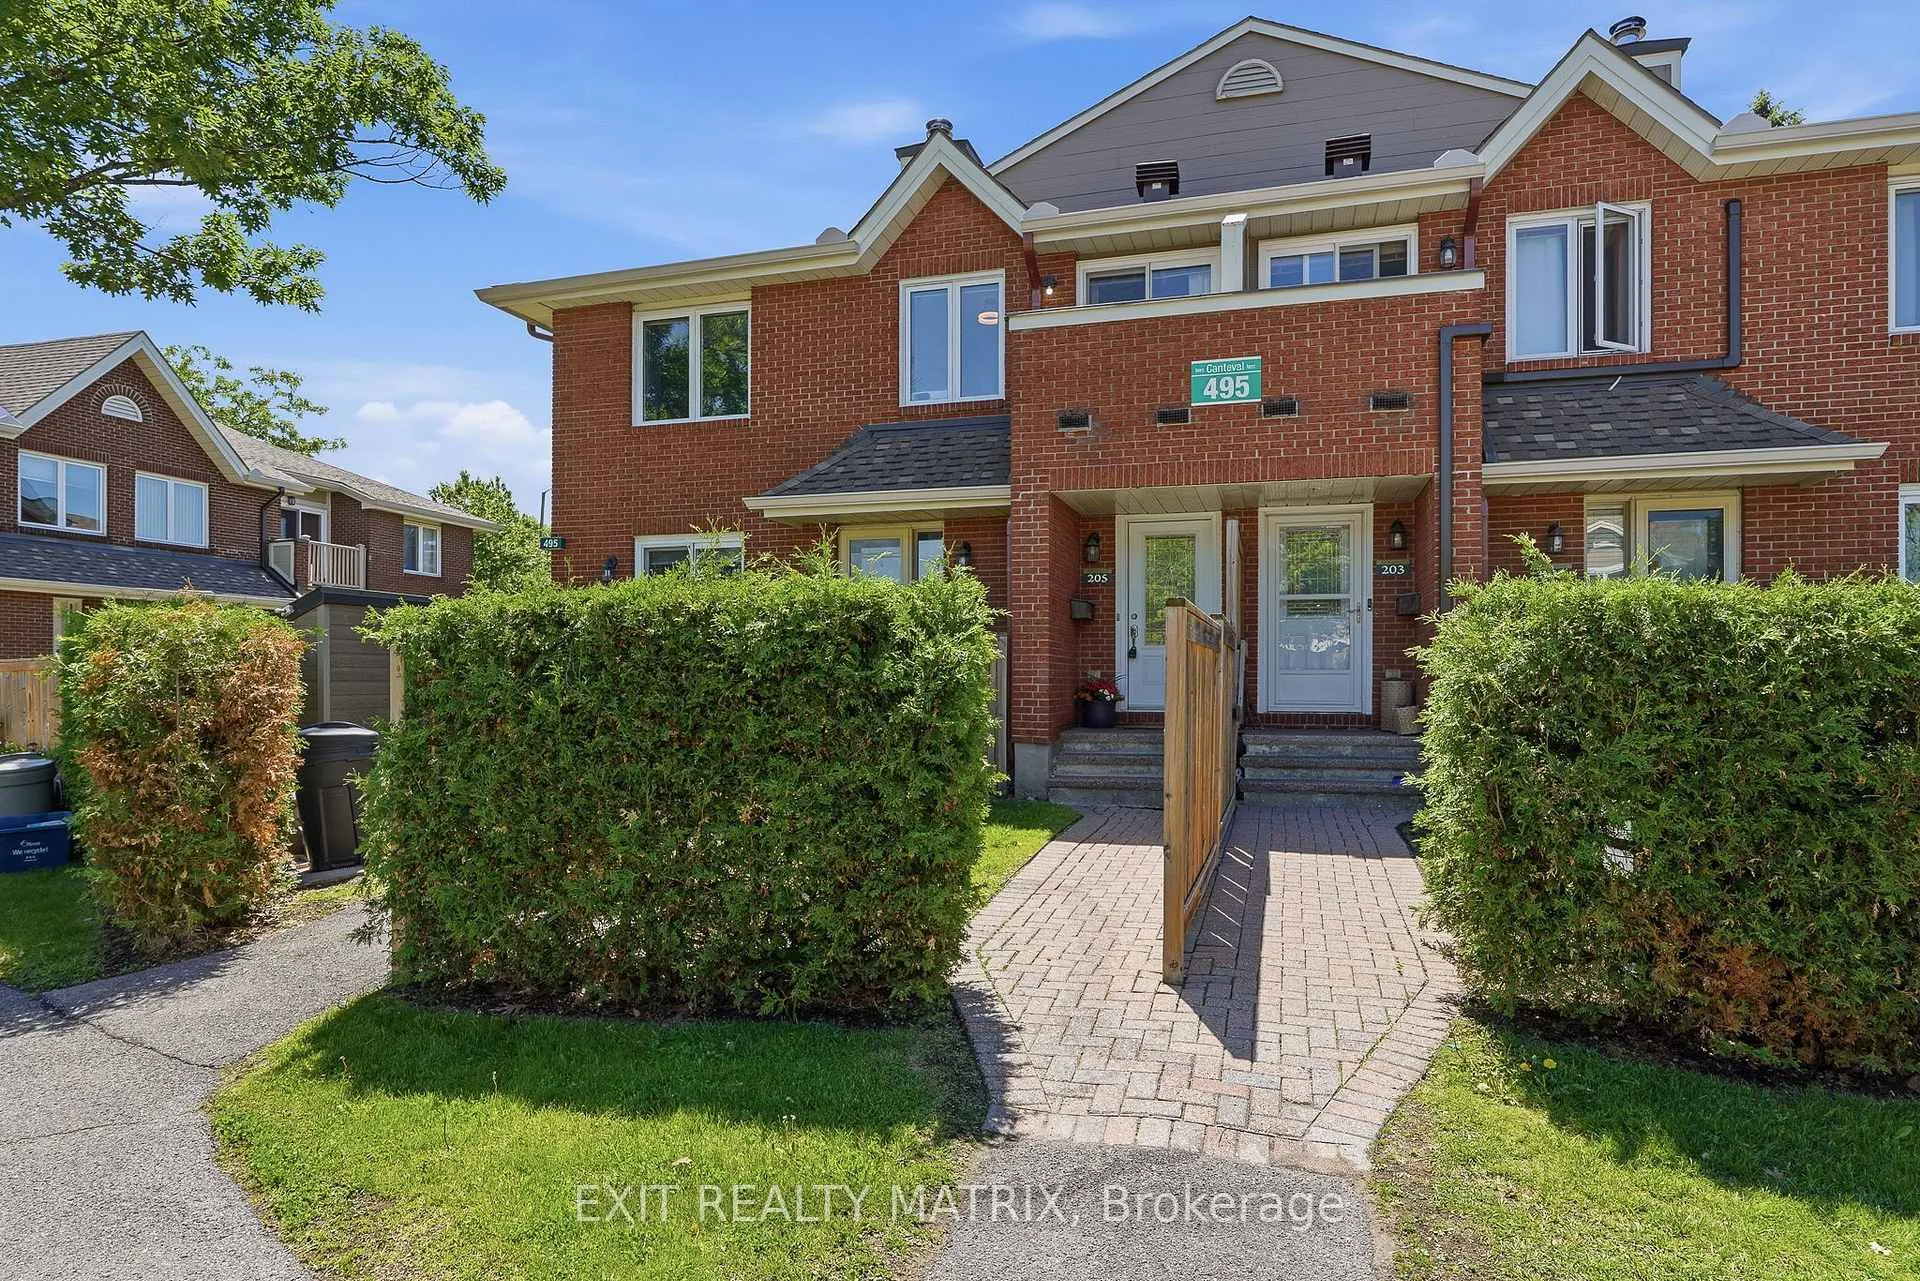
Unit 205, 495 Canteval Terrace
Ottawa (Fallingbrook/Pineridge)Unit 205, 495 Canteval Terrace
Ottawa (Fallingbrook/Pineridge)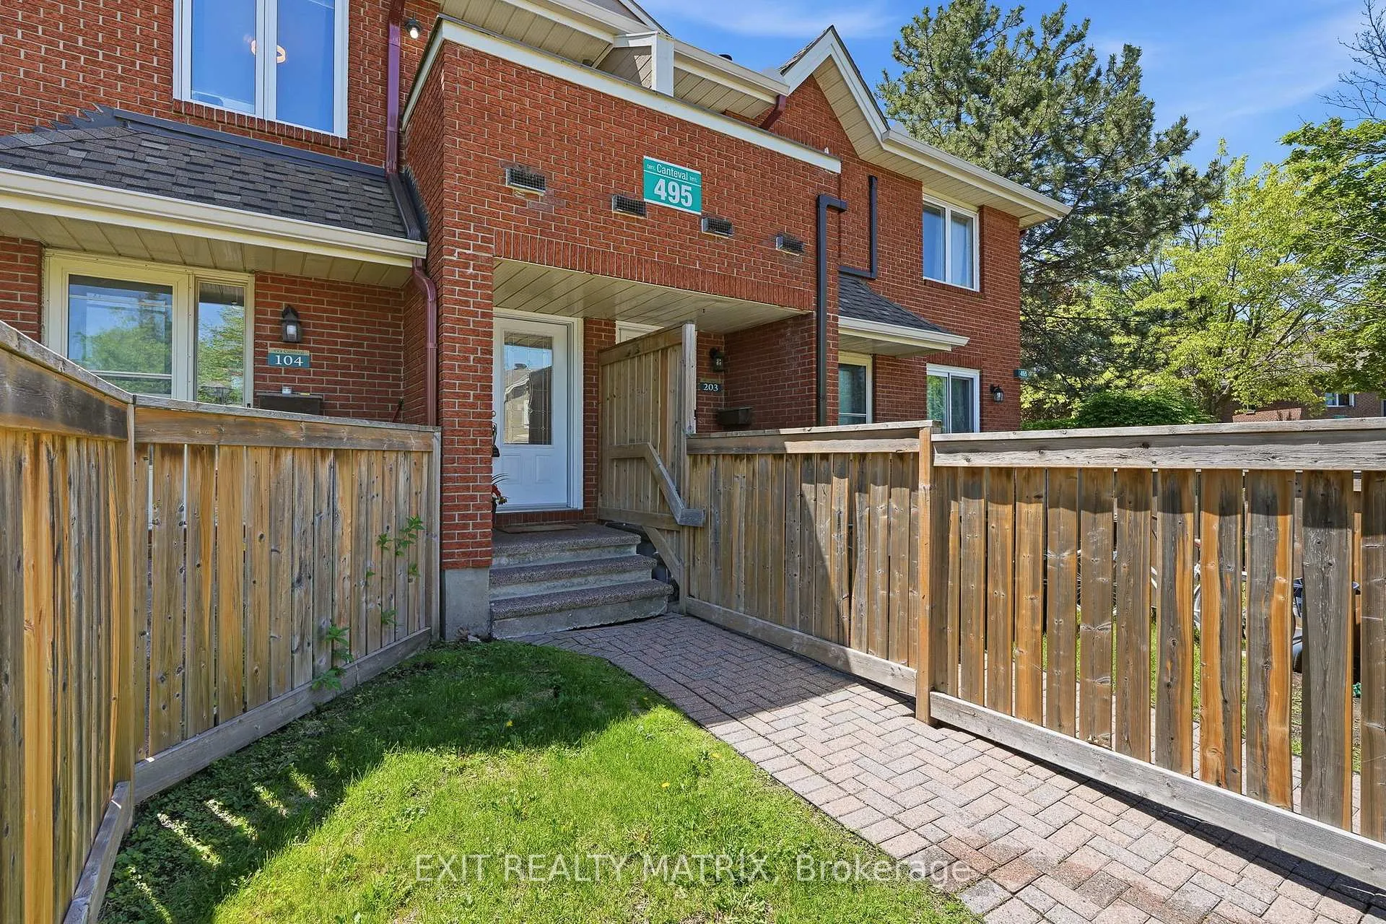
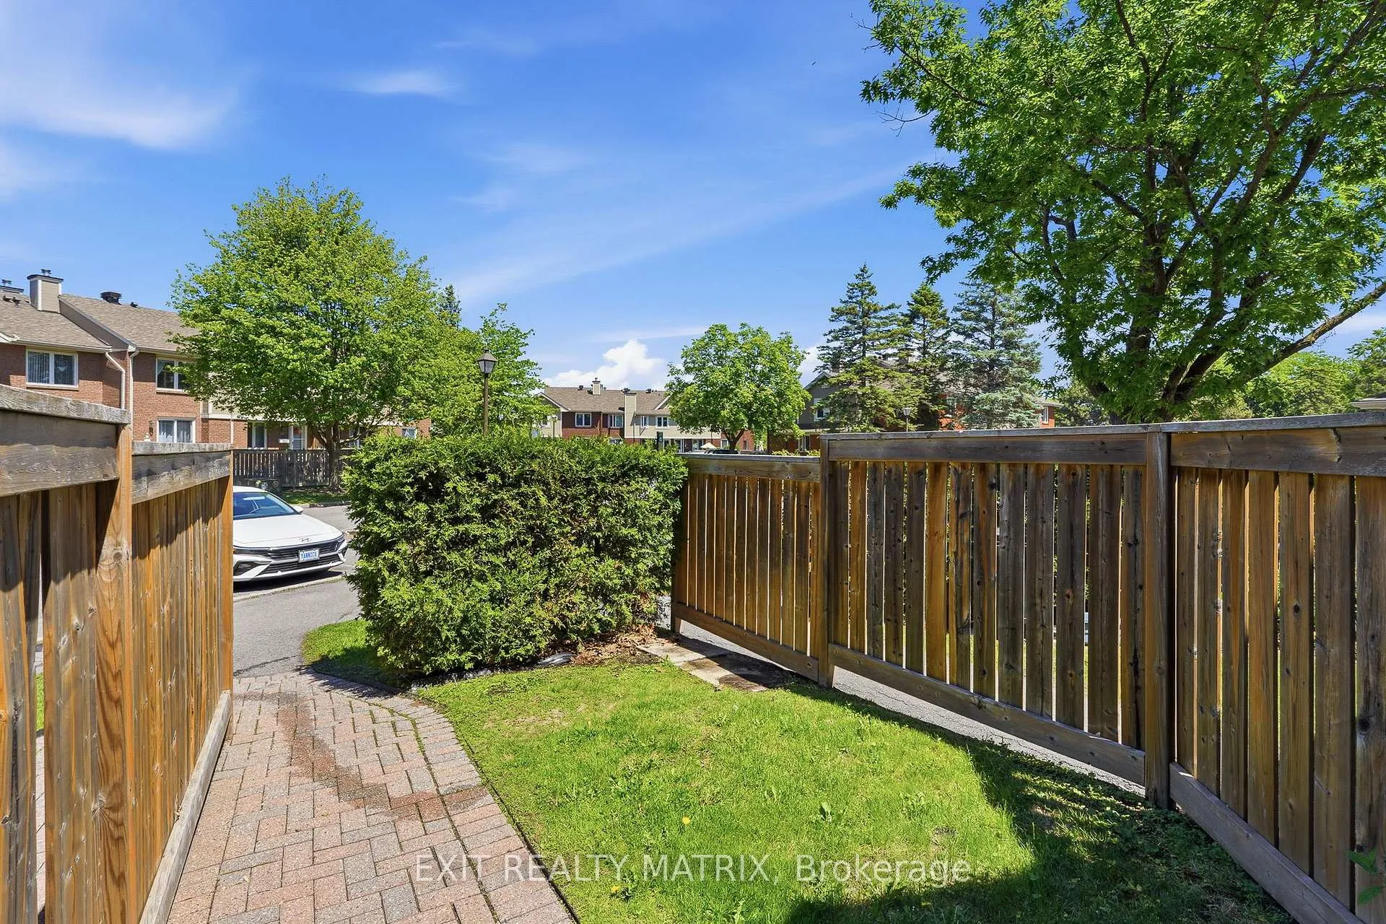
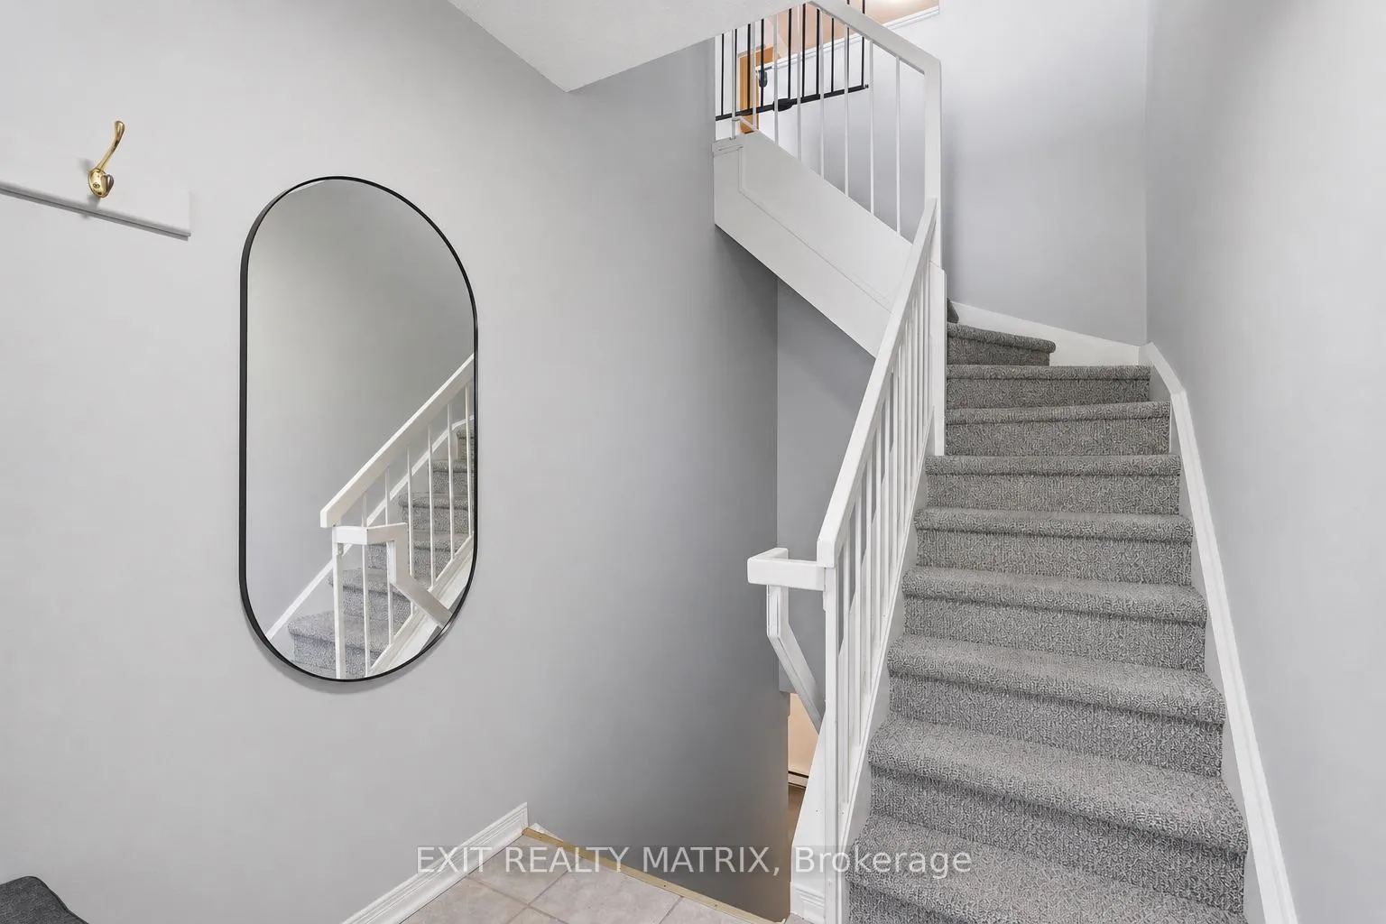 See all 35 photos
Property history

This listing has ended. It is no longer available.
Property not available for sale or for rent.
About this home
Unit 205, 495 Canteval Terrace, Ottawa
OPEN HOUSE Sun Jun 14, 2-4pm. Imagine coming home every day to your own private resort in the heart of Orleans. This bright and beautifully maintained 2-storey condo townhouse offers an exceptional lifestyle, where comfort, convenience, and recreation come together effortlessly. Enjoy your morning coffee or unwind after a long day on the enclosed balcony, perfectly positioned to overlook the beautifully maintained grounds and resort-style amenities. Inside, natural light fills the inviting living spaces, creating a warm and welcoming atmosphere throughout. The spacious kitchen features abundant cabinetry and counter space, while the dining area flows seamlessly to the balcony, making entertaining a breeze. The cozy living room is anchored by a charming wood-burning fireplace, perfect for relaxing evenings at home. The main level also offers a generous bedroom and a full bathroom, while the finished lower level provides incredible flexibility with a large recreation room, in-suite laundry, utility room, and ample storage space. Beyond your front door, enjoy resort-style amenities rarely found at this price point, including an outdoor pool, clubhouse, fitness center, sauna, pickleball and tennis courts, party room, and meeting room. Whether you're looking to stay active, socialize with neighbours, or simply unwind, everything you need is right here. With one parking space included and a prime location close to shopping, restaurants, parks, transit, and everyday conveniences, this is more than a home-it's a lifestyle you'll love coming home to.
Facts & features
Ask about this home
A HOMEH agent will answer your questions about this home.
Rooms
8 rooms · 1 bathroom
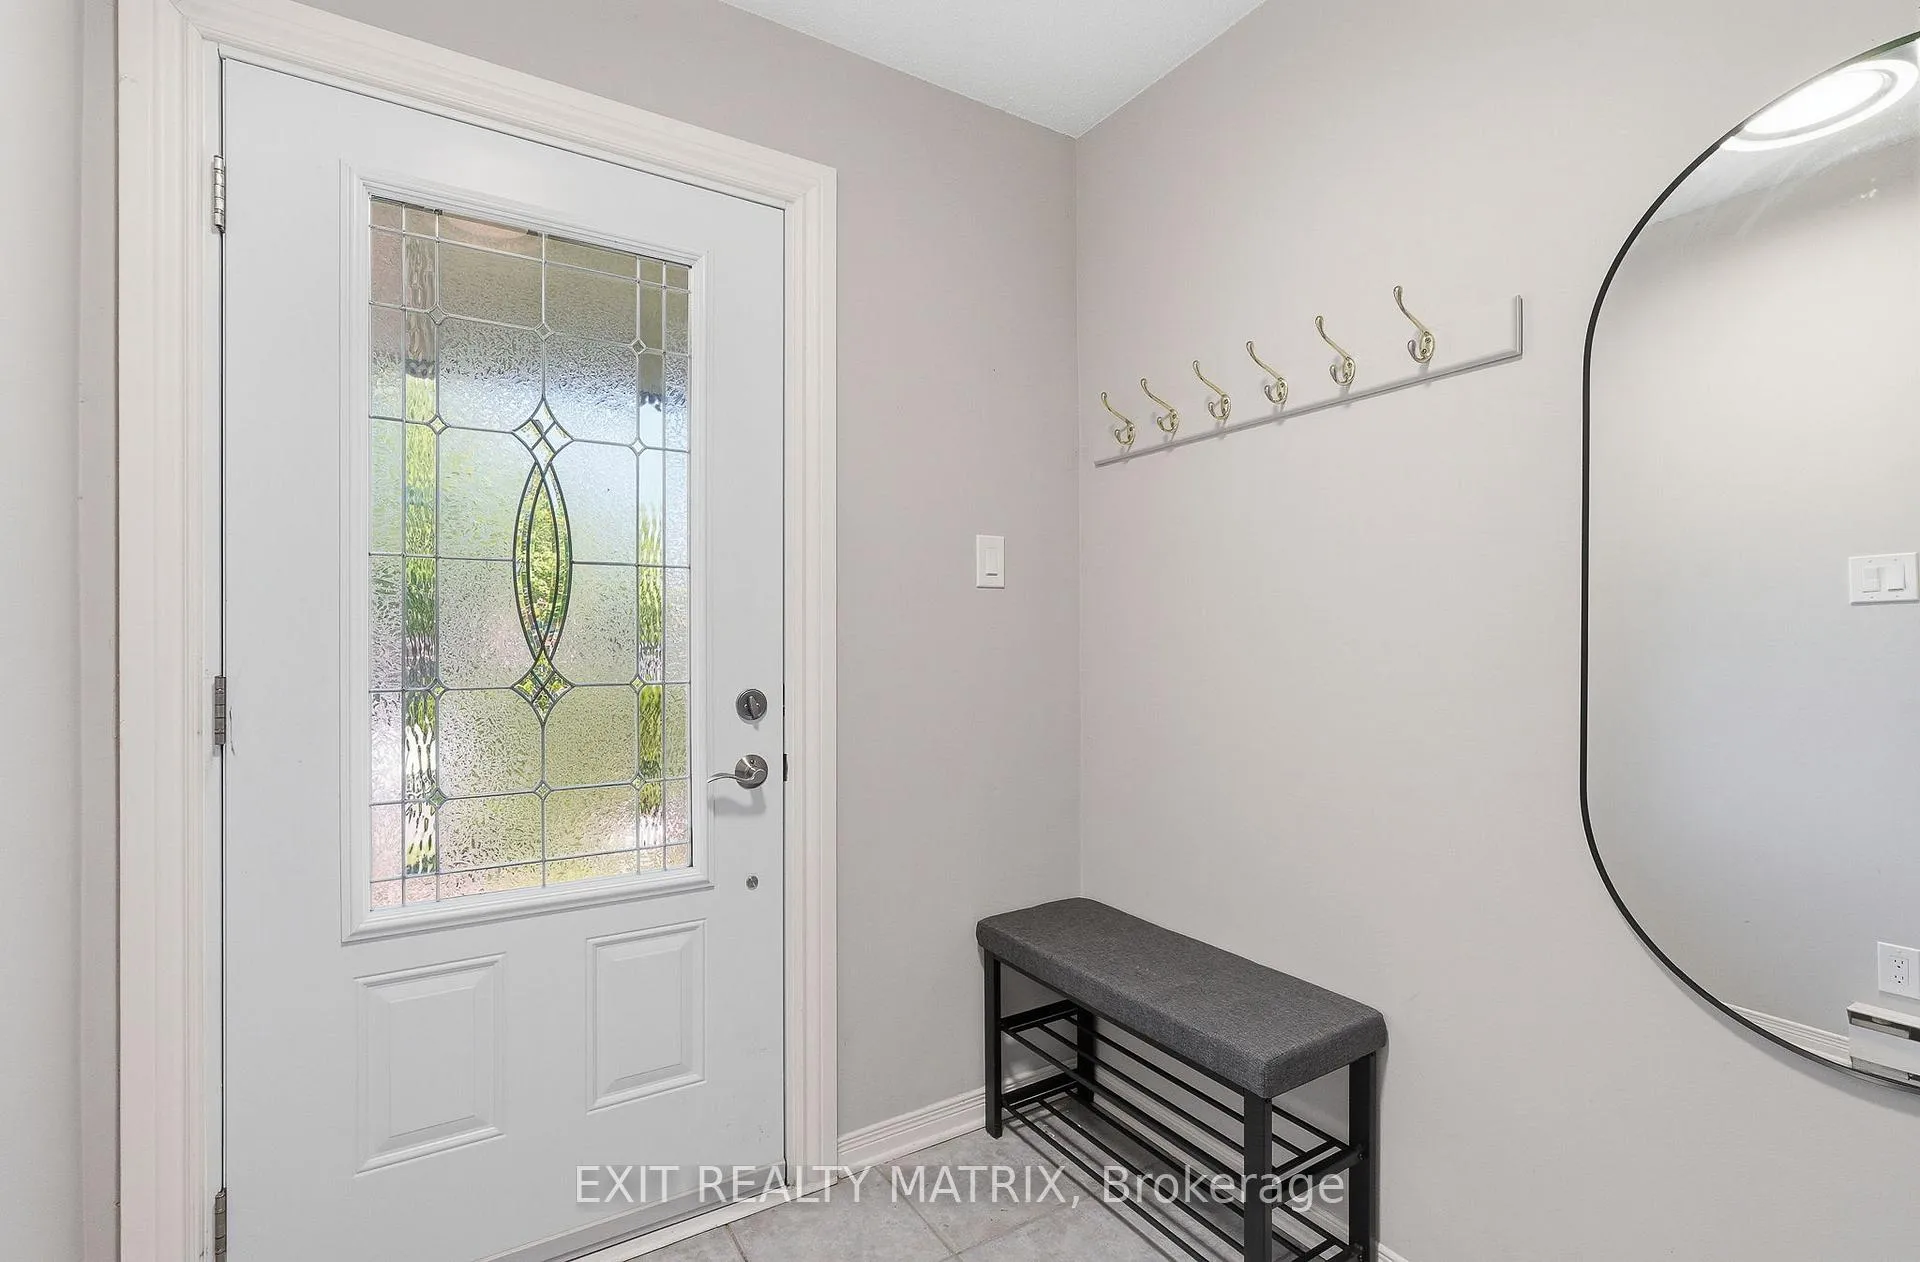
- Foyer5′10″ × 13′3″78 sq.ft.
- Living room12′3″ × 13′3″162 sq.ft.
- Dining room13′5″ × 13′7″182 sq.ft.
- Kitchen17′10″ × 9′10″175 sq.ft.
- Bathroom8′3″ × 5′1″42 sq.ft.
- Bedroom13′7″ × 9′10″134 sq.ft.
- Recreation21′4″ × 10′2″217 sq.ft.
- Utility room10′ × 9′10″98 sq.ft.
Around this home
Schools nearby
School rating, out of 10.
Listing details
Helpful tools
Your HOMEH agent
"I would see it this week."
Ask HOMEH about this home
Price, neighbourhood, monthly cost. Ask anything.
HOMEH Intelligent Agent is an AI, not a licensed representative. Check anything important with your agent.