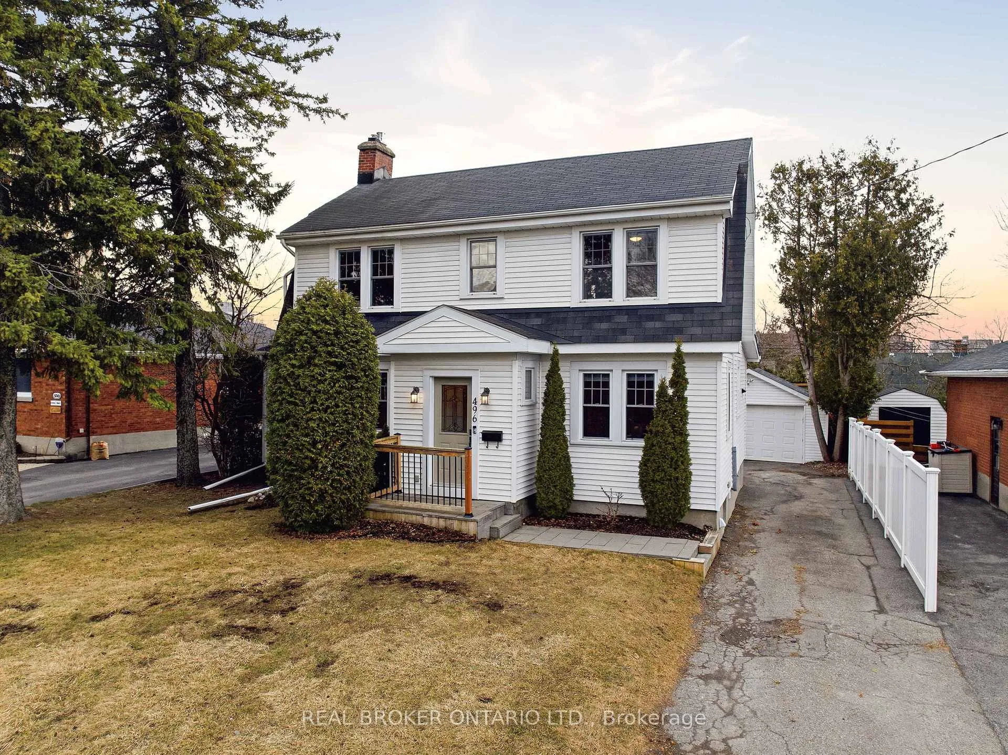
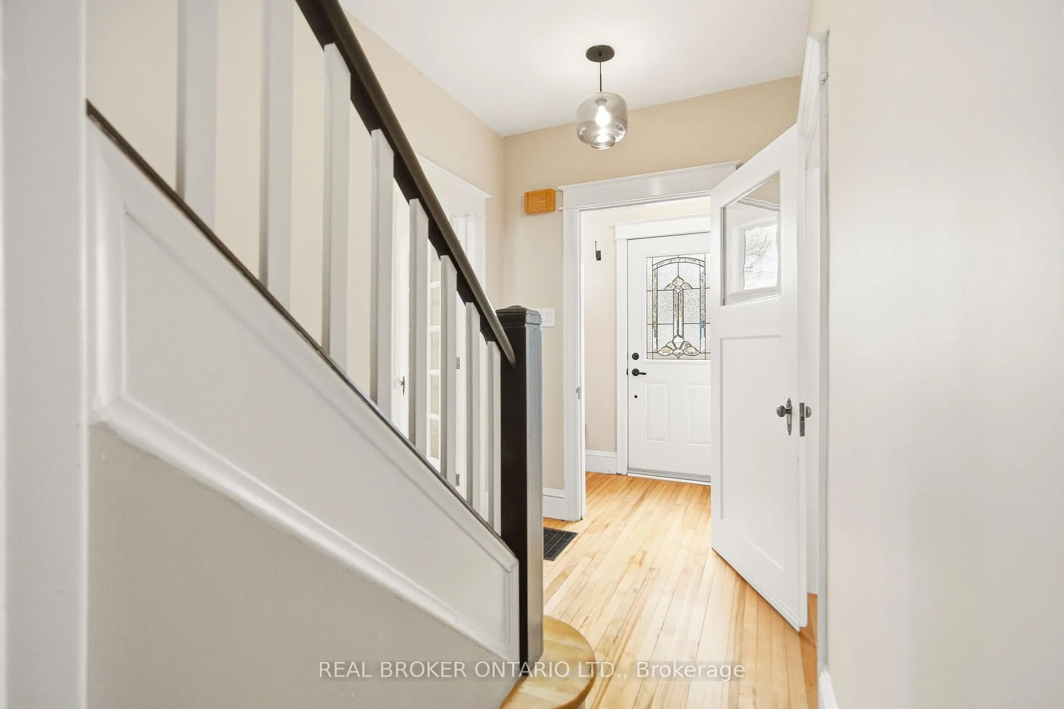
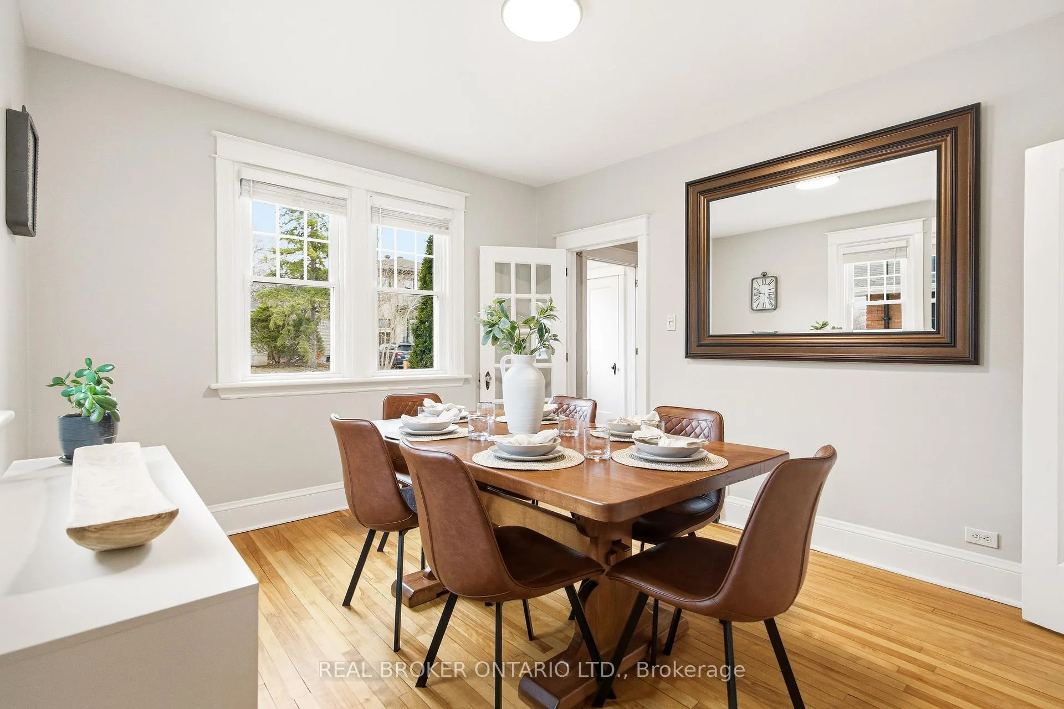
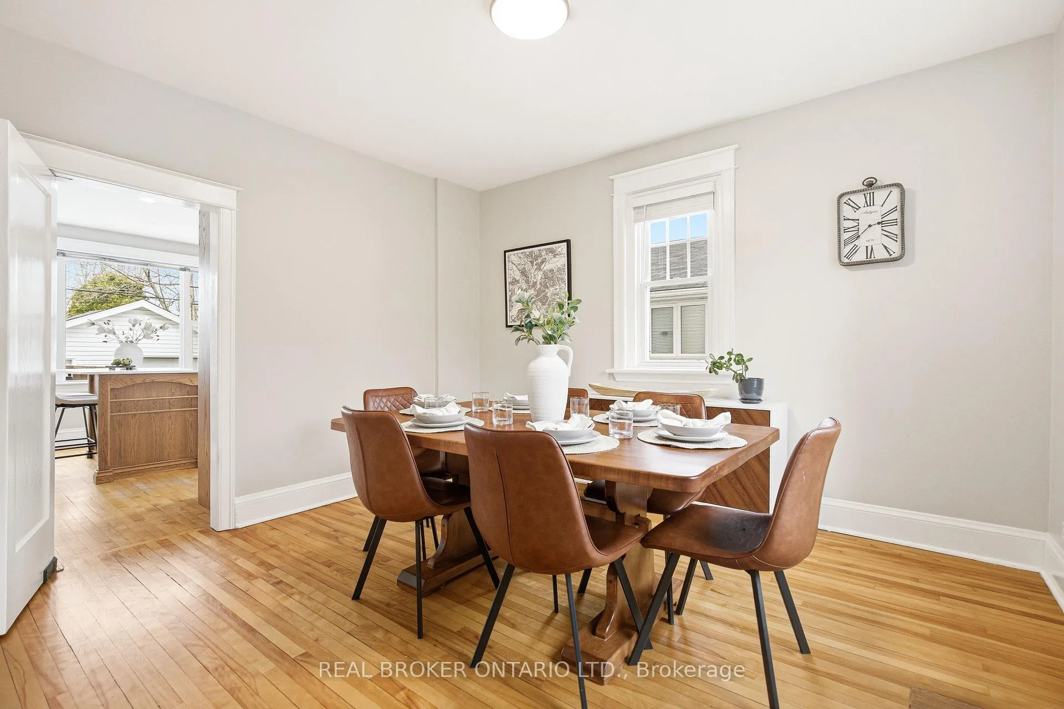
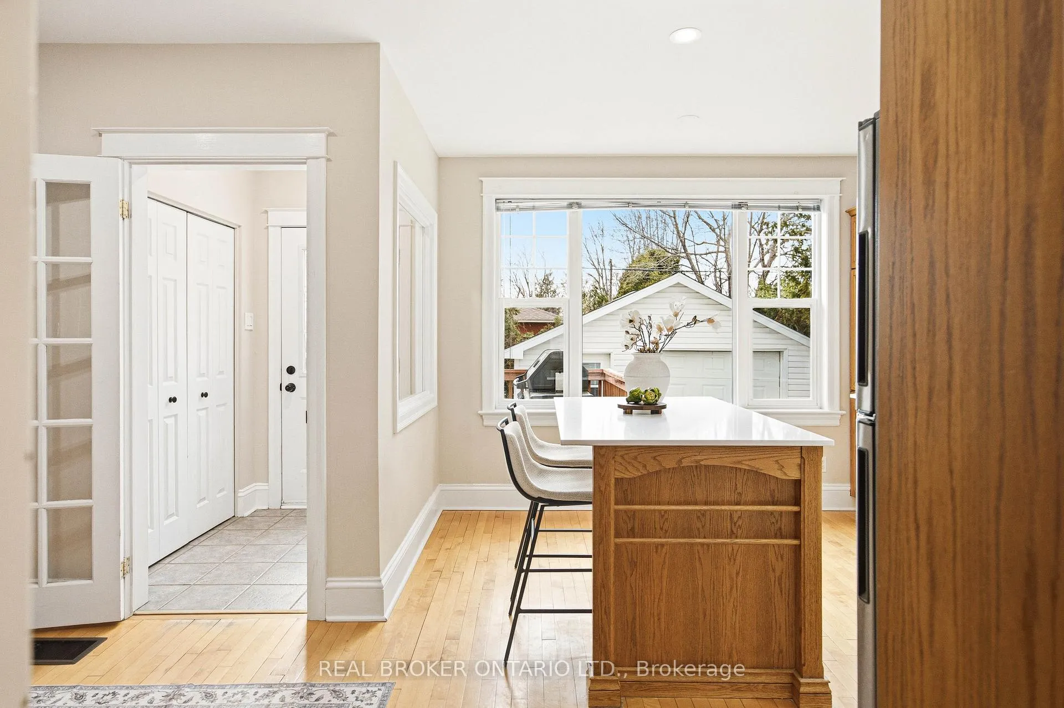
Set on a quiet west-end street in Woodpark, this timeless two-storey 'modern farmhouse' offers a great mix of character, function, and outdoor living in a walkable location. Mature cedars provide privacy in the yard, while the expanded deck with electrical roughed-in for a hot tub or pad for a future sauna makes the backyard ready to enjoy. A detached oversized garage, long multi-vehicle driveway, and interlock walkway complete the strong first impression. Inside, a classic central hall layout features separate living and dining rooms, along with an updated kitchen anchored by a large island with stone countertops overlooking the landscaped yard. The main floor also includes a separate bright family room with vaulted ceilings and large windows, plus a sun-filled den tucked off the main living area, ideal for use as a home office or hobby space. Upstairs are three well-sized bedrooms, including a spacious primary with space for a king bed set and a walk-in closet, adjacent to the renovated main bathroom. The finished basement adds more functional living space with a rec room, home gym area, 3-piece bath, laundry, all without sacrificing storage space. From your front door, you're minutes to the Ottawa River pathways, LRT, and Carlingwood Shopping Centre, while falling within the highly rated Woodroffe Public School catchment. Think Westboro-Lite, offering similar access, lifestyle and walkability without the Westboro price tag.
Read more
Facts & features
TypeDetached
Style2-storey
Built51-99
Size1.5K~2K Sq.Ft.
Lot50 x 100 ft
Tax$6,130 (2025)
HeatingForced air, gas
CoolingCentral air
BasementFull, finished
Parking3 drive
WaterMunicipal
FireplaceYes, natural gas, living room
Book a viewing
Wed28Oct
Thu29Oct
Fri30Oct
Sat31Oct
Sun1Nov
Pick a time
Rooms
14 rooms · 2 bathrooms
Main floor6 rooms
Foyer5′4″ × 3′7″19 sq.ft.
Kitchen14′2″ × 11′1″157 sq.ft.
Living room21′4″ × 11′3″241 sq.ft.
Dining room12′7″ × 11′1″140 sq.ft.
Family room13′3″ × 11′1″147 sq.ft.
Office13′3″ × 7′10″104 sq.ft.
Second floor4 rooms
Primary bedroom12′1″ × 11′1″134 sq.ft.
Bedroom 211′9″ × 11′1″129 sq.ft.
Bedroom 311′1″ × 9′1″101 sq.ft.
Bathroom8′9″ × 7′1″62 sq.ft.
Basement4 rooms
Recreation13′9″ × 13′7″186 sq.ft.
Exercise room13′9″ × 6′8″92 sq.ft.
Bathroom6′11″ × 5′8″39 sq.ft.
Laundry9′3″ × 6′56 sq.ft.
Bathrooms2
4-pcSecond3-pcBasement
Thinking of selling your home?See what your home is worth today.

 See all 40 photos
