

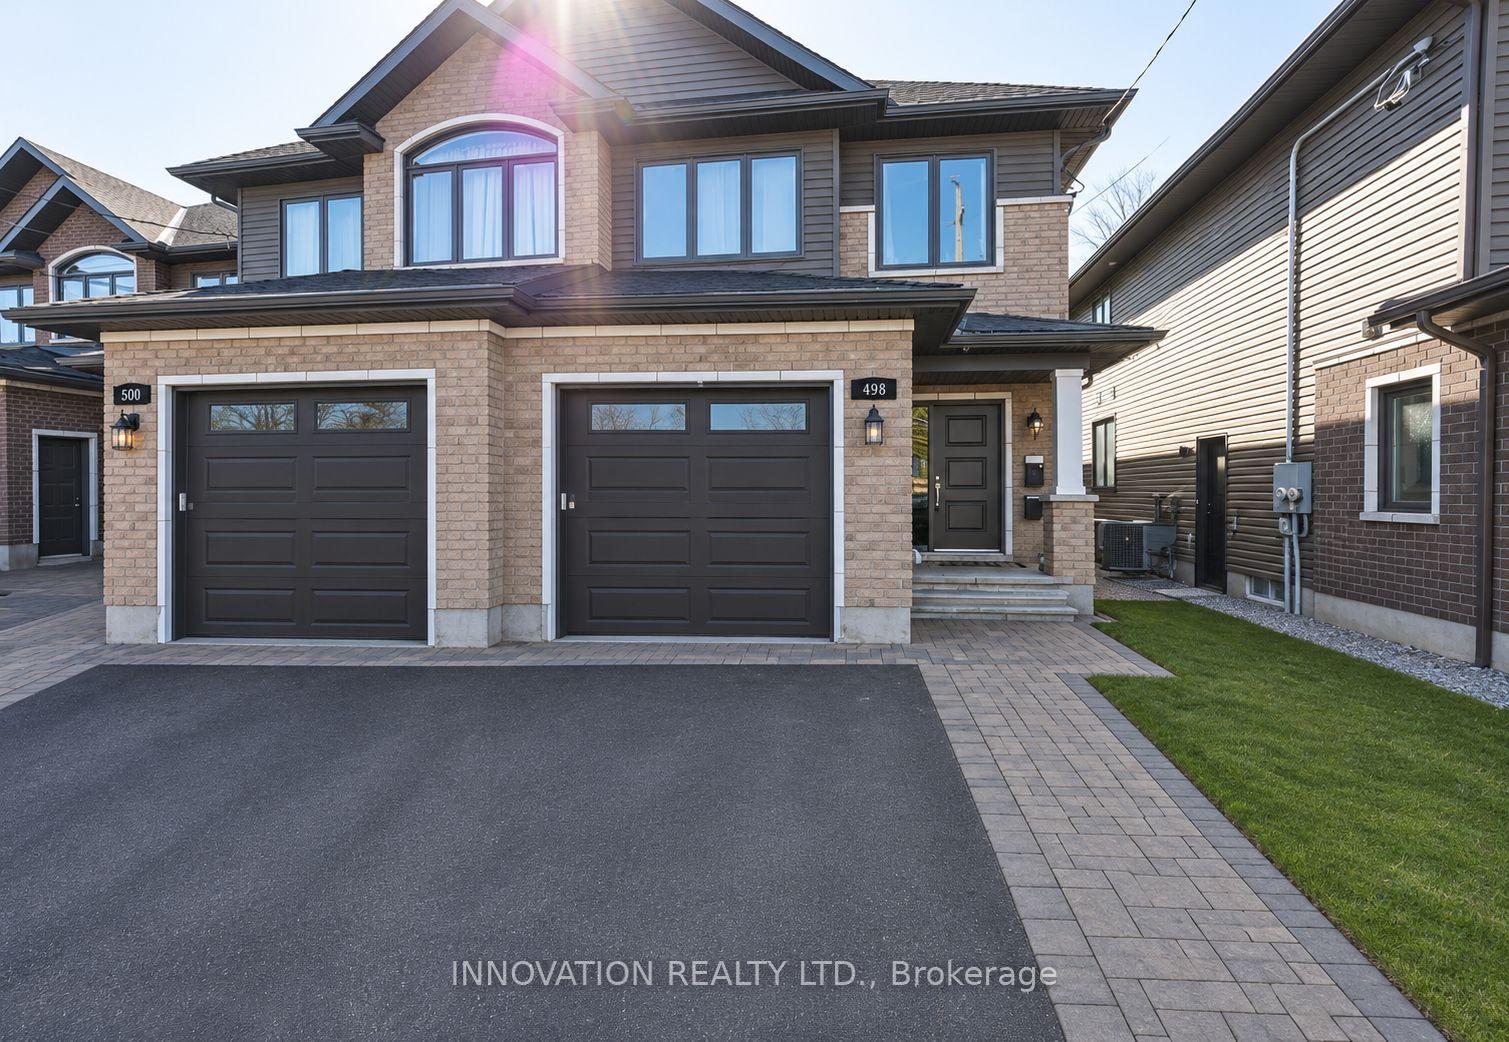
Unit B, 498 Moodie Drive
Unit B, 498 Moodie Drive
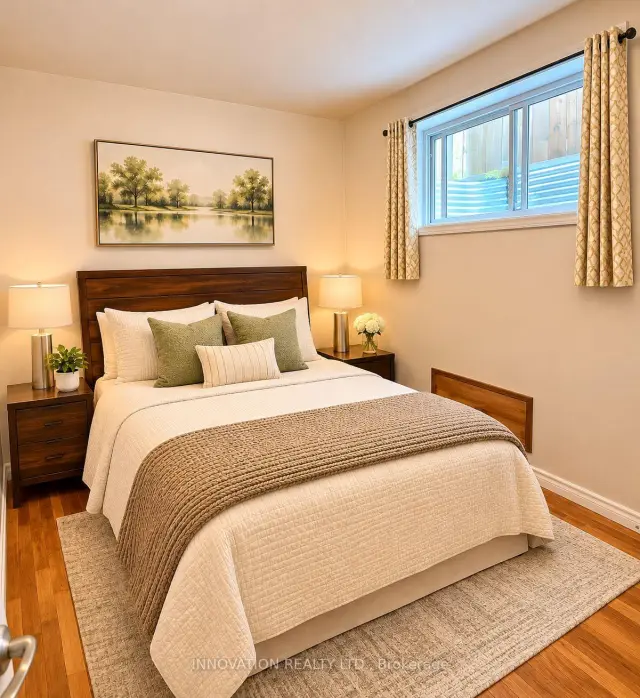 See all 7 photos
Facts and features
- BasementSeparate entrance
- Lot size25 × 147 ft
- Lease term12 months
- FurnishedUnfurnished
- Separate entrance
- Central air
The homeSemi-Detached, 2-storey, 2,000–2,500 sq ft
- Type: Semi-Detached
- Style: 2-storey
- Living space: 2,000–2,500 sq ft
- Basement: Separate entrance
InsideEnsuite, Separate hydro meter, carpet free, Rooms above ground 6
- Laundry: Ensuite
- Features: Separate hydro meter, carpet free
- Rooms above ground: 6
- Bedrooms: 2
- Bathrooms: 1
- Kitchens: 1
Outside and lotVinyl siding, brick, Asphalt shingle, Poured concrete
- Exterior: Vinyl siding, brick
- Roof: Asphalt shingle
- Foundation: Poured concrete
- Size: 24.62 × 146.78 ft
Parking1 Garage, Attached
- Spaces: 1 Garage
- Garage: Attached
Heating, water and powerForced air, gas, Central air, Municipal water
- Heating: Forced air, gas
- Cooling: Central air
- Water: Municipal water
- Sewer: Municipal sewer
Rent and termsRent $1,990 a month, Basement, Unfurnished
- Rent: $1,990 a month
- Space for rent: Basement
- Furnished: Unfurnished
- Lease: 12 months
- Rent includes: Parking
- Deposit: Required
- Credit check: Required
- Employment letter: Required
- Rental application: Required
- References: Required
Listing detailsX14180284, For Rent, Nov 13, 2026
- MLS® number: X14180284
- Status: For Rent
- Listed on: Nov 13, 2026
- Days on market: 8
- Updated: Nov 19, 2026
- Possession: 2026-12-01 / Flexible
- Occupied by: Tenant
- Listing brokerage: INNOVATION REALTY LTD.
About this home
Unit B, 498 Moodie Drive, Ottawa (Westcliffe Estates), ON K2H 8A7
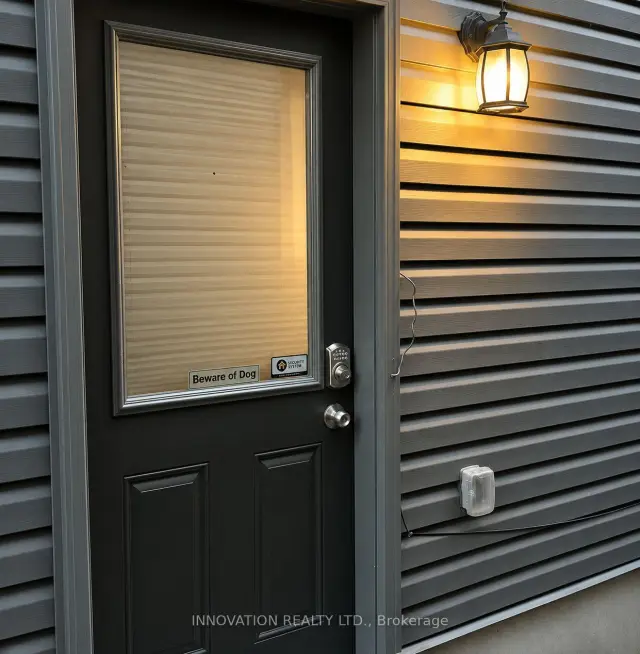
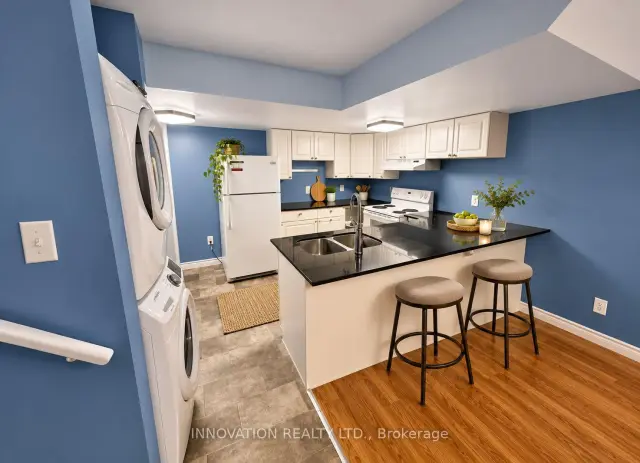
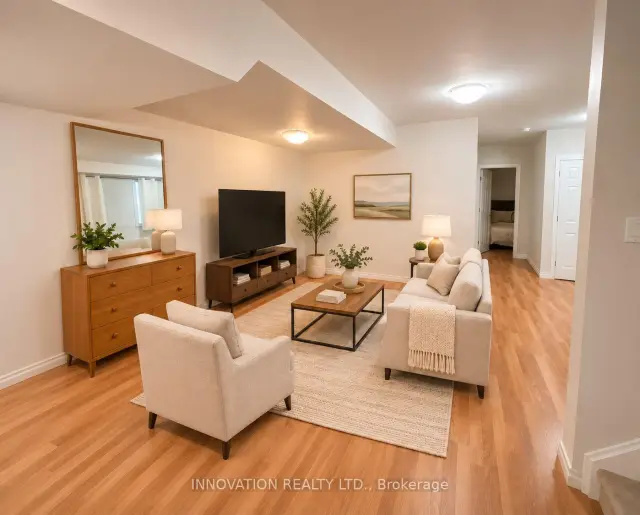
Welcome to this exceptionally spacious and inviting 2-bedroom, 1-bathroom basement apartment on Moodie Drive! Featuring impressive 12-foot ceilings, abundant natural light throughout, and a thoughtfully designed open-concept living and kitchen area, this home offers a bright, airy, and comfortable atmosphere rarely found in basement living. Enjoy generously sized living spaces, extensive closet and storage space, and five appliances, including a refrigerator, stove, dishwasher, and your own private in-unit washer and dryer. A private side entrance and one designated parking space add to your everyday convenience. Ideally located just minutes from Highway 417, shopping centres, restaurants, and everyday amenities, offering easy commuting and convenient access to everything you need. **Additional Details: ** Utilities are paid separately by the tenant. The driveway is professionally cleared by a snow removal service, while the tenant is responsible for shoveling their own walkway. Strictly no smoking, vaping, or illicit drug use. Stair access only; the unit is not mobility accessible. The upper level is a separate family residence. * Photos were taken before the current tenants moved in and are virtually staged*
Book a viewing
Around this home
Daily convenience, out of 100, from the distances below
Schools nearby
School rating, out of 10.
Helpful calculators

Your HOMEH agent
"I would see it this week."