
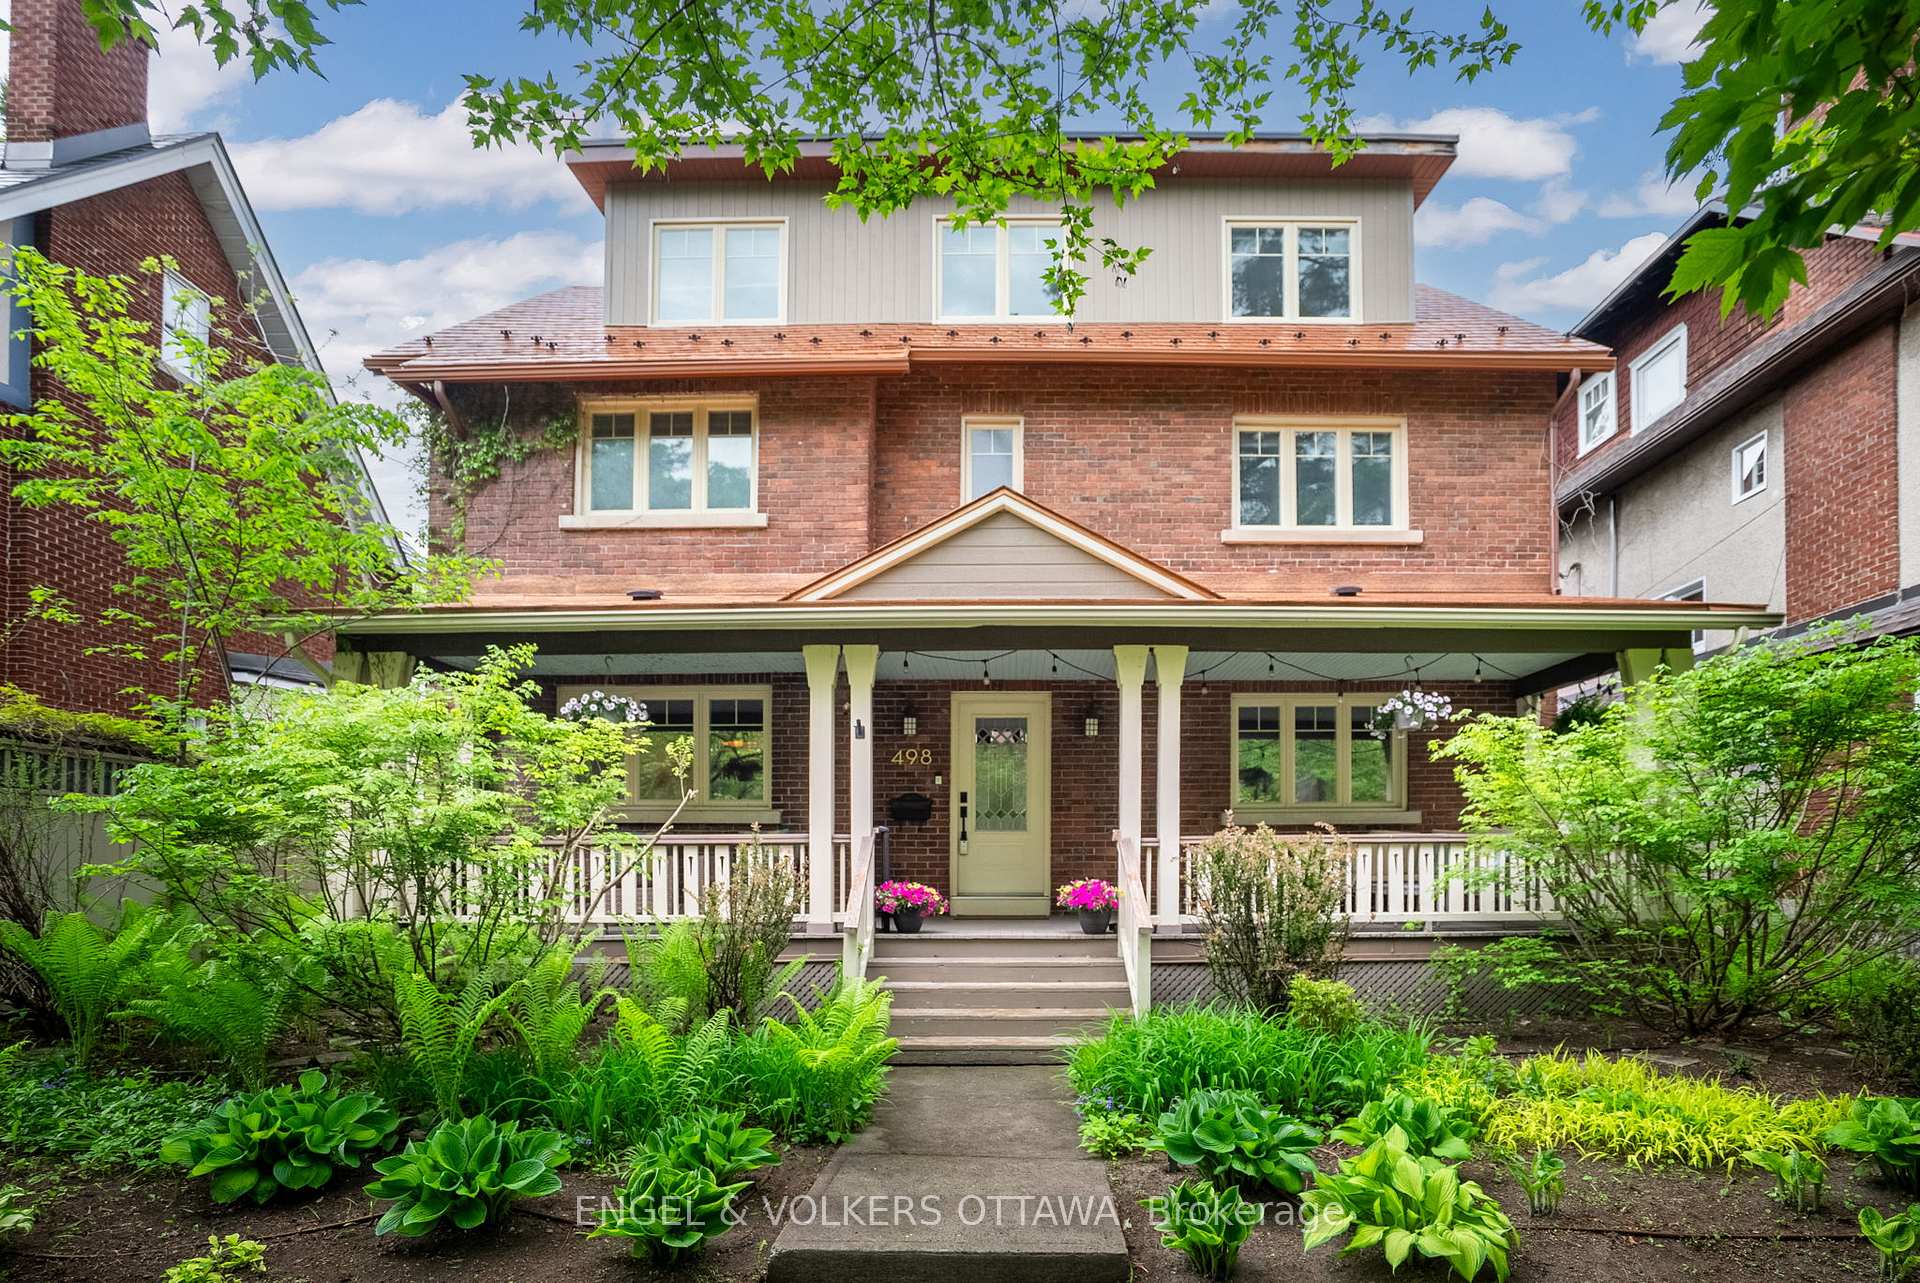
498 Queen Elizabeth Drive
Ottawa (Glebe)498 Queen Elizabeth Drive
Ottawa (Glebe)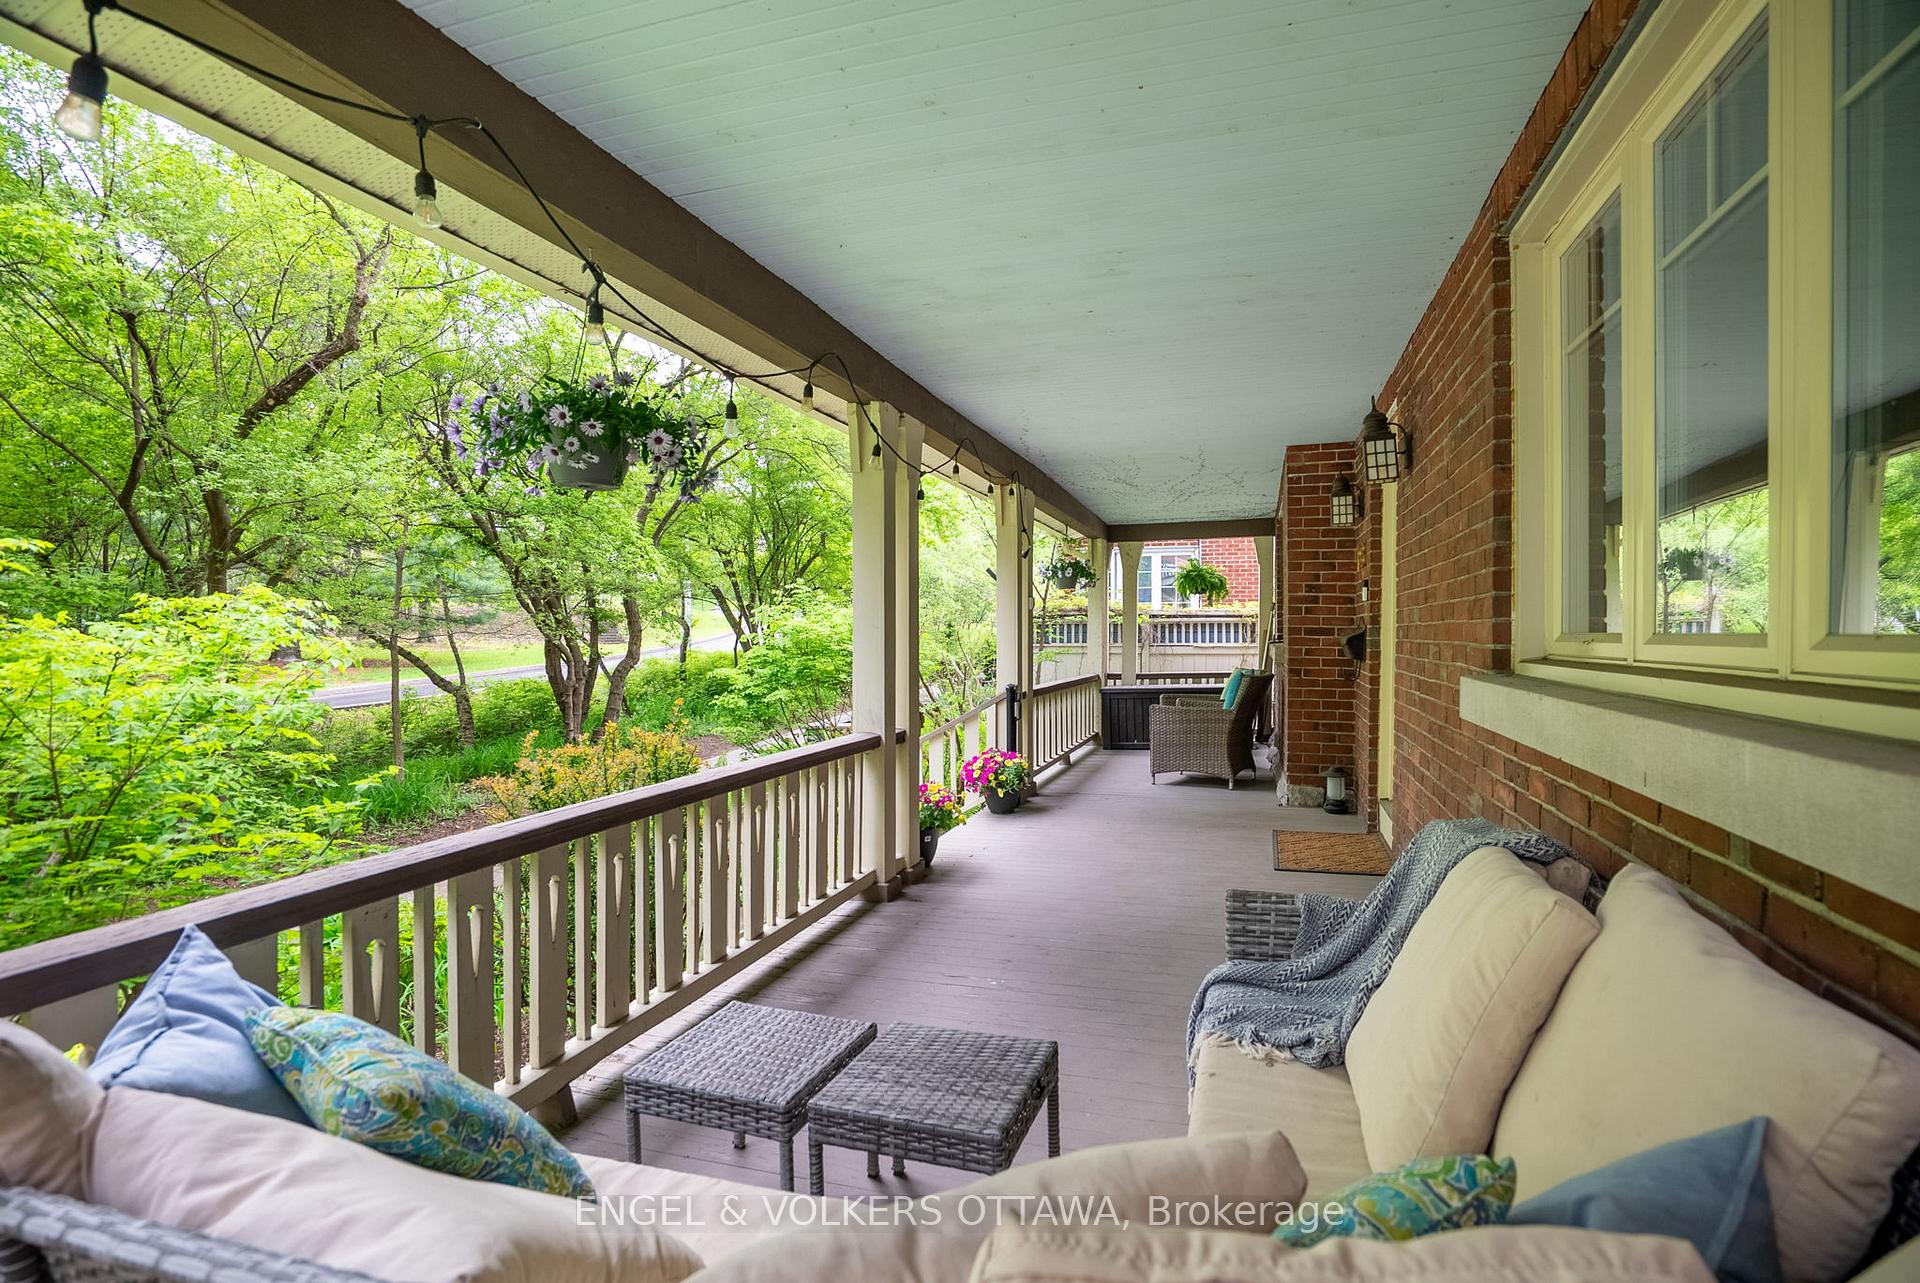
 See all 44 photos
Property history

This home has sold. It is no longer available.
Property not available for sale or for rent.
Ask about this home
A HOMEH agent will answer your questions about this home.Ask HOMEH
About this home
498 Queen Elizabeth Drive, Ottawa
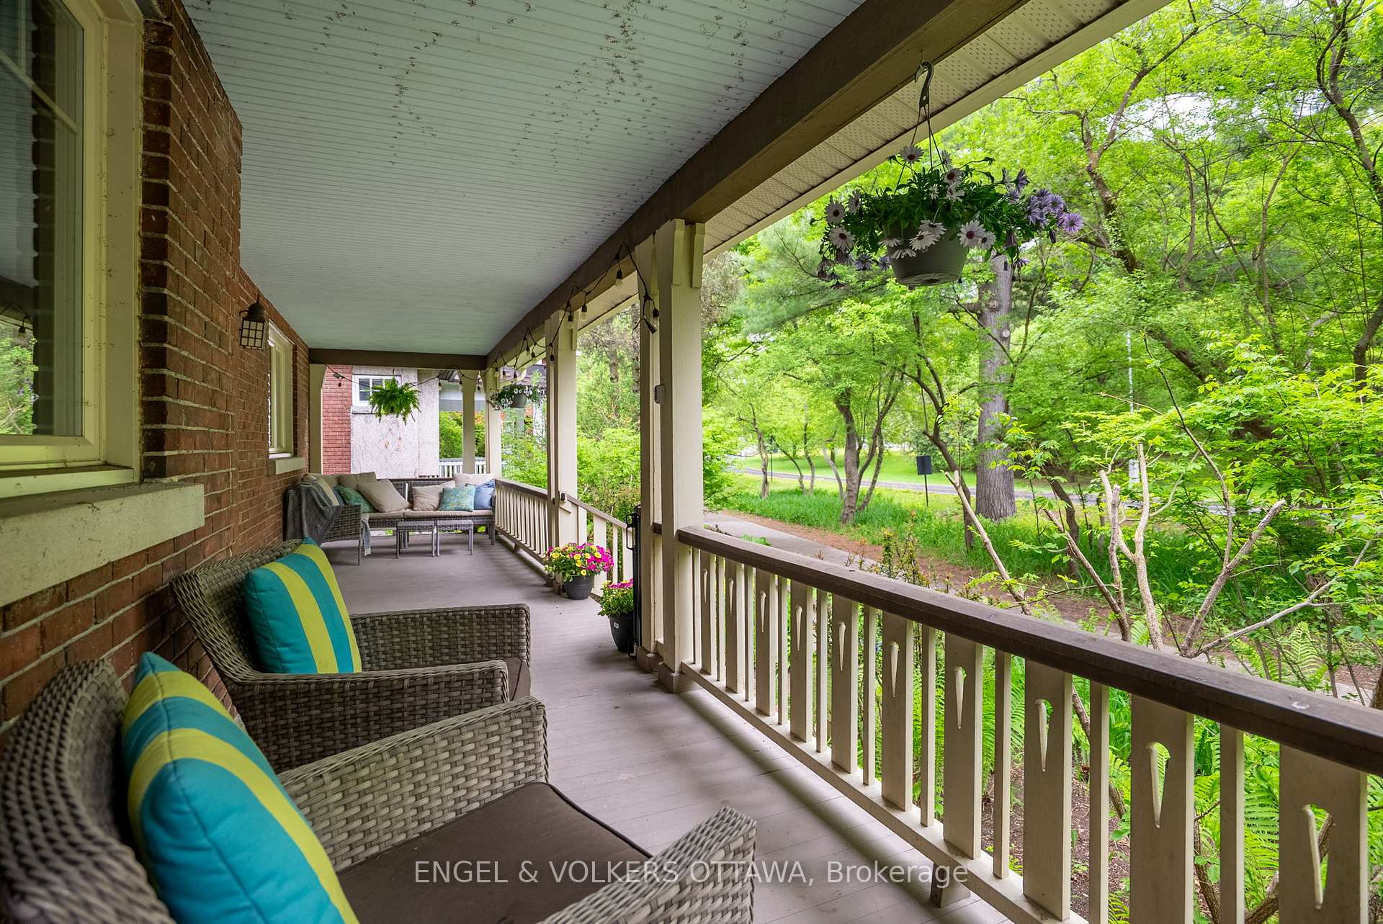
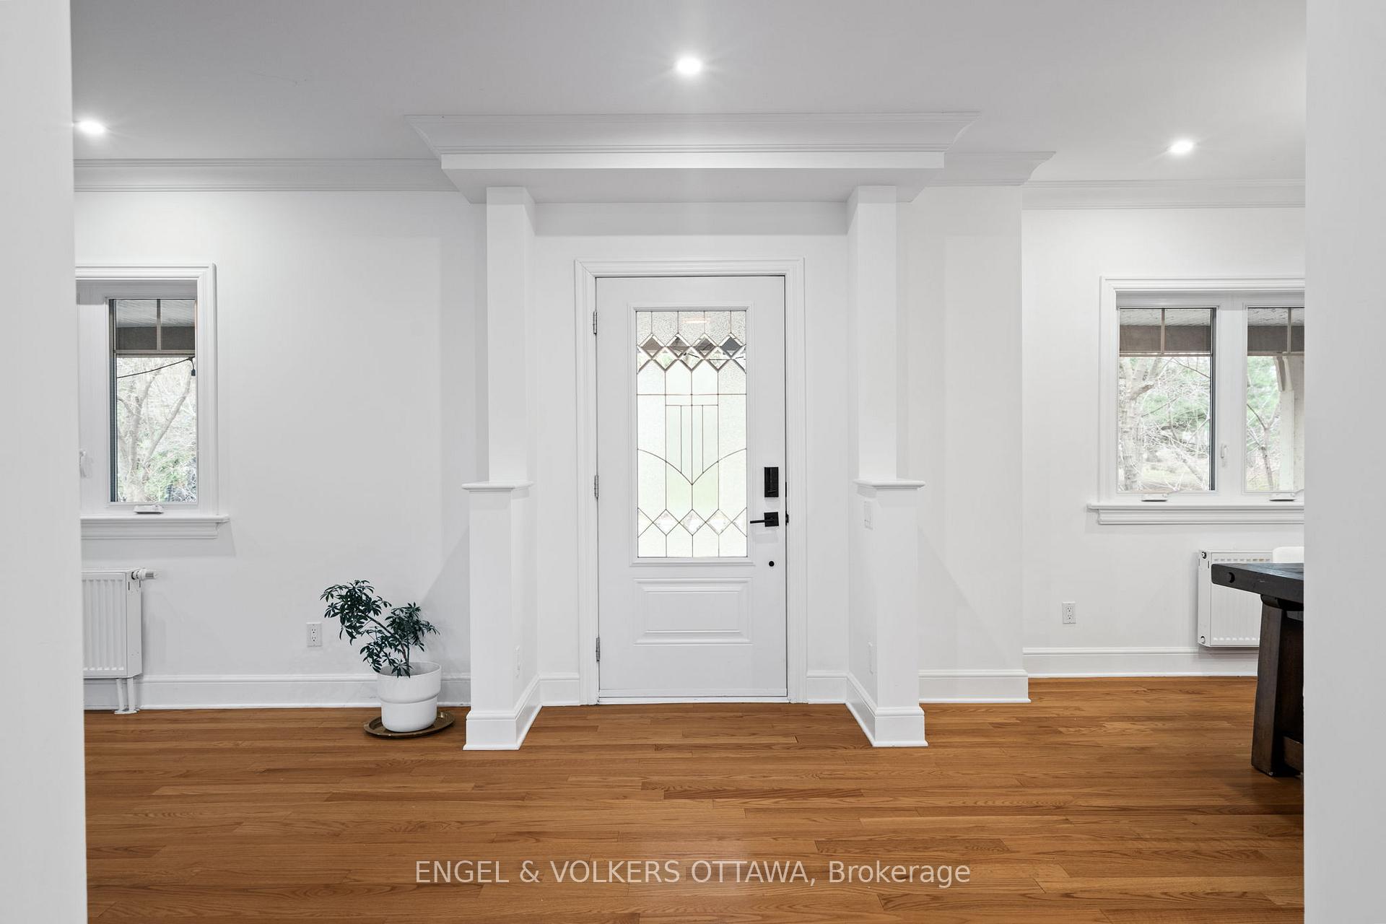
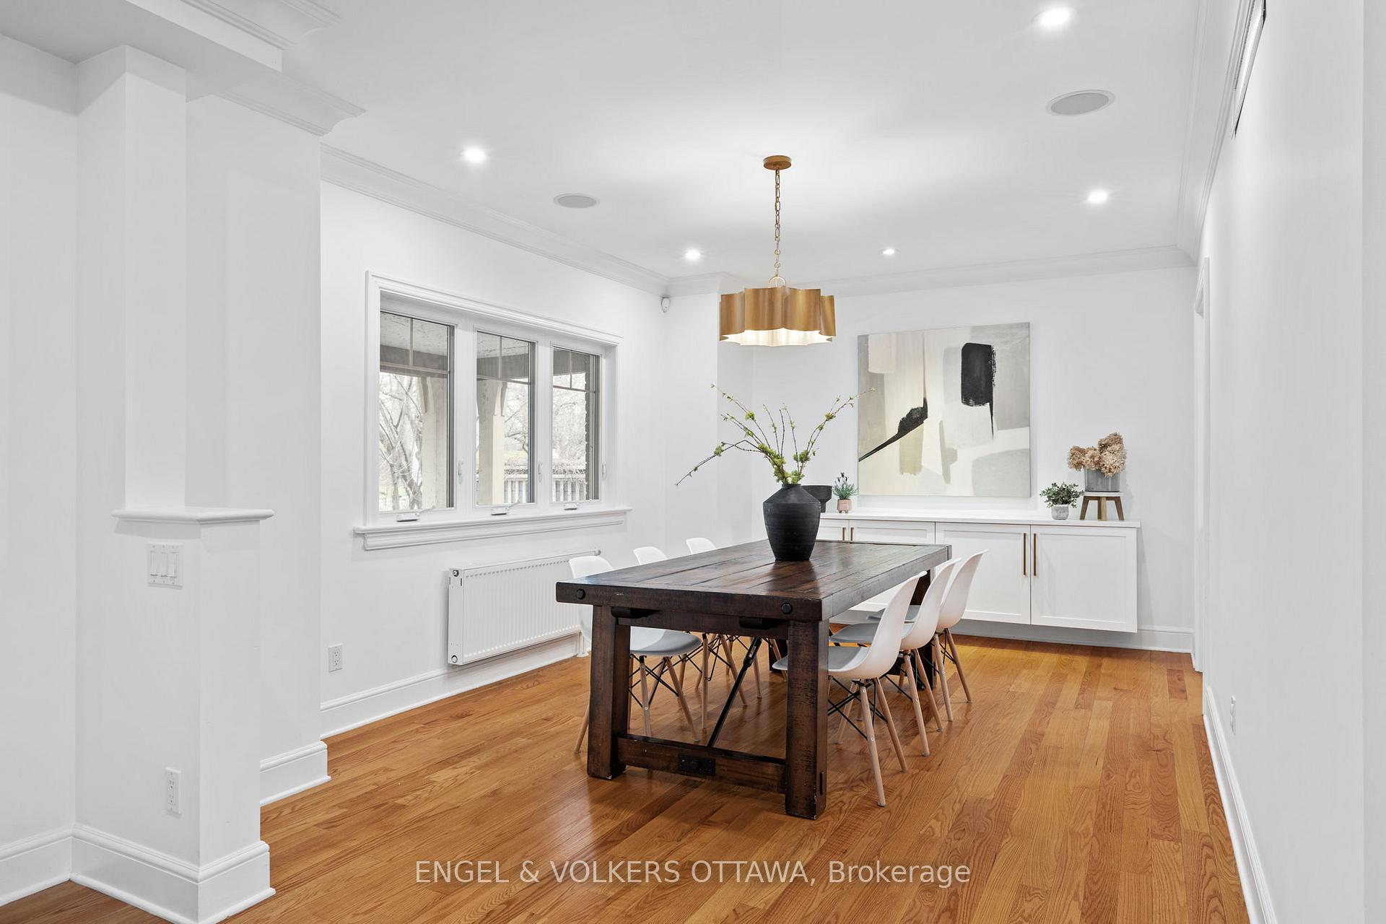
This impeccably updated, character-filled property offers timeless elegance and modern luxury in one of the most prestigious areas of the Glebe. The covered front porch framed by craftsman-style columns leads to a thoughtfully updated interior where warm-toned hardwood floors, built-in speakers, and deep crown molding set an elevated tone. The main level features a spacious living area anchored by a red brick gas fireplace and seamlessly flows to the refined dining space with a built-in sideboard and statement lighting. The chef-inspired kitchen boasts granite countertops, two-tone cabinetry, stainless steel appliances, a professional-grade range hood and a pot filler tap. A bright mudroom with custom storage leads to the private backyard. The second level offers a primary suite with two walk-in closets and a luxurious ensuite featuring a freestanding soaker tub, frameless walk-in shower, marble dual-sink vanity, and a heated towel rack. A spacious second bedroom, an additional elegant full bath, and a cozy 3rd bedroom (currently a den) with a gas fireplace and built-ins complete this level. The third floor showcases two more charming bedrooms with unique sloped ceilings, abundant natural light, and a 3-piece bath. The fully finished basement adds exceptional functionality with a custom laundry room, a dedicated fitness space, a bonus home office/recreation room, and a stylish powder room with exposed brick. Vintage-style doors and thoughtful millwork add character throughout this level. Outside, enjoy a professionally landscaped backyard with a large interlock patio, an oversized detached garage with a loft for storage, and a heated parking pad. Enjoy direct access to the Rideau Canal pathways - perfect for cycling and leisurely strolls. Within walking distance to Bank Street, Lansdowne Park, and an array of charming cafés, restaurants, and boutiques, this property offers the perfect balance of serene, natural beauty and dynamic urban convenience.
Facts & features
Ask about this home
A HOMEH agent will answer your questions about this home.
Rooms
24 rooms · 5 bathrooms
- Foyer5′9″ × 10′4″60 sq.ft.
- Dining room15′5″ × 11′7″179 sq.ft.
- Living room14′9″ × 23′1″340 sq.ft.
- Breakfast14′ × 12′6″175 sq.ft.
- Kitchen12′4″ × 14′9″182 sq.ft.
- Bathroom6′7″ × 2′6″16 sq.ft.
- Bedroom 214′8″ × 10′4″152 sq.ft.
- Bedroom 312′10″ × 12′6″160 sq.ft.
- Primary bedroom14′ × 19′10″278 sq.ft.
- Other6′1″ × 10′8″65 sq.ft.
- Other3′9″ × 10′7″40 sq.ft.
- Bathroom12′4″ × 10′9″132 sq.ft.
- Bathroom6′4″ × 6′8″42 sq.ft.
- Bedroom 414′2″ × 14′1″199 sq.ft.
- Bedroom 512′10″ × 14′1″181 sq.ft.
- Bathroom8′2″ × 7′8″63 sq.ft.
- Exercise room7′7″ × 15′114 sq.ft.
- Utility room11′5″ × 5′3″60 sq.ft.
- Laundry8′6″ × 11′1″94 sq.ft.
- Bathroom5′6″ × 2′6″14 sq.ft.
- Other7′11″ × 11′1″88 sq.ft.
- Utility room7′10″ × 5′6″43 sq.ft.
- Office12′8″ × 9′6″121 sq.ft.
- Other21′2″ × 11′1″234 sq.ft.
Around this home
Listing details
Helpful tools
Your HOMEH agent
"I would see it this week."
Ask HOMEH about this home
Price, neighbourhood, monthly cost. Ask anything.
HOMEH Intelligent Agent is an AI, not a licensed representative. Check anything important with your agent.