
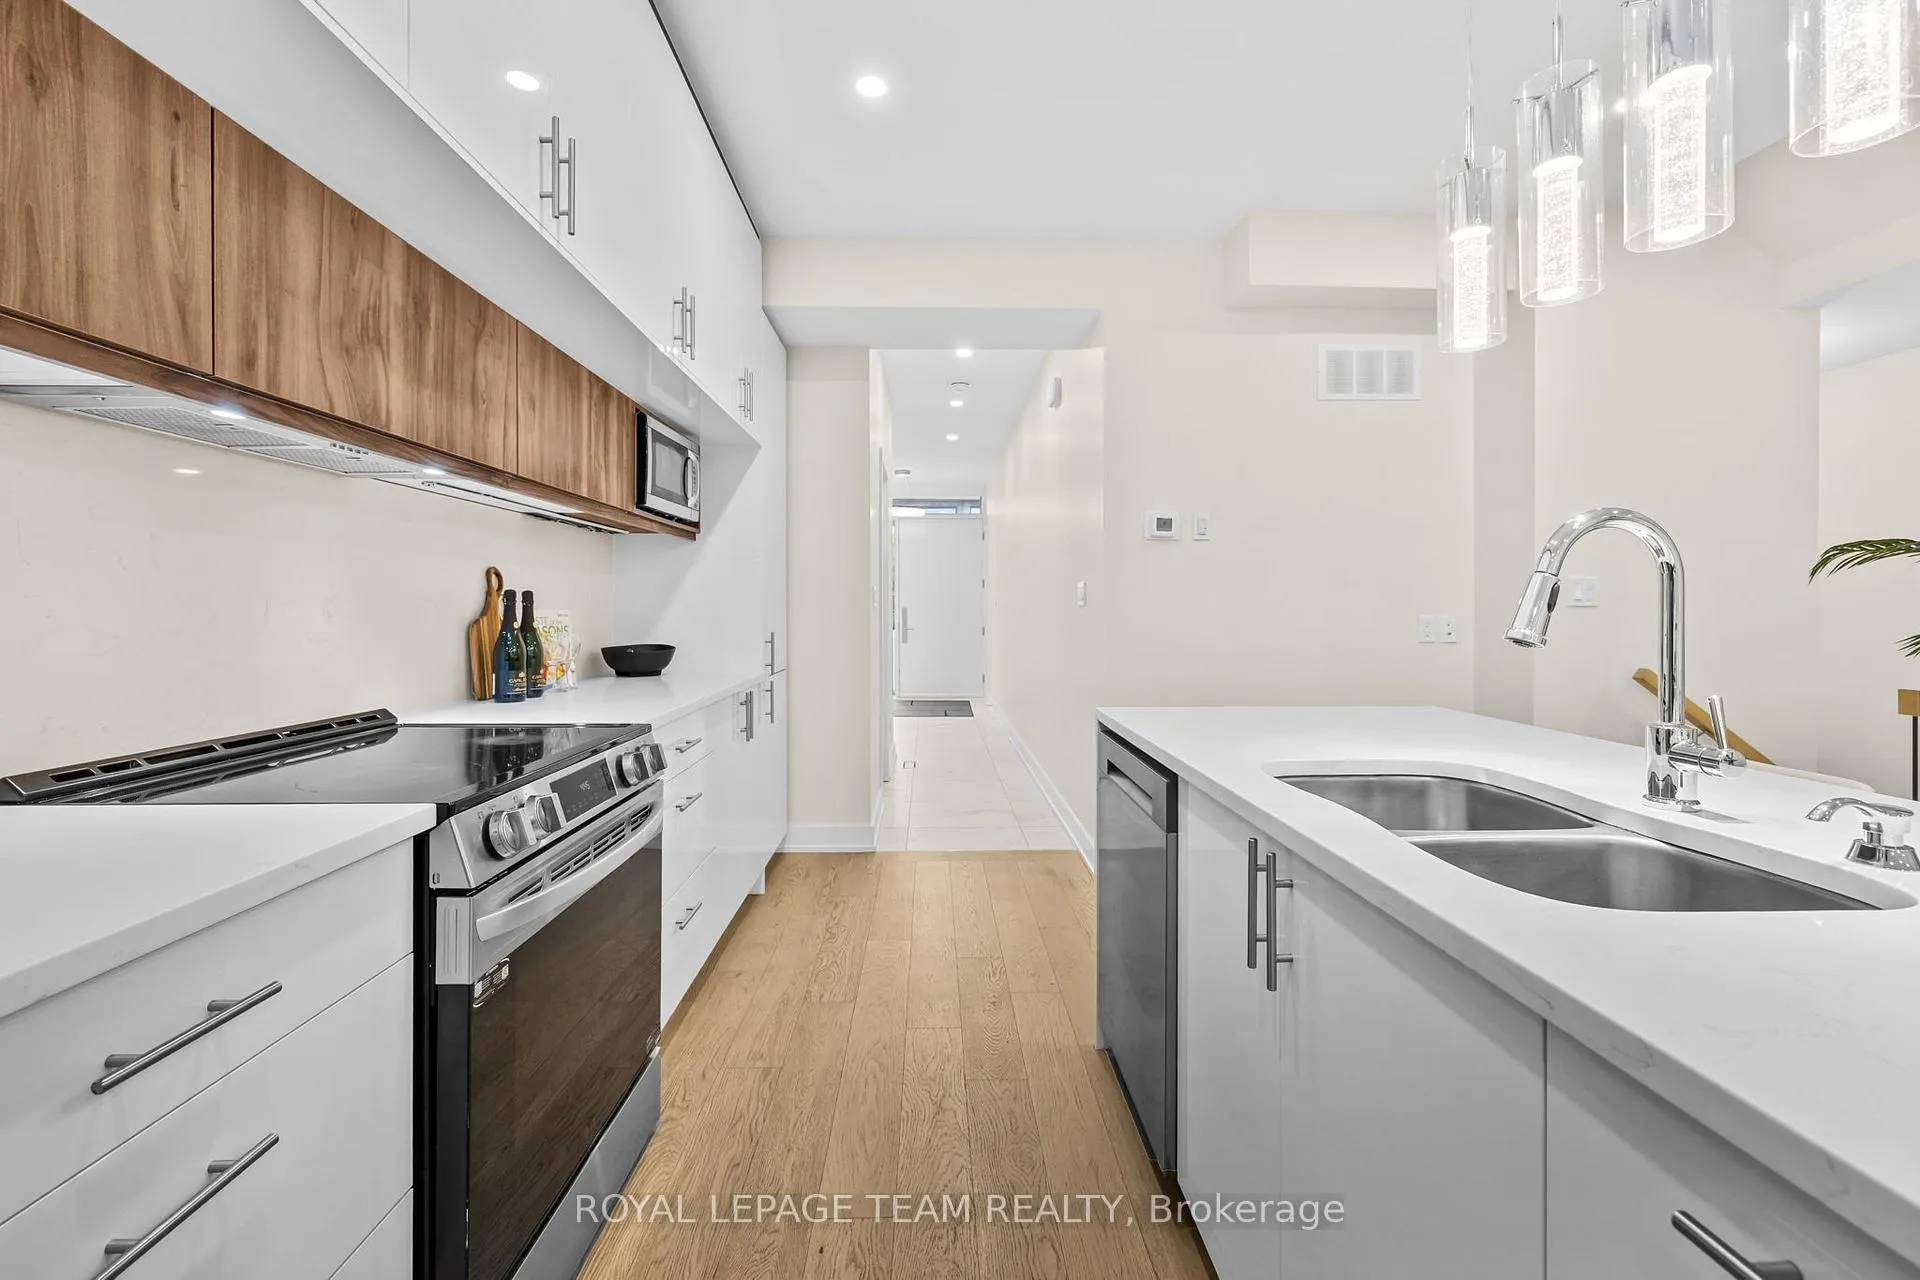
 See all 34 photos
Property history

This home has been leased. It is no longer available.
Property not available for sale or for rent.
Ask about this home
A HOMEH agent will answer your questions about this home.Ask HOMEH
About this home
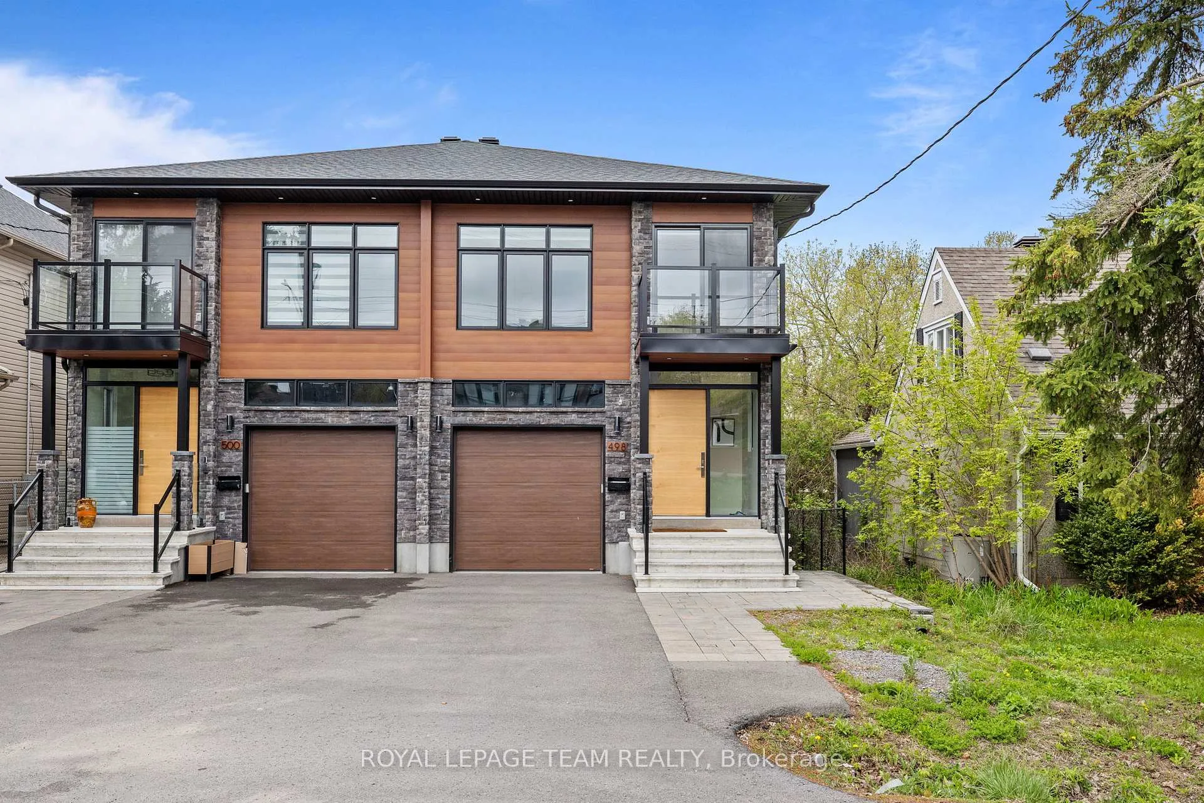
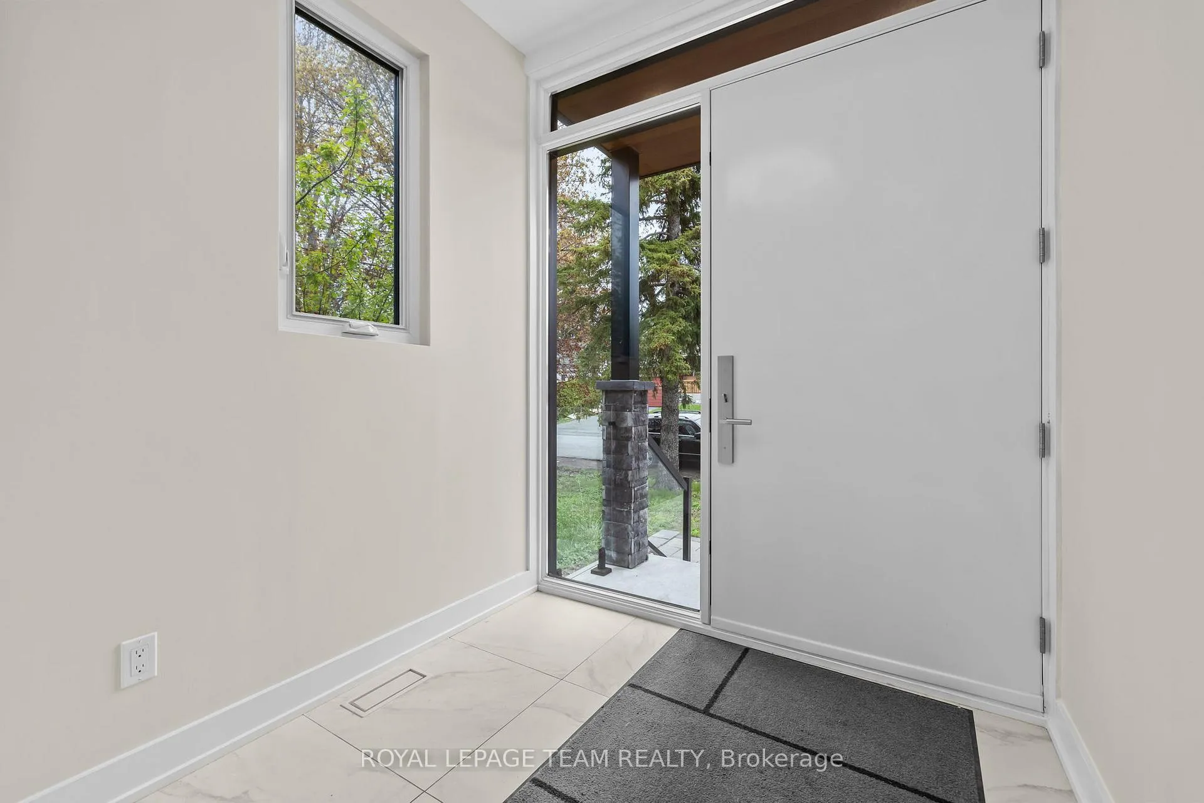
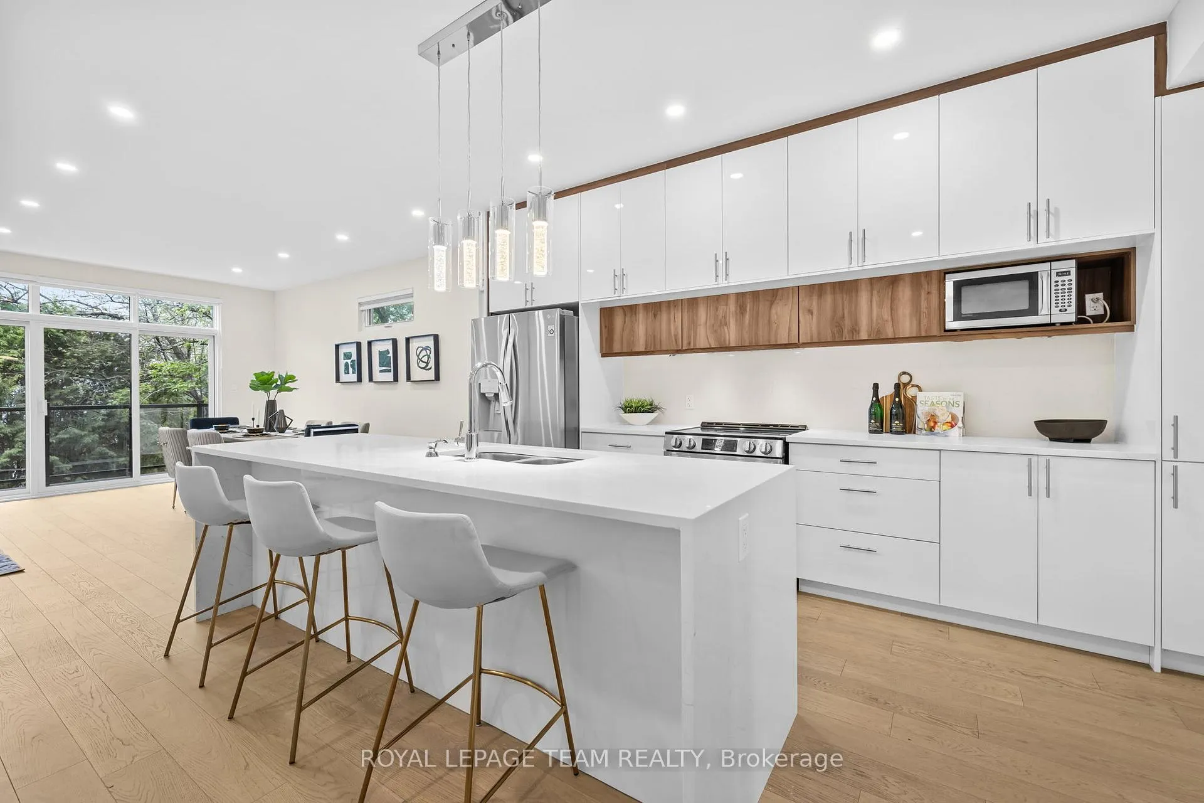
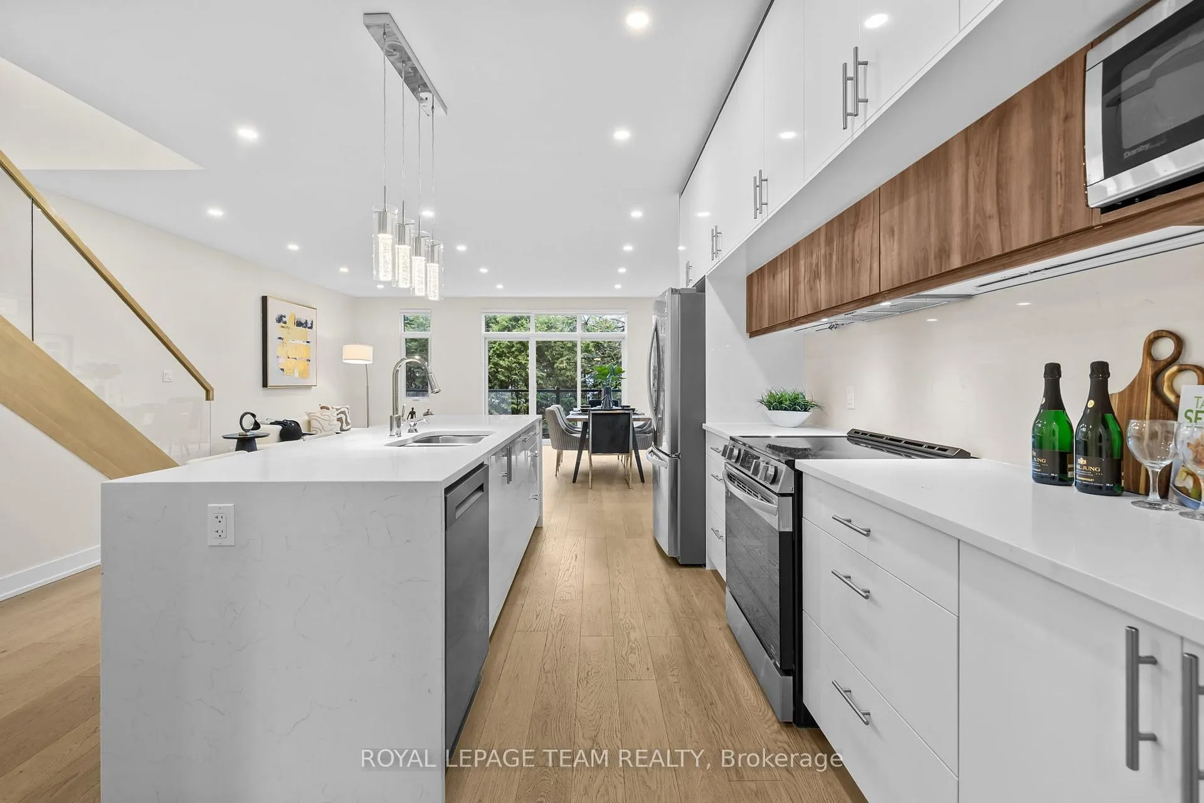
PREPARE TO FALL IN LOVE! Welcome to 498 Wentworth Avenue, a stunning carpet-free semi-detached home offering 4 bedrooms and 4.5 bathrooms with high-end finishes throughout. The bright, open-concept main floor features 9-foot ceilings, gleaming hardwood floors, and a seamless layout ideal for everyday living and entertaining, along with a modern kitchen showcasing waterfall countertops, sleek cabinetry, and newer appliances (fridge & dishwasher 2026). Upstairs offers hardwood flooring throughout, solid doors throughout the property, pot lights, and convenient upper-level laundry, with a spacious primary bedroom featuring two closets and a luxurious 5-piece ensuite, plus an additional bedroom with a private balcony and natural gas hookup and a skylight adding natural light. The fully finished walkout basement includes a full bathroom with glass shower and rough-in for a wet bar, providing excellent additional living space. Enjoy a fully fenced backyard with interlock patio and 2 natural gas hookups, along with hardwood staircases, custom blinds throughout, 200 amp service, owned hot water tank, sump pump, and an oversized garage with 11-foot ceilings. Built with quality in mind, the shared wall is concrete block for added soundproofing. Located in a quiet, established pocket of Britannia / West Ottawa, this home offers exceptional access to parks, the Ottawa River pathways, schools, shopping, and transit, including quick access to Lincoln Fields Station, making commuting and daily amenities incredibly convenient while still enjoying a peaceful residential setting.
Facts & features
Ask about this home
A HOMEH agent will answer your questions about this home.
Rooms
14 rooms · 5 bathrooms
- Foyer—
- Kitchen15′ × 15′9″236 sq.ft.
- Living room11′8″ × 16′7″193 sq.ft.
- Dining room7′ × 16′4″114 sq.ft.
- Bathroom—
- Primary bedroom16′9″ × 14′11″249 sq.ft.
- Bathroom—
- Bedroom 29′3″ × 12′10″118 sq.ft.
- Bedroom 39′3″ × 13′1″120 sq.ft.
- Bedroom 49′2″ × 12′2″111 sq.ft.
- Bathroom—
- Bathroom—
- Recreation18′2″ × 25′454 sq.ft.
- Den10′4″ × 17′8″182 sq.ft.
Around this home
Listing details
Helpful tools
Your HOMEH agent
"I would see it this week."
Ask HOMEH about this home
Price, neighbourhood, monthly cost. Ask anything.
HOMEH Intelligent Agent is an AI, not a licensed representative. Check anything important with your agent.