
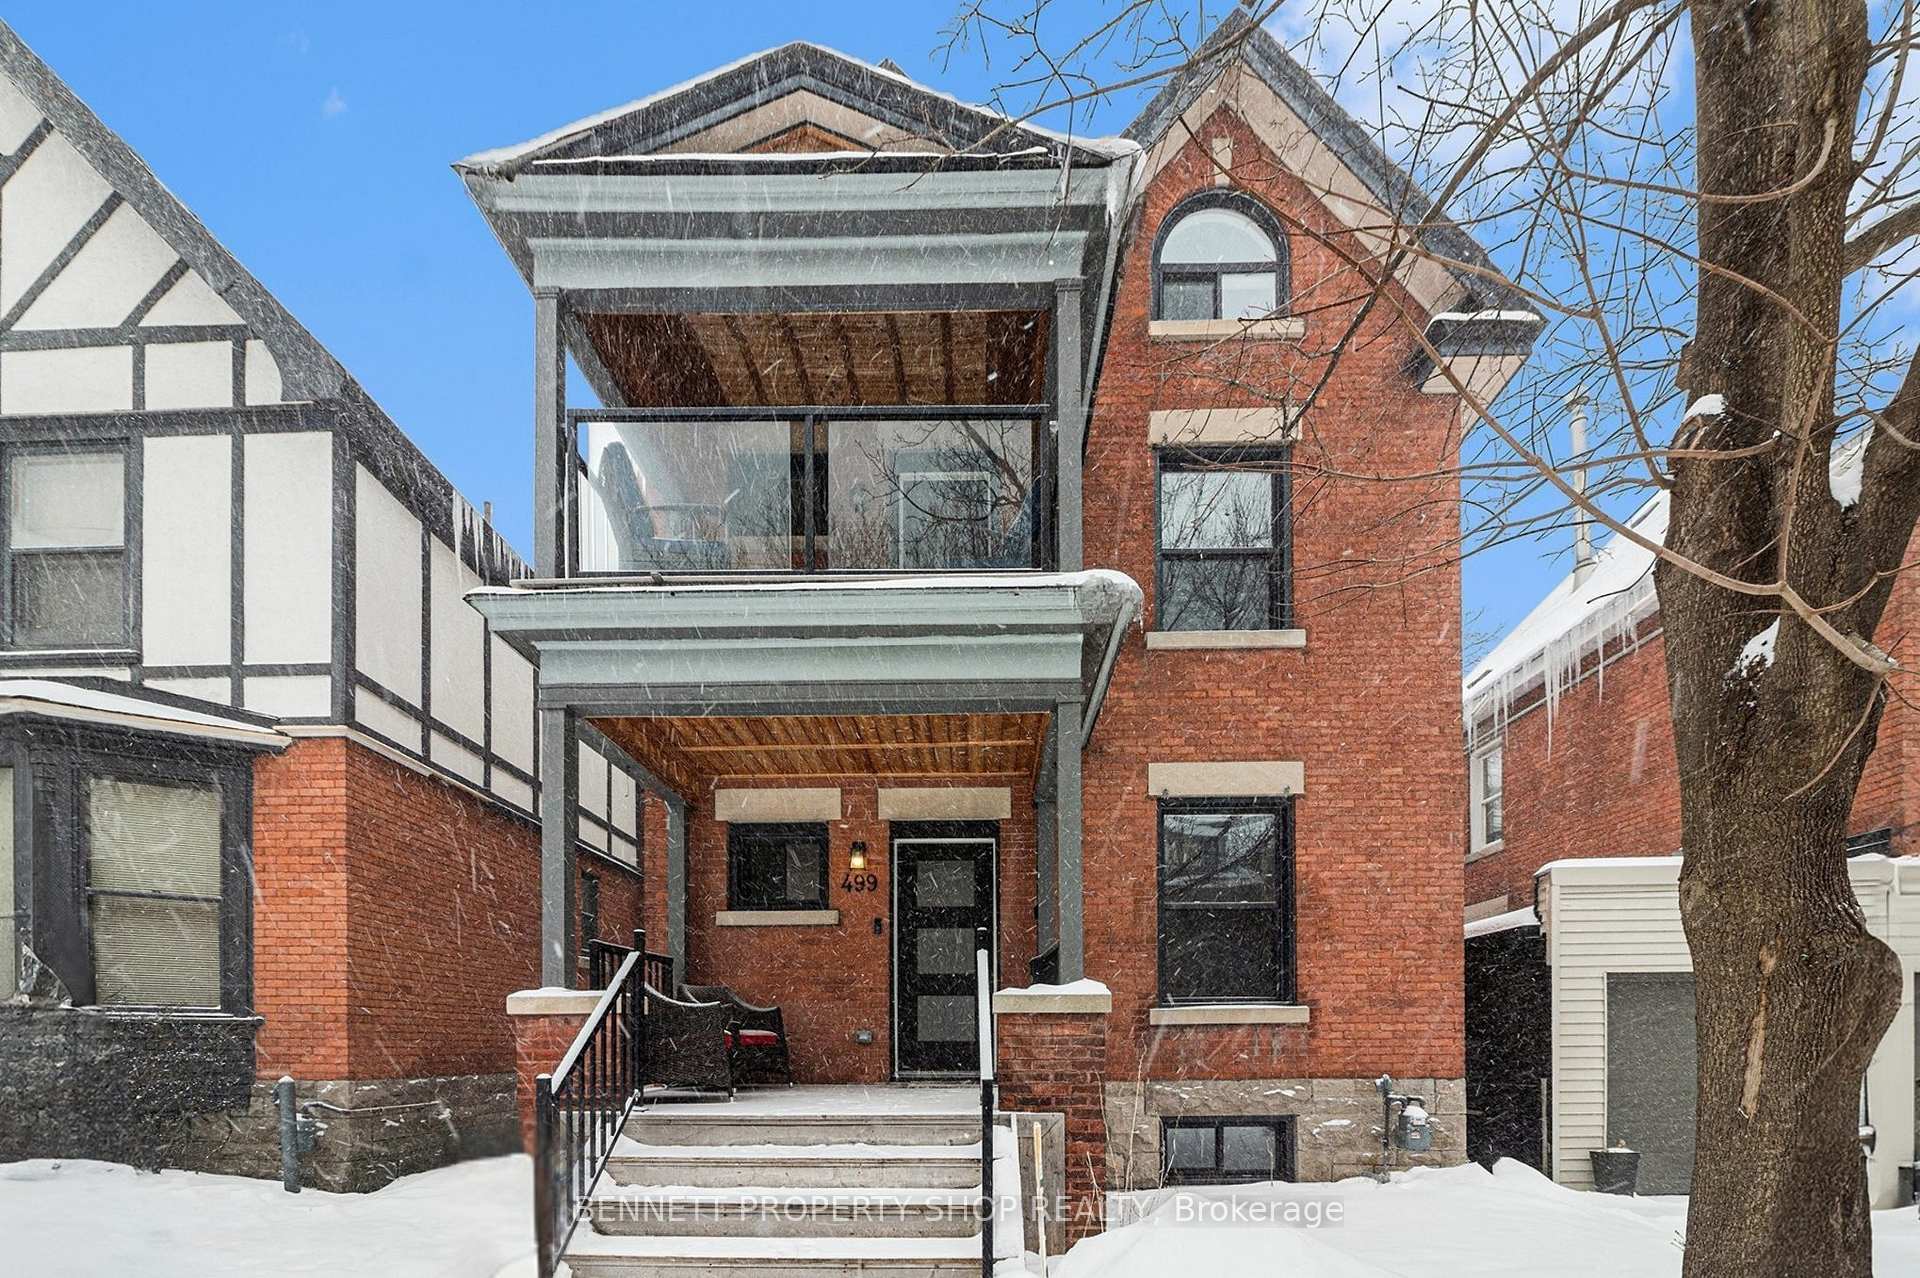
499 Metcalfe Street E
Ottawa (Glebe)499 Metcalfe Street E
Ottawa (Glebe)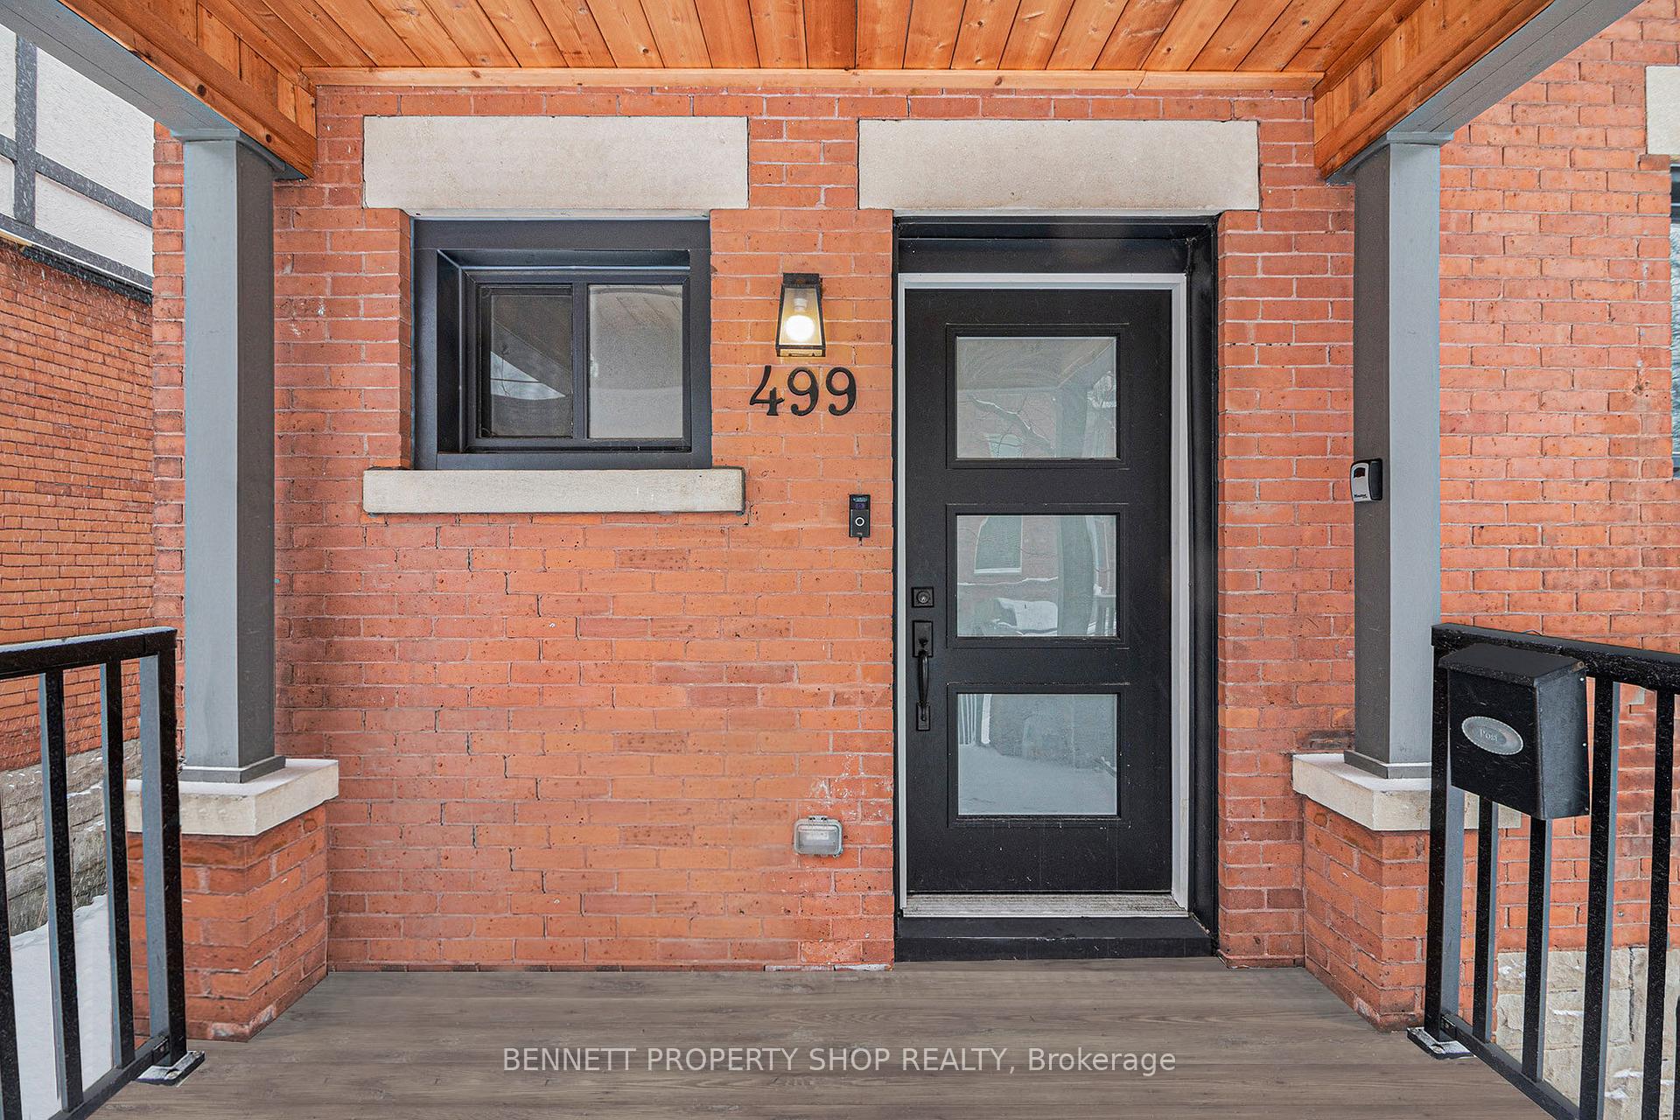
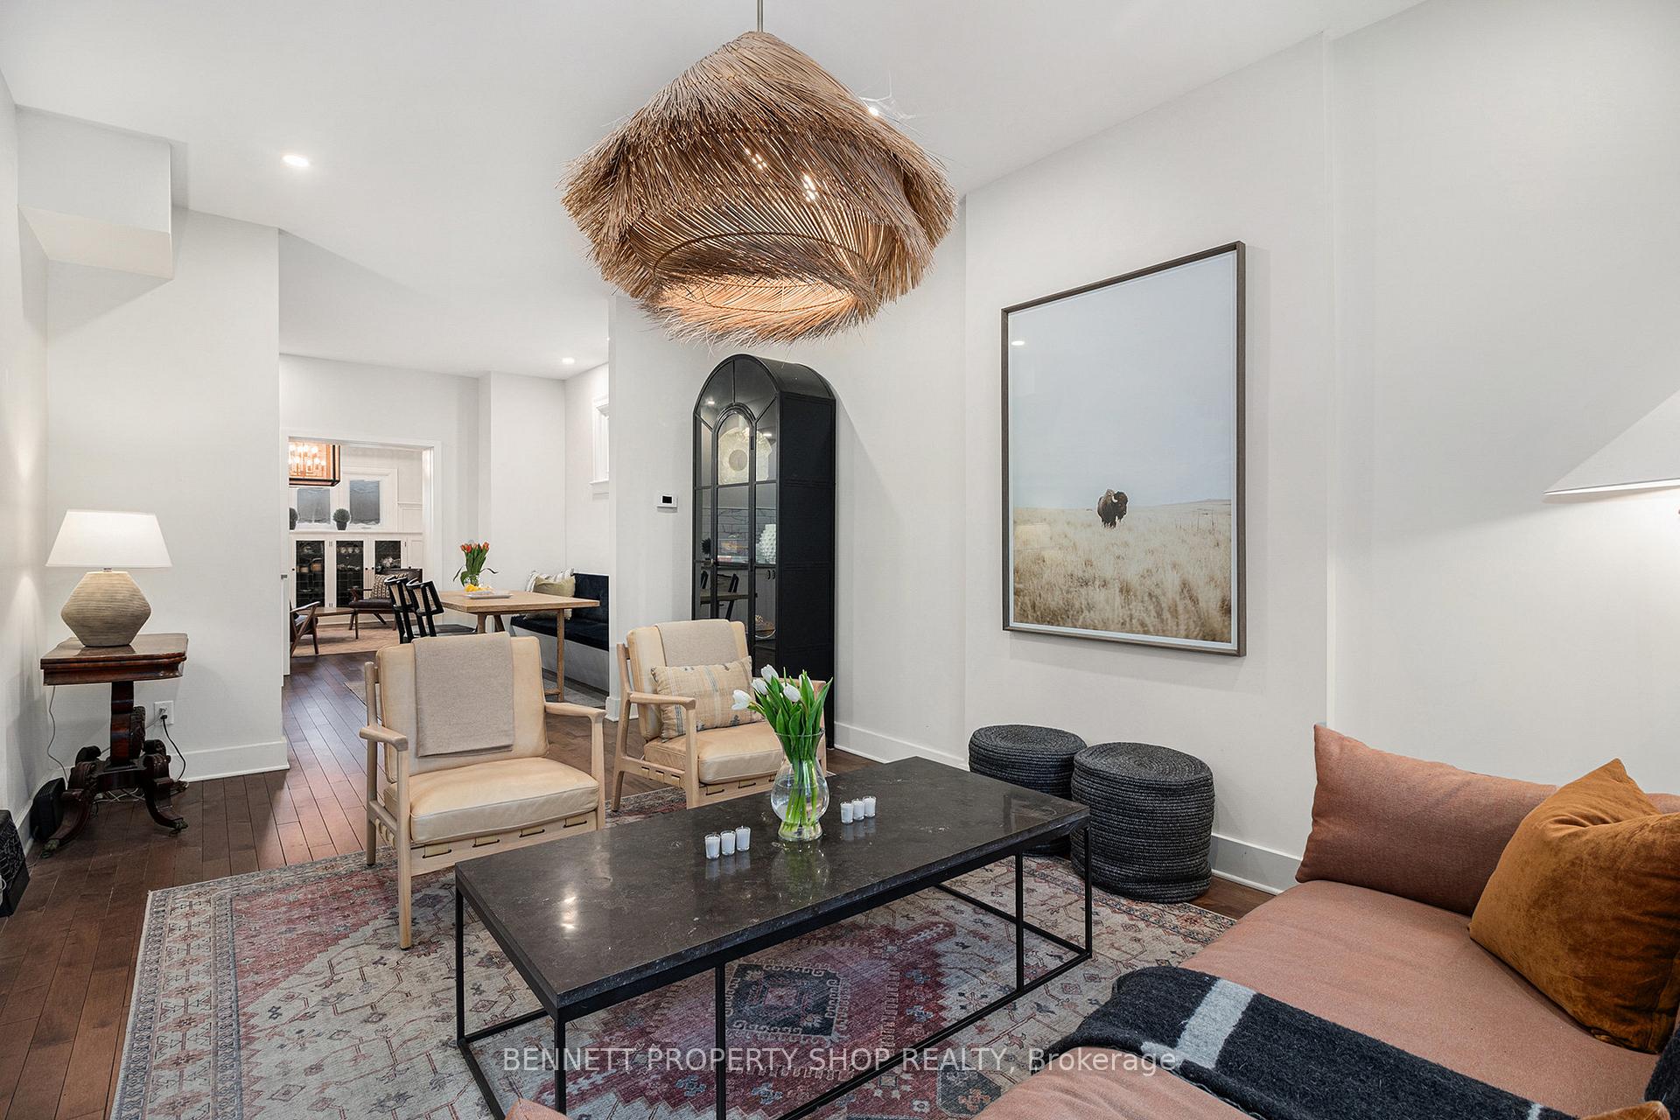 See all 40 photos
Property history

This listing has ended. It is no longer available.
Property not available for sale or for rent.
Ask about this home
A HOMEH agent will answer your questions about this home.Ask HOMEH
About this home
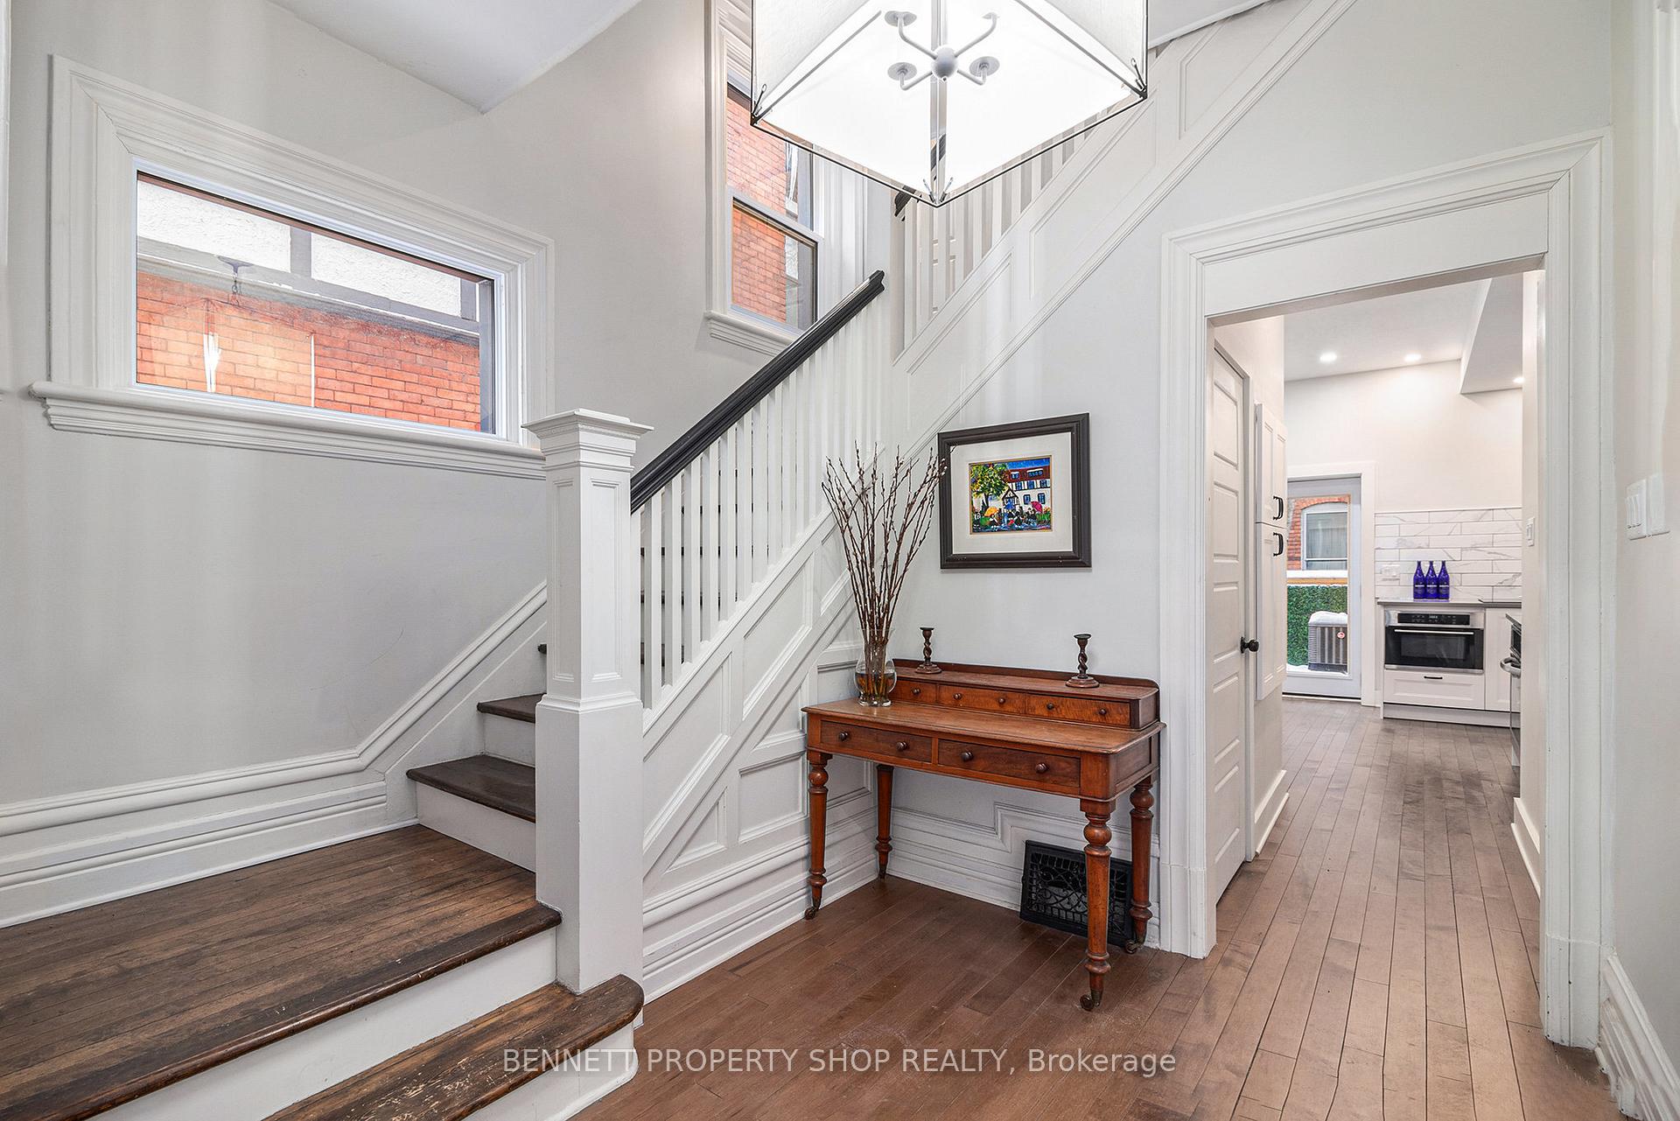
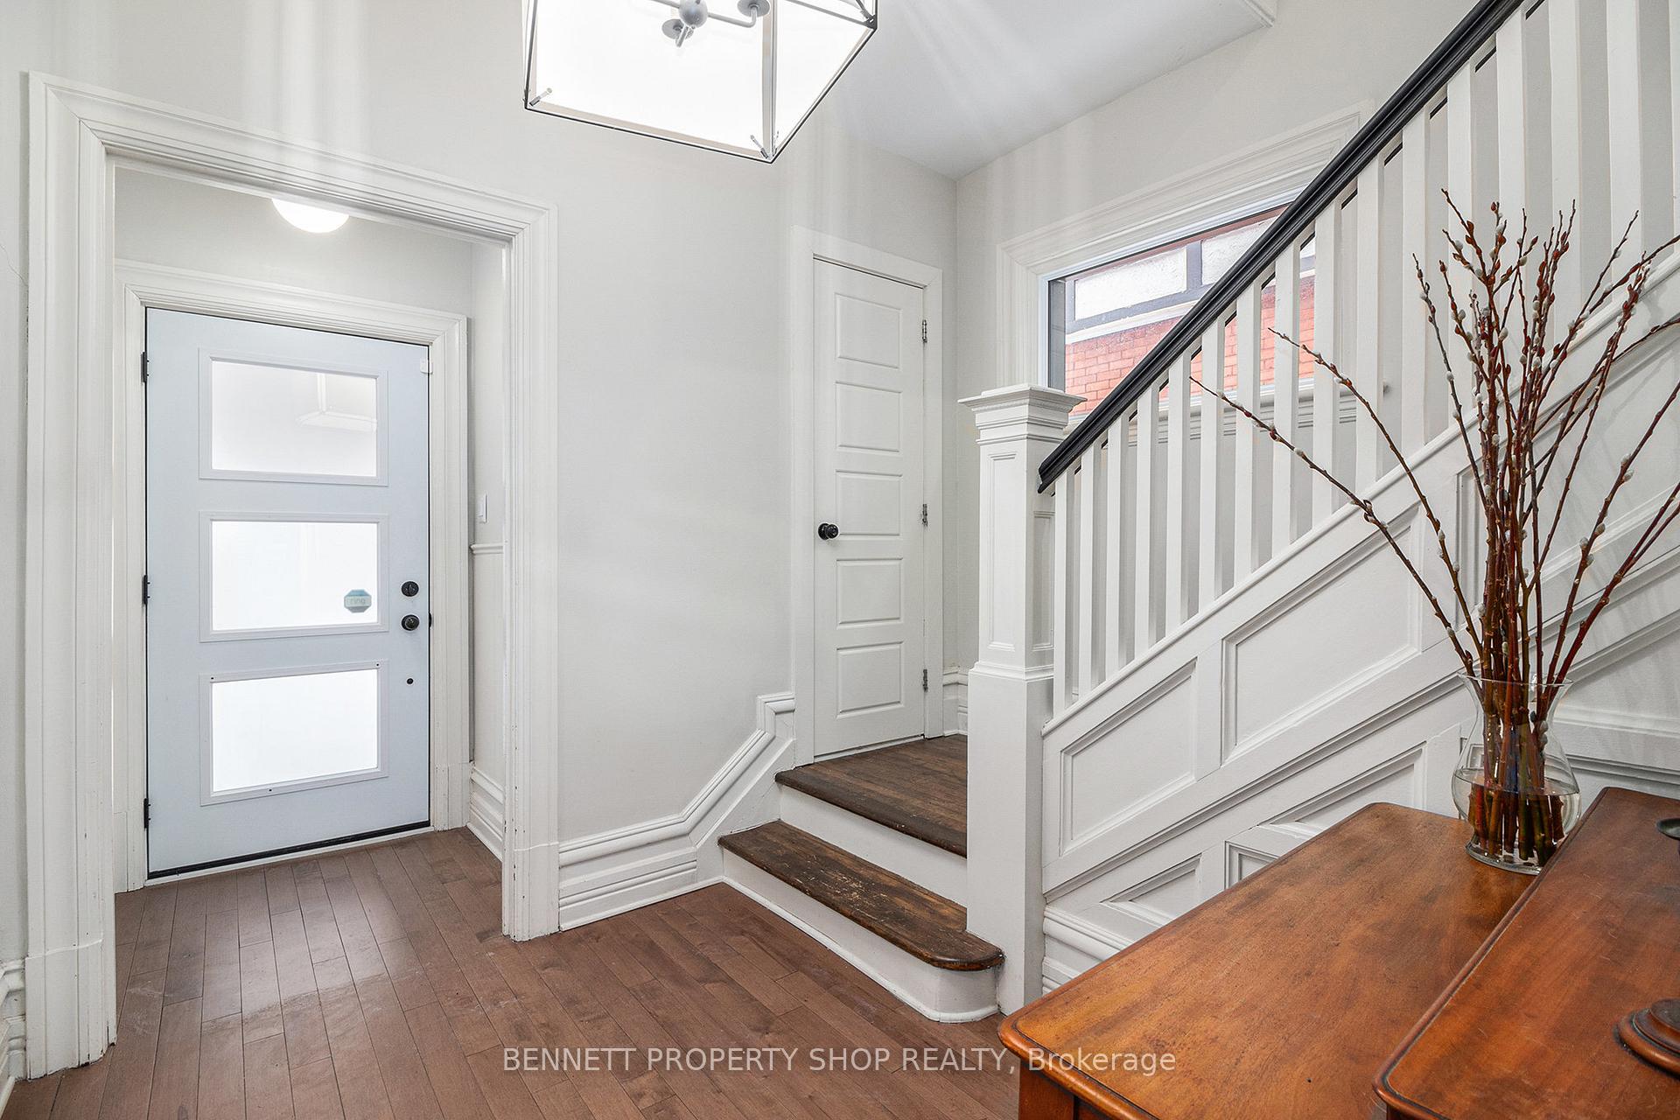
Welcome to this luxurious 4 bedroom 4 bath historic home where timeless elegance meets modern conveniences. Perfectly situated in a highly sought after area, this property has been meticulously renovated to preserve its character while incorporating upscale finishes. As you step through the front door you will be greeted by soaring ceilings, hardwood floors, and an abundance of natural light that highlights the intricate architectural details of days gone by. The spacious main floor offers a seamless blend of traditional charm and contemporary design just perfect for entertaining or enjoying a quiet evening at home. The Chef's kitchen is a true masterpiece with stainless steel appliances, custom cabinetry, quartz countertops, a generous island for meal prep or casual breakfast, plus a gorgeous built-in custom banquette! Each of the four bedrooms is a private retreat featuring ample space & thoughtful design. The primary suite offers a spa-like bathroom & big walk-in closet. The laundry room is located on the second level making washing day a breeze. Outside there are so many areas to unwind! A front porch, a second level private treetop deck & a maintenance-free backyard. Located just minutes from top rated schools, dining, shopping, skating on the canal, parks & entertainment this home offers an unparalleled lifestyle. Don't miss this rare opportunity to own a piece of history, fully re-imagined for today's discerning homeowner. Simply contemporary luxury!
Facts & features
Ask about this home
A HOMEH agent will answer your questions about this home.
Rooms
15 rooms · 4 bathrooms
- Foyer6′10″ × 8′2″56 sq.ft.
- Powder room5′1″ × 3′7″18 sq.ft.
- Living room15′5″ × 19′1″295 sq.ft.
- Dining room8′3″ × 11′7″96 sq.ft.
- Kitchen14′1″ × 11′7″163 sq.ft.
- Family room14′1″ × 15′211 sq.ft.
- Bedroom13′9″ × 12′2″168 sq.ft.
- Bedroom10′7″ × 12′8″134 sq.ft.
- Bathroom10′7″ × 5′6″58 sq.ft.
- Laundry9′9″ × 8′4″82 sq.ft.
- Bedroom17′ × 10′10″184 sq.ft.
- Bedroom17′ × 10′8″180 sq.ft.
- Bathroom7′1″ × 7′7″53 sq.ft.
- Other14′2″ × 14′2″201 sq.ft.
- Other22′4″ × 29′5″657 sq.ft.
Around this home
Listing details
Helpful tools
Your HOMEH agent
"I would see it this week."
Ask HOMEH about this home
Price, neighbourhood, monthly cost. Ask anything.
HOMEH Intelligent Agent is an AI, not a licensed representative. Check anything important with your agent.