
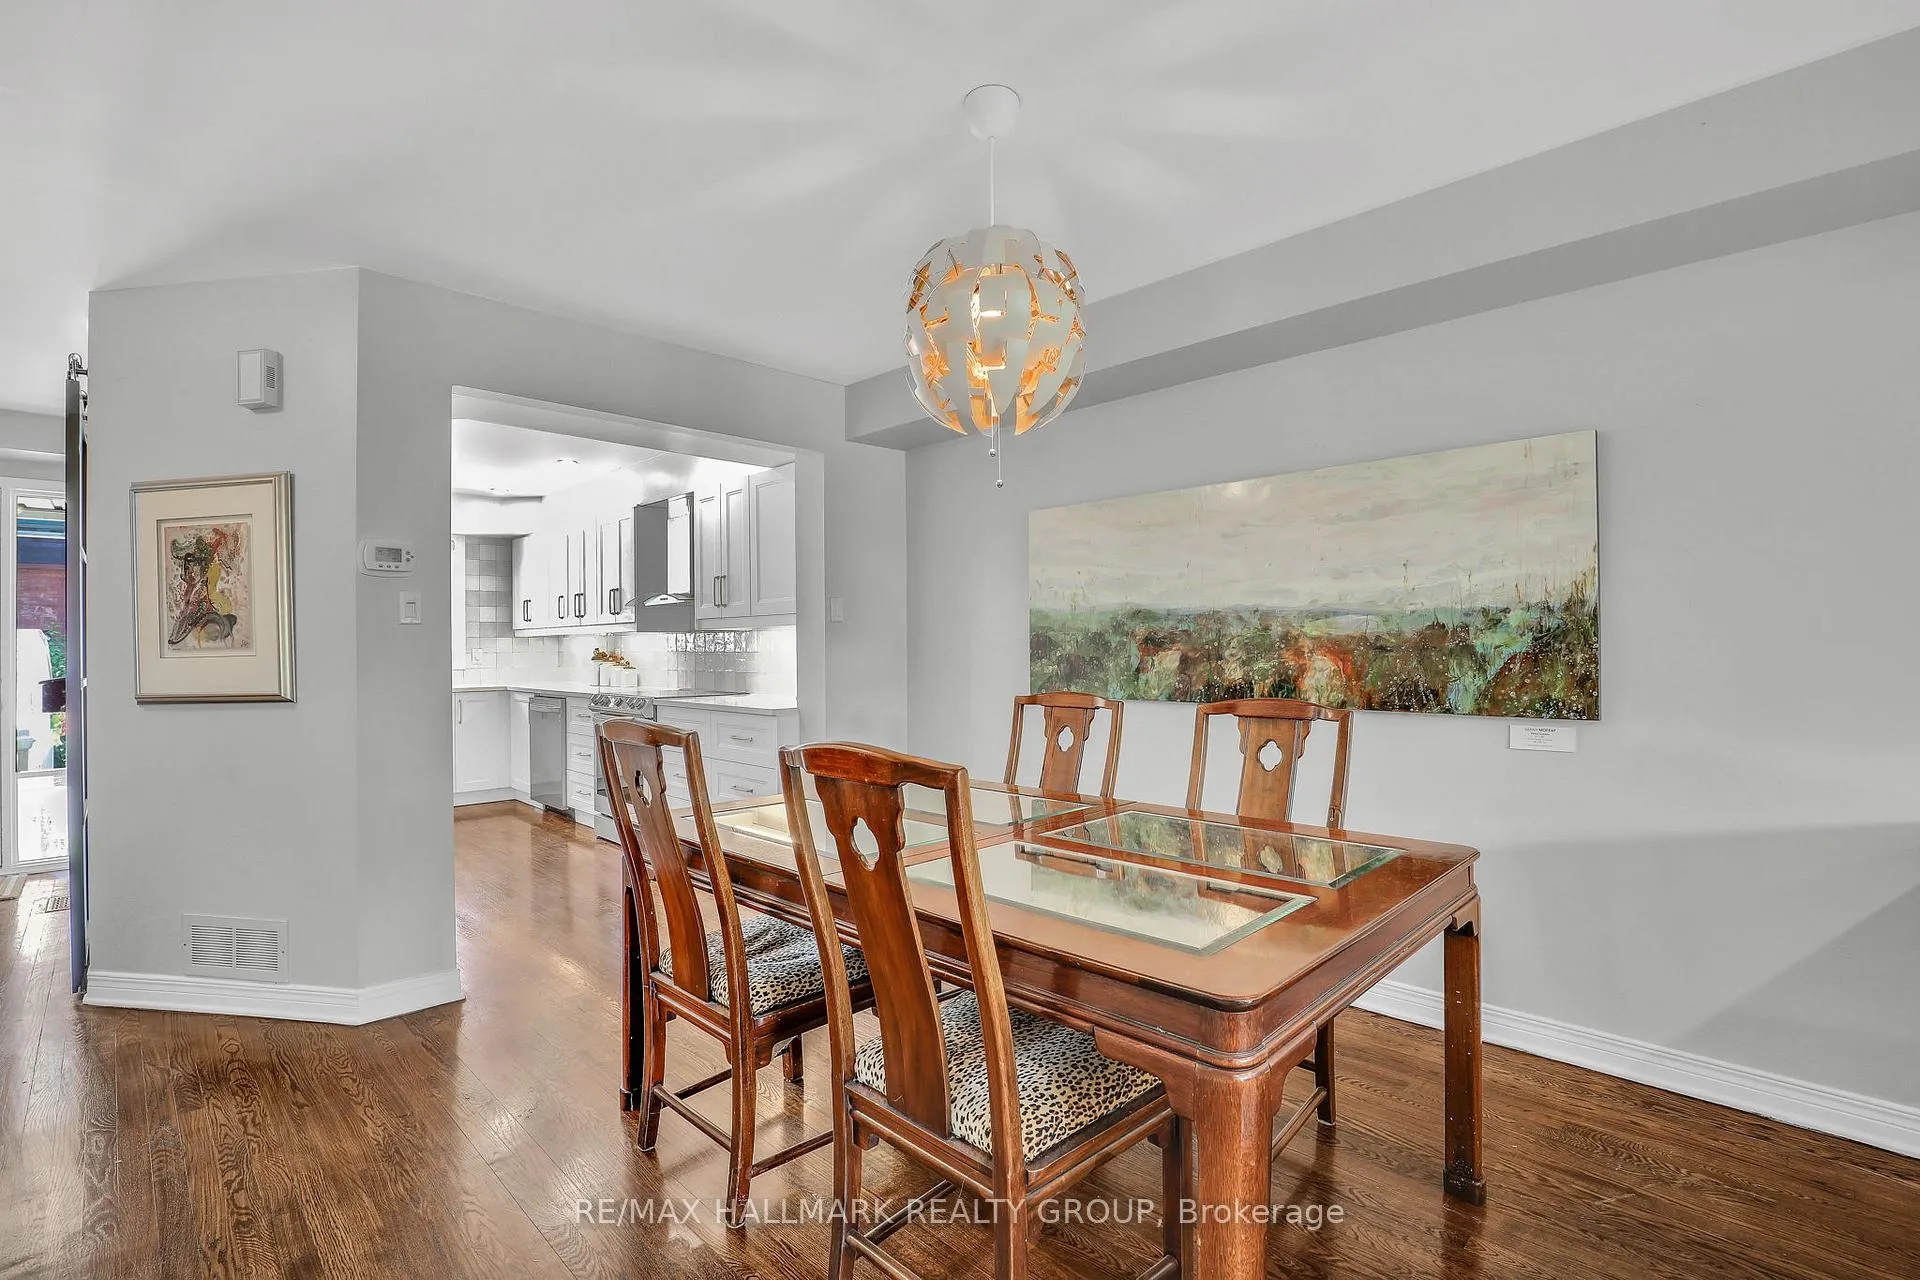
 See all 39 photos
Property history

This listing has ended. It is no longer available.
Property not available for sale or for rent.
Ask about this home
A HOMEH agent will answer your questions about this home.Ask HOMEH
About this home
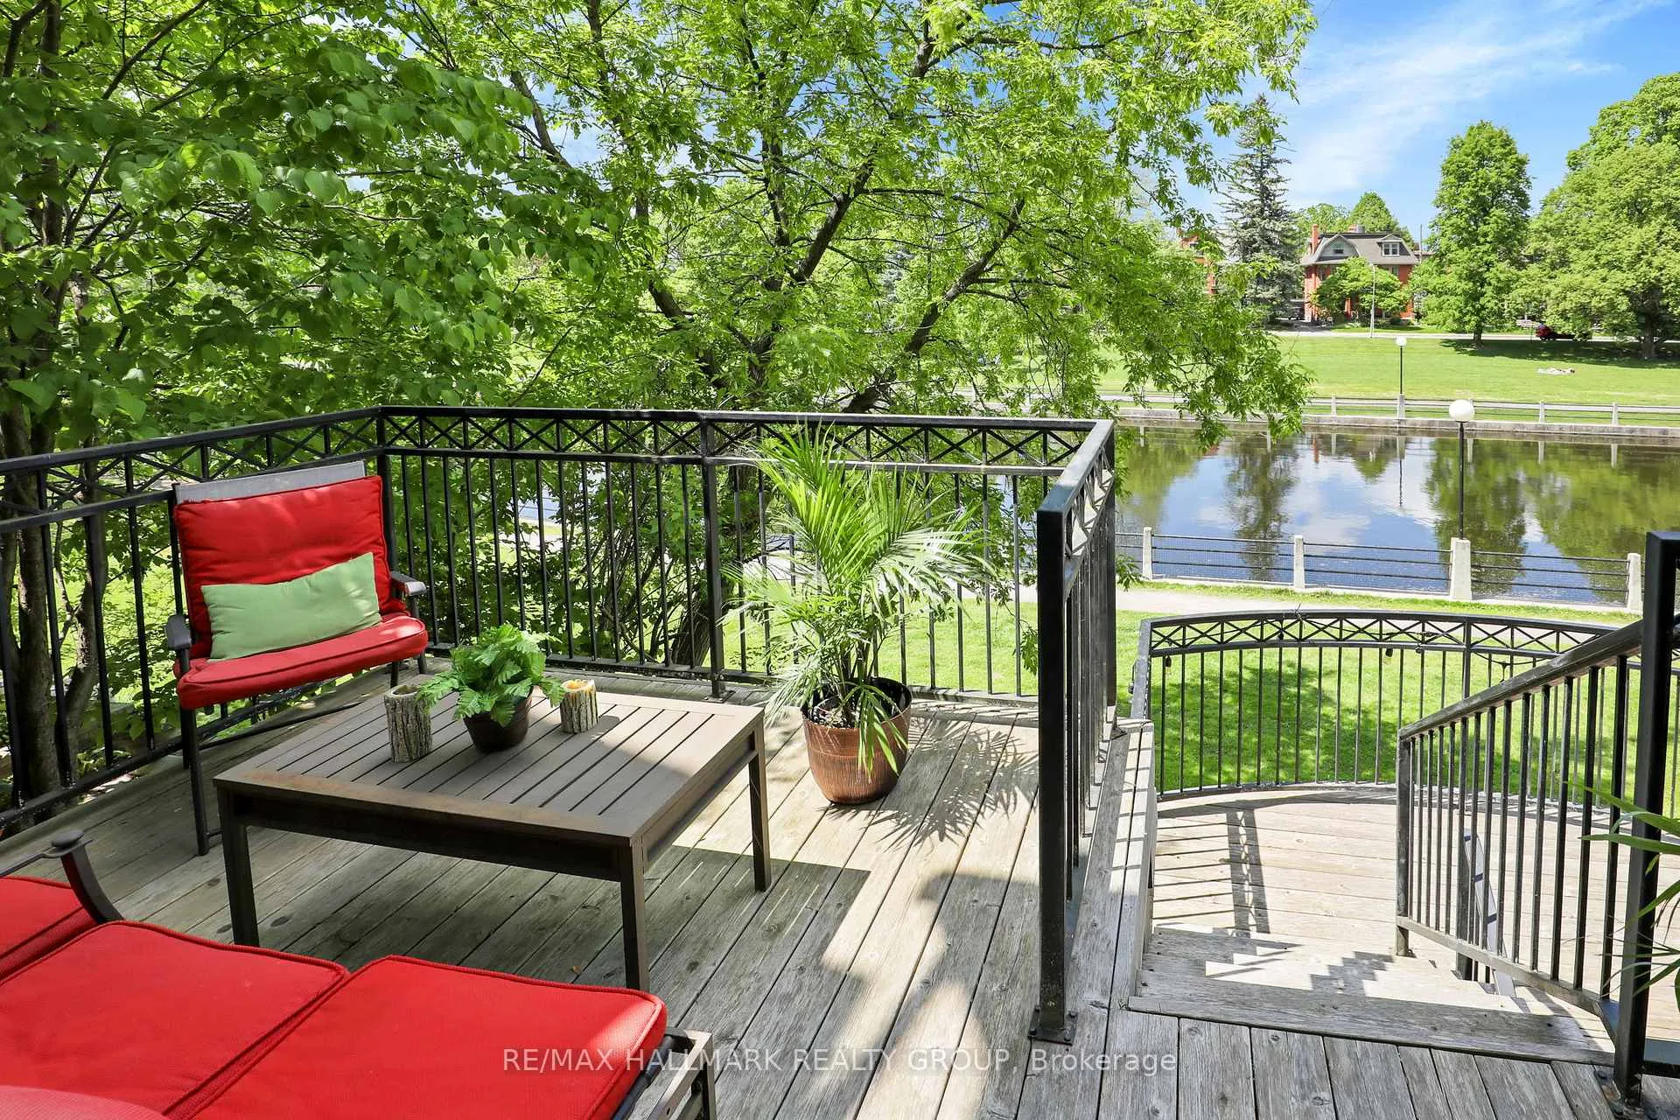
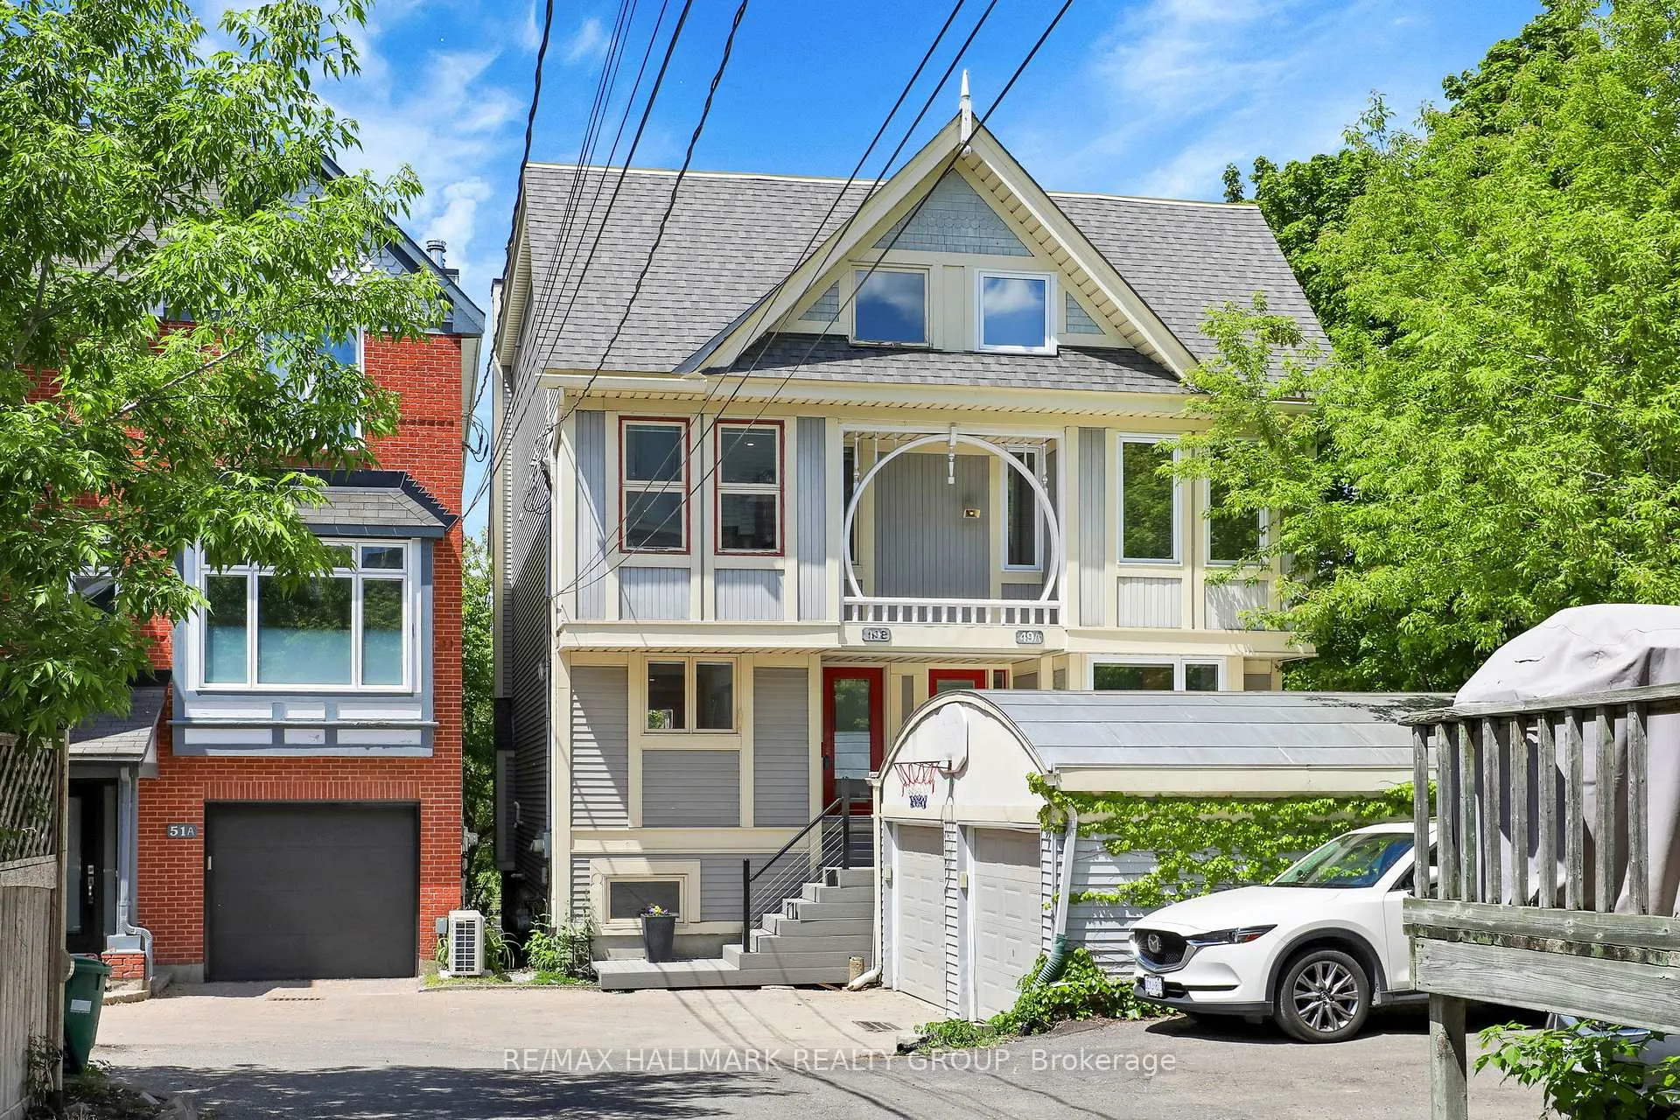
Rarely offered in the heart of the Glebe, this Charlesfort-built freehold residence enjoys spectacular views of Patterson Creek, surrounding parkland, and the Rideau Canal inlet from all four levels. Offering over 2,100 sq. ft. above grade, 4 bedrooms, and 4 bathrooms, this is a rare opportunity to own one of Ottawa's most unique waterside properties. Designed to maximize its exceptional setting, the home features spacious principal rooms, a sunken living room overlooking the water, multiple walk-outs, and a versatile lower-level recreation room with direct access to the waterfront pathways. The primary suite enjoys panoramic views, a walk-in closet, and a luxurious ensuite, while the upper levels provide ample space for family living, guests, or a home office. Step outside and embrace one of Ottawa's most coveted lifestyles. Walk along the creek-side pathways to First Avenue Public School, the Rideau Canal, Lansdowne Park, and the shops, cafés, and restaurants of Bank Street. In winter, Patterson Creek transforms into a charming community skating rink, creating a four-season recreational setting just beyond your backyard. Properties offering this combination of space, views, freehold ownership, and walkable urban convenience are exceptionally scarce. A truly special opportunity to enjoy waterfront-inspired living in one of Ottawa's most desirable neighbourhoods. Offers considered Tuesday June 9th at 6:00 p.m. Seller reserves the right to review pre-emptive offers.
Facts & features
Ask about this home
A HOMEH agent will answer your questions about this home.
Rooms
14 rooms · 4 bathrooms
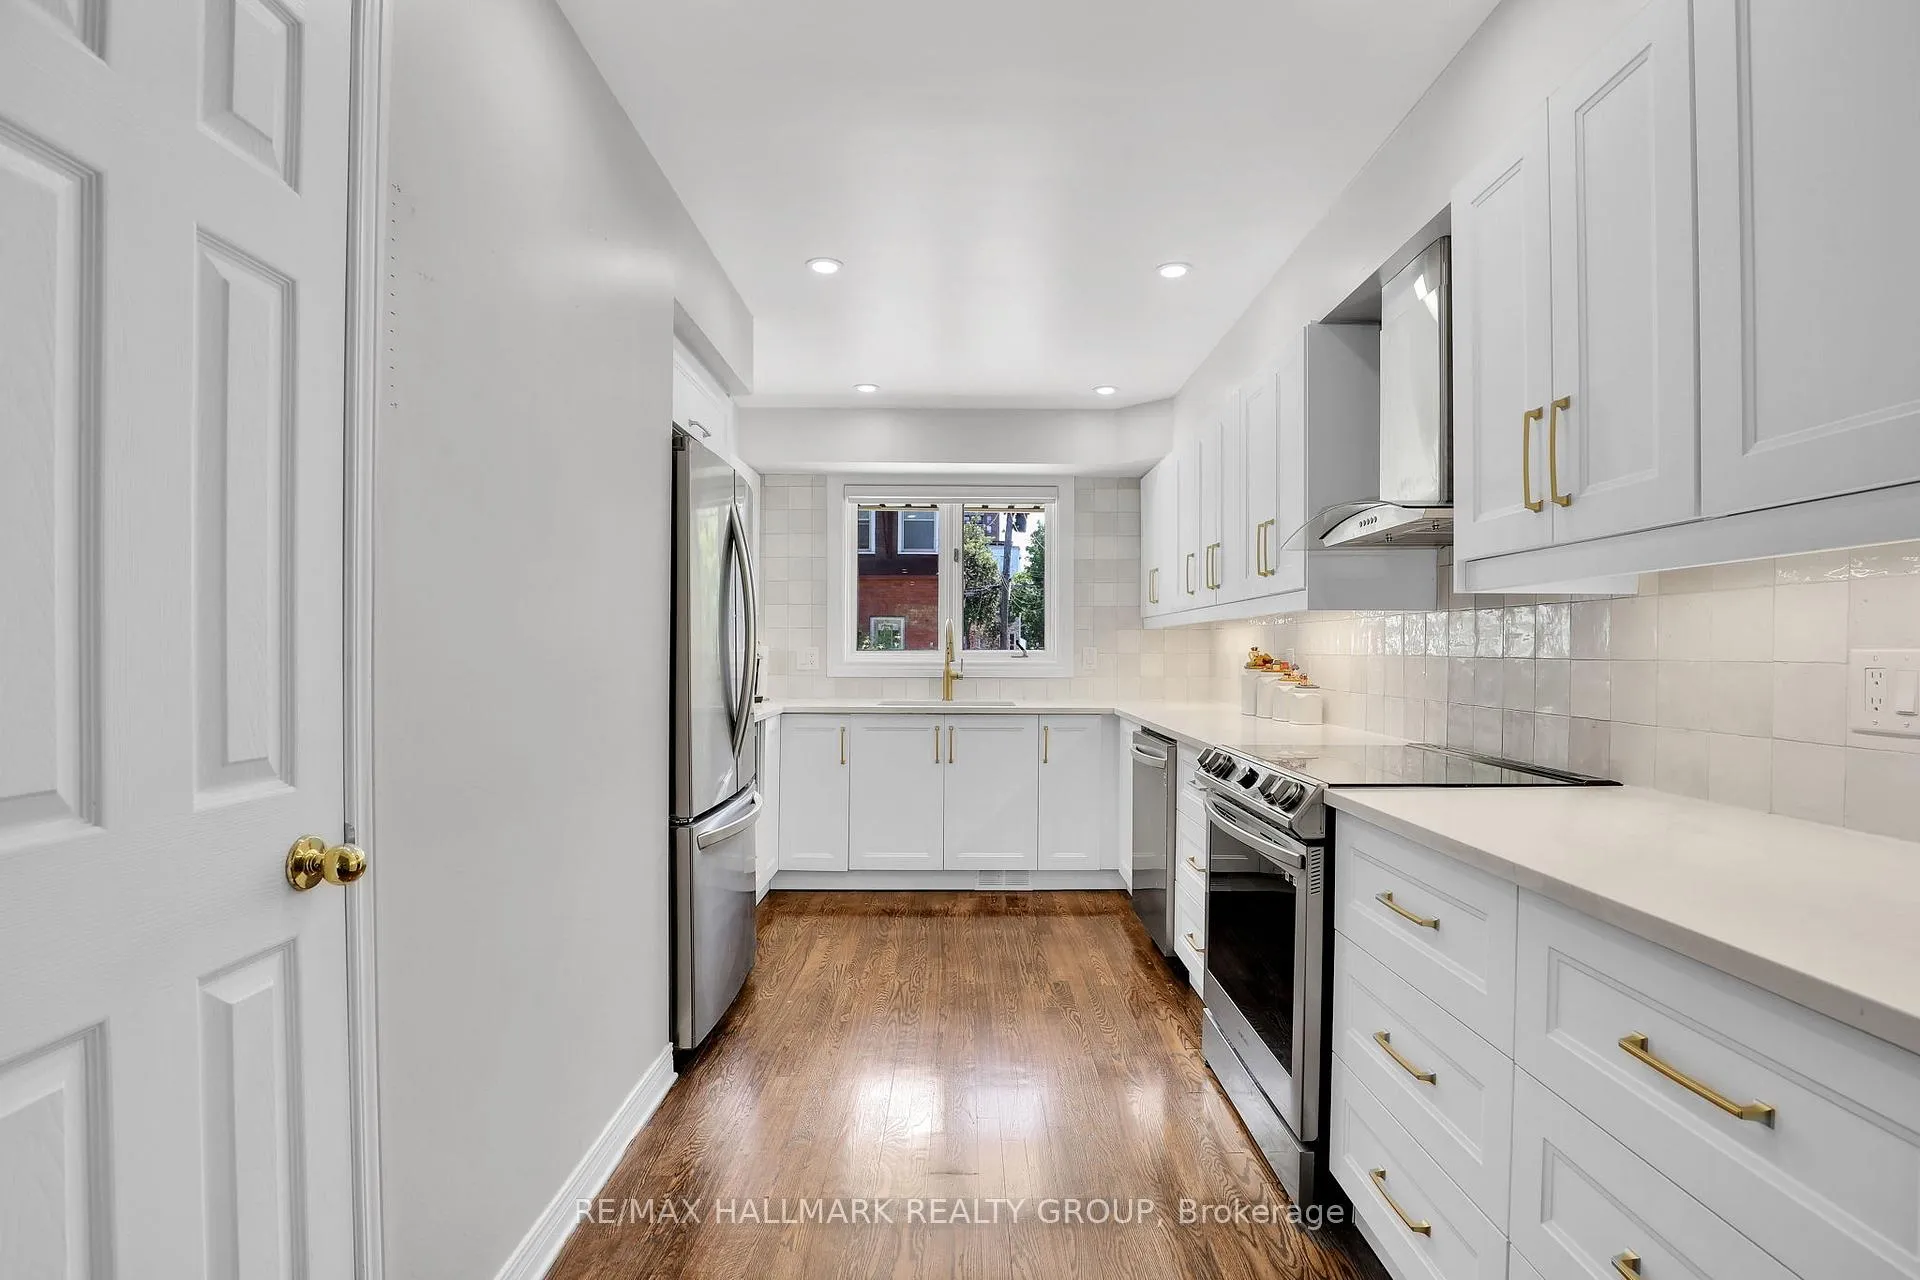
- Kitchen14′9″ × 9′133 sq.ft.
- Dining room13′8″ × 14′192 sq.ft.
- Living room17′3″ × 13′11″240 sq.ft.
- Laundry—
- Primary bedroom13′11″ × 13′11″194 sq.ft.
- Bathroom10′2″ × 7′7″77 sq.ft.
- Bedroom 212′3″ × 14′171 sq.ft.
- Bathroom5′3″ × 7′7″40 sq.ft.
- Bedroom 314′11″ × 13′11″208 sq.ft.
- Bathroom11′11″ × 7′7″90 sq.ft.
- Bedroom 415′8″ × 14′220 sq.ft.
- Recreation16′1″ × 13′11″224 sq.ft.
- Bathroom7′8″ × 5′3″40 sq.ft.
- Other14′9″ × 9′133 sq.ft.
Around this home
Listing details
Helpful tools
Your HOMEH agent
"I would see it this week."
Ask HOMEH about this home
Price, neighbourhood, monthly cost. Ask anything.
HOMEH Intelligent Agent is an AI, not a licensed representative. Check anything important with your agent.