
4B Huron Avenue N
Ottawa (Ottawa West)4B Huron Avenue N
Ottawa (Ottawa West)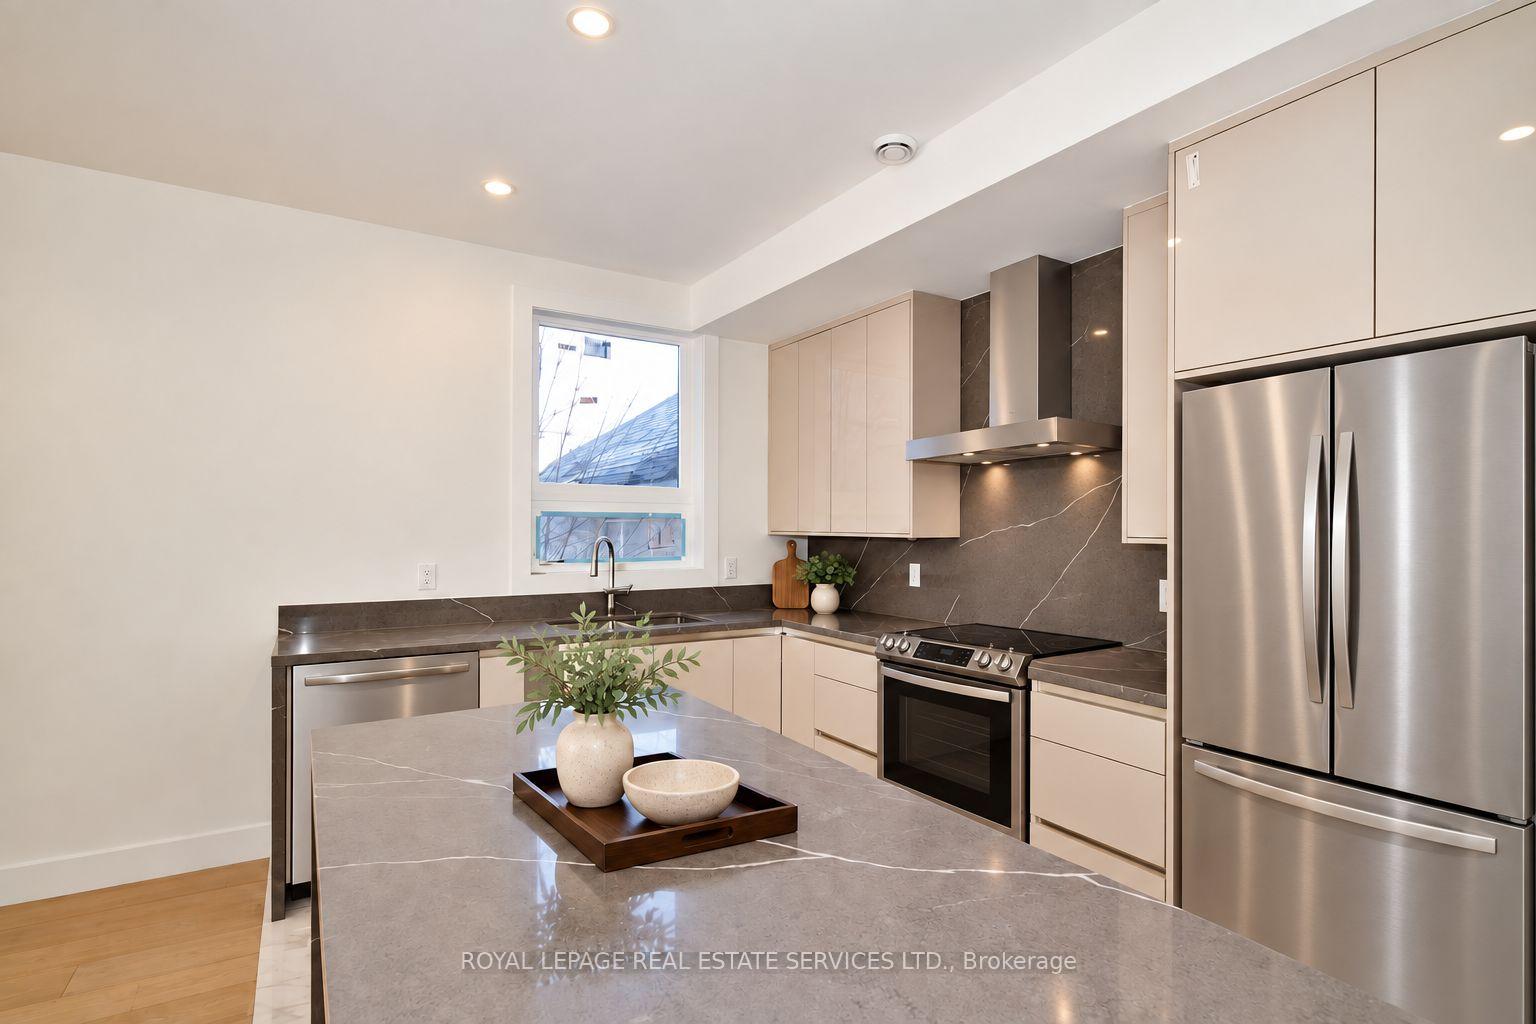
 See all 21 photos

Book a viewing
Ask HOMEH
About this home
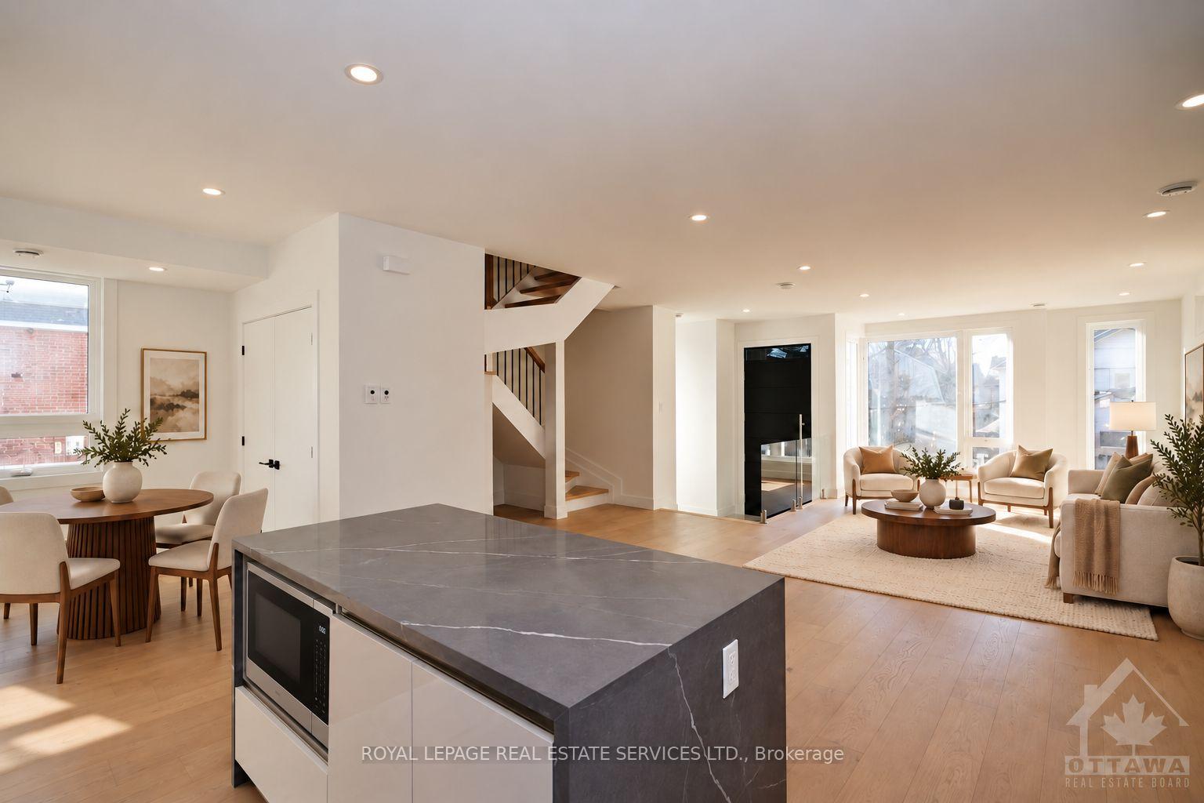
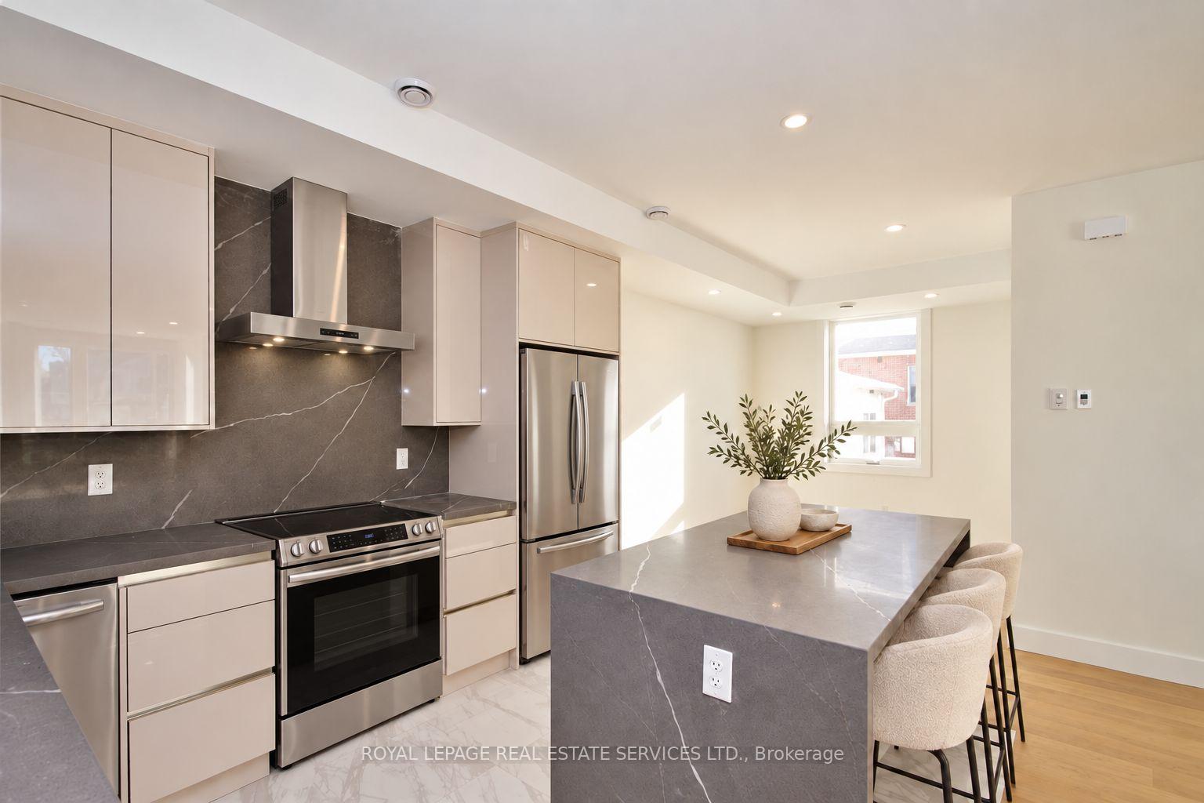
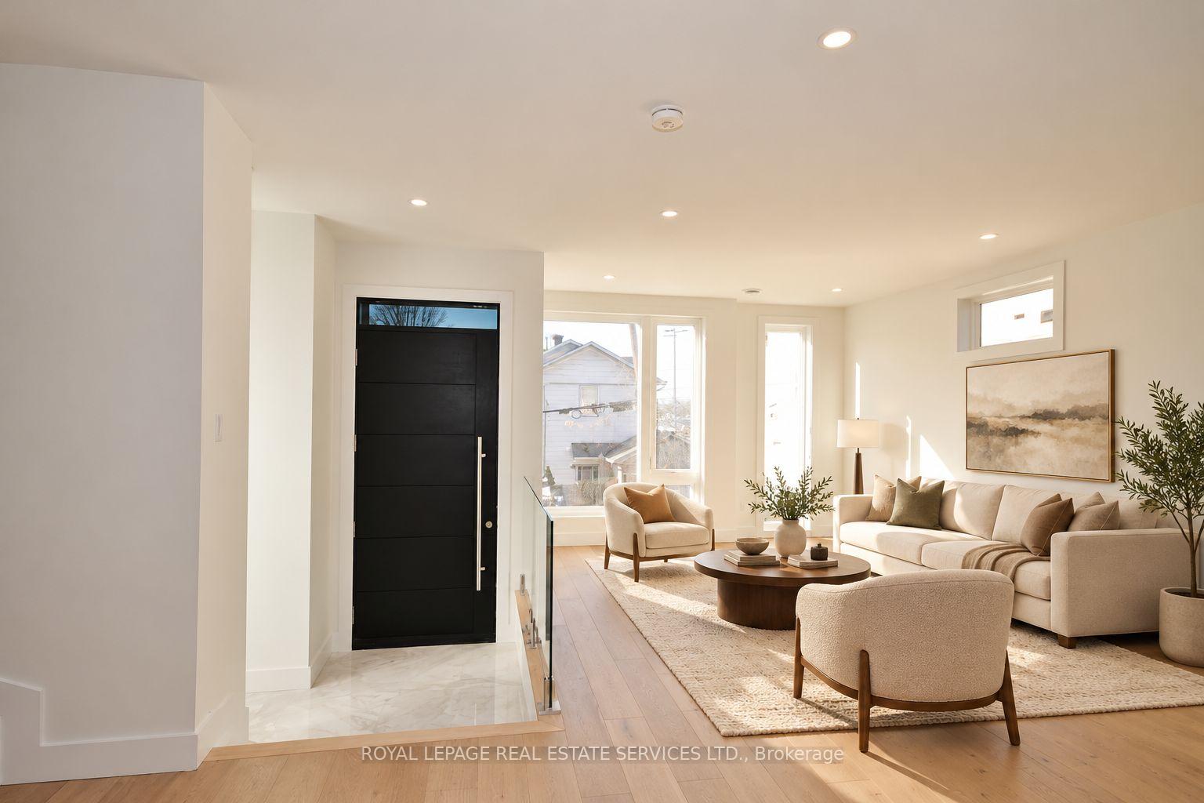
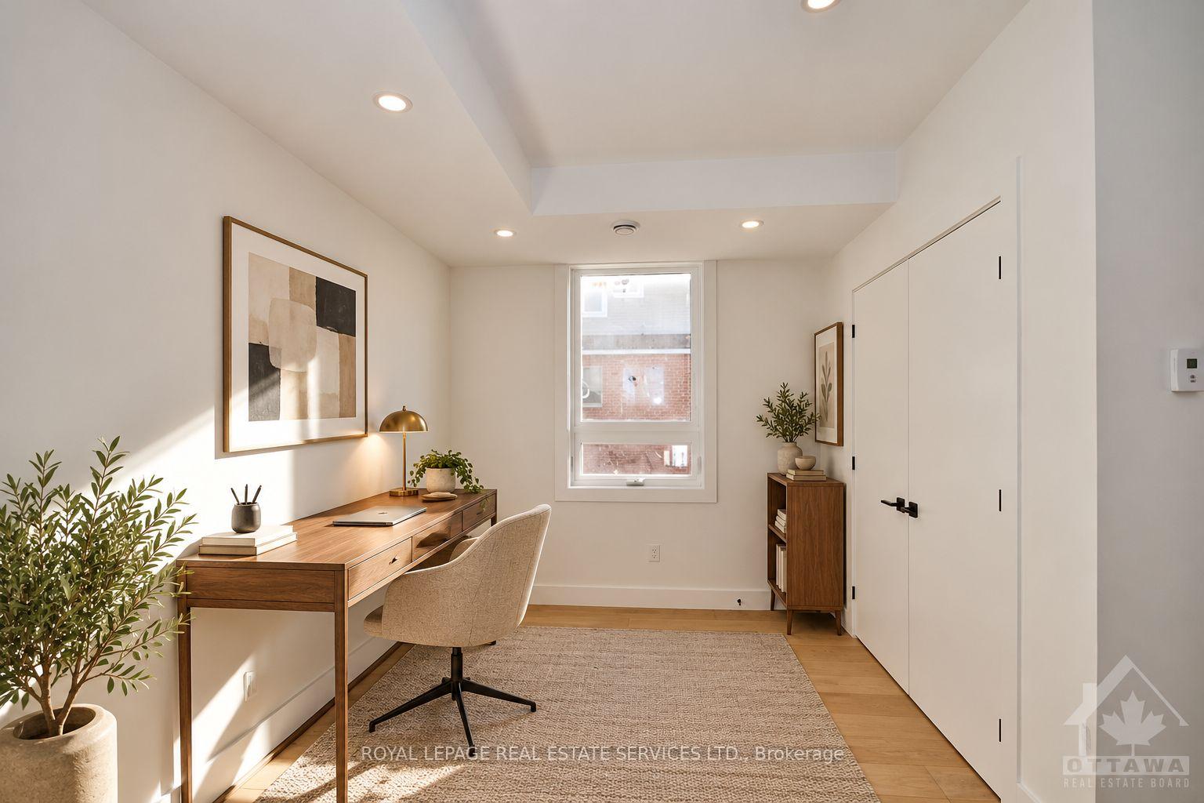
Welcome to 4 Huron Avenue North, a stunning 3+den, 3-bath semi-detached home in the heart of Wellington Village. Offering over 1,850 sq. ft. above grade, this beautifully designed residence features a bright open-concept layout with wide-plank hardwood floors, a striking kitchen with waterfall island, statement backsplash, abundant cabinetry, impeccable finishes, and Grohe fixtures throughout. The spacious living and dining areas are perfect for relaxing and entertaining. Upstairs, the primary suite offers a walk-in closet and luxurious ensuite with a freestanding soaker tub. Two additional bedrooms, a versatile den/office, full bathroom, and conveniently located laundry complete the second level. Enjoy shared rear parking with access from Scott Street, just steps from shops, cafés, bakeries, restaurants, galleries, Tunney's Pasture, and the LRT.
Facts & features
Book a viewing
Rooms
20 rooms · 5 bathrooms
- Family room9′4″ × 9′2″86 sq.ft.
- Foyer9′3″ × 7′10″72 sq.ft.
- Kitchen12′4″ × 14′6″179 sq.ft.
- Living room12′5″ × 25′5″315 sq.ft.
- Living room11′ × 11′1″122 sq.ft.
- Dining room15′6″ × 50′6″782 sq.ft.
- Kitchen12′6″ × 12′5″155 sq.ft.
- Family room12′8″ × 33′418 sq.ft.
- Den7′1″ × 8′2″58 sq.ft.
- Bedroom11′11″ × 11′1″131 sq.ft.
- Bedroom11′11″ × 10′10″129 sq.ft.
- Primary bedroom13′ × 13′1″171 sq.ft.
- Den7′1″ × 7′8″54 sq.ft.
- Primary bedroom12′9″ × 13′1″166 sq.ft.
- Bedroom10′5″ × 10′2″105 sq.ft.
- Bedroom9′7″ × 11′1″106 sq.ft.
- Primary bedroom9′10″ × 9′4″91 sq.ft.
- Kitchen9′7″ × 10′6″100 sq.ft.
- Bedroom9′ × 9′5″85 sq.ft.
- Living room14′8″ × 12′11″190 sq.ft.
Around this home
Listing details
Helpful tools
Your HOMEH agent
"I would see it this week."
Ask HOMEH about this home
Price, neighbourhood, monthly cost. Ask anything.
HOMEH Intelligent Agent is an AI, not a licensed representative. Check anything important with your agent.