
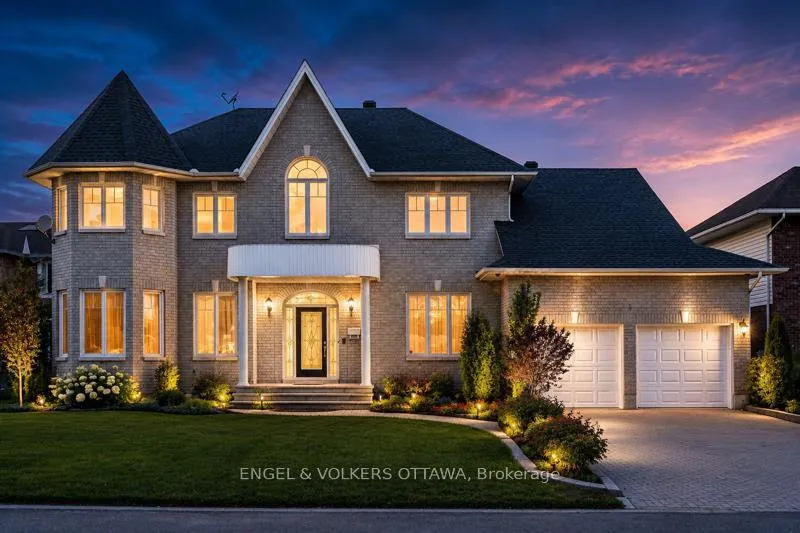
5 Cassone Court
Ottawa (Pineglen)5 Cassone Court
Ottawa (Pineglen)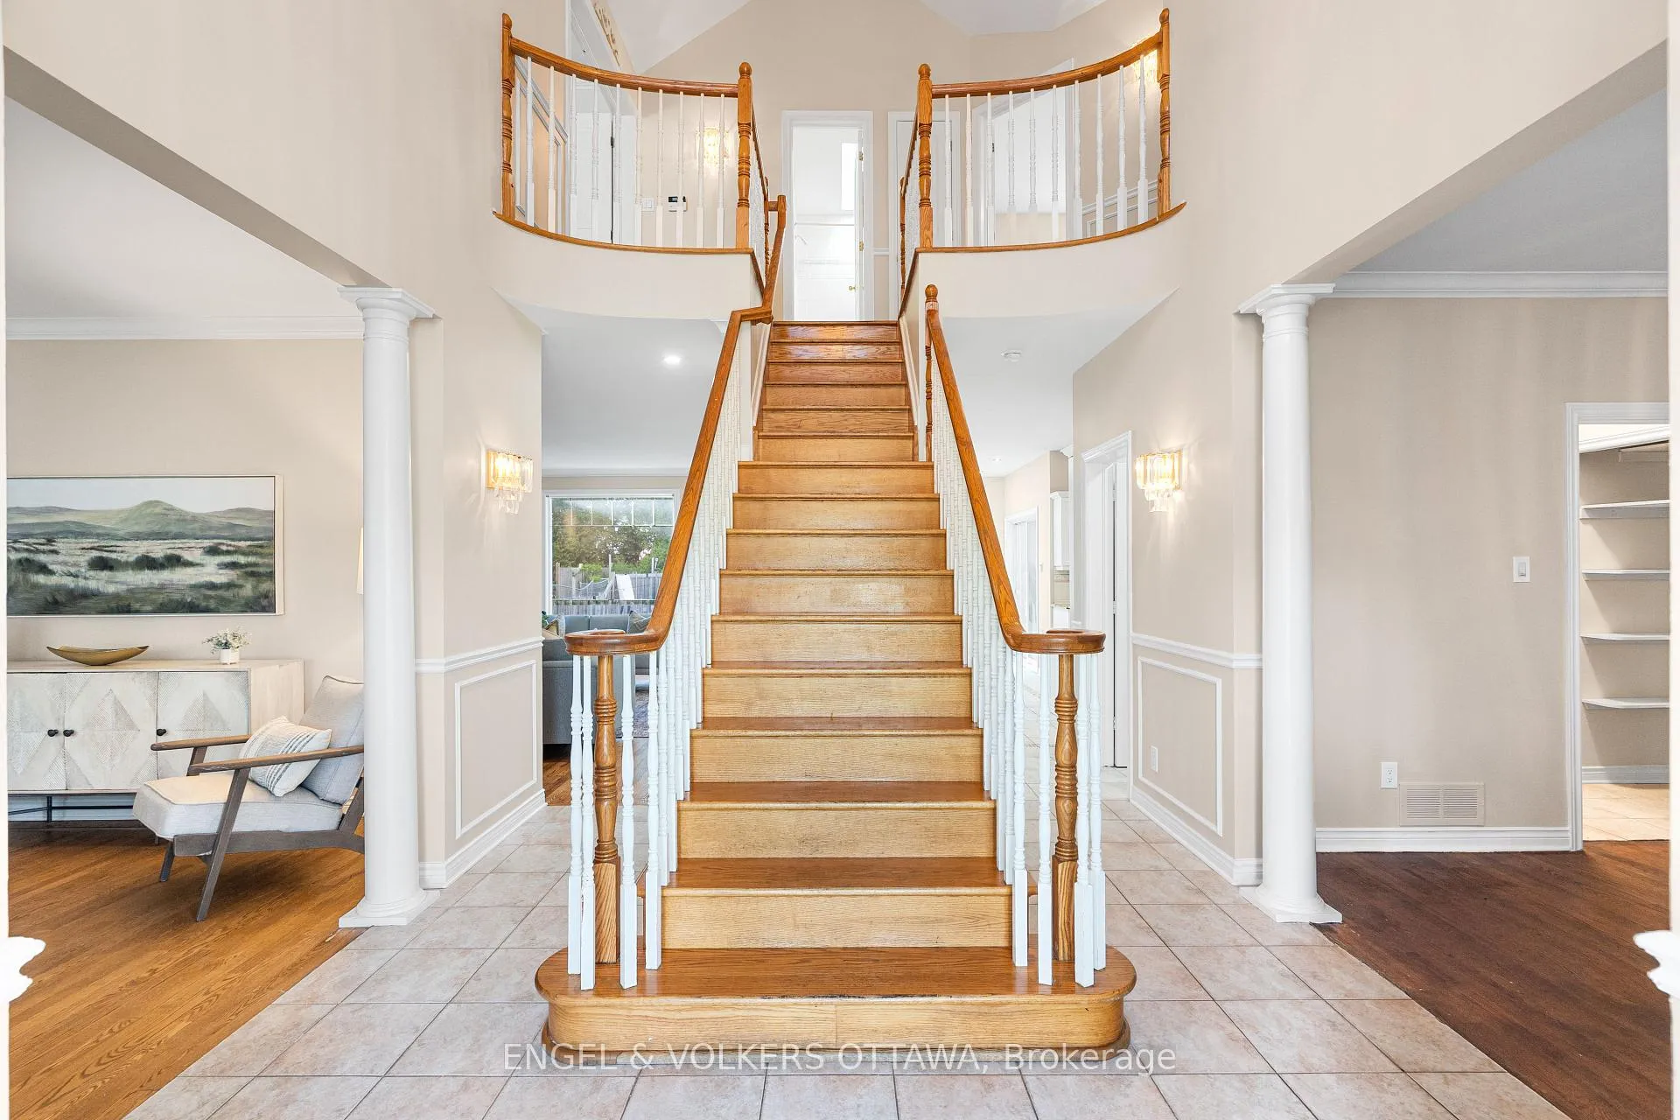
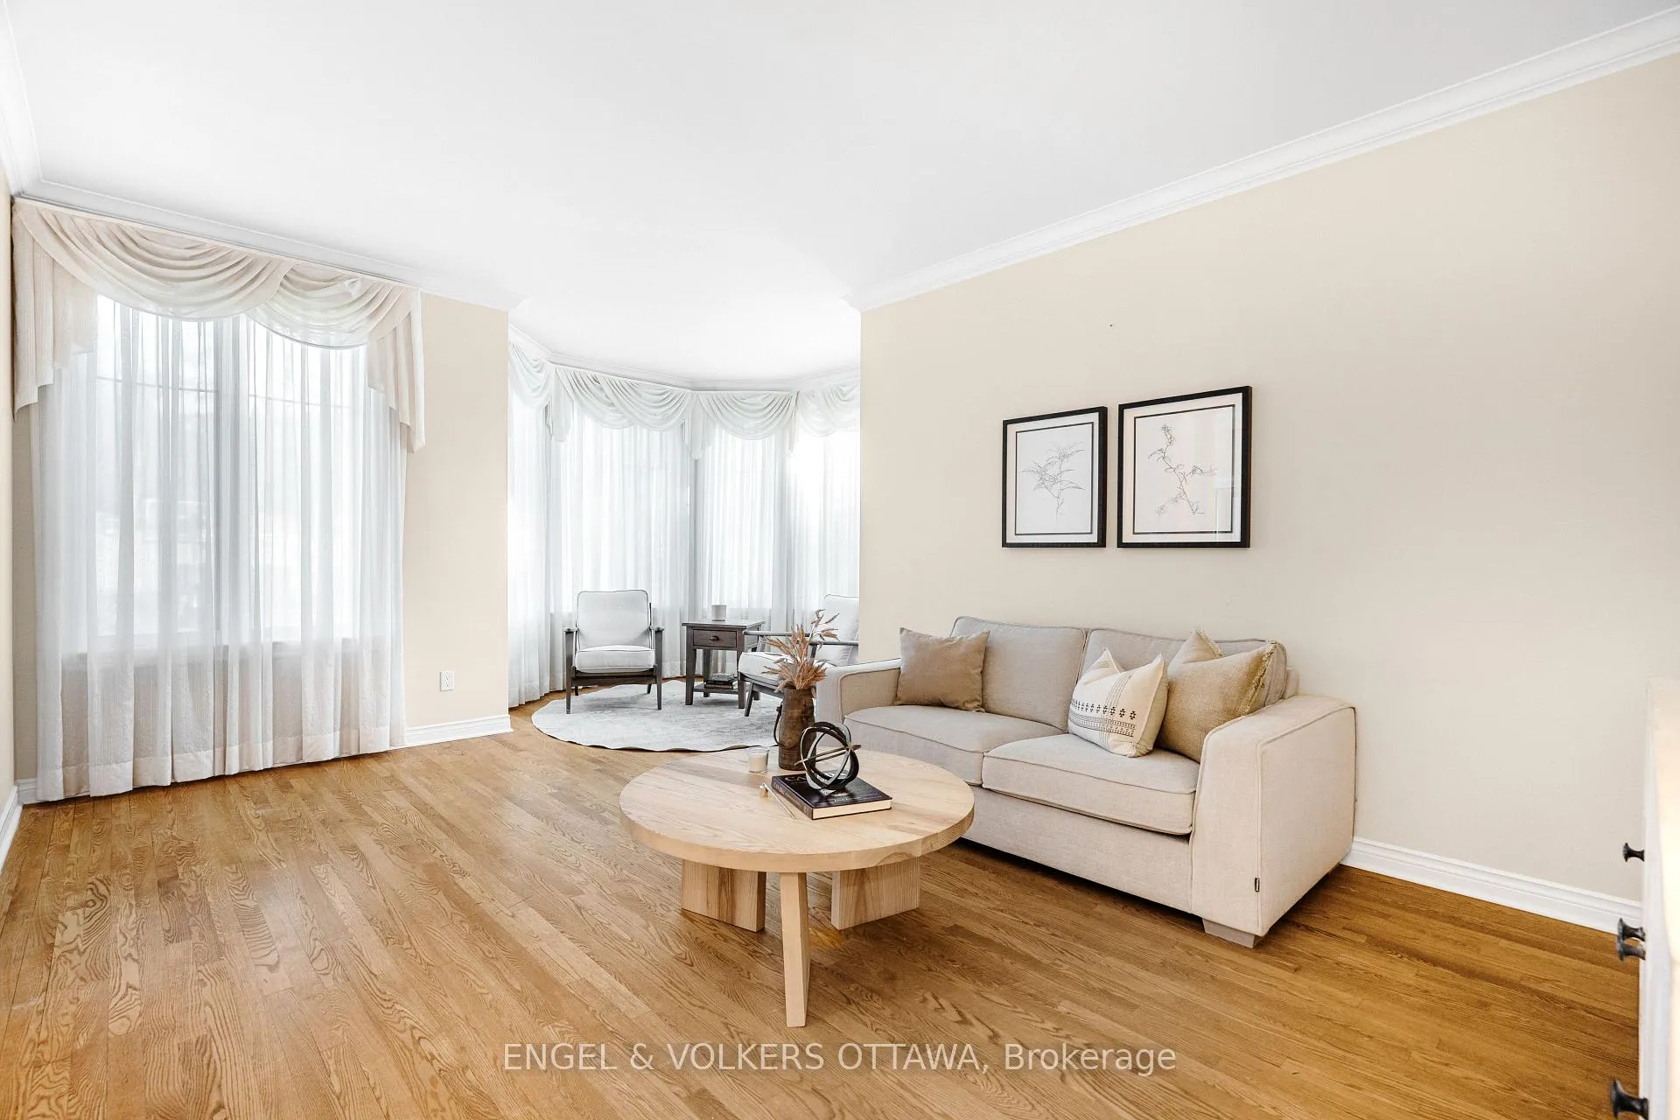 See all 48 photos
Property history

This listing has ended. It is no longer available.
Property not available for sale or for rent.
Ask about this home
A HOMEH agent will answer your questions about this home.Ask HOMEH
About this home
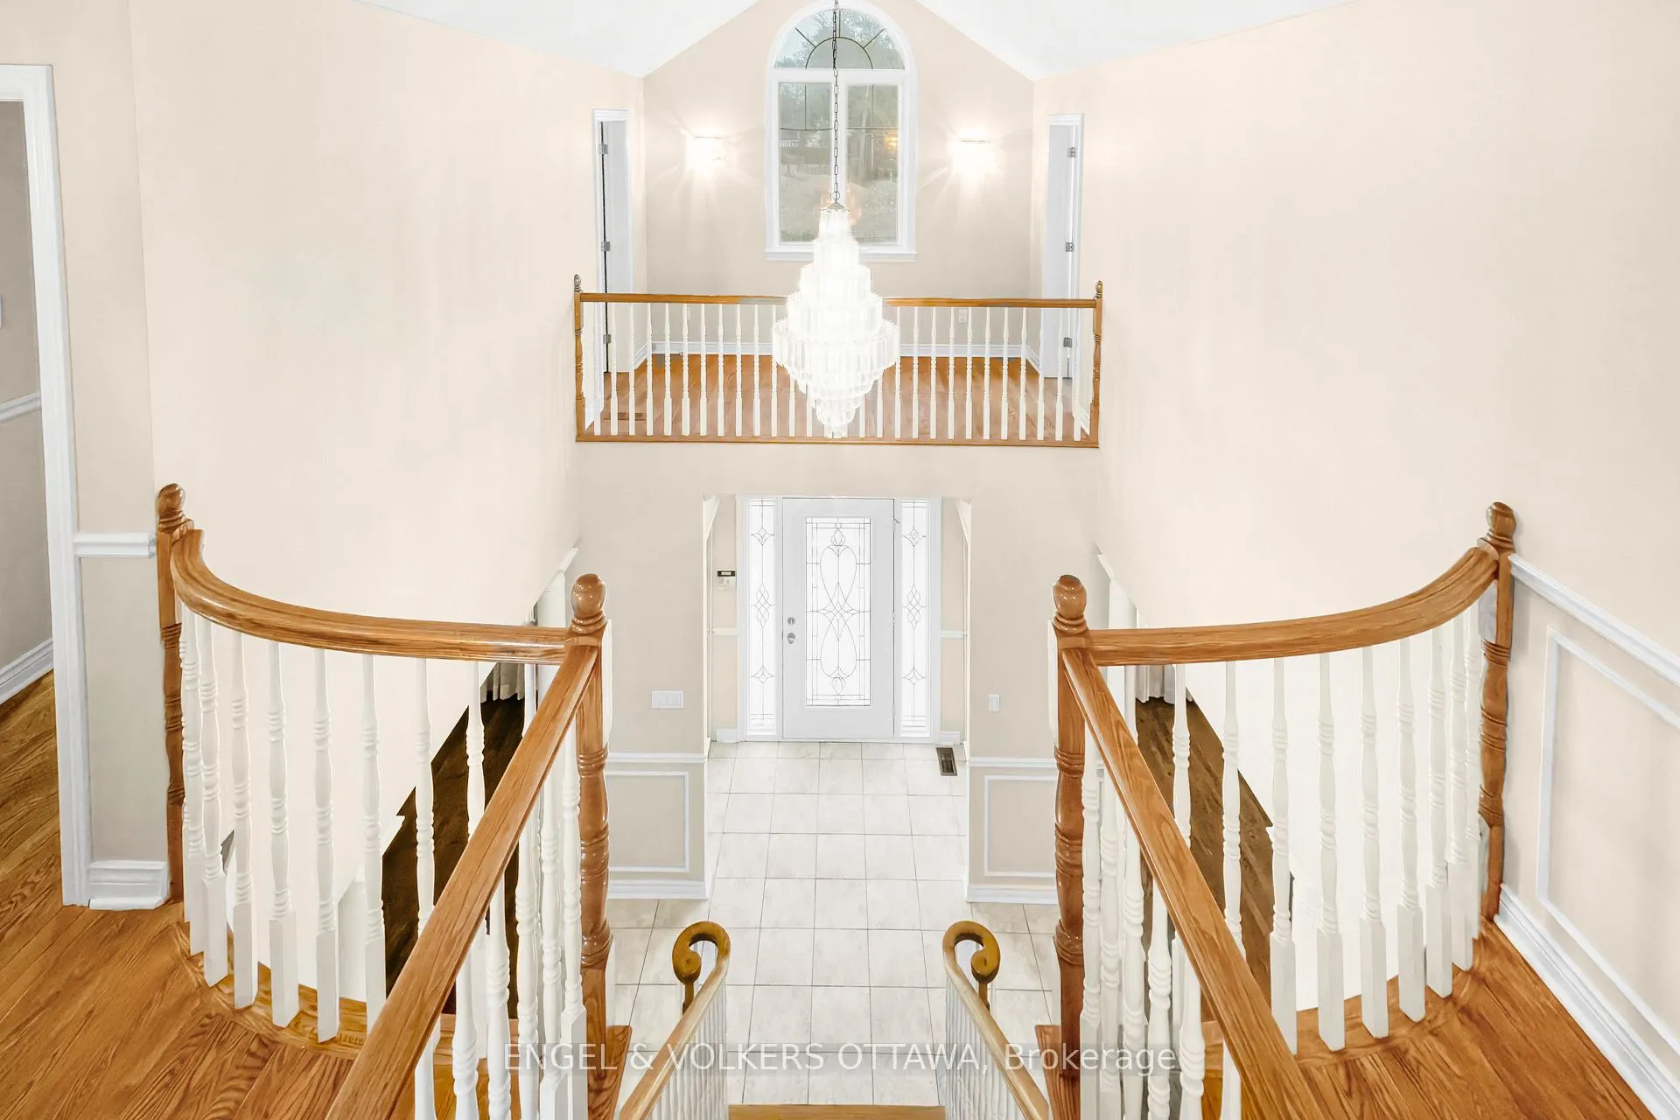
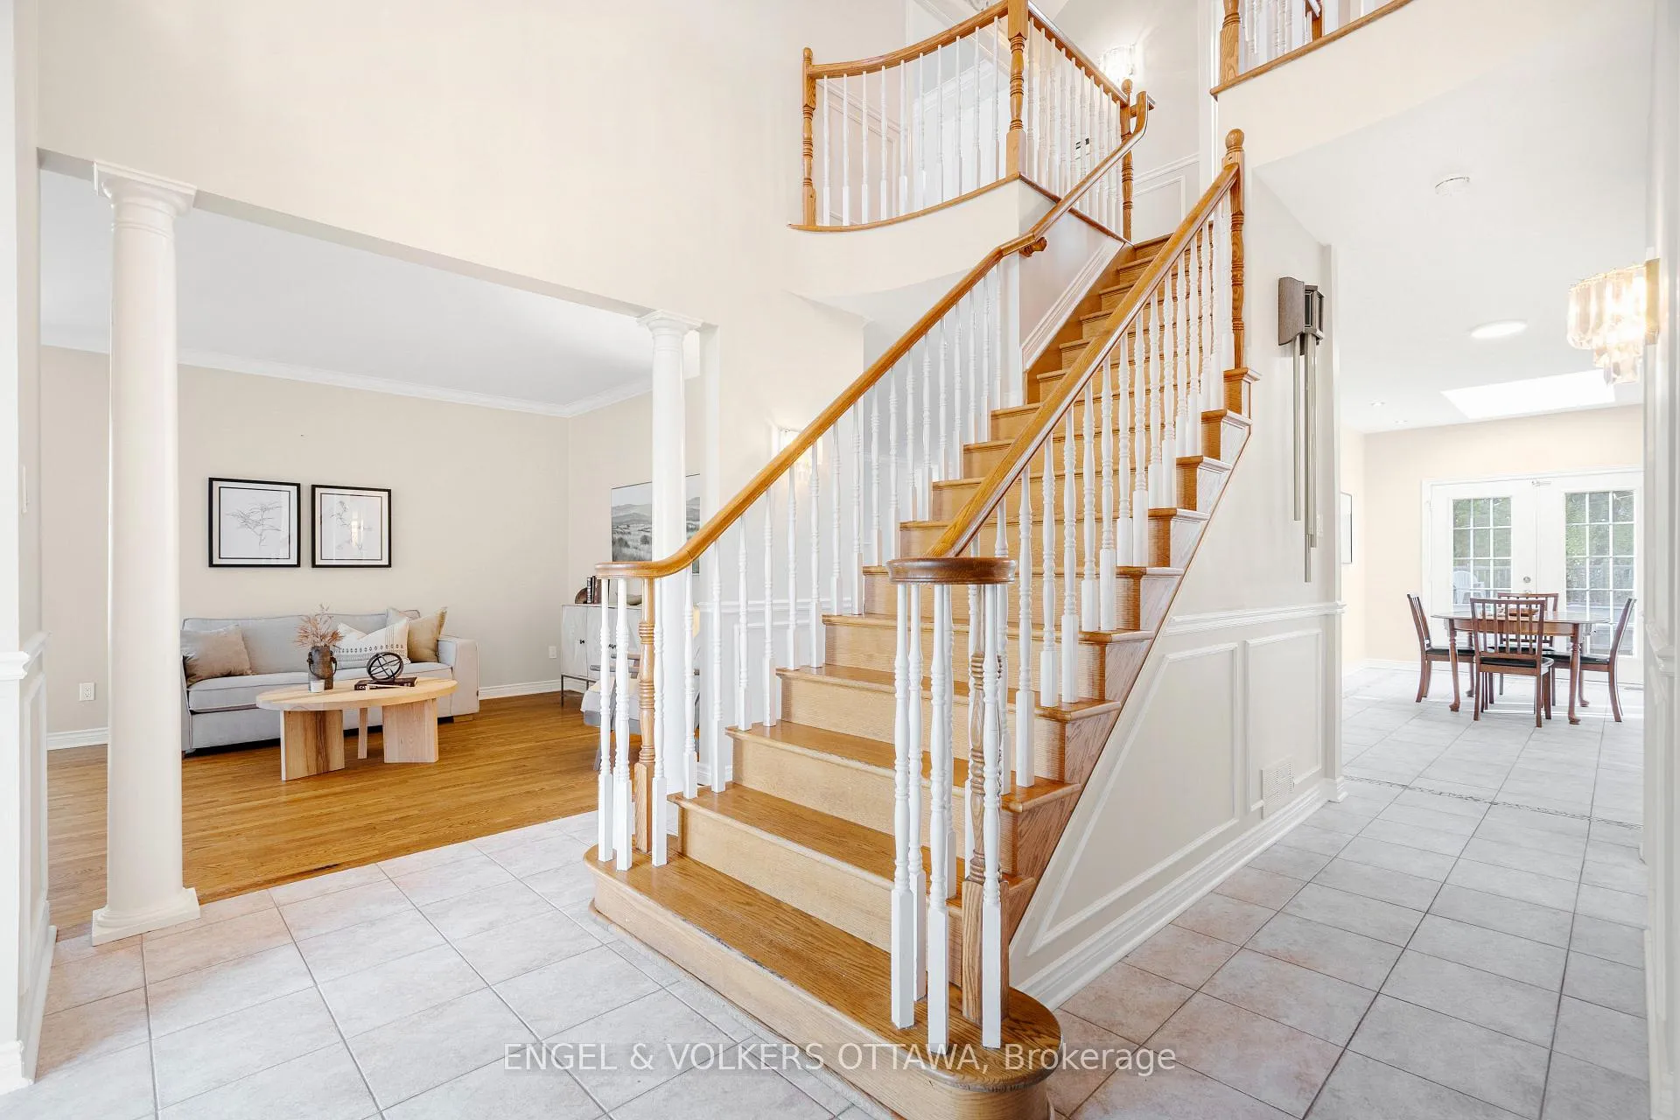
This grand custom home is tucked away on a private court in Pineglen. Set on an oversized lot, this impressive 4+1-bedroom, 6-bathroom residence offers over 3,200 sq. ft. above grade, with spacious living areas ideal for family living. A dramatic two-storey foyer with curved staircase, arched windows, and decorative columns sets the tone for the home. Hardwood flooring flows through the formal living and dining rooms, accented by crown moulding and detailed trim work. The family room features large windows overlooking the backyard and a gas fireplace with a marble surround. The kitchen includes granite countertops, a large centre island, custom cabinetry, built-in pantry storage, and a dedicated workstation. A bright breakfast area with skylight and patio doors opens directly to the backyard. The main floor also offers 9-foot ceilings, main-level laundry, and abundant natural light throughout. Upstairs, the home features 4 generously sized bedrooms and 3 bathrooms connected by an open-to-below hallway overlooking the foyer. The luxurious primary suite includes hardwood flooring, oversized windows, and a spa-inspired ensuite. Additional bedrooms offer large windows, ample closet space, and flexible layouts, with two sharing access to a jack-and-jill bathroom. The finished lower level adds valuable living space, with a large recreation area, an additional bedroom, a full 3-piece bathroom, and ample storage, making it ideal for growing families! This is a rare opportunity to personalize a substantial executive residence in central Ottawa. Outside, enjoy an above-ground pool and mature landscaping providing excellent privacy. Known for its mature trees, quiet streets, nearby parks, and spacious homes, this neighbourhood is appreciated for its peaceful atmosphere while remaining close to everything the city has to offer. This property is surrounded by excellent amenities, including shopping centres, restaurants, grocery stores, and fitness facilities!
Facts & features
Ask about this home
A HOMEH agent will answer your questions about this home.
Rooms
19 rooms · 6 bathrooms
- Living room16′1″ × 21′1″339 sq.ft.
- Dining room11′9″ × 15′6″182 sq.ft.
- Kitchen12′6″ × 17′212 sq.ft.
- Breakfast9′10″ × 20′2″199 sq.ft.
- Family room16′2″ × 19′9″319 sq.ft.
- Laundry5′2″ × 13′5″69 sq.ft.
- Primary bedroom13′ × 24′5″317 sq.ft.
- Bathroom9′ × 12′6″112 sq.ft.
- Bedroom 213′8″ × 10′10″148 sq.ft.
- Bedroom 311′9″ × 15′6″182 sq.ft.
- Bathroom5′ × 8′6″42 sq.ft.
- Bedroom 419′1″ × 12′229 sq.ft.
- Bathroom7′ × 12′6″87 sq.ft.
- Recreation16′2″ × 29′469 sq.ft.
- Bedroom 513′ × 12′156 sq.ft.
- Recreation15′11″ × 13′3″211 sq.ft.
- Utility room21′2″ × 24′5″517 sq.ft.
- Utility room7′11″ × 13′4″105 sq.ft.
- Bathroom10′9″ × 13′5″144 sq.ft.
Around this home
Schools nearby
School rating, out of 10.
Listing details
Helpful tools
Your HOMEH agent
"Priced 5% over our estimate. I would see it this week."
Ask HOMEH about this home
Price, neighbourhood, monthly cost. Ask anything.
HOMEH Intelligent Agent is an AI, not a licensed representative. Check anything important with your agent.