
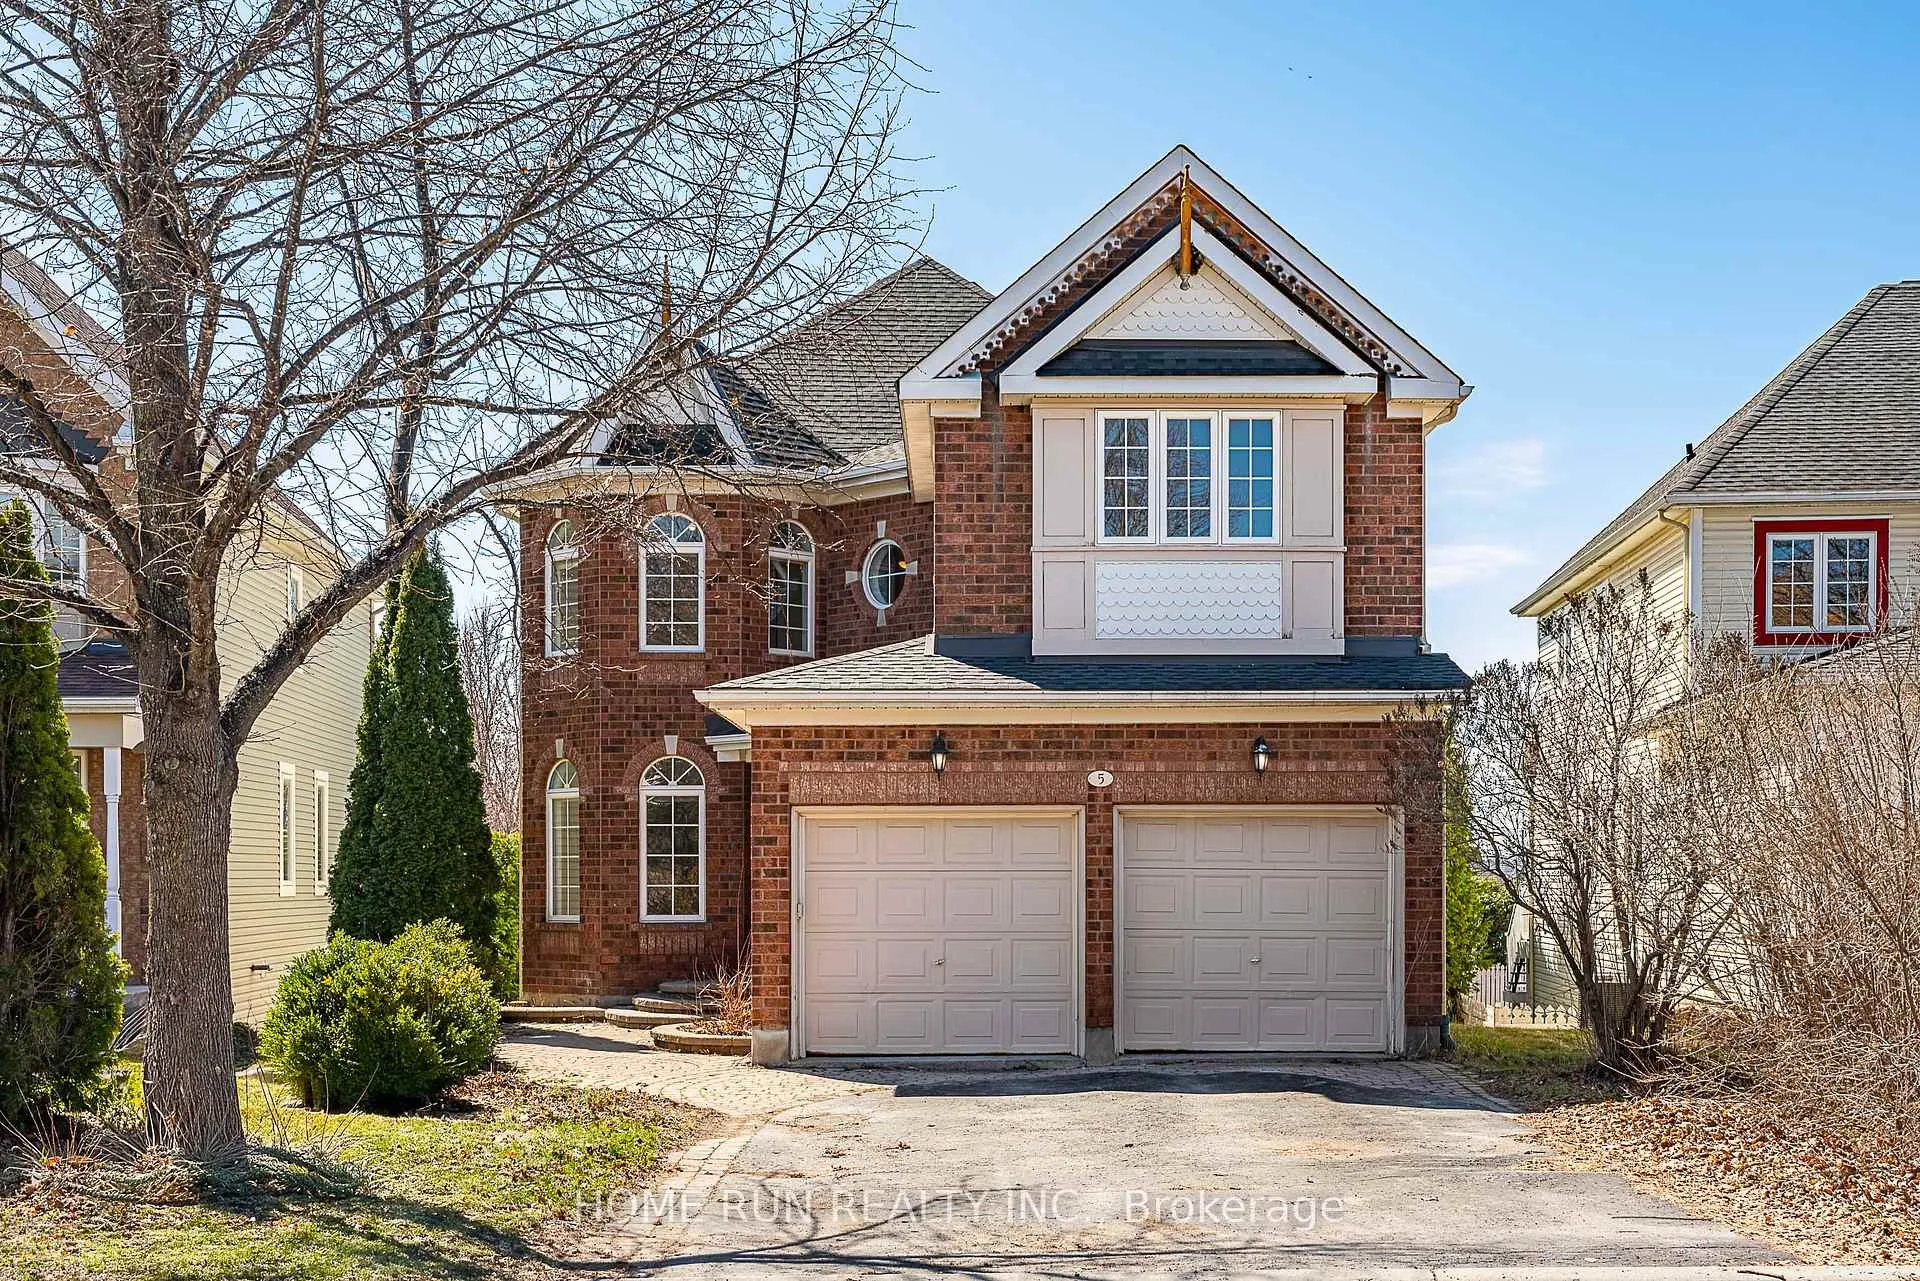
5 Cheltonia Way
Ottawa (Kanata - Kanata Lakes/Heritage Hills)5 Cheltonia Way
Ottawa (Kanata - Kanata Lakes/Heritage Hills)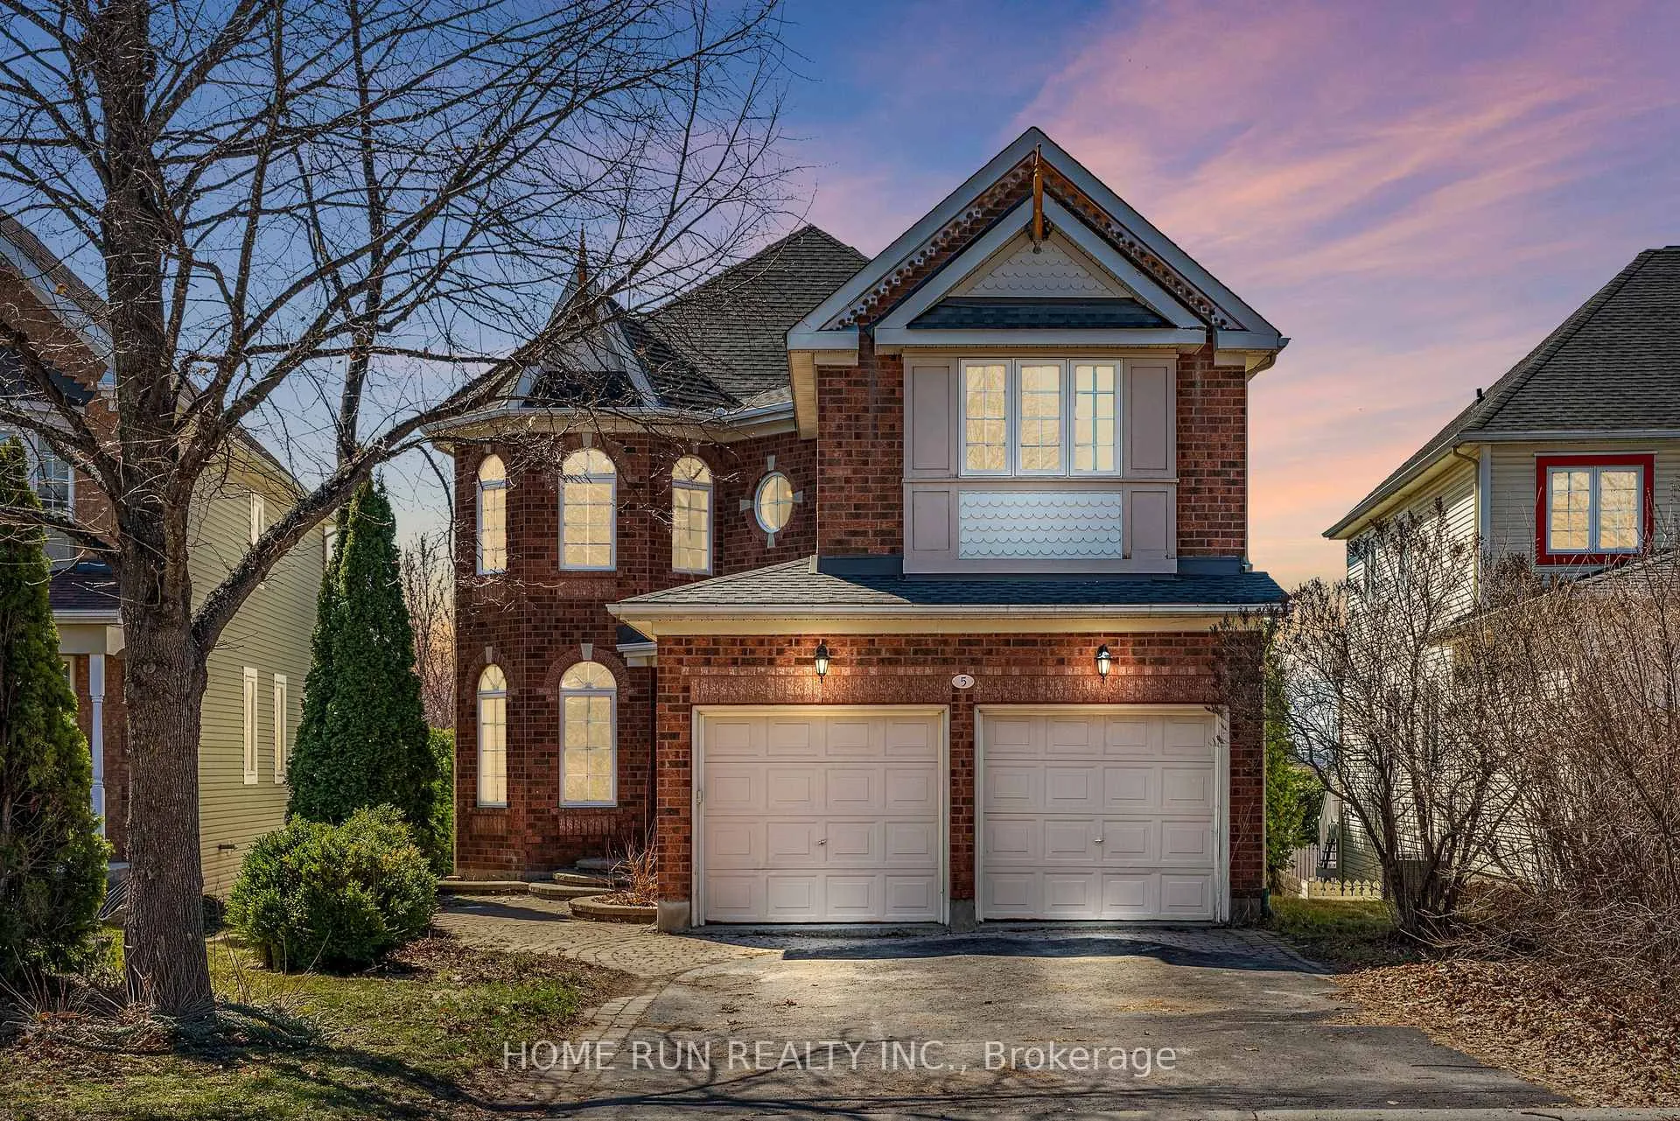
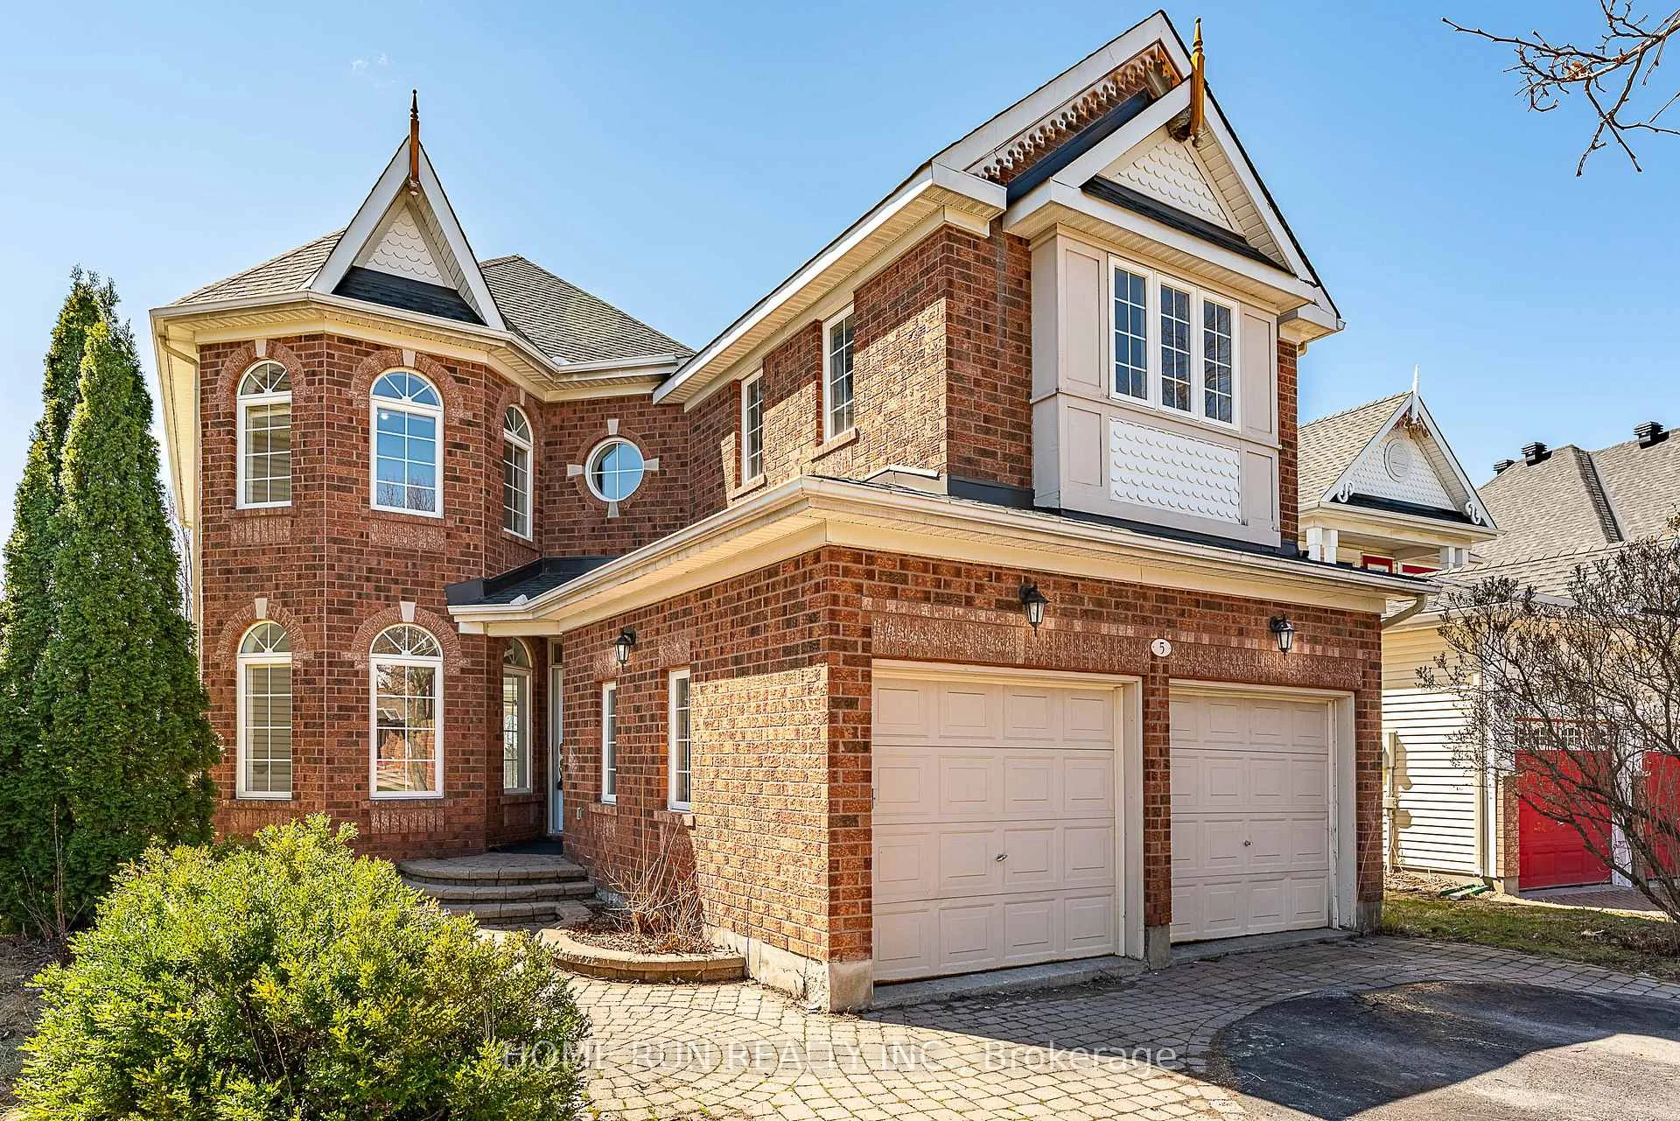
 See all 50 photos
Property history

This listing has ended. It is no longer available.
Property not available for sale or for rent.
Ask about this home
A HOMEH agent will answer your questions about this home.Ask HOMEH
About this home
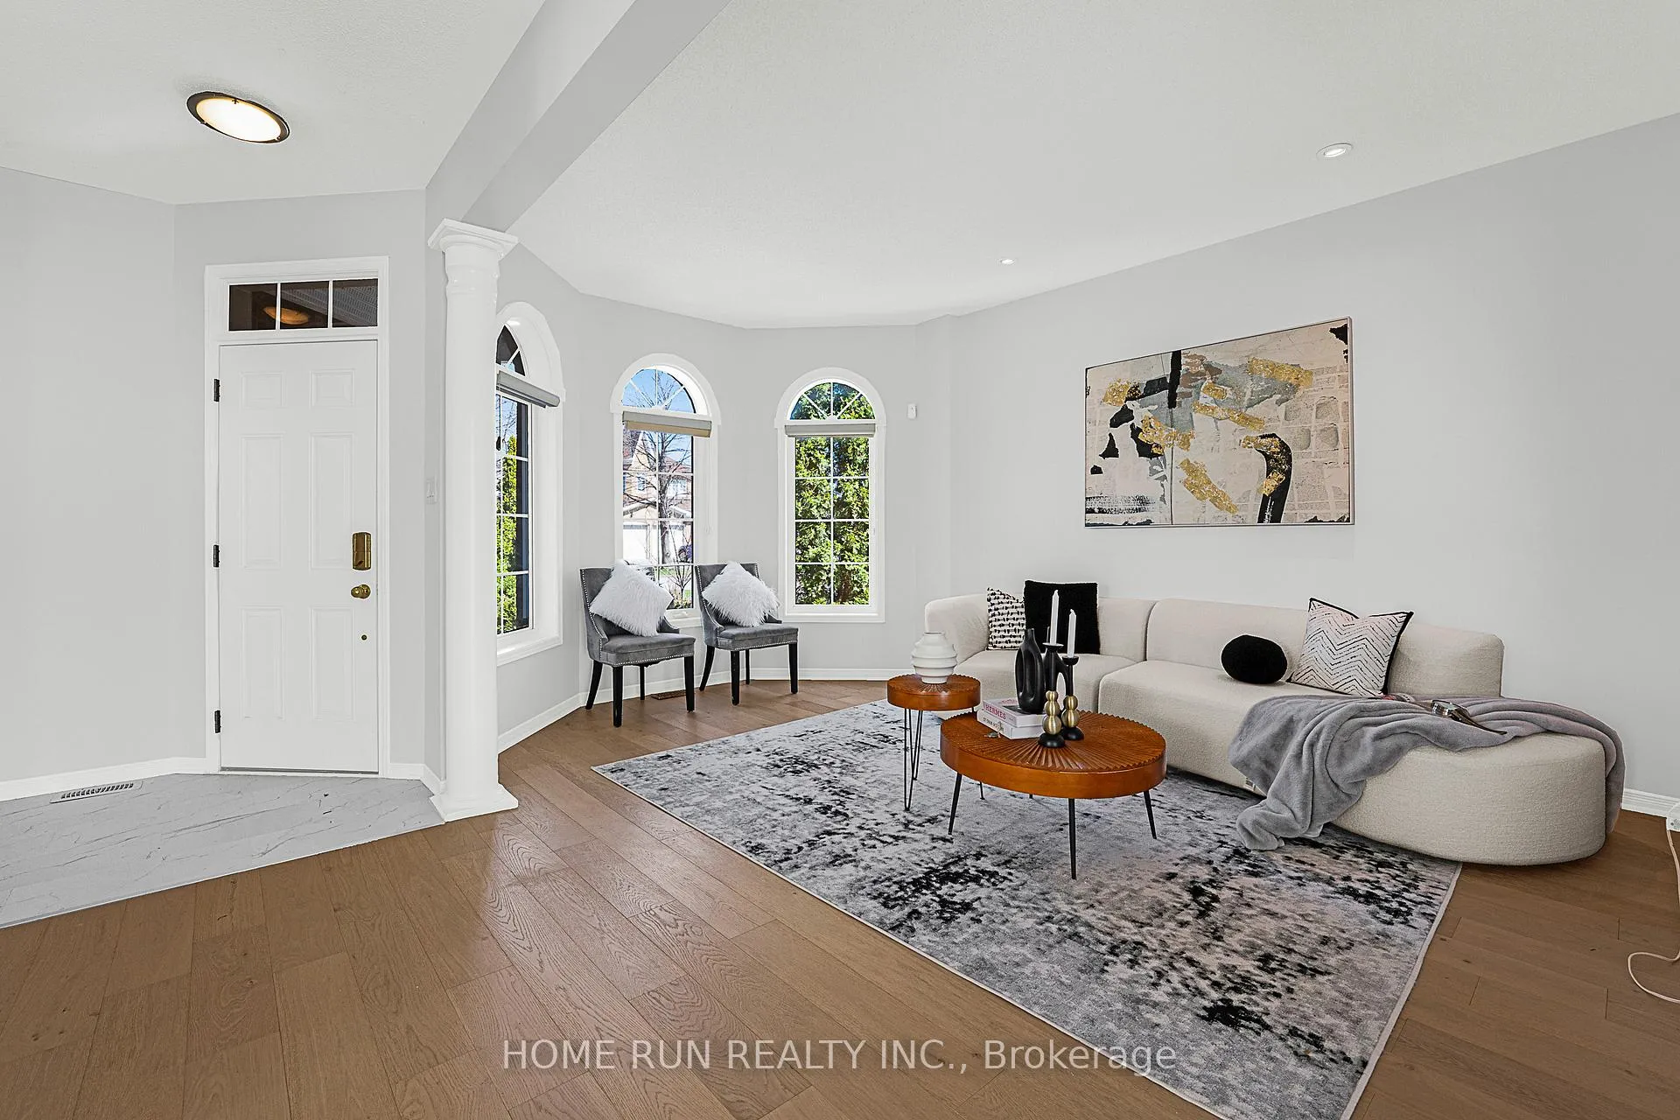
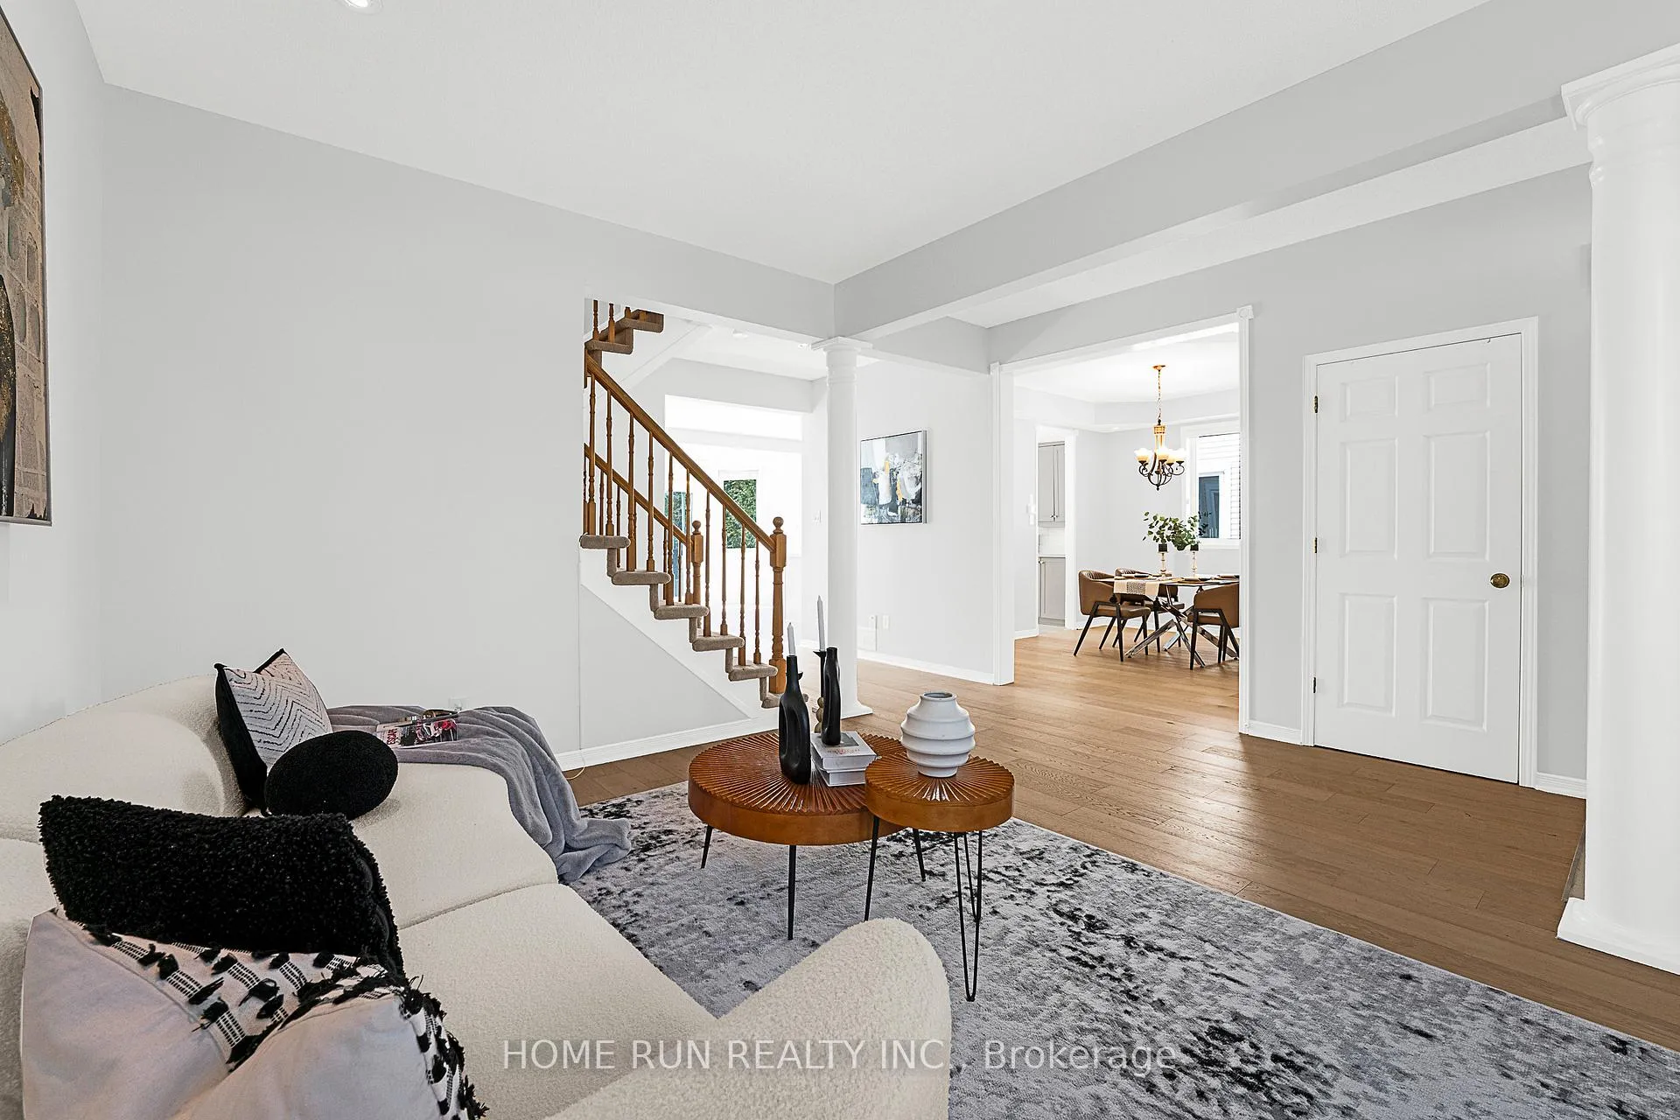
Welcome Home. Spectacular 4-bedroom executive home located in the prestigious Kanata Lakes community, set on a premium oversized private lot with a walk-out basement. This beautifully maintained home features a spacious and functional layout perfect for both everyday living and entertaining, offering a large kitchen with ample cabinetry and new quartz countertops, an open-concept bright family room, formal living and dining rooms, and a convenient laundry/mudroom on the main floor. The upper level boasts a luxurious primary bedroom with a walk-in closet, sitting area, and a spacious ensuite bathroom, along with generously sized secondary bedrooms. The fully finished walk-out lower level includes a recreation room and hobby space, ideal for movies, games, or relaxation. Recent upgrades include engineered hardwood flooring and new tile throughout, fresh paint across the entire home, quartz kitchen countertops, deck (2022), roof (2021), furnace (2019), attic insulation (2019), and dishwasher and range (2019). Located within top-ranking school zones including W. Erskine Johnston Public School, Stephen Leacock Public School, and Earl of March Secondary School, and within walking distance to parks, trails, shopping, and amenities. A perfect home for growing families-move in and enjoy!
Facts & features
Ask about this home
A HOMEH agent will answer your questions about this home.
Rooms
11 rooms · 3 bathrooms
- Living room15′9″ × 10′7″166 sq.ft.
- Dining room12′1″ × 10′11″132 sq.ft.
- Kitchen14′ × 13′6″188 sq.ft.
- Family room16′ × 12′11″206 sq.ft.
- Dining room10′ × 10′6″105 sq.ft.
- Primary bedroom16′ × 15′11″255 sq.ft.
- Bedroom10′11″ × 10′9″117 sq.ft.
- Bedroom13′3″ × 12′158 sq.ft.
- Bedroom13′9″ × 10′11″150 sq.ft.
- Recreation24′7″ × 14′9″363 sq.ft.
- Game room15′9″ × 10′11″172 sq.ft.
Around this home
Listing details
Helpful tools
Your HOMEH agent
"I would see it this week."
Ask HOMEH about this home
Price, neighbourhood, monthly cost. Ask anything.
HOMEH Intelligent Agent is an AI, not a licensed representative. Check anything important with your agent.