
5 Countryside Green
Ottawa (Cedar Hill/Orchard Estates)5 Countryside Green
Ottawa (Cedar Hill/Orchard Estates)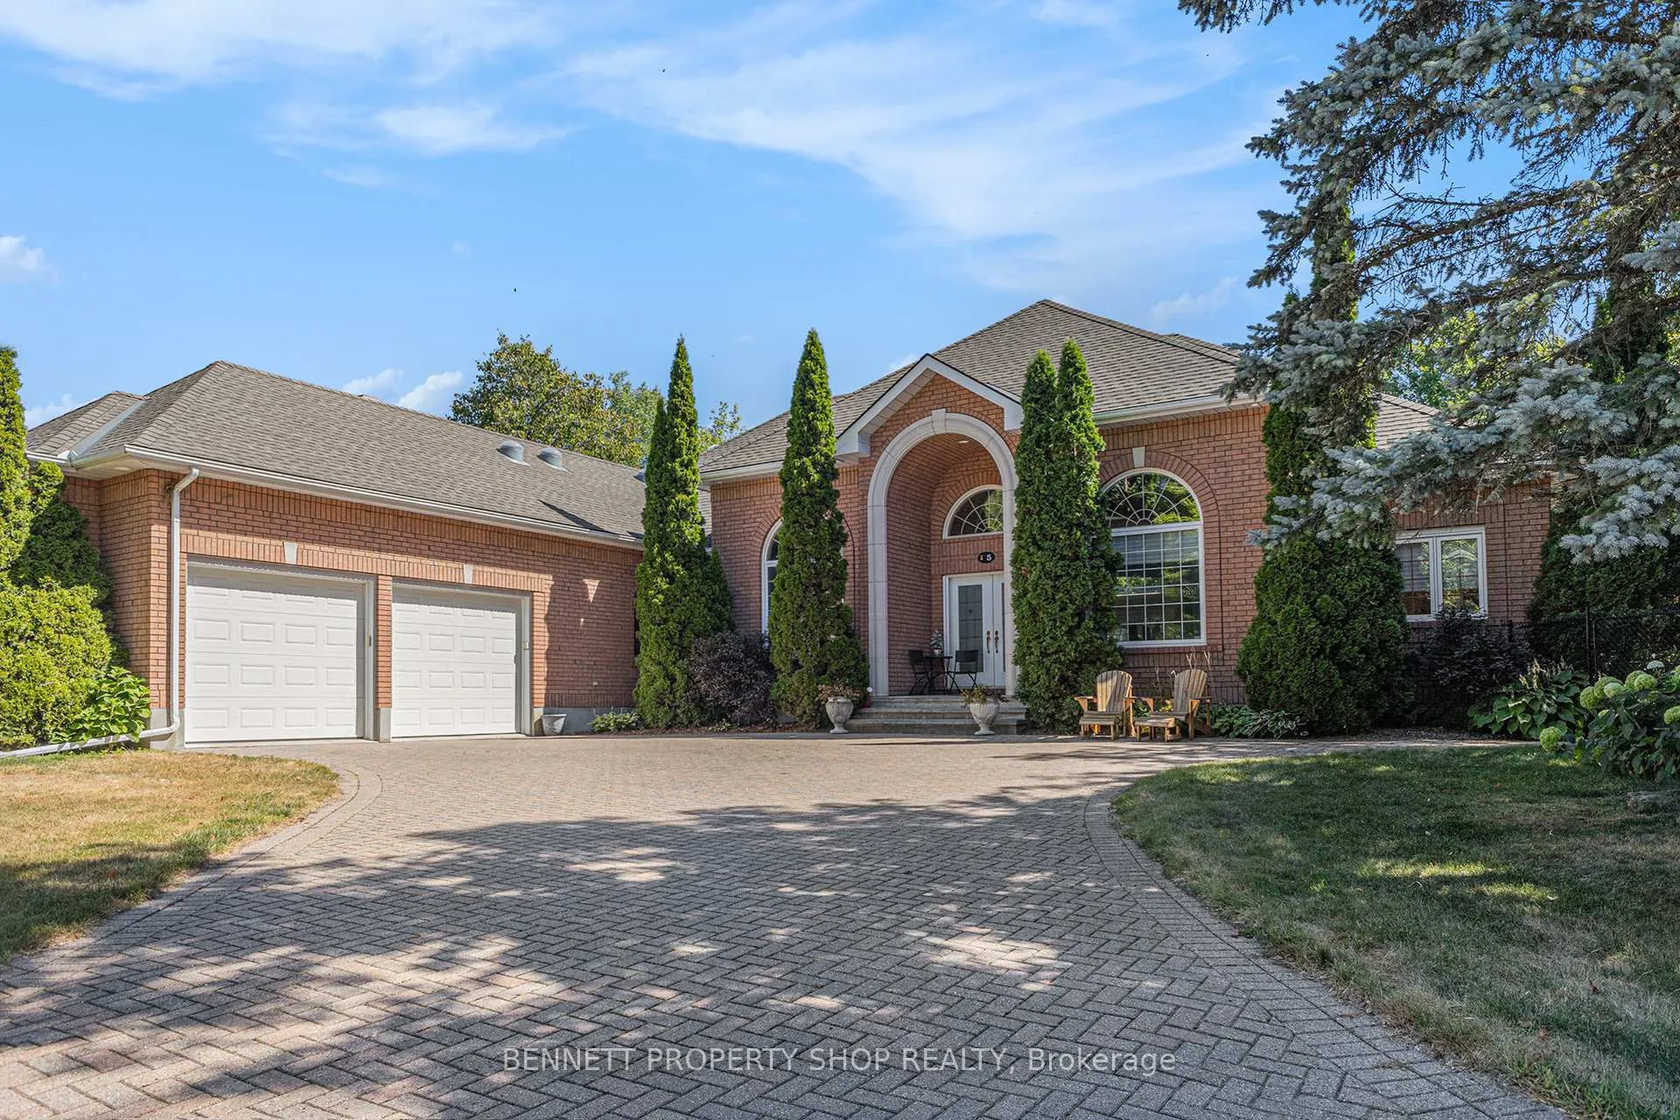
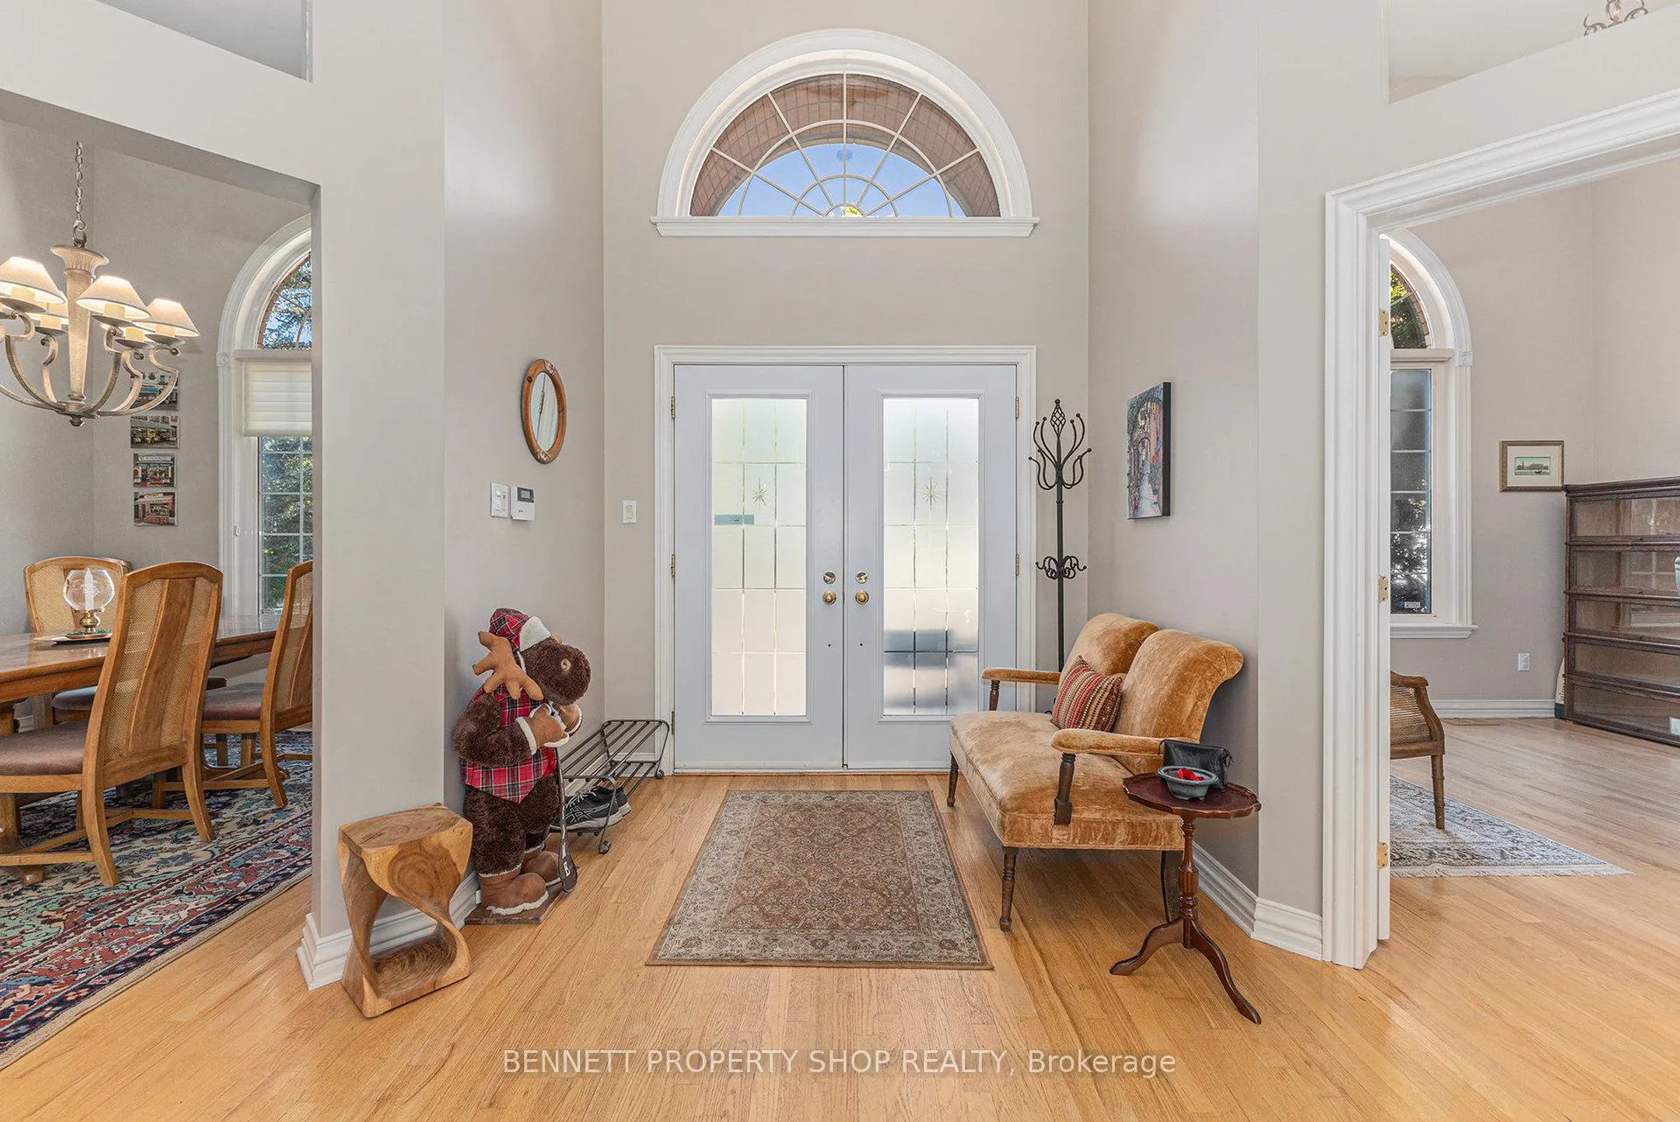 See all 46 photos
Property history

This listing has ended. It is no longer available.
Property not available for sale or for rent.
Ask about this home
A HOMEH agent will answer your questions about this home.Ask HOMEH
About this home
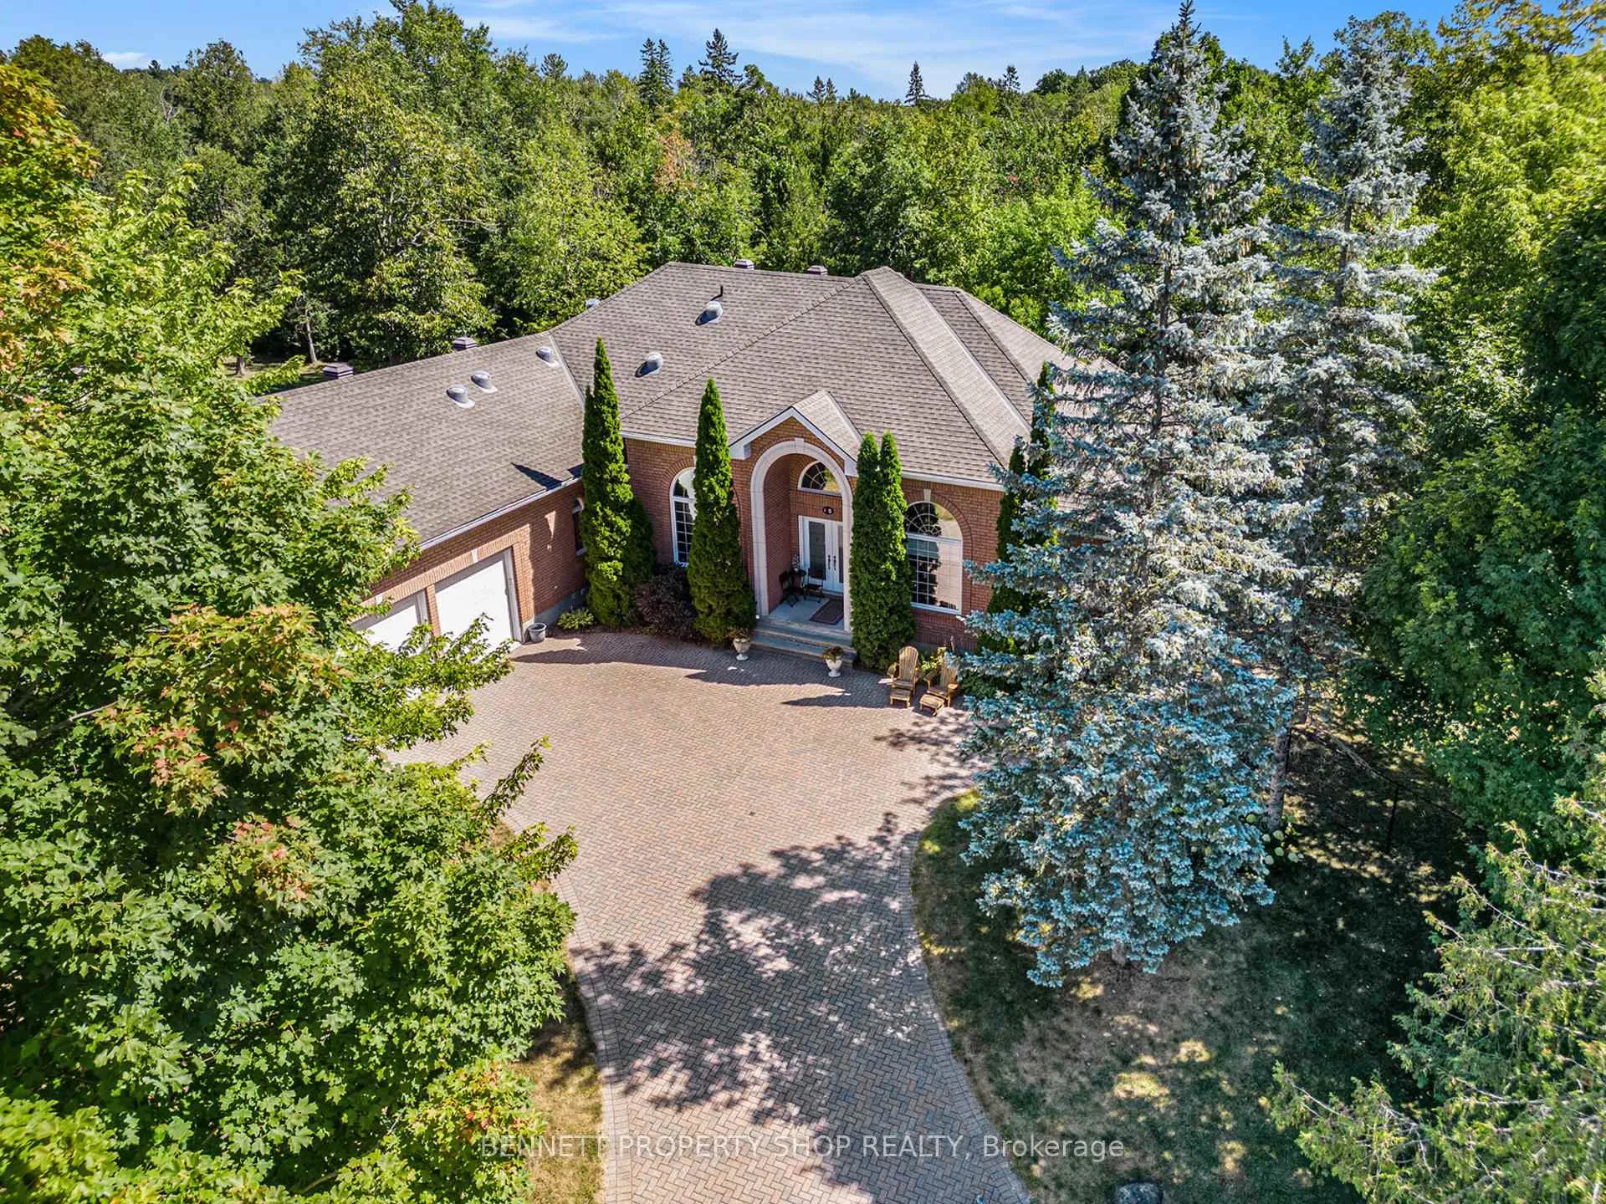
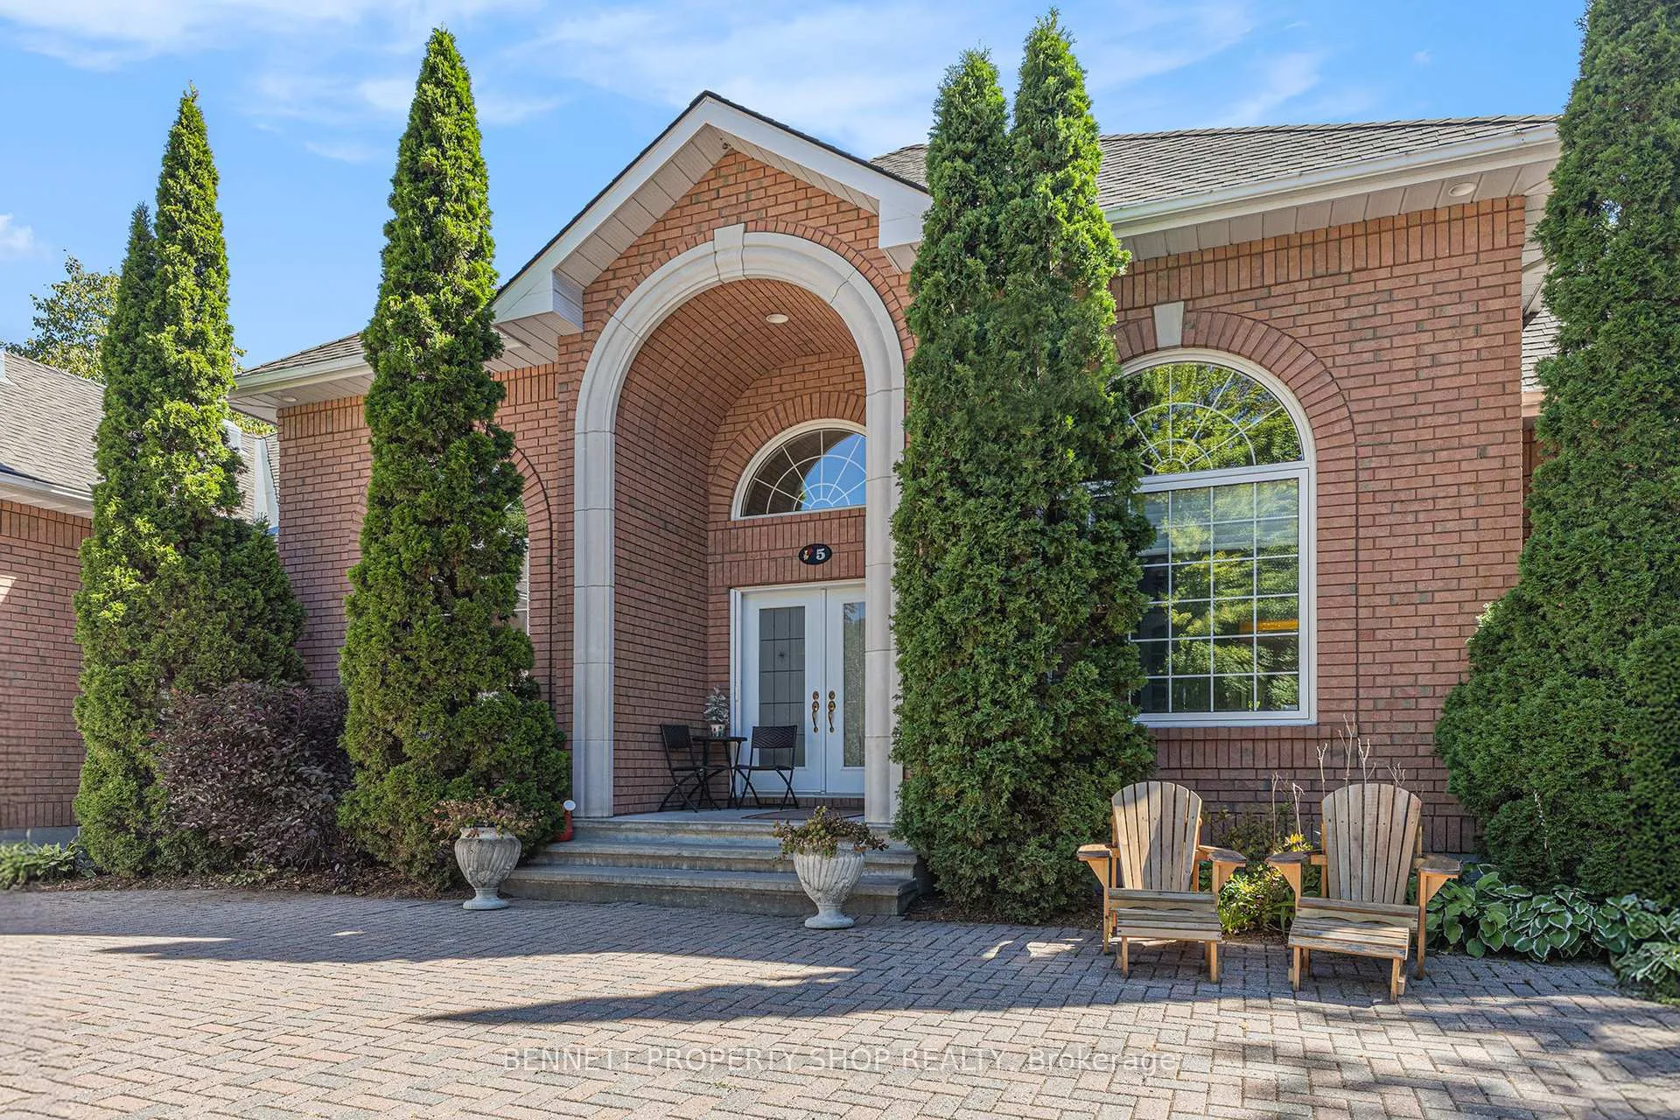
Step into an extraordinary & elegant lifestyle at 5 Countryside Green! A custom-designed bungalow that elevates luxury living & endless possibilities for your family! Perfectly located on a private cul-de-sac with only six homes, this masterpiece boasts breathtaking views of Cedarhill Golf Course's first hole. Flooded with natural light through an abundance of windows, plus sun tunnel skylights this home is open & airy. Beautiful expansive spaces with soaring 16-foot ceilings that bring breath & fresh air into the living space. With the chill of fall upon us three gas fireplaces create an inviting ambiance for elegant gatherings or cozy family moments. There are so many possibilities with the professionally finished basement! An expansive space with a grand wet bar, a full bath, another laundry area & so much storage. A few modifications on this level will make this a perfect Nanny suite, multi-generational living or an income suite! Honestly, life could not be any better! Set on a near-acre lot with a forested backyard, this home offers unmatched privacy in the coveted Cedarhill community! Steps from nature yet close to shopping, great restaurants, transit, major arteries to the core & fantastic schools. Embrace a life of elegance, ease, and endless possibilities in a home tailored to your dreams.
Facts & features
Ask about this home
A HOMEH agent will answer your questions about this home.
Rooms
13 rooms · 4 bathrooms
- Living room16′11″ × 25′11″438 sq.ft.
- Dining room11′11″ × 13′5″159 sq.ft.
- Family room18′3″ × 14′5″263 sq.ft.
- Kitchen18′3″ × 14′4″261 sq.ft.
- Breakfast9′11″ × 8′6″85 sq.ft.
- Primary bedroom18′11″ × 16′7″313 sq.ft.
- Bathroom8′3″ × 17′5″144 sq.ft.
- Bedroom 212′1″ × 9′9″118 sq.ft.
- Bedroom 312′1″ × 11′8″141 sq.ft.
- Bathroom8′11″ × 4′11″44 sq.ft.
- Laundry4′9″ × 7′5″35 sq.ft.
- Powder room8′3″ × 5′6″45 sq.ft.
- Office12′2″ × 12′4″150 sq.ft.
Around this home
Listing details
Helpful tools
Your HOMEH agent
"I would see it this week."
Ask HOMEH about this home
Price, neighbourhood, monthly cost. Ask anything.
HOMEH Intelligent Agent is an AI, not a licensed representative. Check anything important with your agent.