
 See all 41 photos
Property history

This listing has ended. It is no longer available.
Property not available for sale or for rent.
Ask about this home
A HOMEH agent will answer your questions about this home.Ask HOMEH
About this home
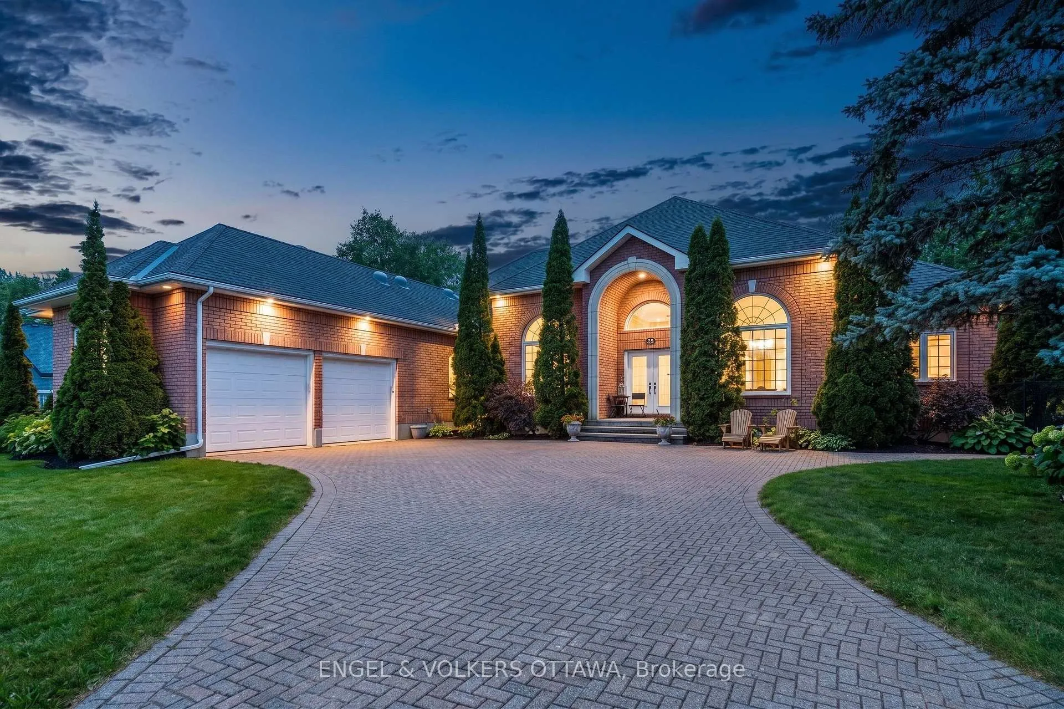
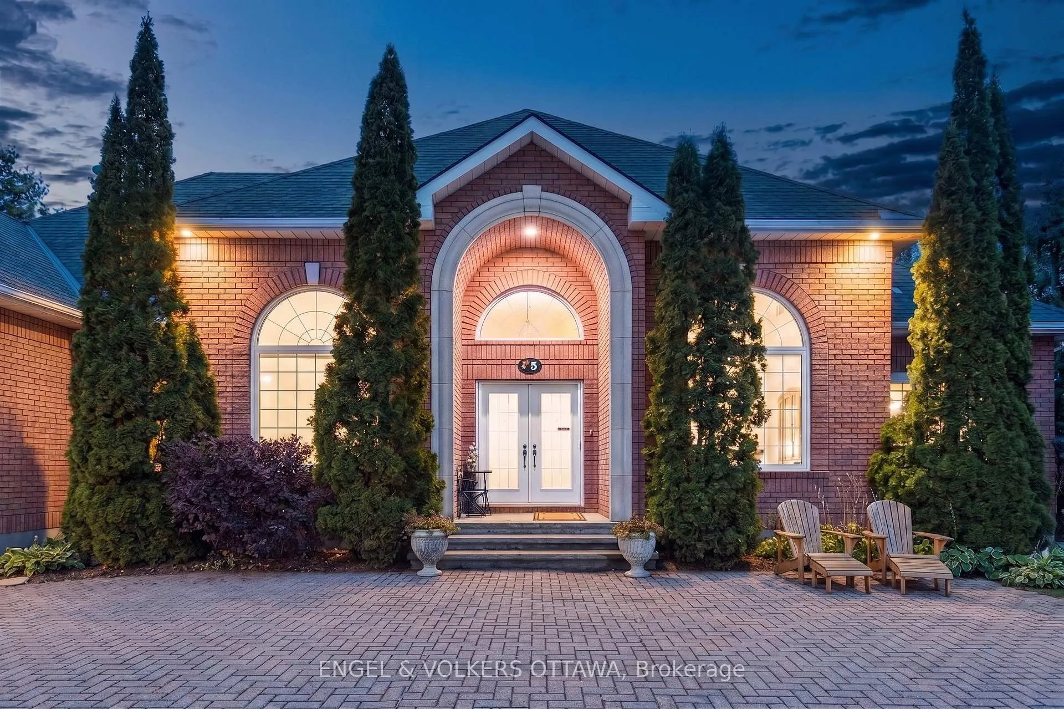
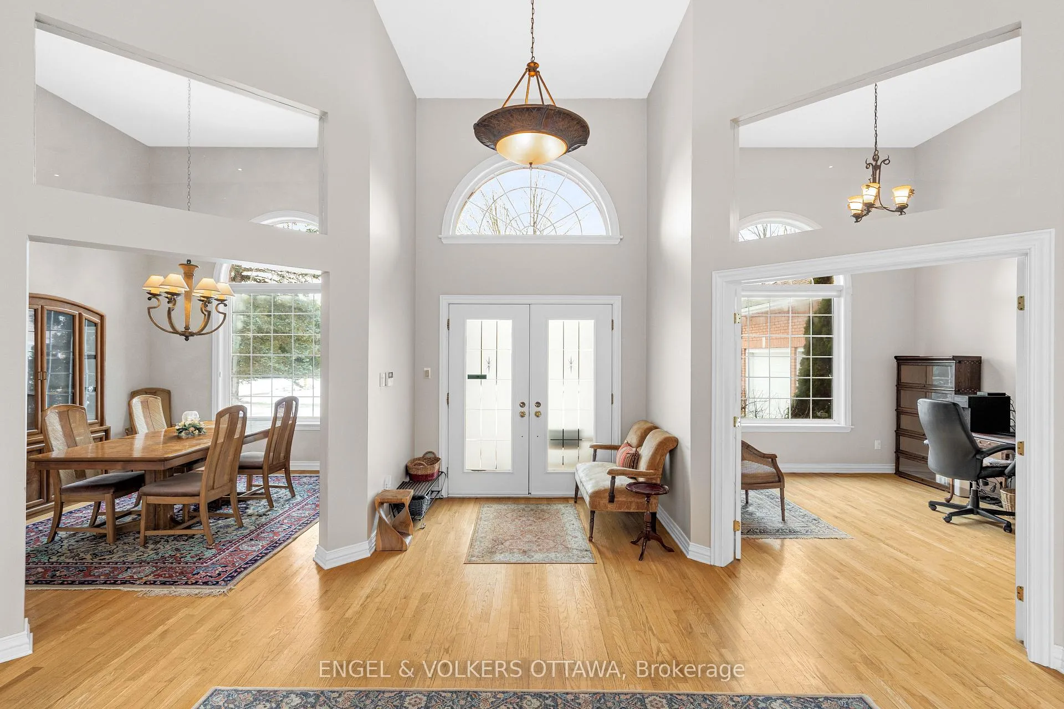
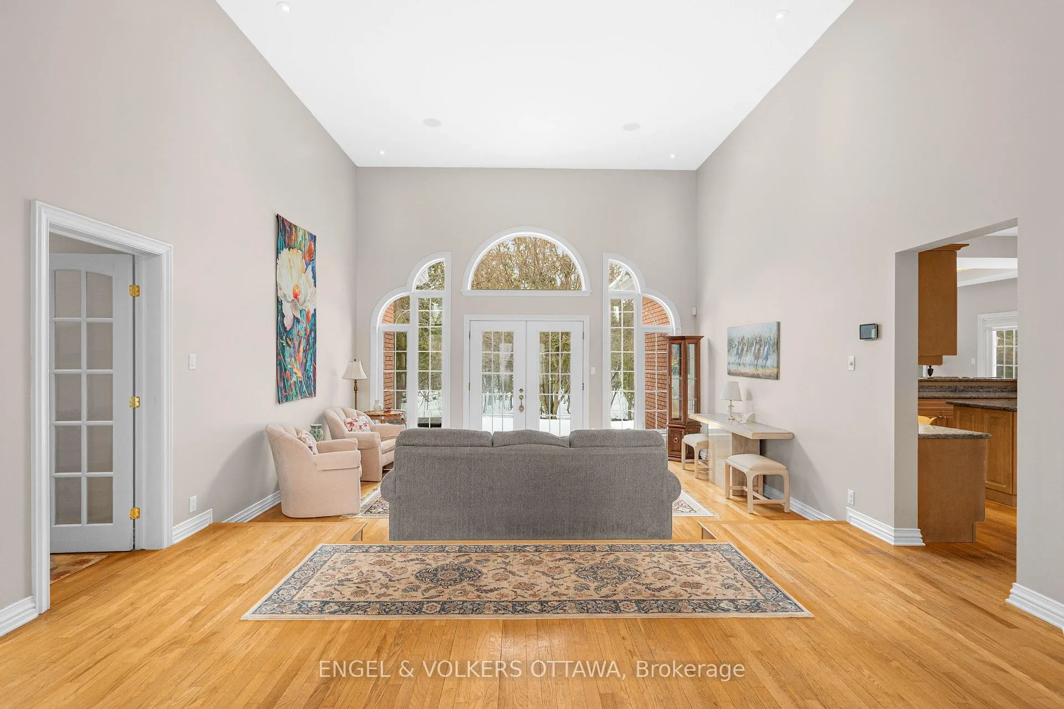
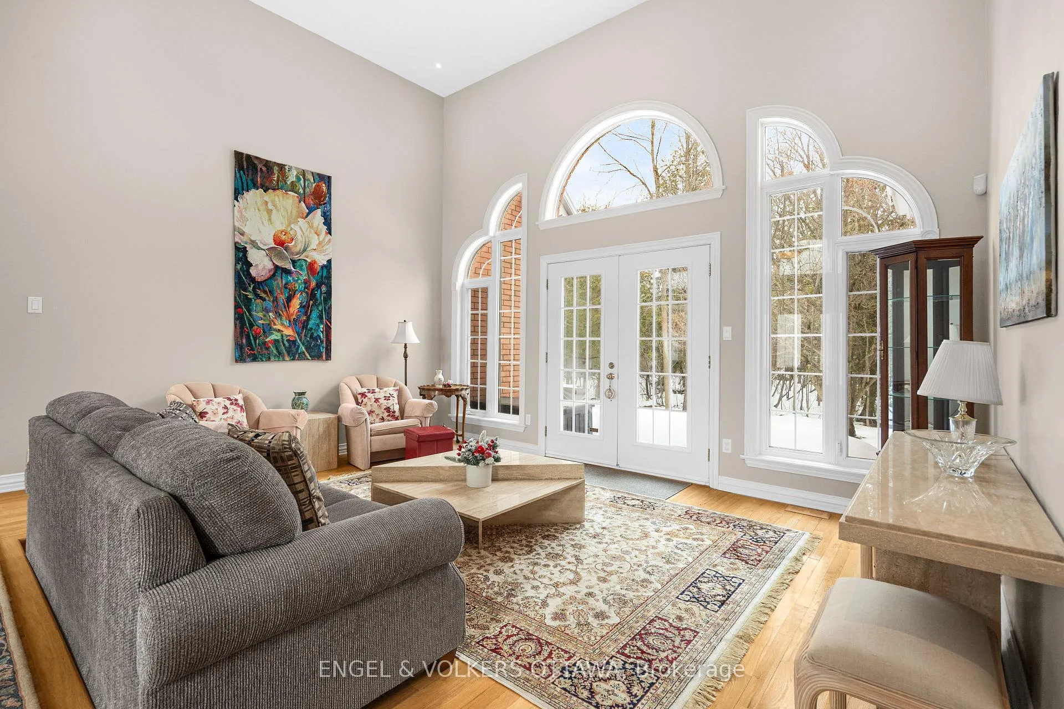
Discover serene living at 5 Countryside Green, a custom-designed bungalow where luxury meets exceptional privacy. Perfectly situated on a quiet cul-de-sac of only six homes, this property offers breathtaking front views of the Cedarhill Golf Course's first fairway and backs onto a forested buffer with no rear neighbours. With nearly 5,000 sq. ft. of finished space on a near-acre lot, this home is ideal for those seeking a rural estate lifestyle with "in-the-city" convenience. The interior is defined by a sense of scale and light, featuring soaring 16-foot ceilings, sun tunnel skylights, and rich Oak hardwoods throughout the entire main level. The expansive living room flows seamlessly into a formal dining area and a dedicated den. A chef's kitchen serves as the heart of the home, complete with granite countertops, a canopy hood, built-in ovens, and a large central island with an integrated cooktop. Bathed in natural light from Southern exposure windows that wrap around the south wing of the home, the adjacent breakfast nook and family room, which features one of three gas fireplaces, offer peaceful, unobstructed views of the tree-lined sideyard and forested surroundings. The primary suite is a true retreat, featuring dual walk-in closets and a five-piece ensuite with a soaker tub and glass-enclosed shower. Two additional main-floor bedrooms provide excellent flexibility, connected by a practical Jack-and-Jill bathroom. The finished lower level expands the home's potential with a massive open-concept layout, a high-end wet bar, a full bath, and a second laundry area-ideal for a multi-generational suite, home gym, or media hub. Outside, the property is framed by mature trees ensuring total privacy, featuring a fenced side yard and expansive wrap-around interlocked patio spaces. Residents enjoy rapid access to the 416, Hunt Club, and Fallowfield, placing the RCMP headquarters, Queensway Carleton Hospital, and the amenities of Barrhaven and Kanata just minutes away.
Facts & features
Ask about this home
A HOMEH agent will answer your questions about this home.
Rooms
23 rooms · 4 bathrooms
- Foyer8′4″ × 5′5″45 sq.ft.
- Living room16′1″ × 20′8″333 sq.ft.
- Dining room11′1″ × 13′5″148 sq.ft.
- Kitchen16′1″ × 13′7″219 sq.ft.
- Breakfast9′5″ × 10′6″99 sq.ft.
- Family room16′1″ × 12′1″195 sq.ft.
- Office11′5″ × 13′3″151 sq.ft.
- Primary bedroom19′3″ × 16′4″316 sq.ft.
- Other6′5″ × 4′1″26 sq.ft.
- Other6′5″ × 5′32 sq.ft.
- Bathroom8′5″ × 17′7″147 sq.ft.
- Bedroom11′6″ × 9′1″105 sq.ft.
- Bedroom 211′6″ × 11′11″137 sq.ft.
- Bathroom8′6″ × 4′1″35 sq.ft.
- Laundry5′5″ × 7′1″38 sq.ft.
- Powder room8′11″ × 5′6″49 sq.ft.
- Recreation69′1″ × 31′2140 sq.ft.
- Other16′1″ × 11′1″179 sq.ft.
- Laundry11′7″ × 17′197 sq.ft.
- Bathroom5′1″ × 12′8″65 sq.ft.
- Other11′11″ × 7′1″85 sq.ft.
- Other11′5″ × 3′3″37 sq.ft.
- Utility room9′5″ × 13′6″127 sq.ft.
Around this home
Listing details
Helpful tools
Your HOMEH agent
"I would see it this week."
Ask HOMEH about this home
Price, neighbourhood, monthly cost. Ask anything.
HOMEH Intelligent Agent is an AI, not a licensed representative. Check anything important with your agent.