
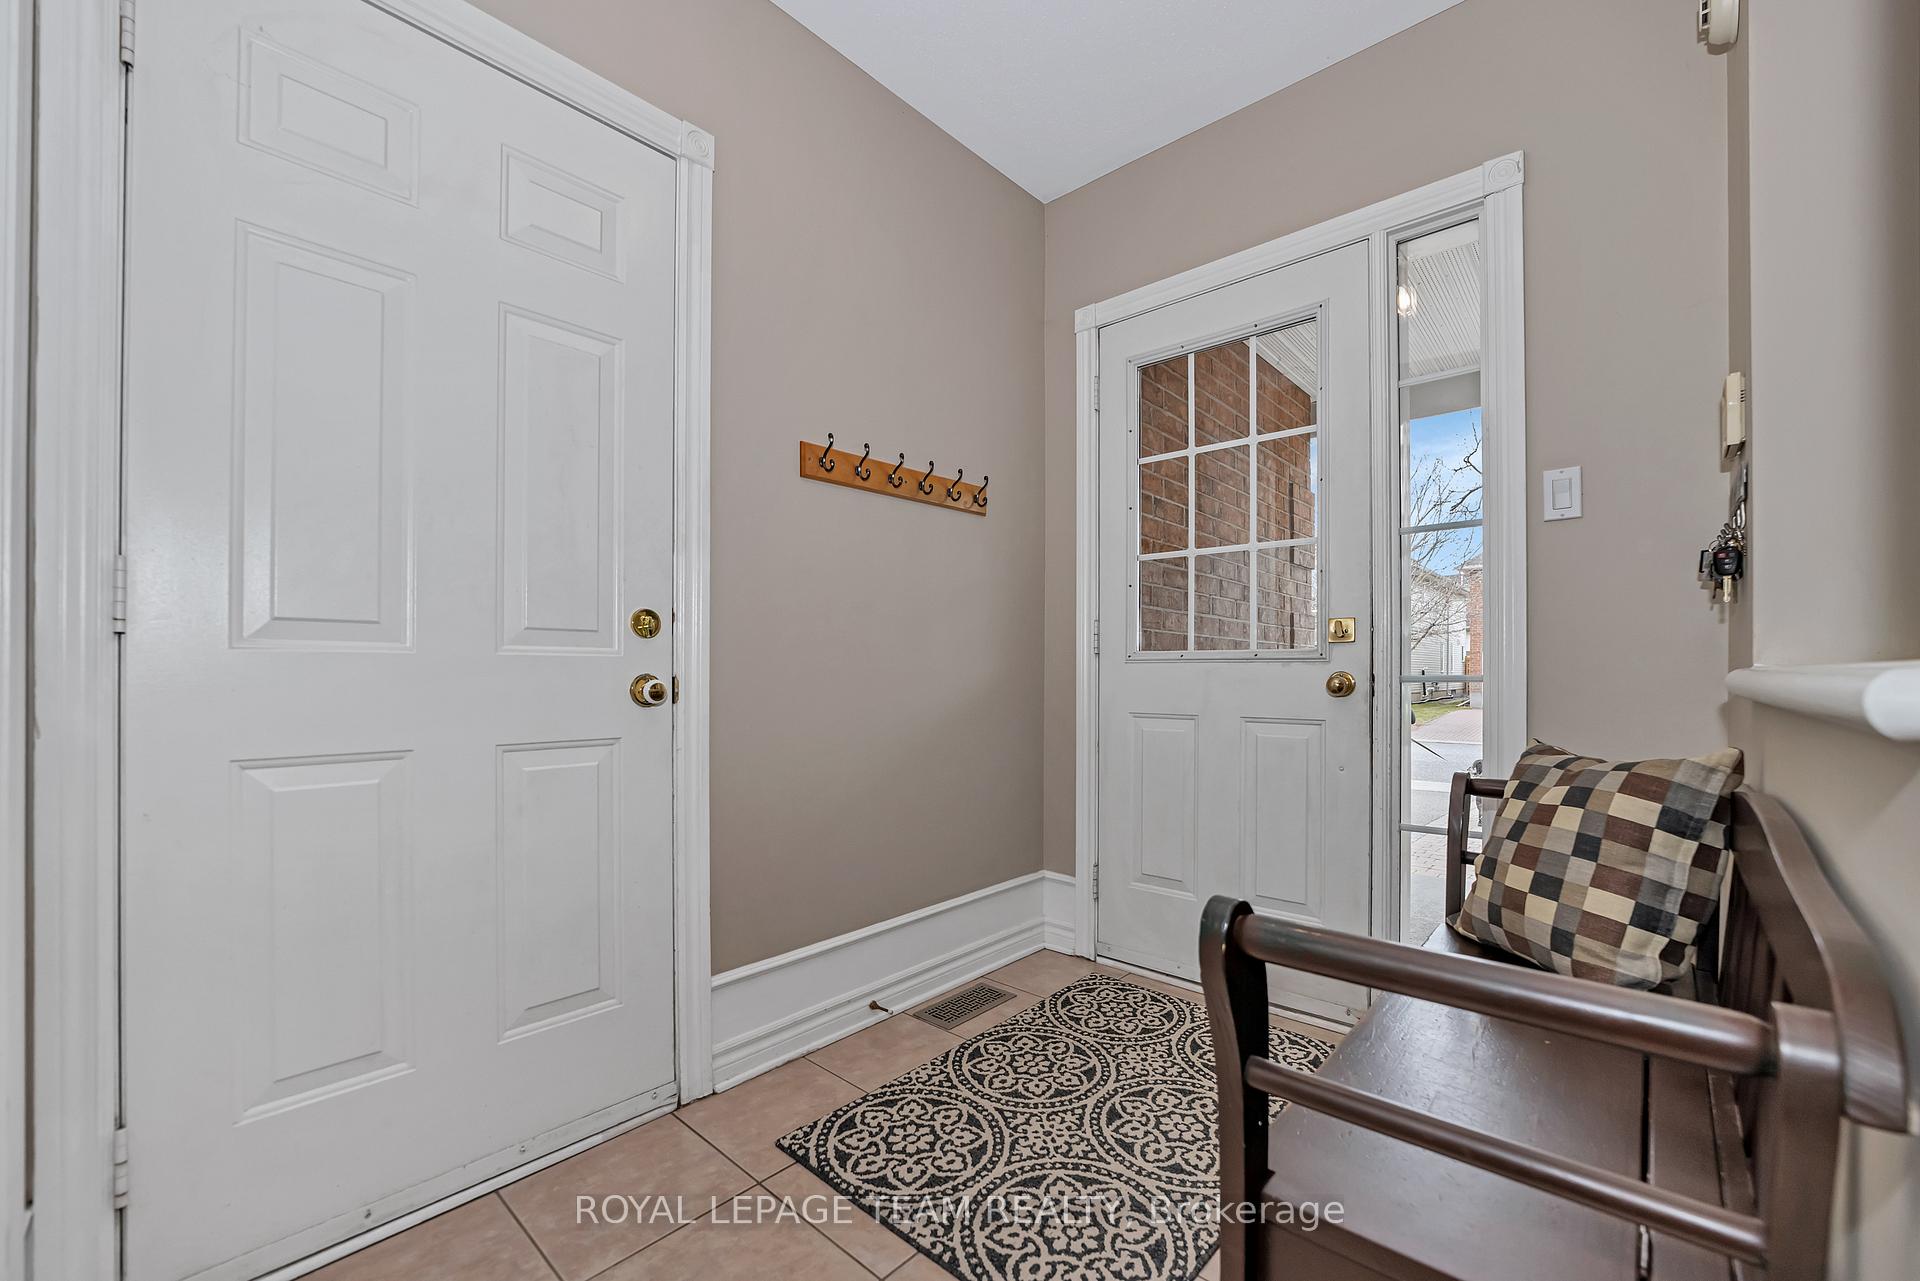
 See all 38 photos
Property history

This home has sold. It is no longer available.
Property not available for sale or for rent.
Book a viewing
Ask HOMEH
About this home
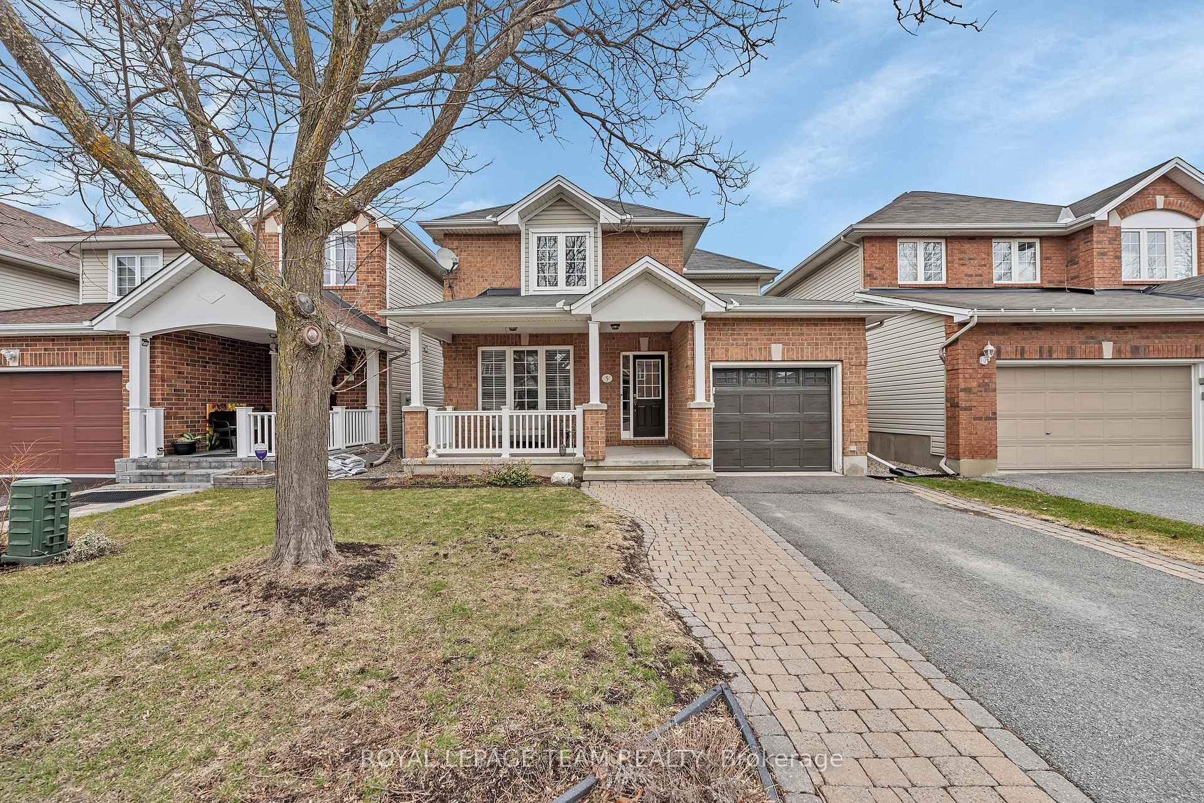
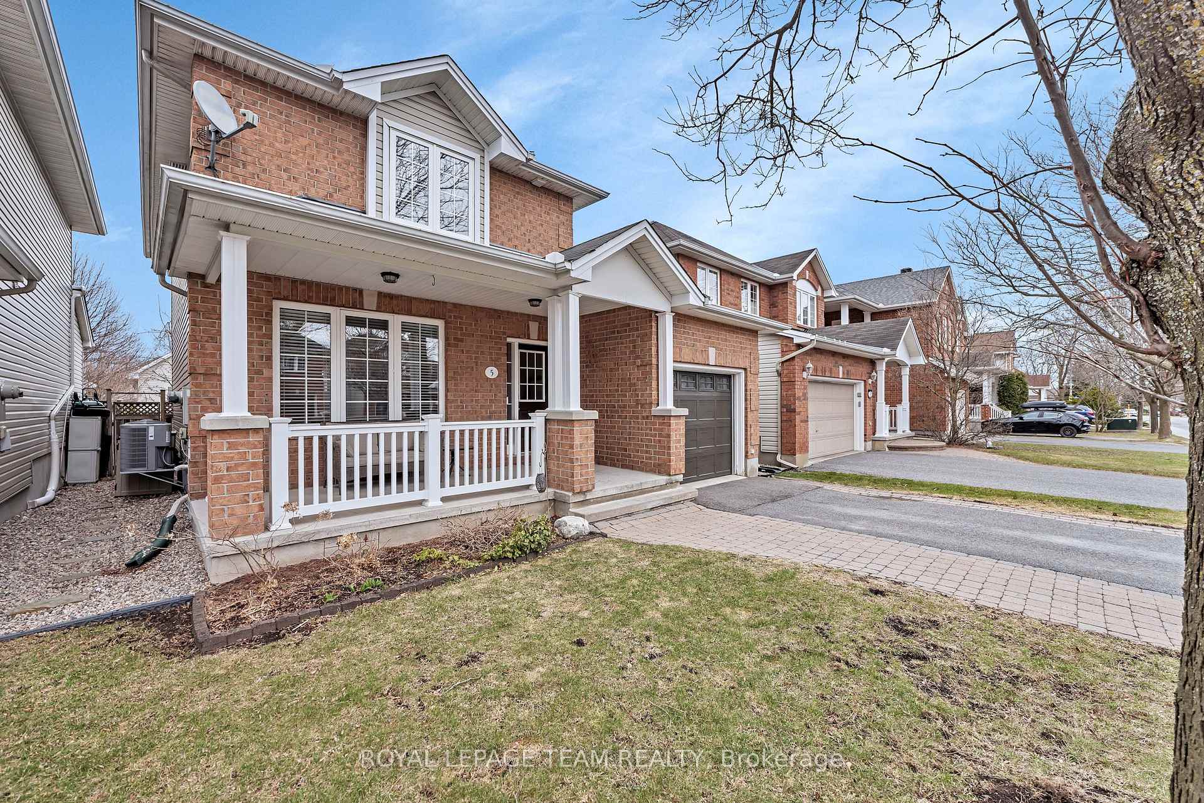
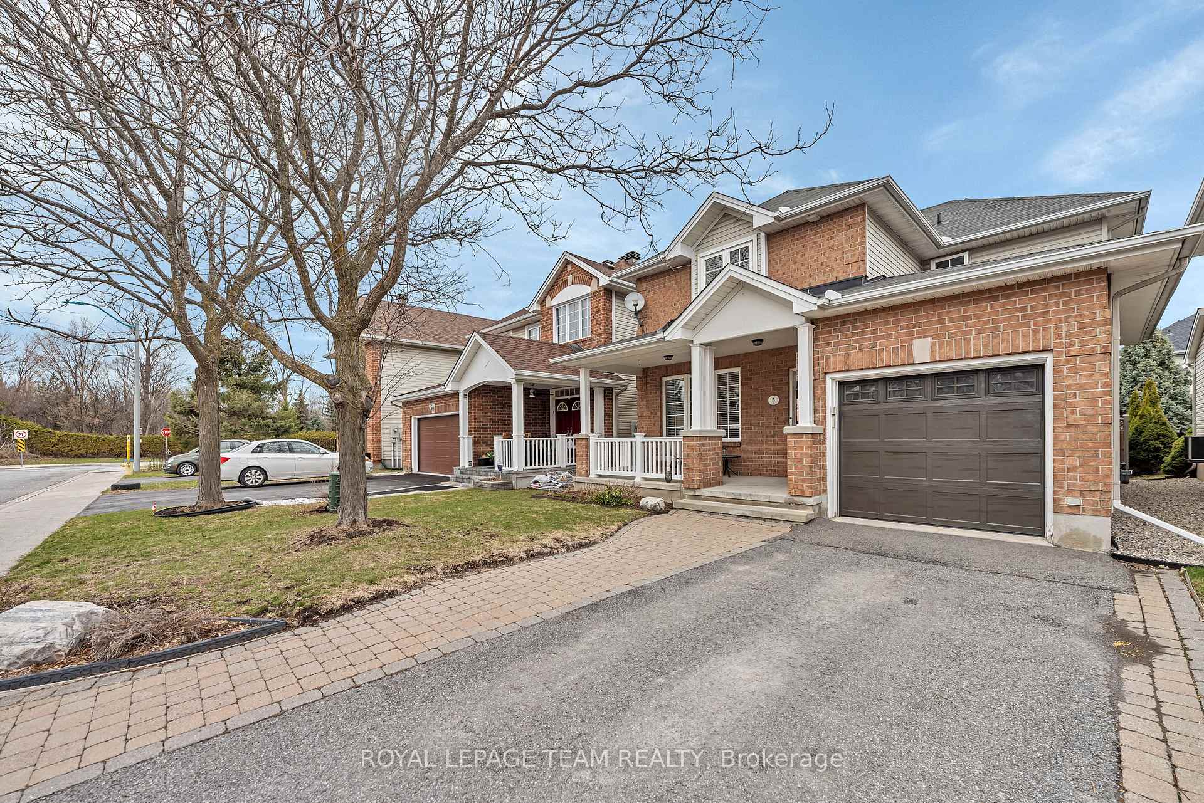
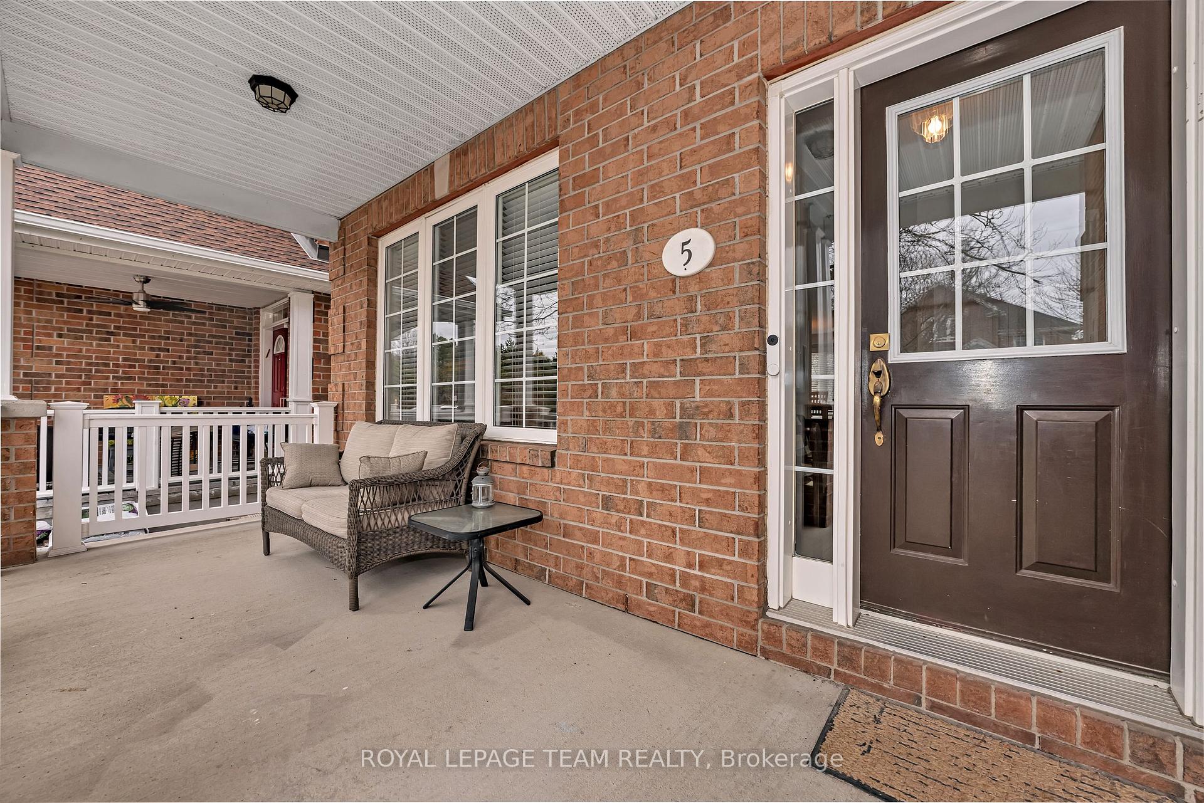
Welcome home to 5 Drysdale Street in the desirable neighbourhood of Village Green! This beautifully maintained two storey detached family home checks every box. Pride of ownership shines throughout its 3+1 bedrooms and 2.5 baths. A charming front porch welcomes you into an open-concept main level, where hardwood and tile flooring guide you from the inviting entry to a spacious living and dining area anchored by a gas fireplace with a stone surround. The eat-in kitchen is bright and functional, with a center island and breakfast bar, solid wood cabinetry, tile backsplash, and upgraded stainless steel appliances. A convenient two piece powder room and inside entry to the one car garage complete with built-in storage round out the main floor. Upstairs, you'll find three well-sized bedrooms each featuring upgraded laminate flooring and two full bathrooms. The primary suite boasts double doors, a walk-in closet, and a 4 piece ensuite with a luxurious soaker tub. The second bedroom also offers its own walk-in closet. The fully finished lower level features luxury vinyl flooring, a 4th bedroom, a great room with a second gas fireplace, a laundry area, and abundant storage space. Outside, the private backyard oasis includes a large patio, hot tub, storage shed, and fully fenced yard, all framed by a neat front stone walkway. Situated close to top schools, parks, shopping, and public transit, this home is both practical and picturesque. Don't miss the opportunity to make it yours - schedule your private viewing today!
Facts & features
Book a viewing
Rooms
14 rooms · 3 bathrooms
- Foyer7′ × 5′1″35 sq.ft.
- Family room12′1″ × 12′145 sq.ft.
- Kitchen21′1″ × 18′379 sq.ft.
- Living room15′ × 11′165 sq.ft.
- Dining room12′ × 10′119 sq.ft.
- Powder room5′ × 4′20 sq.ft.
- Primary bedroom15′ × 12′181 sq.ft.
- Bedroom11′1″ × 9′1″101 sq.ft.
- Bedroom11′1″ × 19′211 sq.ft.
- Bathroom9′ × 8′1″73 sq.ft.
- Bathroom7′1″ × 5′35 sq.ft.
- Bedroom11′1″ × 11′122 sq.ft.
- Great room16′ × 17′1″273 sq.ft.
- Utility room13′ × 16′1″208 sq.ft.
Around this home
Listing details
Helpful tools
Your HOMEH agent
"I would see it this week."
Ask HOMEH about this home
Price, neighbourhood, monthly cost. Ask anything.
HOMEH Intelligent Agent is an AI, not a licensed representative. Check anything important with your agent.