
 See all 50 photos
Property history

This listing has ended. It is no longer available.
Property not available for sale or for rent.
Ask about this home
A HOMEH agent will answer your questions about this home.Ask HOMEH
About this home
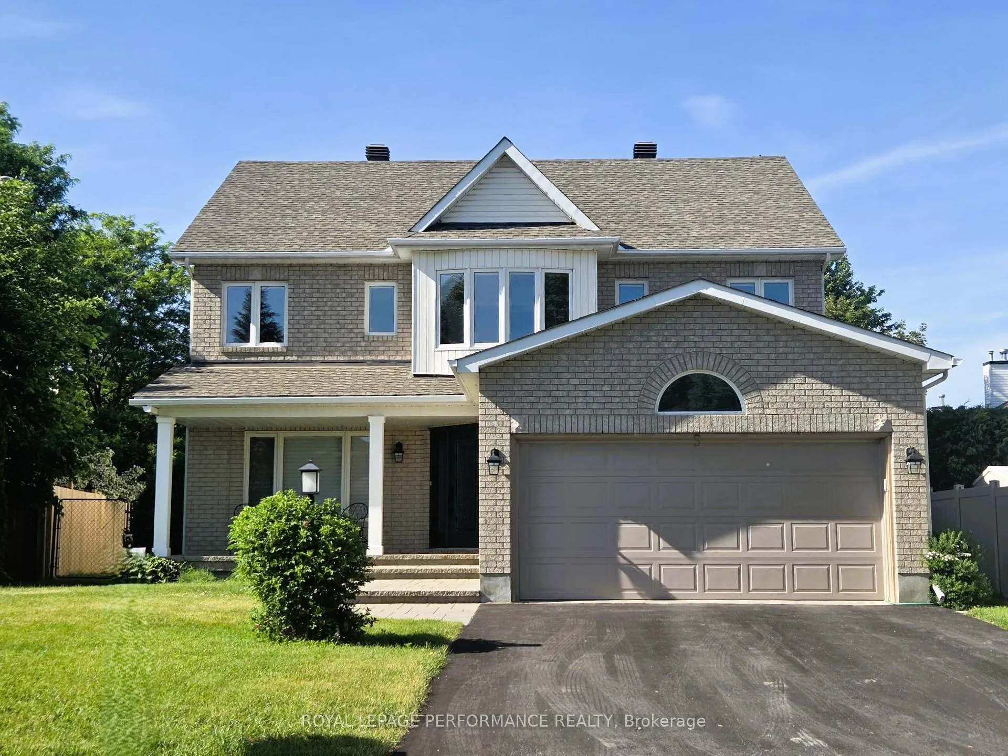
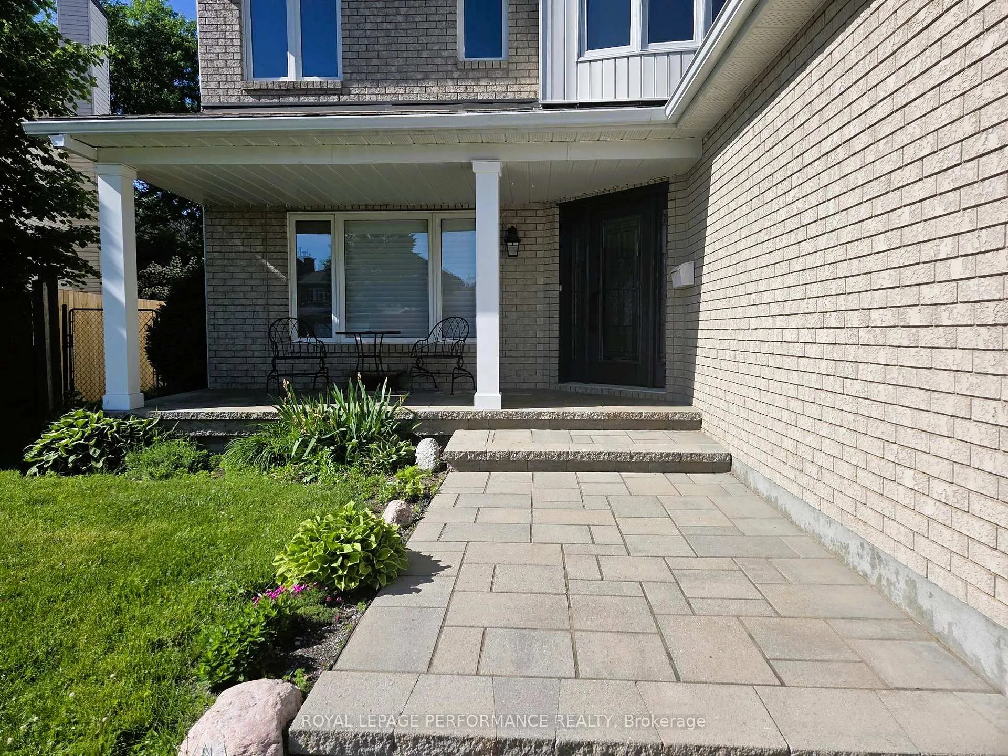
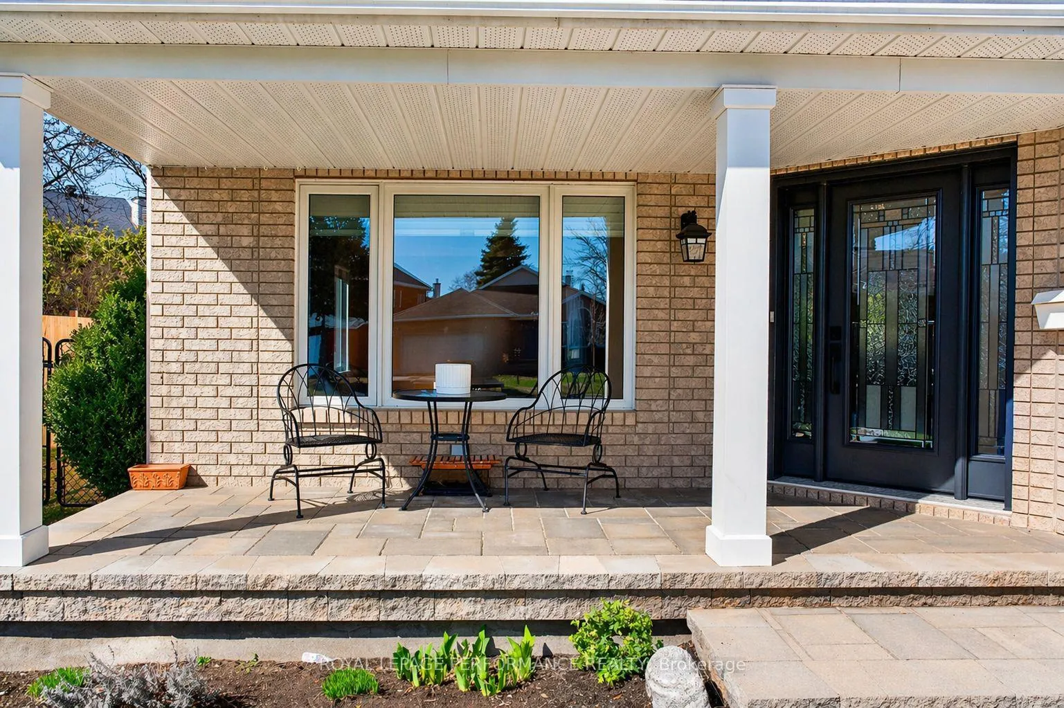
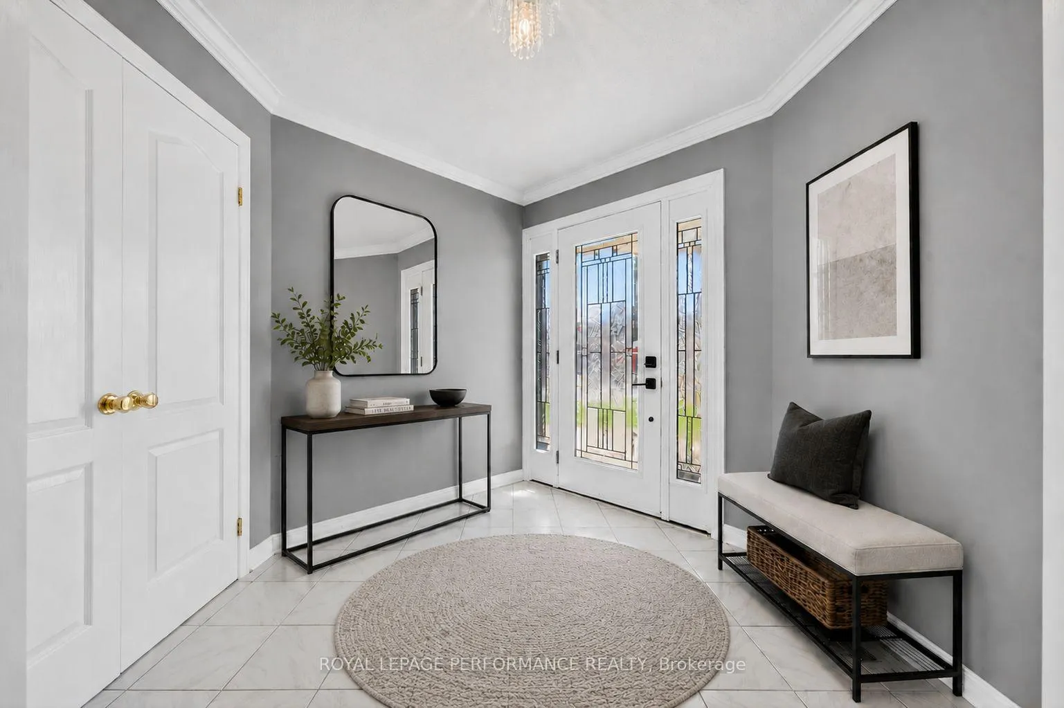
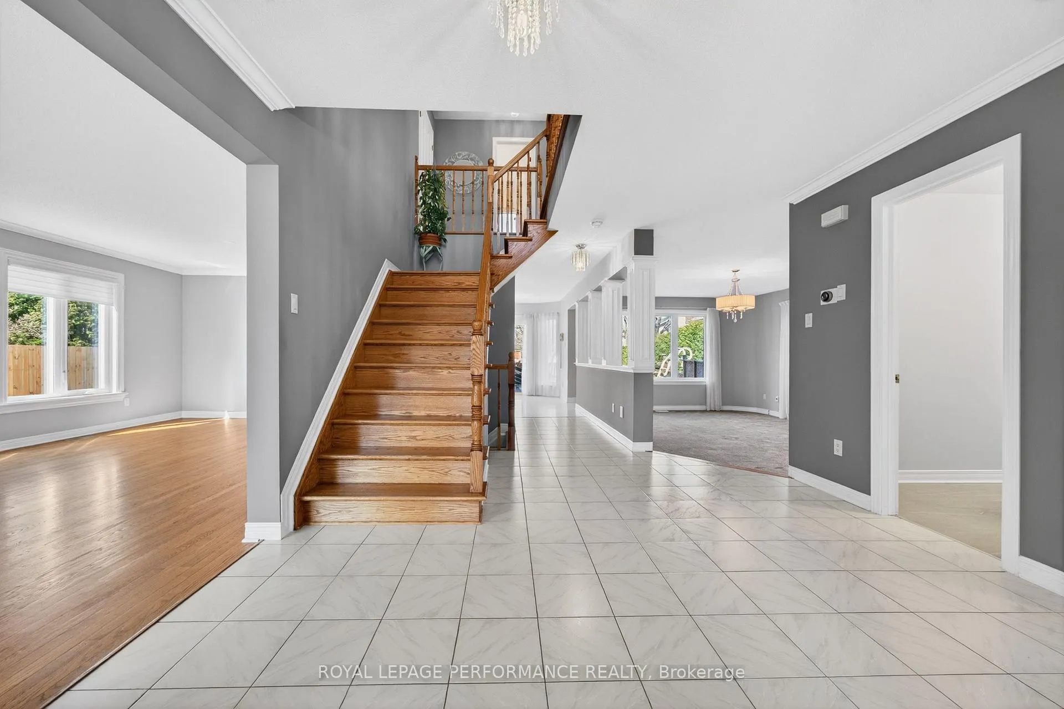
Set on a quiet street in a well-established neighbourhood, this Tartan Orion model offers ~2,715 sq ft of well-planned living space with 4 bedrooms + a separate studio/office. With parks, schools, shopping, restaurants, and transit all nearby, daily routines are easily within reach. A covered porch and interlock walkway lead to a welcoming entry with double French doors. Hardwood floors carry through the formal living & dining rooms, offering a generous space for hosting. The kitchen is functional and bright, with ample prep space, a walk-in pantry, and eating area with patio doors opening directly to backyard. Just one step down, the sunken family room centres around a wood-burning fireplace. A renovated powder rm (2025) and a practical laundry/mudrm with side entry & access to the double garage complete the main level. Hardwood continues up the staircase & throughout the upper hall and bedrooms/studio, creating a consistent, polished finish. The primary suite stands out with a dedicated sitting area, walk-in closet, and striking 5-pce ensuite (2023)-well-appointed and refined, featuring quartz counters, double sinks, a glass-enclosed shower, and a freestanding tub, all laid out with a strong sense of space. An updated main bath & a bright, separate studio/office with double doors offer flexibility for work or creative use. The unfinished basement provides excellent storage, workshop space, cold room and clear potential for future living space. The fully fenced backyard is landscaped and private with no direct rear neighbours, a multi-level deck & above-ground saltwater pool. Recent Updates: furnace & AC (2019), roof (2011), HWT (2019), front & patio doors (2018), insulated garage door & opener (2018), interlock walkway & porch (2018), driveway resurfaced (2018) & resealed (2025), ensuite (2023), powder room (2025), fencing (2020/2023), pvc porch posts (2018/2021), duct cleaning (2022), retractable screen (2019), familyrm carpet (2025). Some photos virtually staged
Facts & features
Ask about this home
A HOMEH agent will answer your questions about this home.
Rooms
20 rooms · 3 bathrooms
- Foyer9′6″ × 8′7″82 sq.ft.
- Living room14′ × 12′9″179 sq.ft.
- Dining room12′9″ × 11′140 sq.ft.
- Kitchen11′6″ × 11′127 sq.ft.
- Kitchen13′2″ × 10′8″140 sq.ft.
- Pantry4′ × 3′4″13 sq.ft.
- Family room18′4″ × 13′1″240 sq.ft.
- Bathroom9′10″ × 4′5″44 sq.ft.
- Laundry11′ × 8′8″95 sq.ft.
- Office10′5″ × 9′2″96 sq.ft.
- Primary bedroom17′3″ × 13′224 sq.ft.
- Bathroom12′10″ × 9′5″121 sq.ft.
- Other9′ × 7′1″64 sq.ft.
- Sitting8′ × 5′5″43 sq.ft.
- Bedroom 213′ × 10′6″136 sq.ft.
- Bedroom 413′ × 10′3″133 sq.ft.
- Bedroom 313′ × 8′11″116 sq.ft.
- Bathroom10′2″ × 8′9″89 sq.ft.
- Utility room—
- Cold room/cantina—
Around this home
Schools nearby
School rating, out of 10.
Listing details
Helpful tools
Your HOMEH agent
"Priced 14% over our estimate. I would see it this week."
Ask HOMEH about this home
Price, neighbourhood, monthly cost. Ask anything.
HOMEH Intelligent Agent is an AI, not a licensed representative. Check anything important with your agent.