
 See all 30 photos
Property history

This listing has ended. It is no longer available.
Property not available for sale or for rent.
Ask about this home
A HOMEH agent will answer your questions about this home.Ask HOMEH
About this home
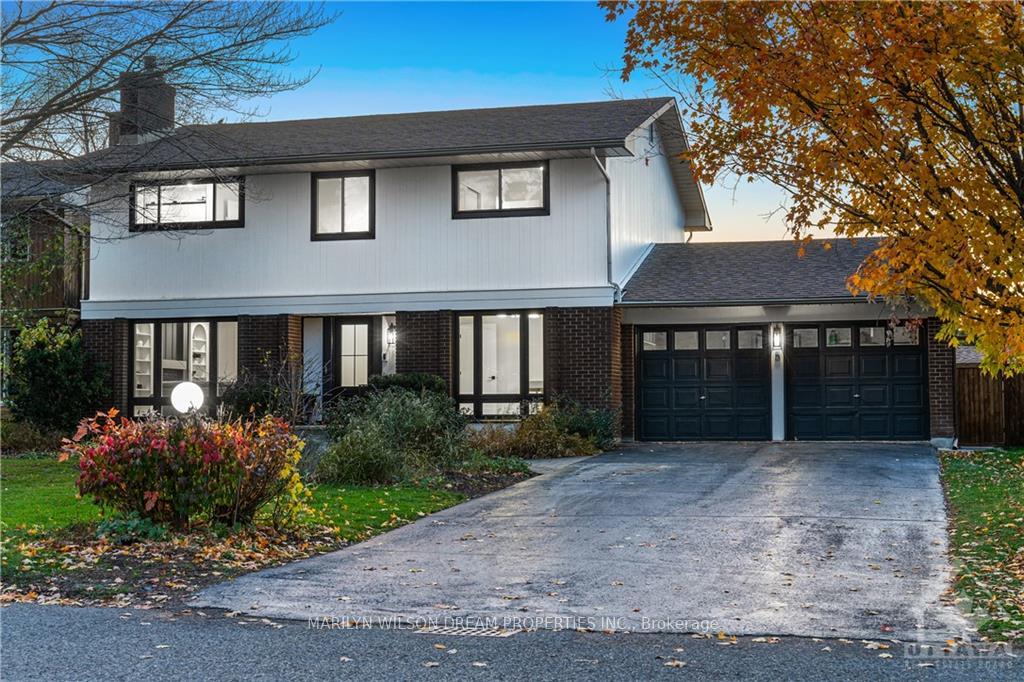
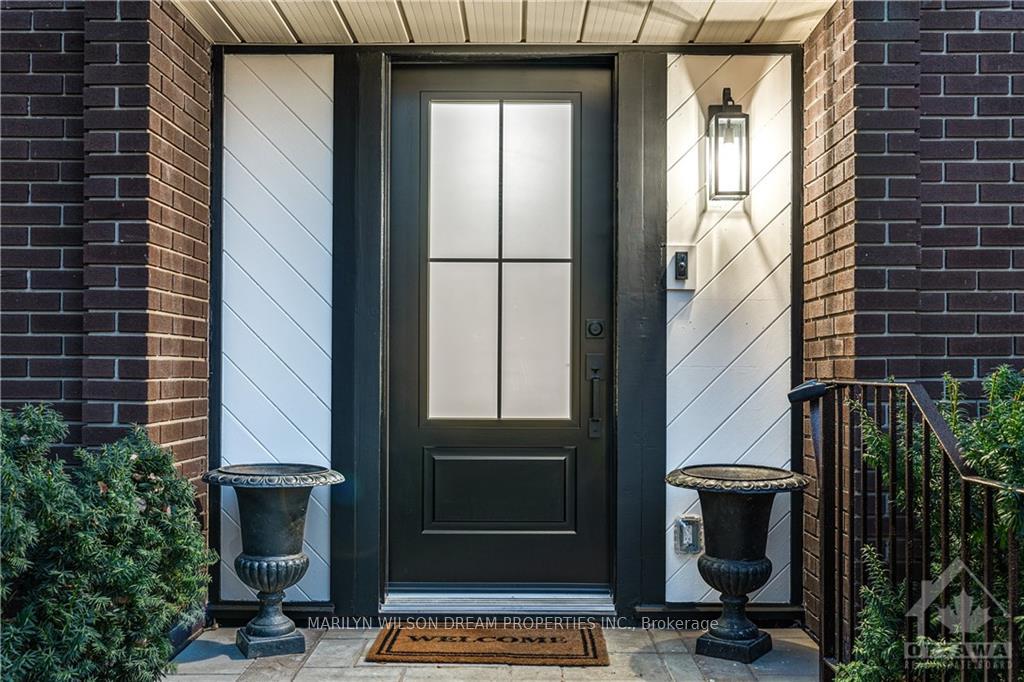
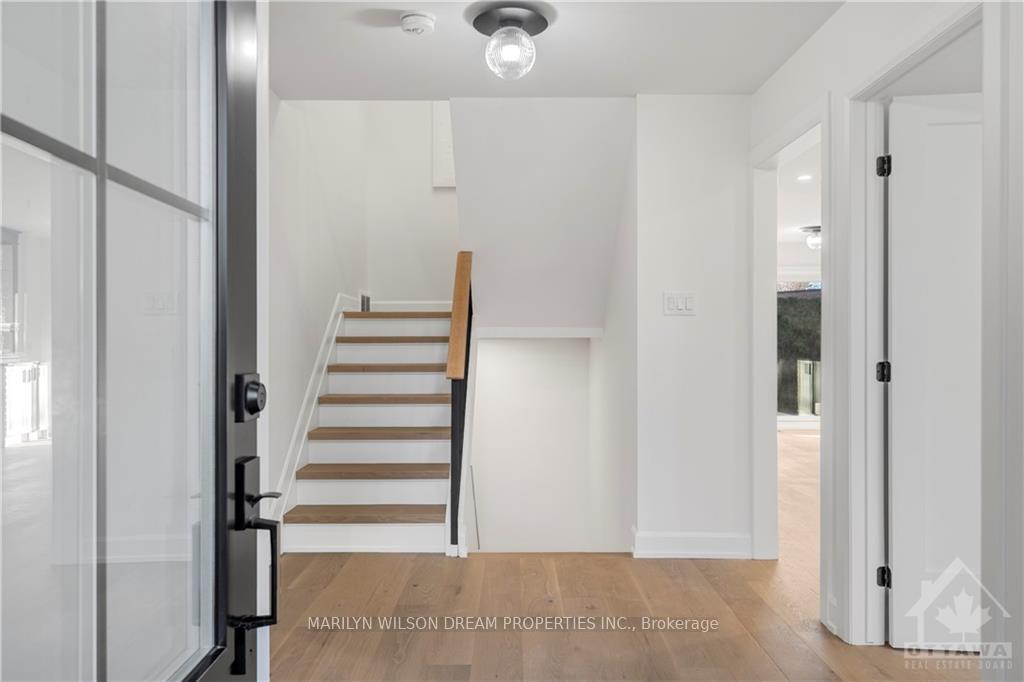
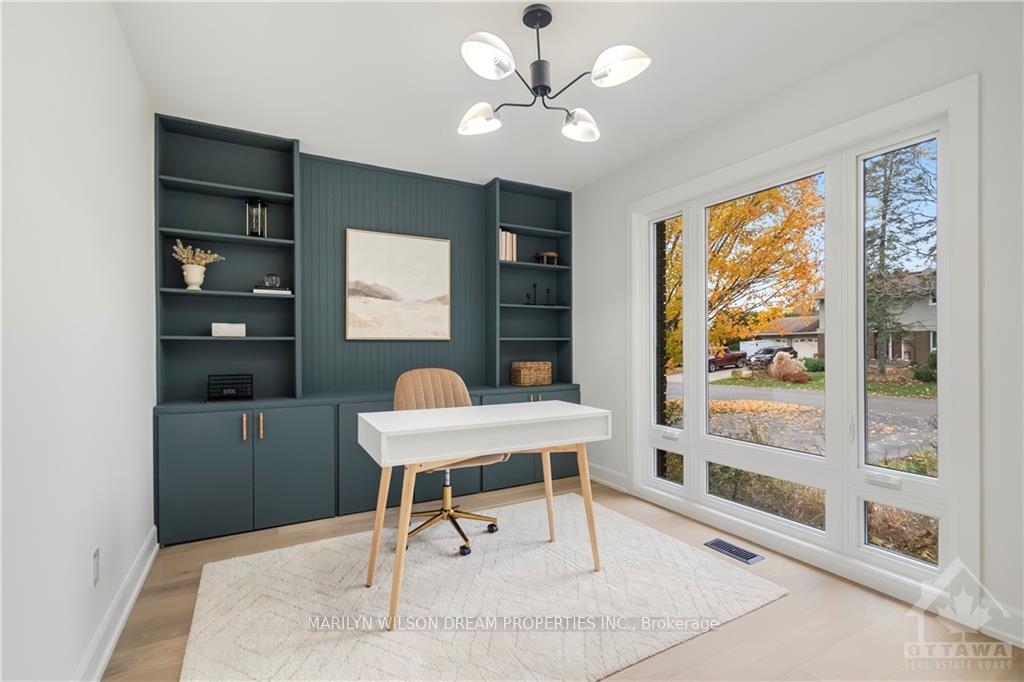
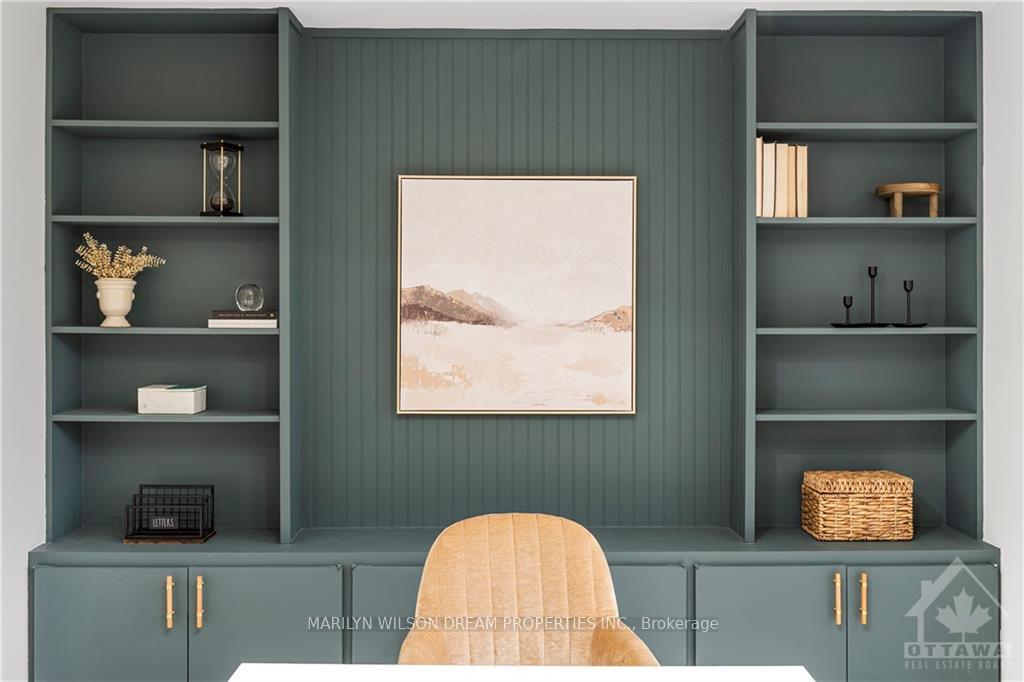
Stunning 4-bed, 5-bath home in the heart of desirable Beaverbrook combines modern elegance & charm. Updated in 2024, w/ too many features to list, this is a must see! From its striking exterior w/ new black windows & front door to inside, w/ new modern wide-plank hrdwood, potlights, doors & trim creating a unified aesthetic. The warm foyer&versatile front office w/built-in shelves opens to front living rm anchored by jaw-dropping fireplace &arched built-ins. Dining area opens to chef’s kitchen w/custom cabinetry, gray marbled quartz counters, black ss app &fluted farm sink. A built-in bar/coffee nook, spacious family room, mud/laundry &chic powder. The upper level w/king size primary, Juliet balcony, walk-in &ensuite w/soaking tub +shower. 3 additional beds, one w/bonus ensuite! Lower level rec room, full bath &storage. Outdoors, enjoy private, hedged lot & new deck. Easy access to parks &top schools,don’t miss out on this beauty! List of upgrades available. 24hr irrevocable on offers., Flooring: Hardwood, Flooring: Ceramic
Facts & features
Ask about this home
A HOMEH agent will answer your questions about this home.
Rooms
100 rooms · 5 bathrooms
- Foyer11′9″ × 8′3″97 sq.ft.
- Office11′8″ × 11′128 sq.ft.
- Living room21′4″ × 13′5″285 sq.ft.
- Dining room13′6″ × 12′5″167 sq.ft.
- Kitchen13′9″ × 8′7″118 sq.ft.
- Family room20′3″ × 13′9″278 sq.ft.
- Laundry13′10″ × 5′7″77 sq.ft.
- Bathroom5′7″ × 5′3″29 sq.ft.
- Other—
- Foyer11′9″ × 8′3″97 sq.ft.
- Office11′8″ × 11′128 sq.ft.
- Living room21′4″ × 13′5″285 sq.ft.
- Dining room13′6″ × 12′5″167 sq.ft.
- Kitchen13′9″ × 8′7″118 sq.ft.
- Family room20′3″ × 13′9″278 sq.ft.
- Laundry13′10″ × 5′7″77 sq.ft.
- Bathroom5′7″ × 5′3″29 sq.ft.
- Other—
- Foyer11′9″ × 8′3″97 sq.ft.
- Office11′8″ × 11′128 sq.ft.
- Living room21′4″ × 13′5″285 sq.ft.
- Dining room13′6″ × 12′5″167 sq.ft.
- Kitchen13′9″ × 8′7″118 sq.ft.
- Family room20′3″ × 13′9″278 sq.ft.
- Laundry13′10″ × 5′7″77 sq.ft.
- Bathroom5′7″ × 5′3″29 sq.ft.
- Other—
- Foyer11′9″ × 8′3″97 sq.ft.
- Office11′8″ × 11′128 sq.ft.
- Living room21′4″ × 13′5″285 sq.ft.
- Dining room13′6″ × 12′5″167 sq.ft.
- Kitchen13′9″ × 8′7″118 sq.ft.
- Family room20′3″ × 13′9″278 sq.ft.
- Laundry13′10″ × 5′7″77 sq.ft.
- Bathroom5′7″ × 5′3″29 sq.ft.
- Other—
- Foyer11′9″ × 8′3″97 sq.ft.
- Office11′8″ × 11′128 sq.ft.
- Living room21′4″ × 13′5″285 sq.ft.
- Dining room13′6″ × 12′5″167 sq.ft.
- Kitchen13′9″ × 8′7″118 sq.ft.
- Family room20′3″ × 13′9″278 sq.ft.
- Laundry13′10″ × 5′7″77 sq.ft.
- Bathroom5′7″ × 5′3″29 sq.ft.
- Primary bedroom21′9″ × 13′5″291 sq.ft.
- Other7′9″ × 5′10″45 sq.ft.
- Bathroom11′4″ × 9′7″108 sq.ft.
- Bedroom14′9″ × 9′2″135 sq.ft.
- Bathroom10′5″ × 4′3″44 sq.ft.
- Bedroom14′2″ × 9′3″130 sq.ft.
- Bedroom9′7″ × 8′7″82 sq.ft.
- Bathroom10′5″ × 4′41 sq.ft.
- Primary bedroom21′9″ × 13′5″291 sq.ft.
- Other7′9″ × 5′10″45 sq.ft.
- Bathroom11′4″ × 9′7″108 sq.ft.
- Bedroom14′9″ × 9′2″135 sq.ft.
- Bathroom10′5″ × 4′3″44 sq.ft.
- Bedroom14′2″ × 9′3″130 sq.ft.
- Bedroom9′7″ × 8′7″82 sq.ft.
- Bathroom10′5″ × 4′41 sq.ft.
- Primary bedroom21′9″ × 13′5″291 sq.ft.
- Other7′9″ × 5′10″45 sq.ft.
- Bathroom11′4″ × 9′7″108 sq.ft.
- Bedroom14′9″ × 9′2″135 sq.ft.
- Bathroom10′5″ × 4′3″44 sq.ft.
- Bedroom14′2″ × 9′3″130 sq.ft.
- Bedroom9′7″ × 8′7″82 sq.ft.
- Bathroom10′5″ × 4′41 sq.ft.
- Primary bedroom21′9″ × 13′5″291 sq.ft.
- Other7′9″ × 5′10″45 sq.ft.
- Bathroom11′4″ × 9′7″108 sq.ft.
- Bedroom14′9″ × 9′2″135 sq.ft.
- Bathroom10′5″ × 4′3″44 sq.ft.
- Bedroom14′2″ × 9′3″130 sq.ft.
- Bedroom9′7″ × 8′7″82 sq.ft.
- Bathroom10′5″ × 4′41 sq.ft.
- Primary bedroom21′9″ × 13′5″291 sq.ft.
- Other7′9″ × 5′10″45 sq.ft.
- Bathroom11′4″ × 9′7″108 sq.ft.
- Bedroom14′9″ × 9′2″135 sq.ft.
- Bathroom10′5″ × 4′3″44 sq.ft.
- Bedroom14′2″ × 9′3″130 sq.ft.
- Bedroom9′7″ × 8′7″82 sq.ft.
- Bathroom10′5″ × 4′41 sq.ft.
- Recreation31′8″ × 26′8″843 sq.ft.
- Bathroom7′11″ × 6′9″53 sq.ft.
- Utility room20′11″ × 13′6″282 sq.ft.
- Other—
- Recreation31′8″ × 26′8″843 sq.ft.
- Bathroom7′11″ × 6′9″53 sq.ft.
- Utility room20′11″ × 13′6″282 sq.ft.
- Other—
- Recreation31′8″ × 26′8″843 sq.ft.
- Bathroom7′11″ × 6′9″53 sq.ft.
- Utility room20′11″ × 13′6″282 sq.ft.
- Other—
- Recreation31′8″ × 26′8″843 sq.ft.
- Bathroom7′11″ × 6′9″53 sq.ft.
- Utility room20′11″ × 13′6″282 sq.ft.
- Other—
Around this home
Listing details
Helpful tools
Your HOMEH agent
"I would see it this week."
Ask HOMEH about this home
Price, neighbourhood, monthly cost. Ask anything.
HOMEH Intelligent Agent is an AI, not a licensed representative. Check anything important with your agent.