
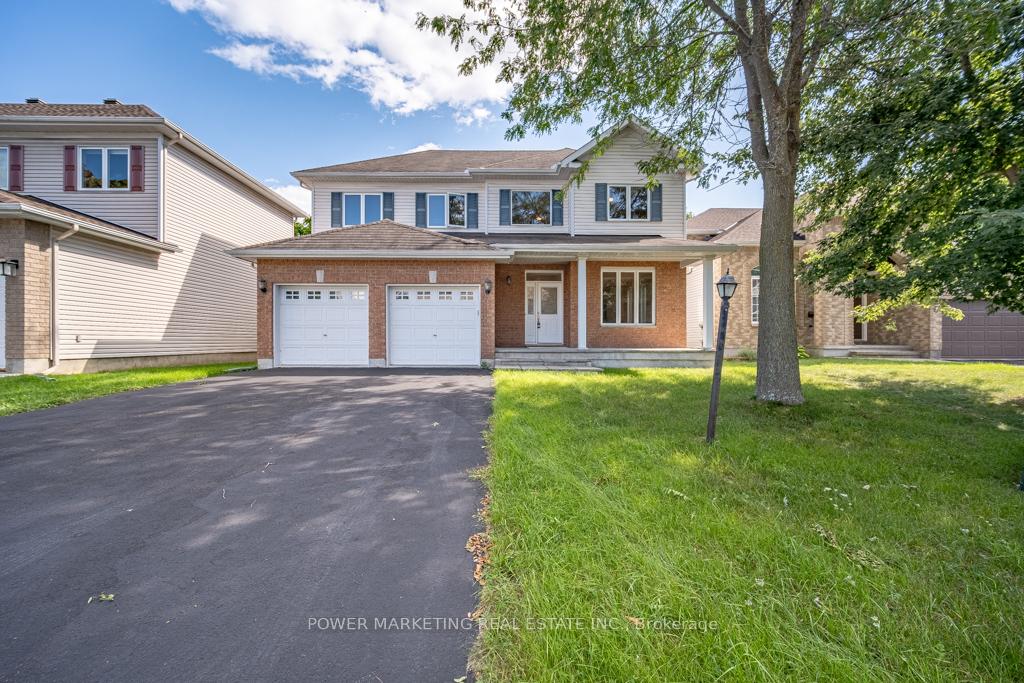
5 Tierney Drive
Ottawa (Barrhaven - Longfields)For Rent
1/38Ontario Real Estate › Ottawa › Barrhaven
5 Tierney Drive
Ottawa (Barrhaven - Longfields)For Rent

 See all 38 photos
5 Bedrooms
3 Bathrooms
2 Garage
2.5K~3K Sq.Ft.
Entire Home
Available Now

Book a viewing
Fri30
Sat31
Sun1
Mon2
Tue3
Wed4
Thu5
Pick a time
Ask HOMEH
Ask about this home
About this home
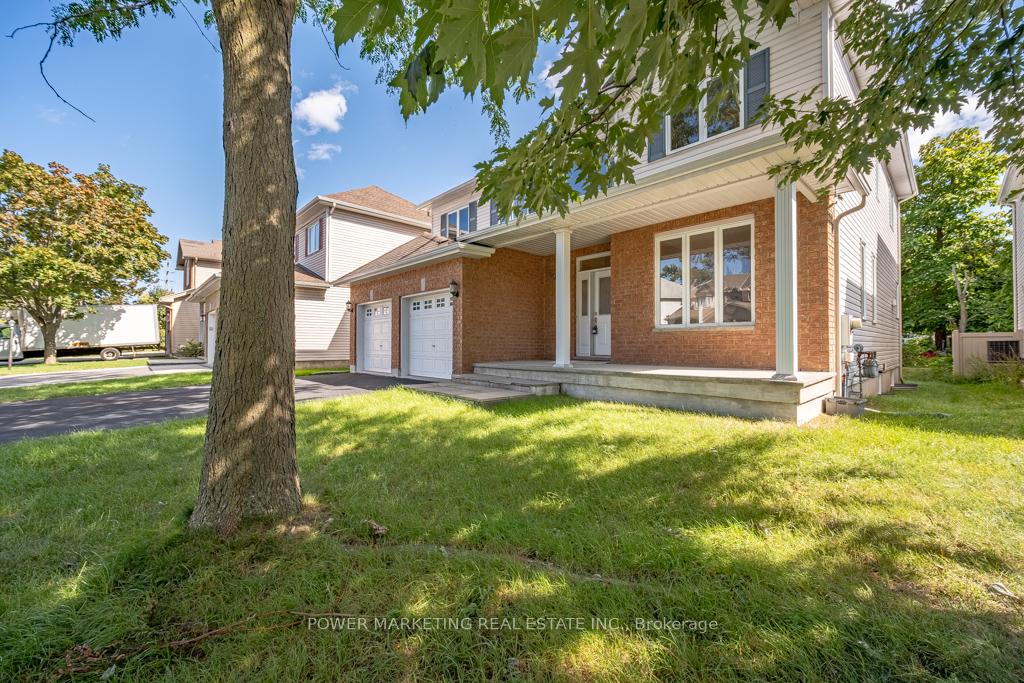
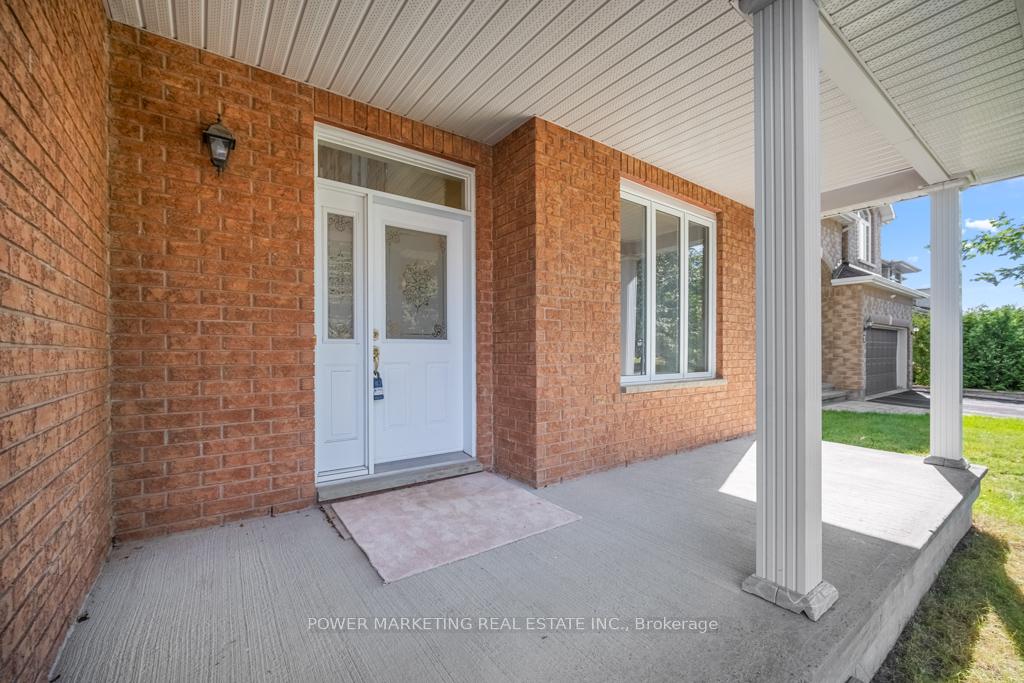
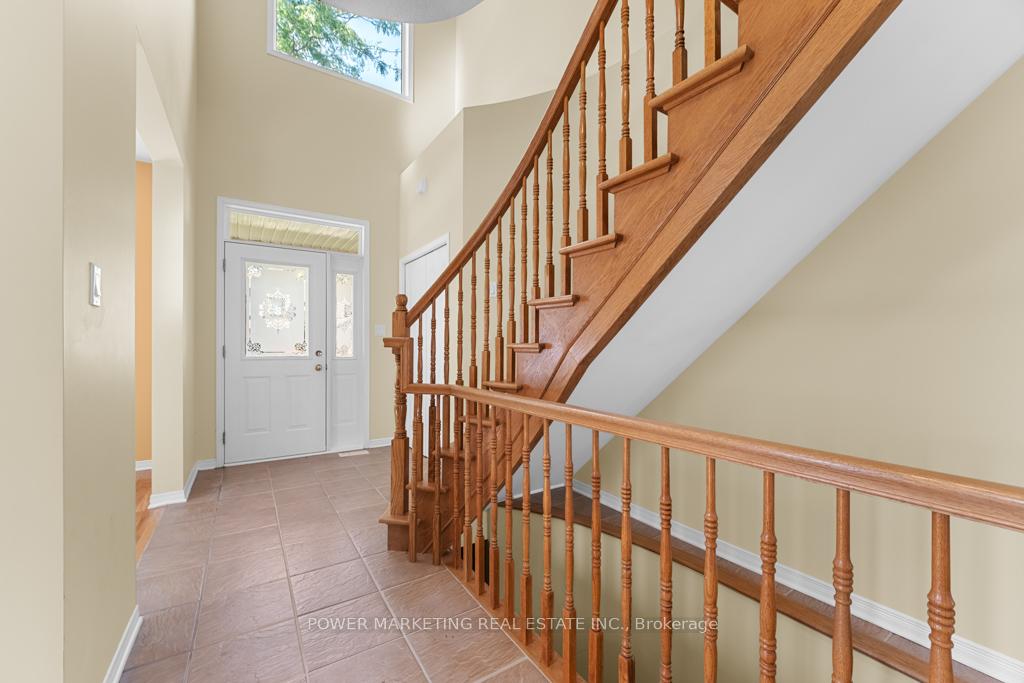
Opportunity knocks! Custom built 5 bedroom home with great family room with gas fireplace, large formal living and dining room, main floor den (can be converted to a 6th bedroom) Spacious main bedroom with large walk-in closet and 4-piece en-suite bathroom, hardwood and ceramic floors, good size bedrooms, large lot, 2 oversize car garage with side entrance and much more! Walk to shopping centers, schools and all amenities! Easy access to Downtown, immediate possession possible! See it today! Some photos are virtually staged.
Read more
Public TransitPark
Facts & features
TypeDetached
Style2-storey
Size2.5K~3K Sq.Ft.
HeatingForced air, gas
CoolingCentral air
BasementFull, unfinished
Parking4 drive
WaterMunicipal
FireplaceYes
Book a viewing
Fri30Oct
Sat31Oct
Sun1Nov
Mon2Nov
Tue3Nov
Wed4Nov
Thu5Nov
Pick a time
Rooms
12 rooms · 3 bathrooms
Main floor6 rooms
- Family room17′ × 13′1″222 sq.ft.
- Kitchen17′6″ × 17′2″300 sq.ft.
- Bathroom5′ × 4′5″22 sq.ft.
- Laundry6′2″ × 5′7″34 sq.ft.
- Den11′6″ × 10′6″121 sq.ft.
- Living room19′8″ × 10′10″213 sq.ft.
Second floor6 rooms
- Bathroom10′5″ × 8′10″92 sq.ft.
- Primary bedroom19′1″ × 12′228 sq.ft.
- Bedroom13′7″ × 10′1″137 sq.ft.
- Bedroom13′7″ × 10′10″147 sq.ft.
- Bedroom12′9″ × 10′2″129 sq.ft.
- Bedroom16′ × 10′10″173 sq.ft.
Bathrooms3
4-pcSecond4-pcSecond2-pcMain
Around this home
From River Rd, turn left onto Strandherd Drive, turn right onto Woodroffe Ave, left onto Heritage Drive, right on Tierney Drive
10Walking
Schools nearby
School rating, out of 10.
Monsignor Paul Baxterelementary · Private · 0.7 km
7.4/10
St Emilyelementary · Private · 0.8 km
8.1/10
Farley Mowatelementary · Public · 1.0 km
6.3/10
Listing details
MLS® numberX13813998
Listed onSep 22, 2026
Days on market38
UpdatedOct 28, 2026
Listing brokeragePOWER MARKETING REAL ESTATE INC.
PossessionImmediate
Helpful tools
Mortgage calculator
Closing costs
Land transfer tax
Buyer guide
Your HOMEH agent
KimHOMEH agent · Ottawa
"I would see it this week."
Ask Kim
Ask HOMEH about this home
Price, neighbourhood, monthly cost. Ask anything.
HOMEH Intelligent Agent is an AI, not a licensed representative. Check anything important with your agent.