
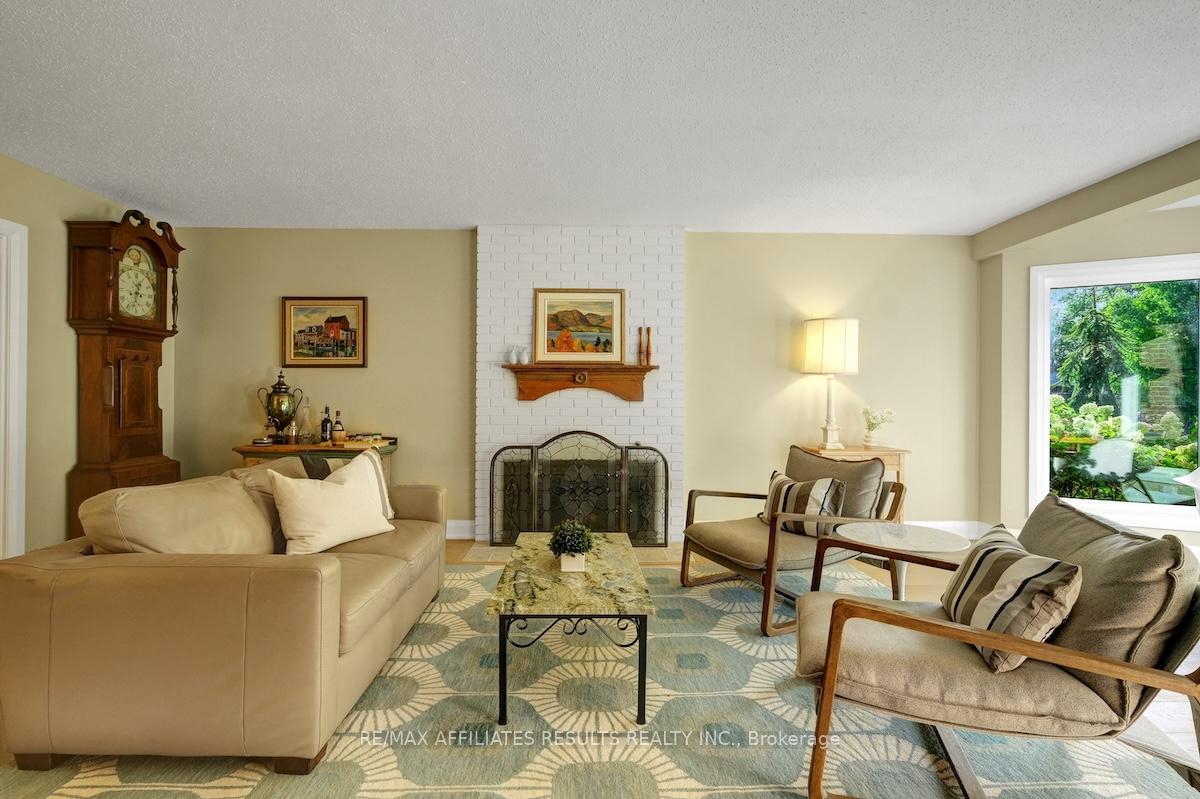
 See all 50 photos
Property history

This listing has ended. It is no longer available.
Property not available for sale or for rent.
Ask about this home
A HOMEH agent will answer your questions about this home.Ask HOMEH
About this home
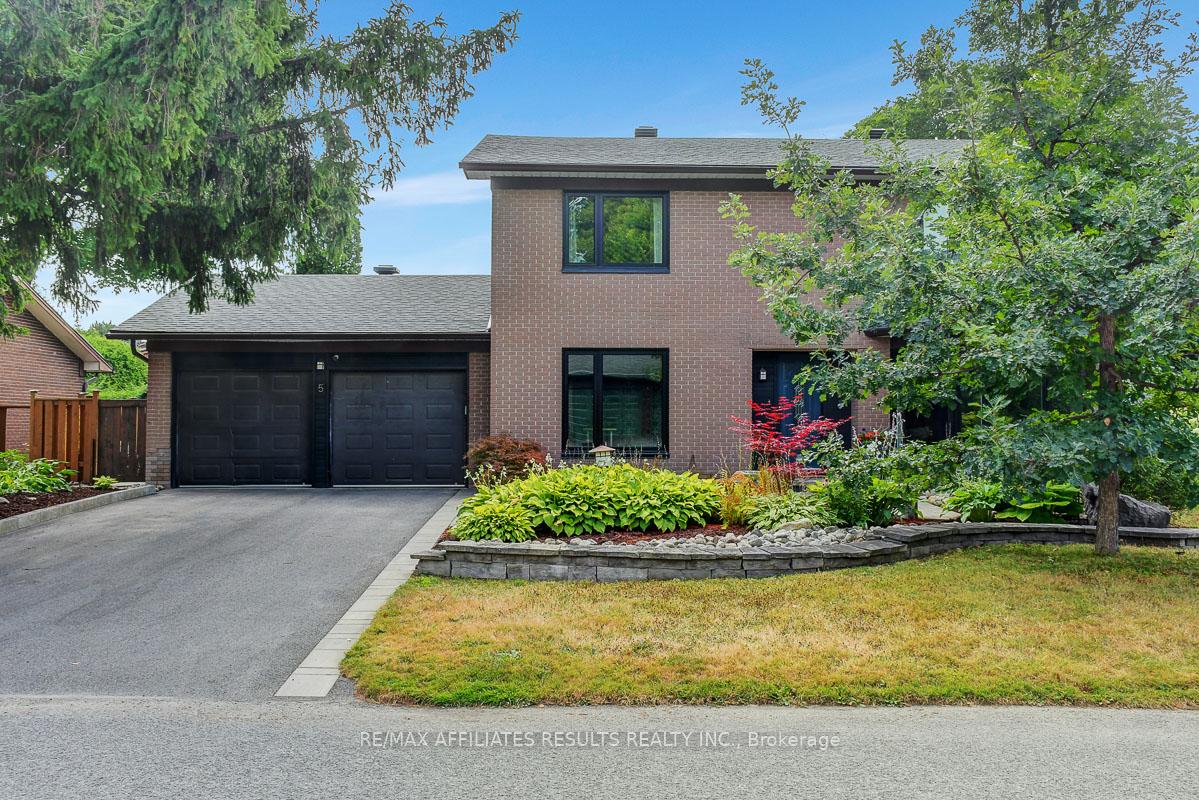
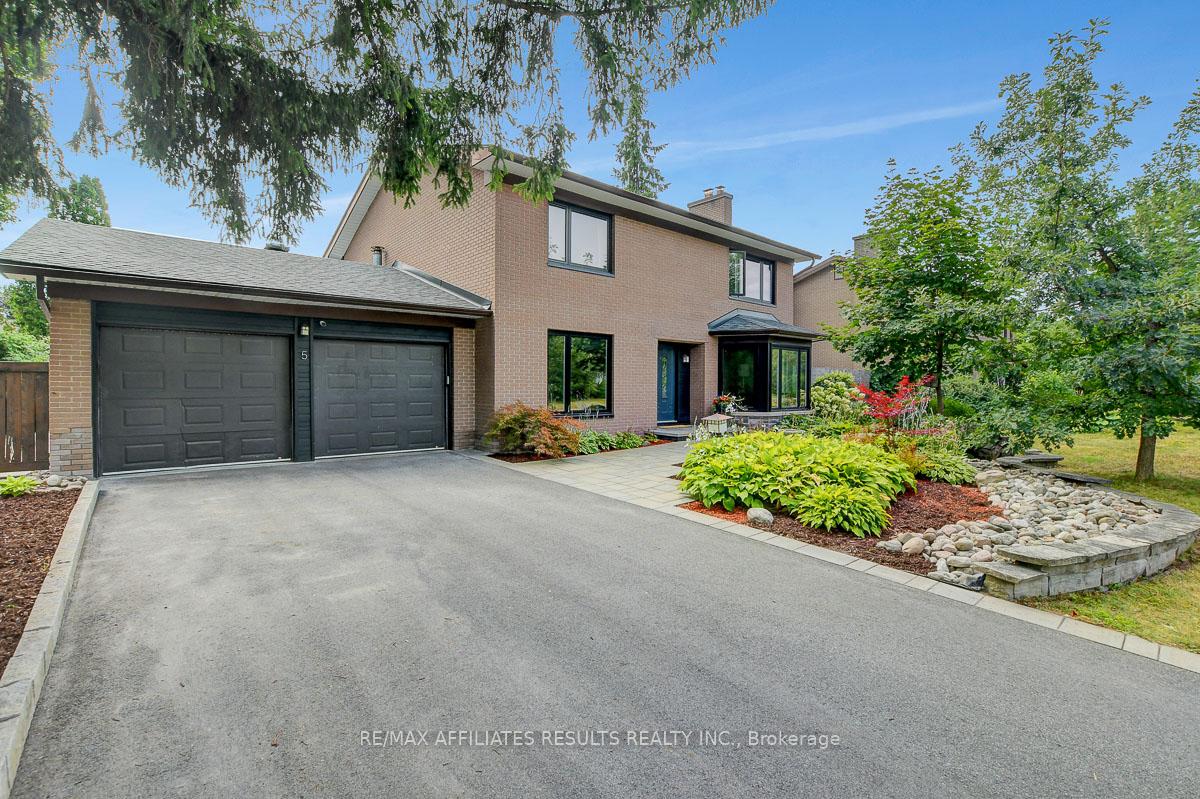
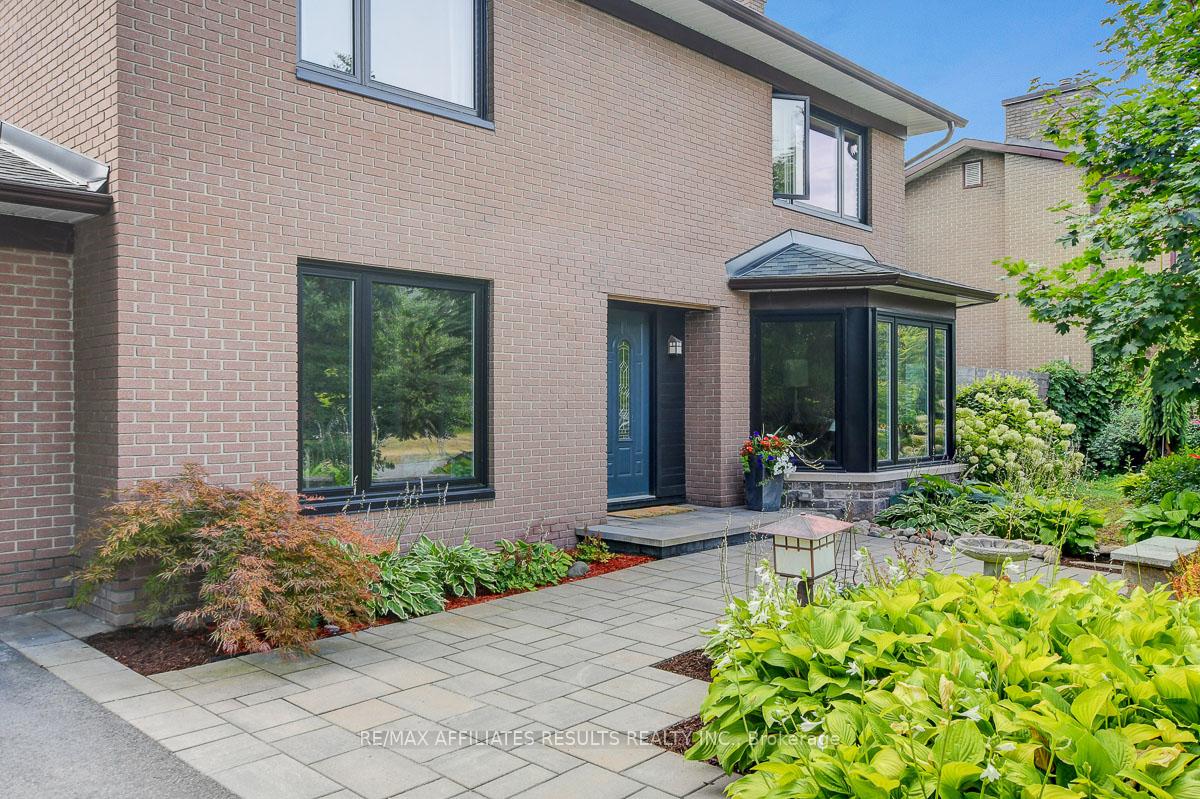
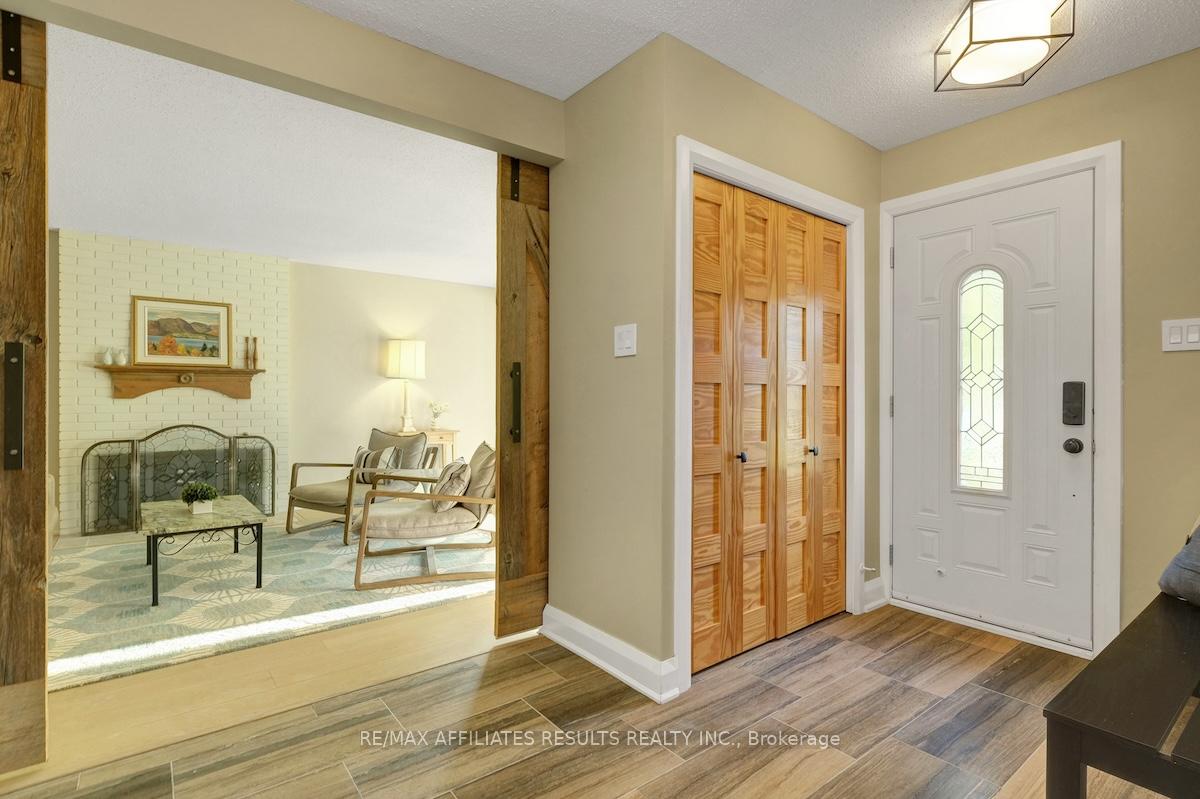
Welcome to 5 Tiffany Crescent, a beautifully maintained 4-bedroom, 4-bathroom family home in the heart of Beaverbrook. Tucked on a quiet crescent, this property offers the perfect blend of comfort, function, and style, inside and out. The landscaped front yard, surfaced driveway (parking for 4), and 2-car garage set the tone. Inside, hardwood floors flow throughout the main level. The formal living room is anchored by a wood-burning fireplace and a sunny south-facing bay window. The dining room easily seats six and opens directly onto the backyard patio, where a pergola-covered lounge area overlooks the in-ground pool (2023), deck, mature trees, and beautifully landscaped gardens: your private oasis. The updated kitchen boasts polished concrete counters, stainless steel appliances, a gas range, pot & pans drawers, bar fridge, cork floors, and the handy breakfast nook. A cozy family room with gas fireplace, built-in desk, and custom shelving with accent lighting completes the main floor, along with a full 3-piece bath, perfect for running in from the pool. A sunny office completes the main level, offering plenty of space if you're working from home. Upstairs, the primary suite features hardwood floors, a massive closet, and spa-like ensuite with heated floors, marble tiling and a walk-in shower. Three more spacious bedrooms share a sleek 5-piece bath with double sinks and floor-to-ceiling tile. The finished lower level adds a self-contained nanny/in-law suite with a full kitchen, breakfast bar, living room, office/potential bed, den and 4-piece bath, alongside laundry with utility sink and generous storage. Steps from schools, parks, trails, libraries, and quick access to Highway 417, this home has been lovingly cared for and is ready for its next chapter. Don't miss the chance to make it yours. Book a private showing today! Updates: Windows 2023, Roof 2022, Pool and deck 2023, Furnace and AC 2012.
Facts & features
Ask about this home
A HOMEH agent will answer your questions about this home.
Rooms
25 rooms · 4 bathrooms
- Office9′7″ × 12′10″123 sq.ft.
- Bathroom5′1″ × 8′2″41 sq.ft.
- Breakfast10′4″ × 7′9″80 sq.ft.
- Dining room10′2″ × 13′132 sq.ft.
- Family room11′3″ × 14′11″167 sq.ft.
- Foyer12′ × 6′10″82 sq.ft.
- Kitchen10′2″ × 12′7″128 sq.ft.
- Living room24′10″ × 12′11″321 sq.ft.
- Mud room5′1″ × 10′11″55 sq.ft.
- Bathroom4′10″ × 10′2″49 sq.ft.
- Bathroom4′11″ × 10′3″50 sq.ft.
- Bedroom 215′5″ × 9′7″148 sq.ft.
- Bedroom 313′6″ × 9′6″128 sq.ft.
- Bedroom 49′6″ × 19′8″187 sq.ft.
- Primary bedroom21′6″ × 13′279 sq.ft.
- Bathroom8′7″ × 6′52 sq.ft.
- Office8′8″ × 12′1″105 sq.ft.
- Den8′4″ × 8′8″72 sq.ft.
- Cold room/cantina4′6″ × 11′50 sq.ft.
- Kitchen9′7″ × 7′3″70 sq.ft.
- Laundry13′4″ × 6′4″85 sq.ft.
- Recreation12′7″ × 12′151 sq.ft.
- Utility room13′9″ × 7′1″98 sq.ft.
- Other17′3″ × 12′11″223 sq.ft.
- Other7′ × 9′5″66 sq.ft.
Around this home
Listing details
Helpful tools
Your HOMEH agent
"I would see it this week."
Ask HOMEH about this home
Price, neighbourhood, monthly cost. Ask anything.
HOMEH Intelligent Agent is an AI, not a licensed representative. Check anything important with your agent.