
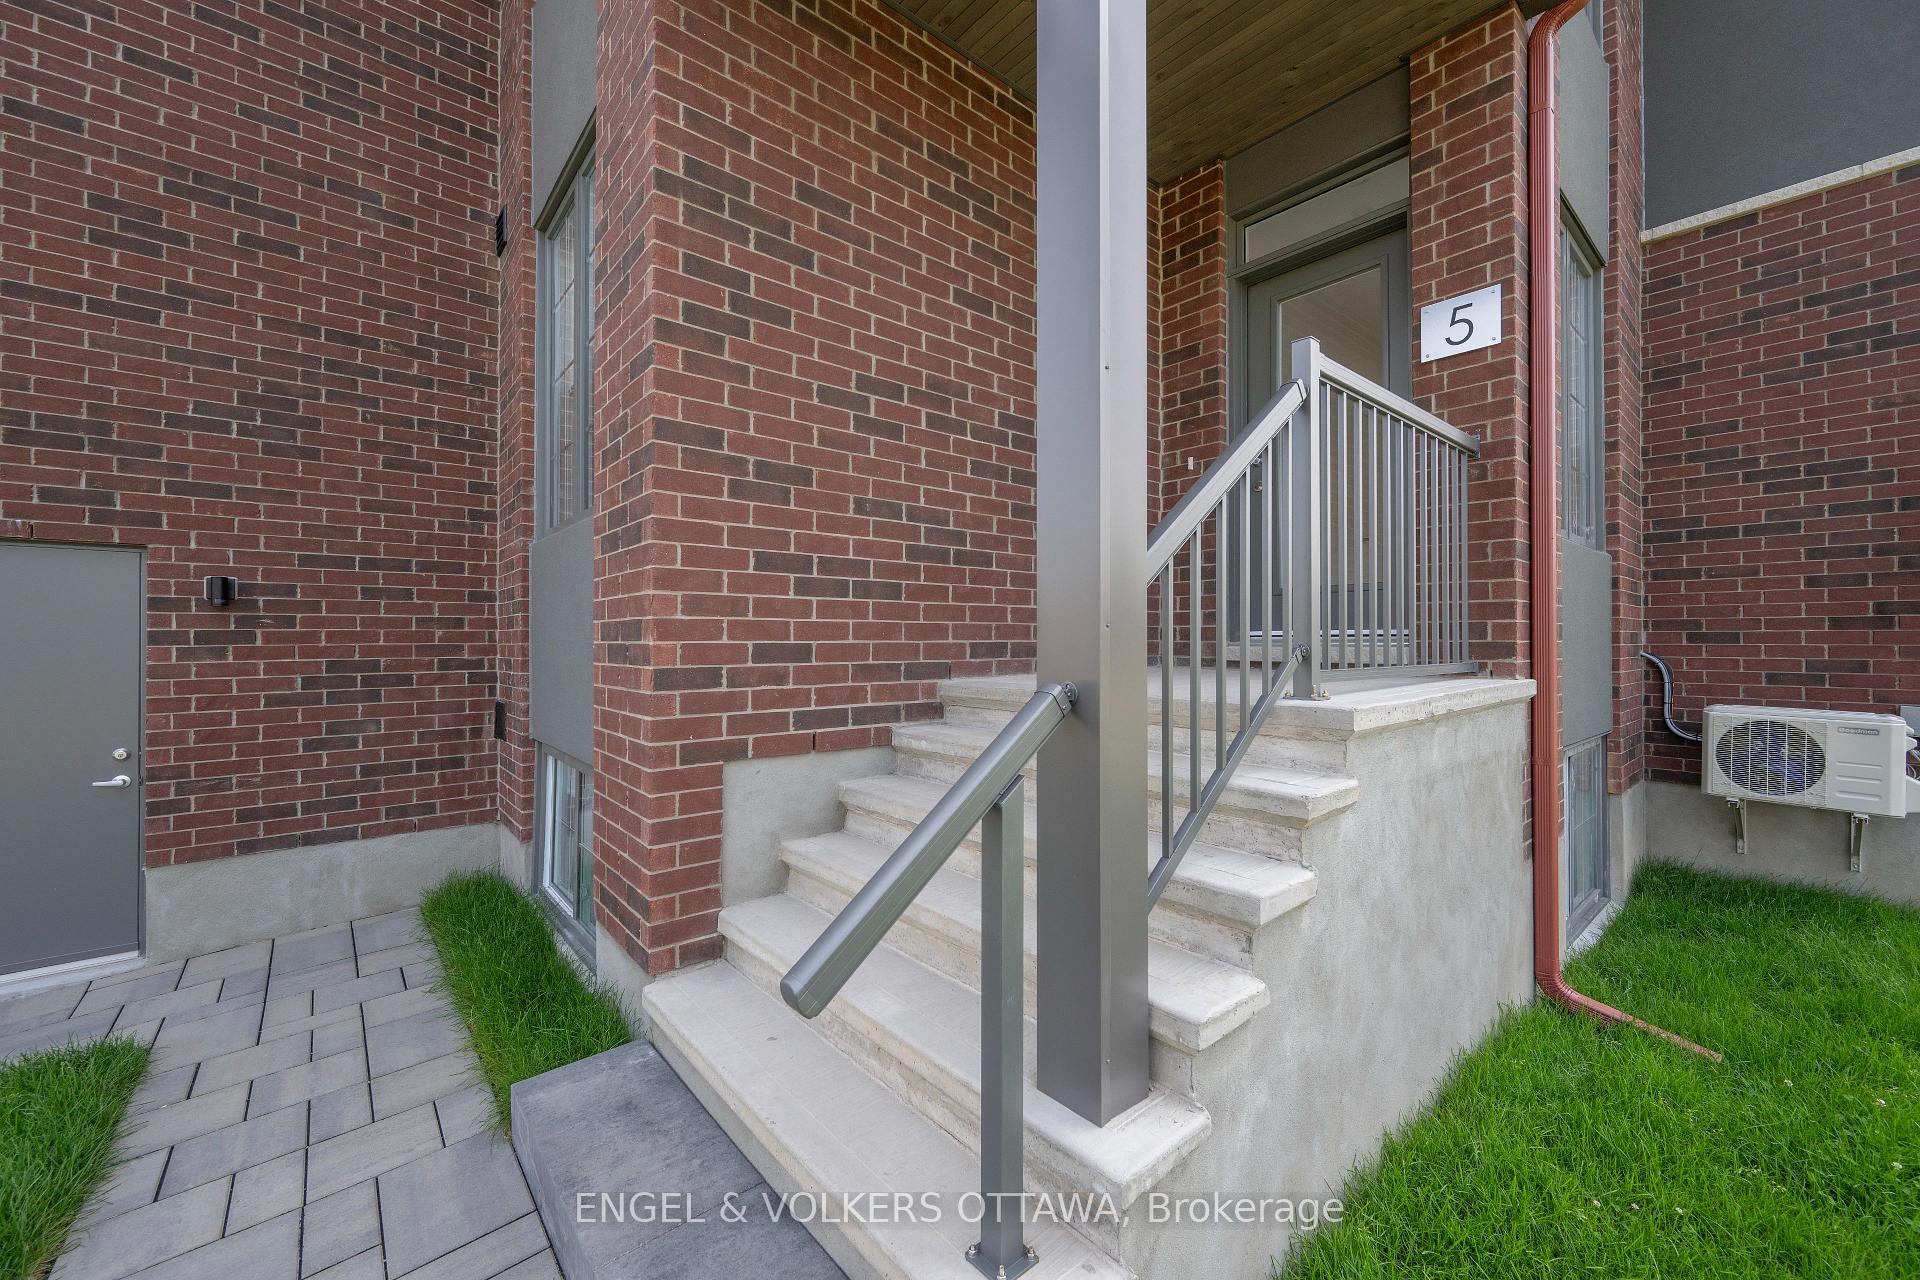
 See all 35 photos
Property history

This listing has ended. It is no longer available.
Property not available for sale or for rent.
Ask about this home
A HOMEH agent will answer your questions about this home.Ask HOMEH
About this home
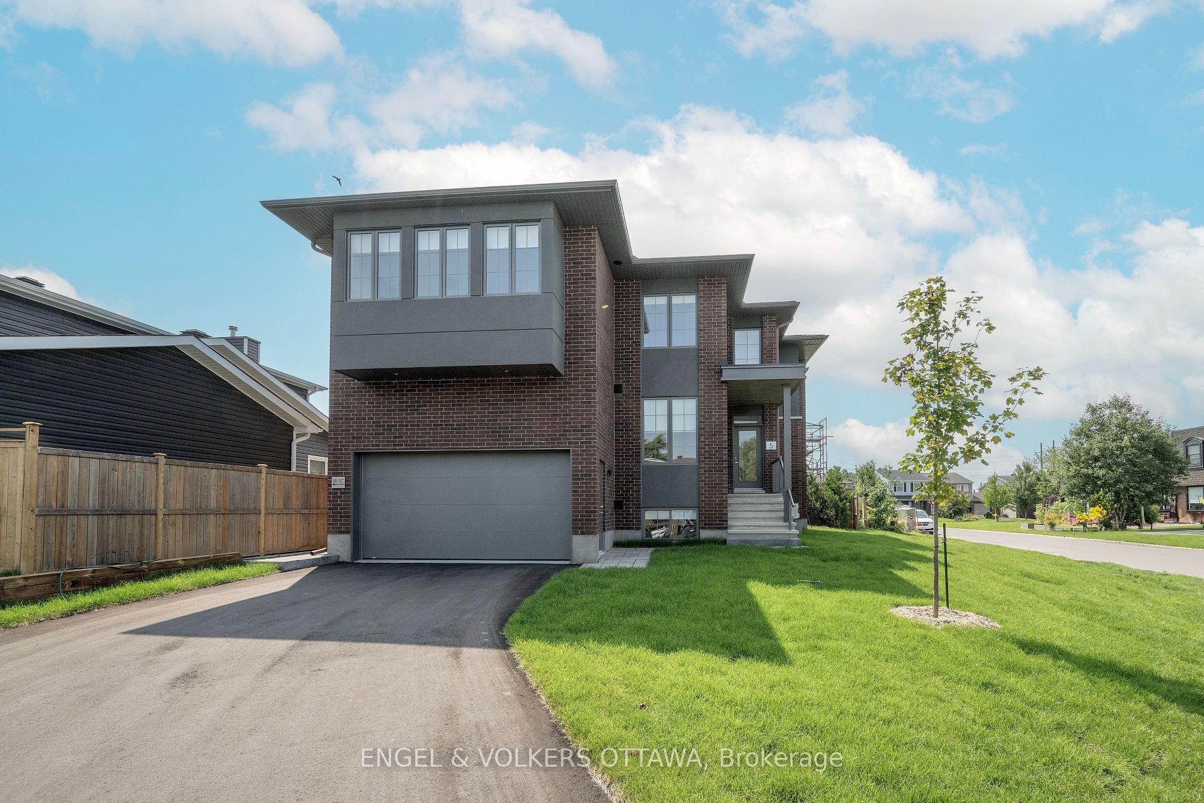
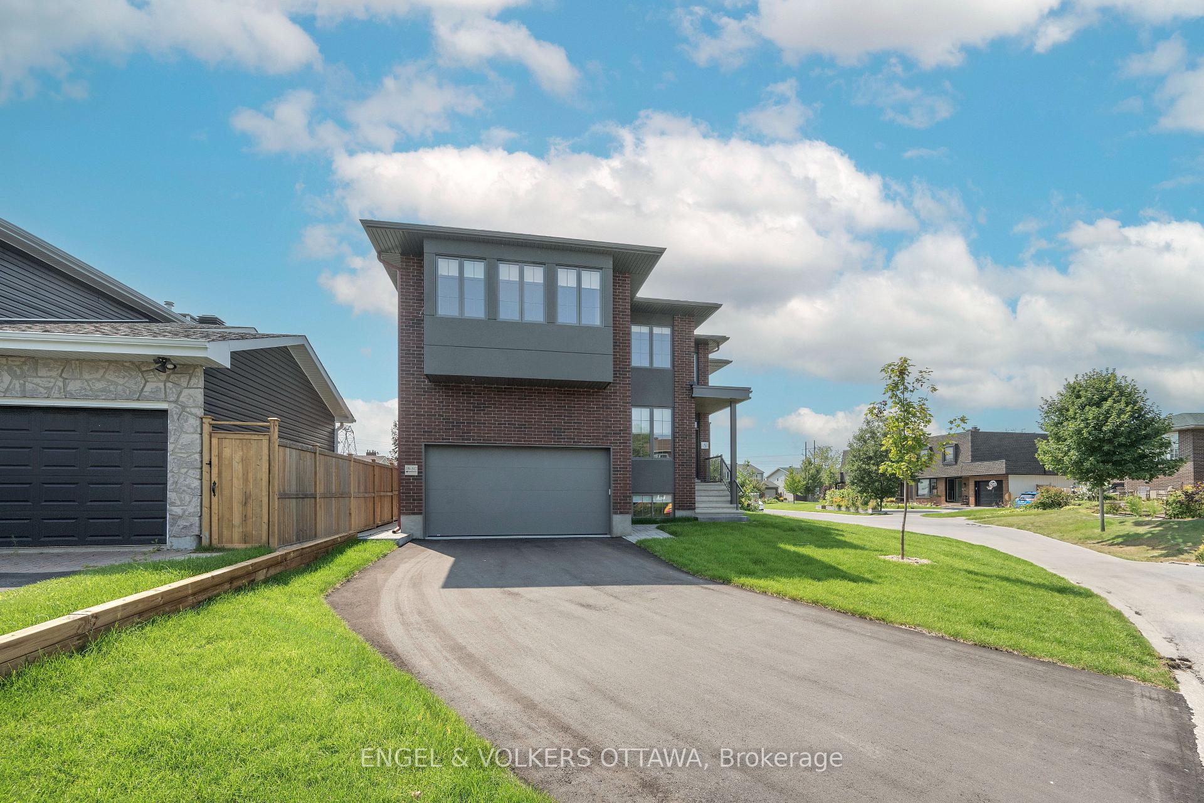
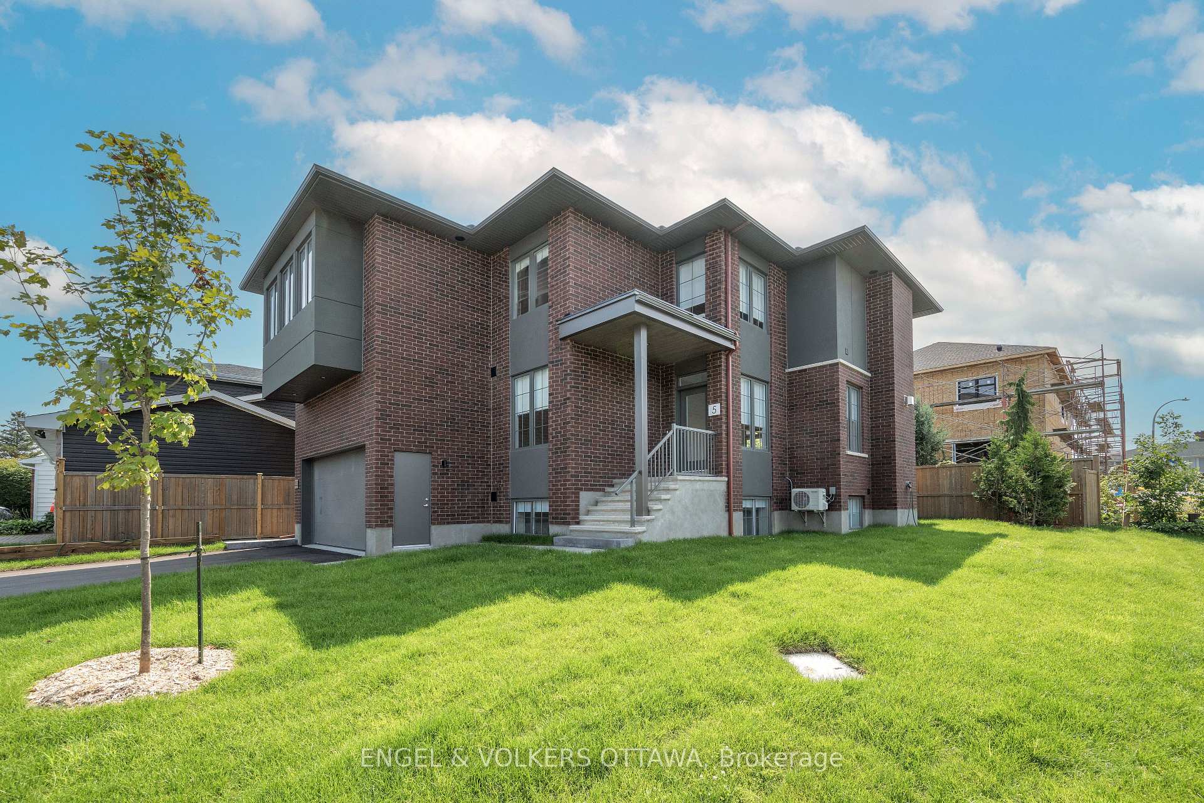
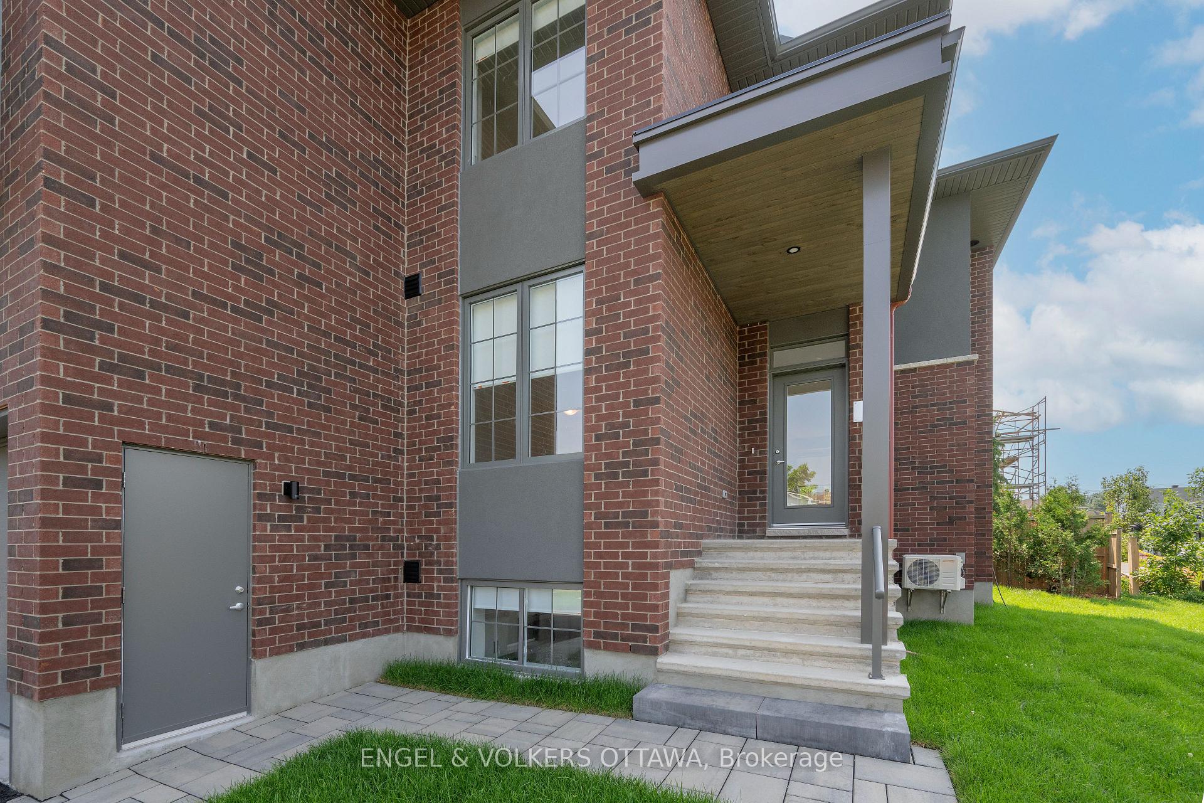
This exceptional, newly constructed triplex in Ottawas West End presents a remarkable opportunity for investors or those seeking an ideal multi-family residence. The property comprises three generously proportioned units, each equipped with a private entrance, laundry facilities and independently metered utilities. The main-level unit spans two storeys and features three bedrooms and two bathrooms, including a main-floor bedroom with a three-piece ensuite, including a double car garage. The upper-level unit offers a well-appointed one-bedroom, one-bathroom layout, while the lower level unit provides a comfortable two-bedroom, one-bathroom configuration.Each unit has been meticulously designed to maximize space and functionality, boasting open-concept living areas, expansive windows that invite abundant natural light, and premium finishes throughout. The modern kitchens are outfitted with stainless steel appliances, plentiful cabinetry, and elegant countertops, catering to both culinary enthusiasts and those who love to entertain. Constructed to exemplary standards, the triplex incorporates energy-efficient systems, and top of the line infrastructure, ensuring durability and minimal upkeep for years to come.Nestled in Ottawas dynamic West End, this property affords residents unparalleled access to an array of amenities, including shopping, parks, schools, and public transit. With convenient proximity to major roads and highways, commuting is effortless, enhancing the appeal of this prime location. This triplex represents a rare blend of contemporary design, practical living, and strategic investment potential in one of Ottawas most desirable neighbourhoods.
Facts & features
Ask about this home
A HOMEH agent will answer your questions about this home.
Rooms
21 rooms · 4 bathrooms
- Foyer10′2″ × 5′3″53 sq.ft.
- Living room18′3″ × 14′6″265 sq.ft.
- Kitchen15′9″ × 8′6″134 sq.ft.
- Bedroom 39′5″ × 9′2″86 sq.ft.
- Bathroom6′4″ × 5′8″36 sq.ft.
- Loft15′8″ × 5′3″82 sq.ft.
- Bedroom11′4″ × 9′9″110 sq.ft.
- Bedroom 211′4″ × 9′9″110 sq.ft.
- Bathroom12′1″ × 5′2″62 sq.ft.
- Foyer14′4″ × 3′3″47 sq.ft.
- Bathroom10′3″ × 5′5″55 sq.ft.
- Kitchen12′8″ × 7′9″98 sq.ft.
- Living room16′1″ × 15′10″255 sq.ft.
- Bedroom12′8″ × 9′4″118 sq.ft.
- Foyer11′ × 0′4″4 sq.ft.
- Kitchen7′11″ × 7′6″59 sq.ft.
- Living room16′1″ × 12′193 sq.ft.
- Other6′1″ × 4′7″28 sq.ft.
- Bathroom9′6″ × 5′47 sq.ft.
- Bedroom11′1″ × 9′9″108 sq.ft.
- Bedroom 211′1″ × 9′9″108 sq.ft.
Around this home
Schools nearby
School rating, out of 10.
Listing details
Helpful tools
Your HOMEH agent
"I would see it this week."
Ask HOMEH about this home
Price, neighbourhood, monthly cost. Ask anything.
HOMEH Intelligent Agent is an AI, not a licensed representative. Check anything important with your agent.