
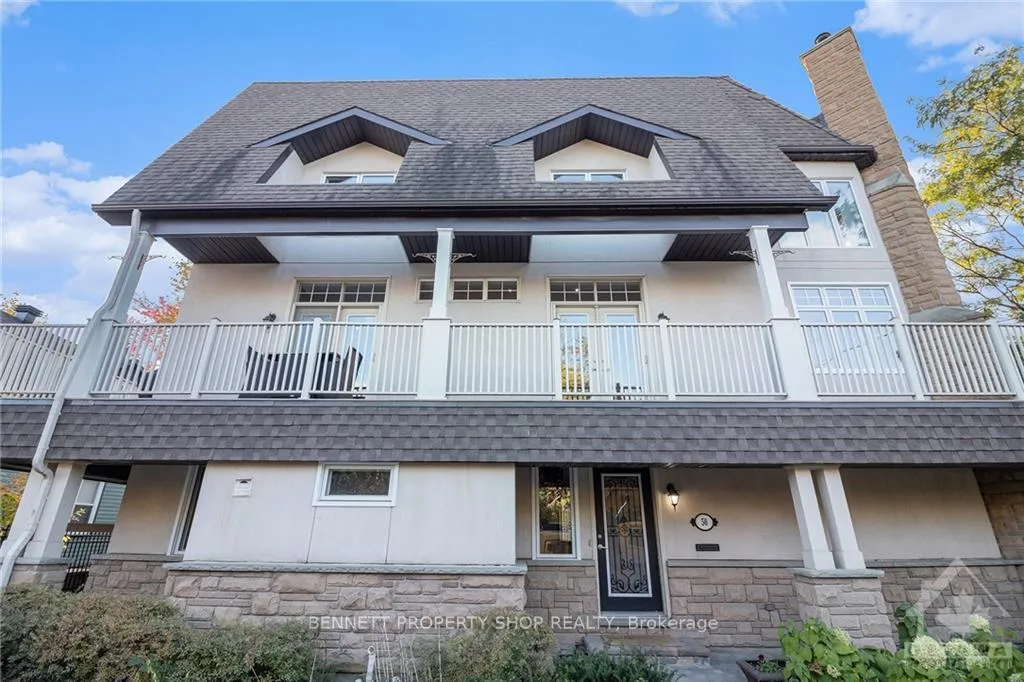
50 Concord Street N
Ottawa (Ottawa East)50 Concord Street N
Ottawa (Ottawa East)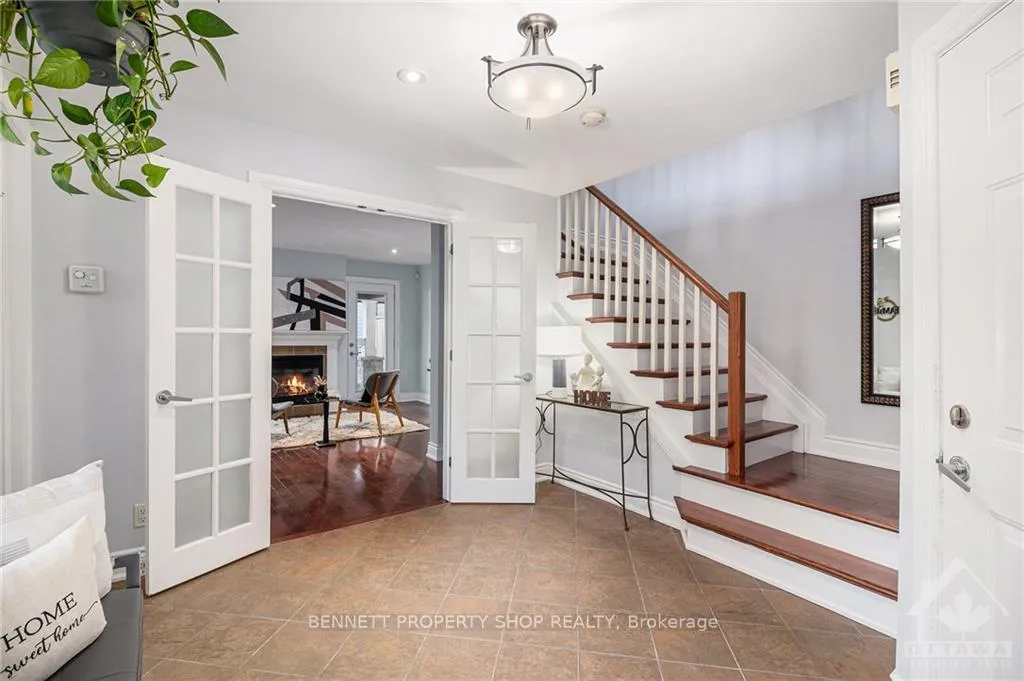
 See all 18 photos
Property history

This listing has ended. It is no longer available.
Property not available for sale or for rent.
Ask about this home
A HOMEH agent will answer your questions about this home.Ask HOMEH
About this home
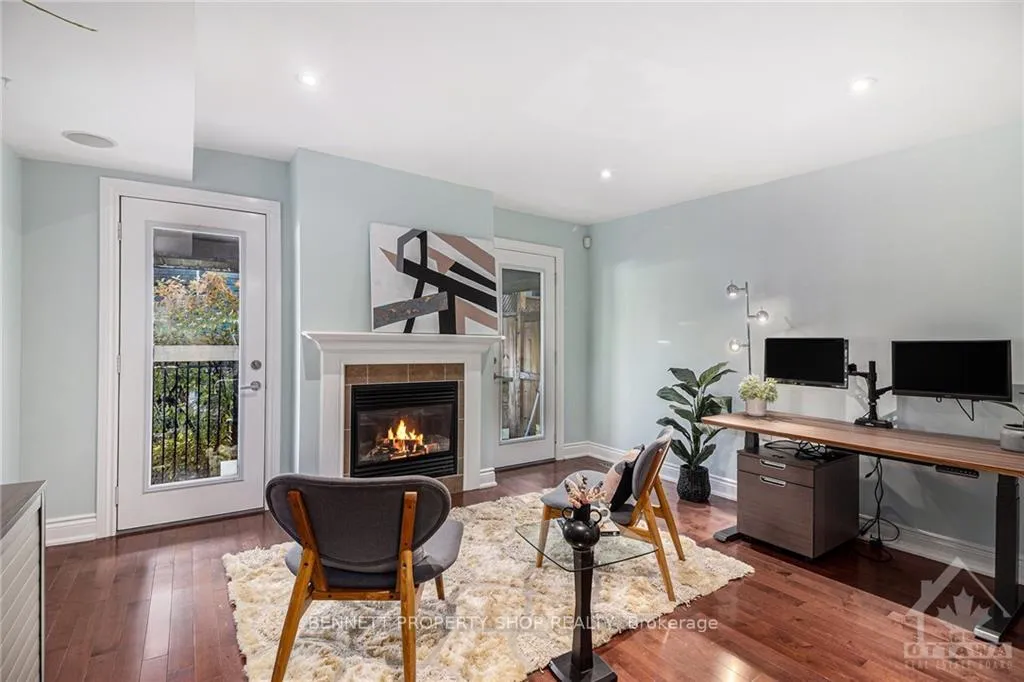
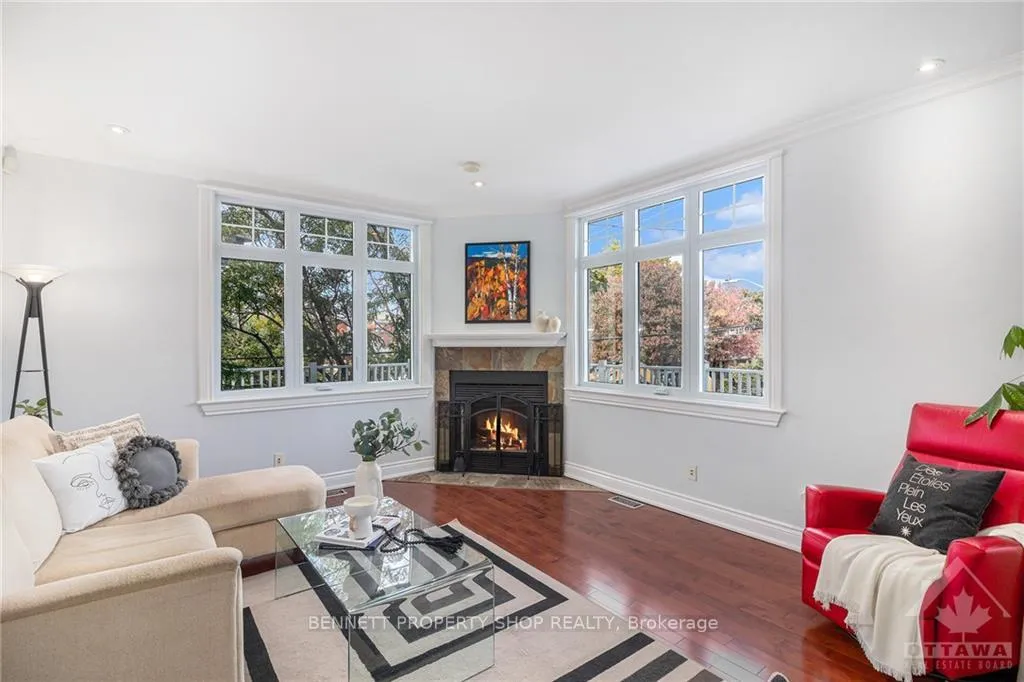
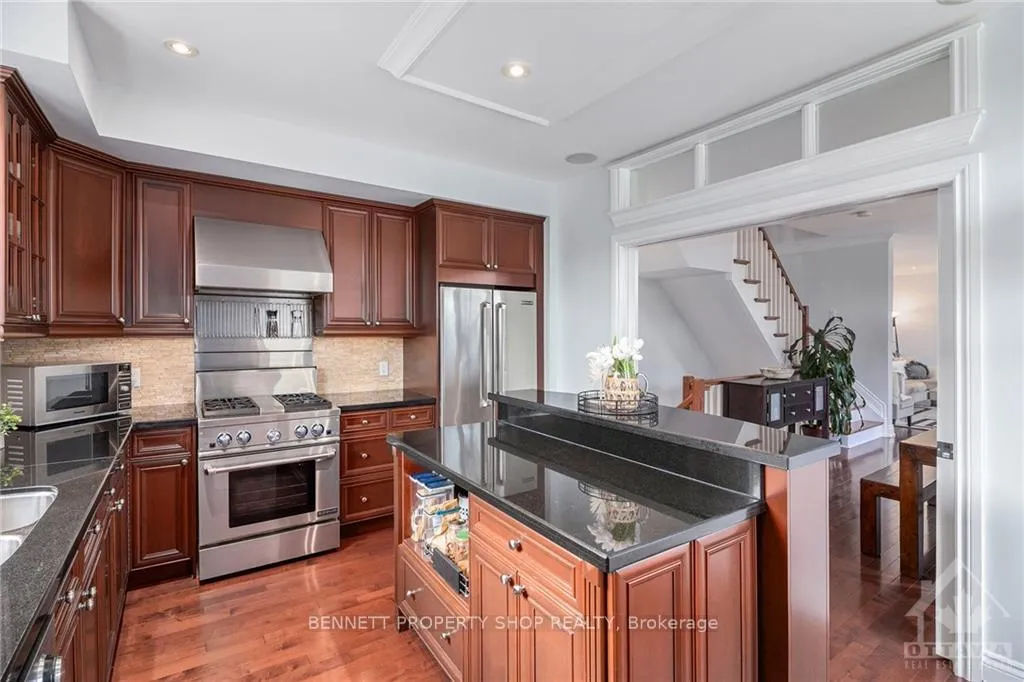
Experience serene, stylish luxury in this elegant 3-bedroom townhouse in a prime location near the historic Rideau canal. Inside discover an impressive foyer, a beautiful living room, a full bath, and garage access. The bright, airy 2nd level boasts sleek finishes, a stunning kitchen, stone countertops, high-end appliances, & an open-concept living/dining area that flows perfectly to the wrap-around deck. Ideal for hosting or simply living. Upstairs, the primary bedroom offers a luxurious cheater/ensuite bath, and a cozy fireplace. A bedroom with large windows and a generous closet completes this stunning level. The finished lower level features another bedroom, and plenty of storage, ensuring everything has its place. Perfectly located in the heart of the city, explore Ottawa's best restaurants, shopping, schools, parks, museums, bike paths, U Ottawa, Rideau Centre, Lansdowne and more!! Additional features: highway access, oversized garage, hardwood floors. 24 hours irrevocable.
Facts & features
Ask about this home
A HOMEH agent will answer your questions about this home.
Rooms
84 rooms · 2 bathrooms
- Other23′ × 5′3″121 sq.ft.
- Bathroom12′2″ × 4′9″57 sq.ft.
- Foyer12′3″ × 10′4″126 sq.ft.
- Living room15′9″ × 14′220 sq.ft.
- Other23′ × 5′3″121 sq.ft.
- Bathroom12′2″ × 4′9″57 sq.ft.
- Foyer12′3″ × 10′4″126 sq.ft.
- Living room15′9″ × 14′220 sq.ft.
- Other23′ × 5′3″121 sq.ft.
- Bathroom12′2″ × 4′9″57 sq.ft.
- Foyer12′3″ × 10′4″126 sq.ft.
- Living room15′9″ × 14′220 sq.ft.
- Other23′ × 5′3″121 sq.ft.
- Bathroom12′2″ × 4′9″57 sq.ft.
- Foyer12′3″ × 10′4″126 sq.ft.
- Living room15′9″ × 14′220 sq.ft.
- Other23′ × 5′3″121 sq.ft.
- Bathroom12′2″ × 4′9″57 sq.ft.
- Foyer12′3″ × 10′4″126 sq.ft.
- Living room15′9″ × 14′220 sq.ft.
- Other23′ × 5′3″121 sq.ft.
- Bathroom12′2″ × 4′9″57 sq.ft.
- Foyer12′3″ × 10′4″126 sq.ft.
- Living room15′9″ × 14′220 sq.ft.
- Other23′ × 5′3″121 sq.ft.
- Bathroom12′2″ × 4′9″57 sq.ft.
- Foyer12′3″ × 10′4″126 sq.ft.
- Living room15′9″ × 14′220 sq.ft.
- Dining room13′11″ × 10′4″143 sq.ft.
- Kitchen11′11″ × 14′166 sq.ft.
- Family room18′ × 15′7″280 sq.ft.
- Dining room13′11″ × 10′4″143 sq.ft.
- Kitchen11′11″ × 14′166 sq.ft.
- Family room18′ × 15′7″280 sq.ft.
- Dining room13′11″ × 10′4″143 sq.ft.
- Kitchen11′11″ × 14′166 sq.ft.
- Family room18′ × 15′7″280 sq.ft.
- Dining room13′11″ × 10′4″143 sq.ft.
- Kitchen11′11″ × 14′166 sq.ft.
- Family room18′ × 15′7″280 sq.ft.
- Dining room13′11″ × 10′4″143 sq.ft.
- Kitchen11′11″ × 14′166 sq.ft.
- Family room18′ × 15′7″280 sq.ft.
- Dining room13′11″ × 10′4″143 sq.ft.
- Kitchen11′11″ × 14′166 sq.ft.
- Family room18′ × 15′7″280 sq.ft.
- Dining room13′11″ × 10′4″143 sq.ft.
- Kitchen11′11″ × 14′166 sq.ft.
- Family room18′ × 15′7″280 sq.ft.
- Bedroom11′7″ × 13′11″161 sq.ft.
- Bathroom14′1″ × 6′2″86 sq.ft.
- Primary bedroom24′10″ × 15′6″384 sq.ft.
- Bedroom11′7″ × 13′11″161 sq.ft.
- Bathroom14′1″ × 6′2″86 sq.ft.
- Primary bedroom24′10″ × 15′6″384 sq.ft.
- Bedroom11′7″ × 13′11″161 sq.ft.
- Bathroom14′1″ × 6′2″86 sq.ft.
- Primary bedroom24′10″ × 15′6″384 sq.ft.
- Bedroom11′7″ × 13′11″161 sq.ft.
- Bathroom14′1″ × 6′2″86 sq.ft.
- Primary bedroom24′10″ × 15′6″384 sq.ft.
- Bedroom11′7″ × 13′11″161 sq.ft.
- Bathroom14′1″ × 6′2″86 sq.ft.
- Primary bedroom24′10″ × 15′6″384 sq.ft.
- Bedroom11′7″ × 13′11″161 sq.ft.
- Bathroom14′1″ × 6′2″86 sq.ft.
- Primary bedroom24′10″ × 15′6″384 sq.ft.
- Bedroom11′7″ × 13′11″161 sq.ft.
- Bathroom14′1″ × 6′2″86 sq.ft.
- Primary bedroom24′10″ × 15′6″384 sq.ft.
- Bedroom10′7″ × 14′148 sq.ft.
- Utility room18′5″ × 10′5″191 sq.ft.
- Bedroom10′7″ × 14′148 sq.ft.
- Utility room18′5″ × 10′5″191 sq.ft.
- Bedroom10′7″ × 14′148 sq.ft.
- Utility room18′5″ × 10′5″191 sq.ft.
- Bedroom10′7″ × 14′148 sq.ft.
- Utility room18′5″ × 10′5″191 sq.ft.
- Bedroom10′7″ × 14′148 sq.ft.
- Utility room18′5″ × 10′5″191 sq.ft.
- Bedroom10′7″ × 14′148 sq.ft.
- Utility room18′5″ × 10′5″191 sq.ft.
- Bedroom10′7″ × 14′148 sq.ft.
- Utility room18′5″ × 10′5″191 sq.ft.
Around this home
Listing details
Helpful tools
Your HOMEH agent
"I would see it this week."
Ask HOMEH about this home
Price, neighbourhood, monthly cost. Ask anything.
HOMEH Intelligent Agent is an AI, not a licensed representative. Check anything important with your agent.