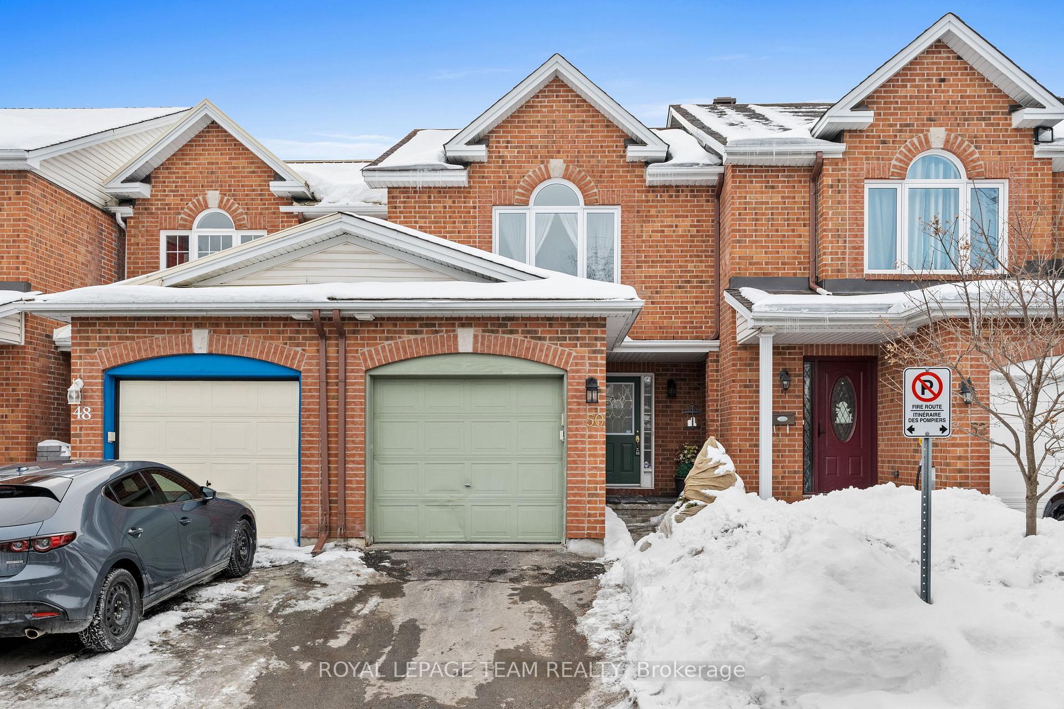
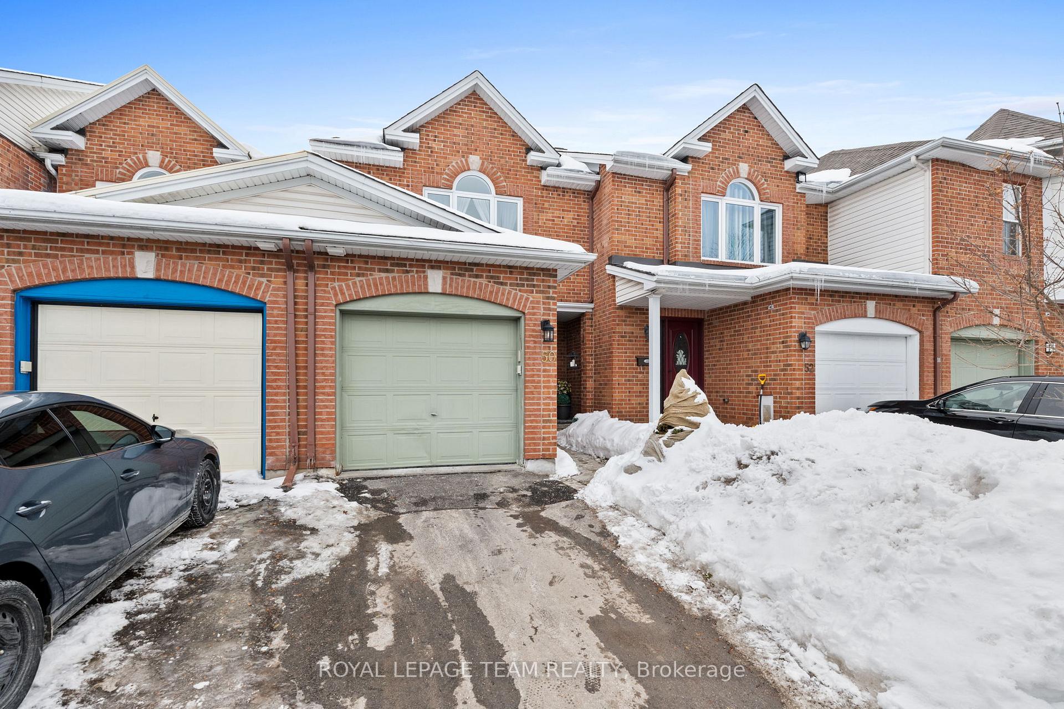
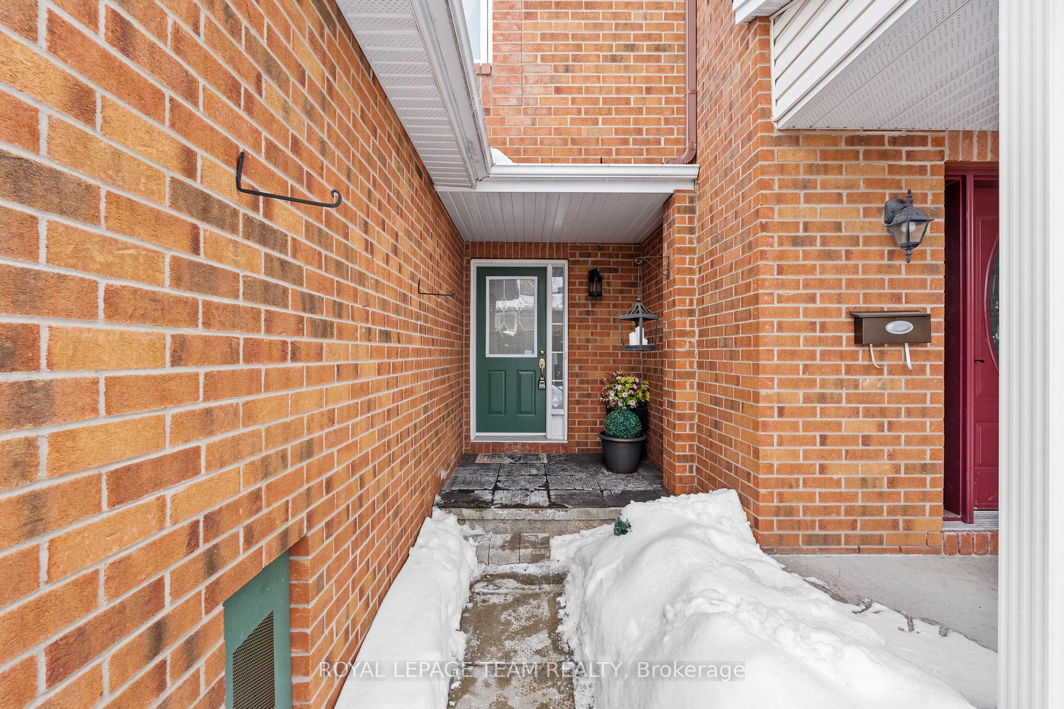
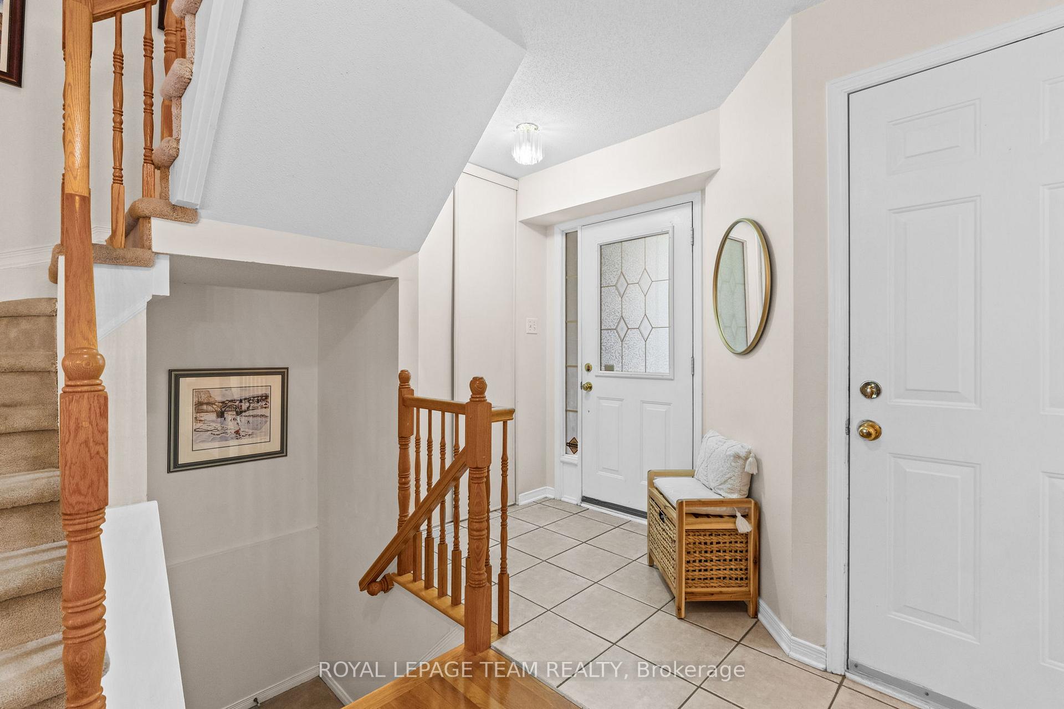
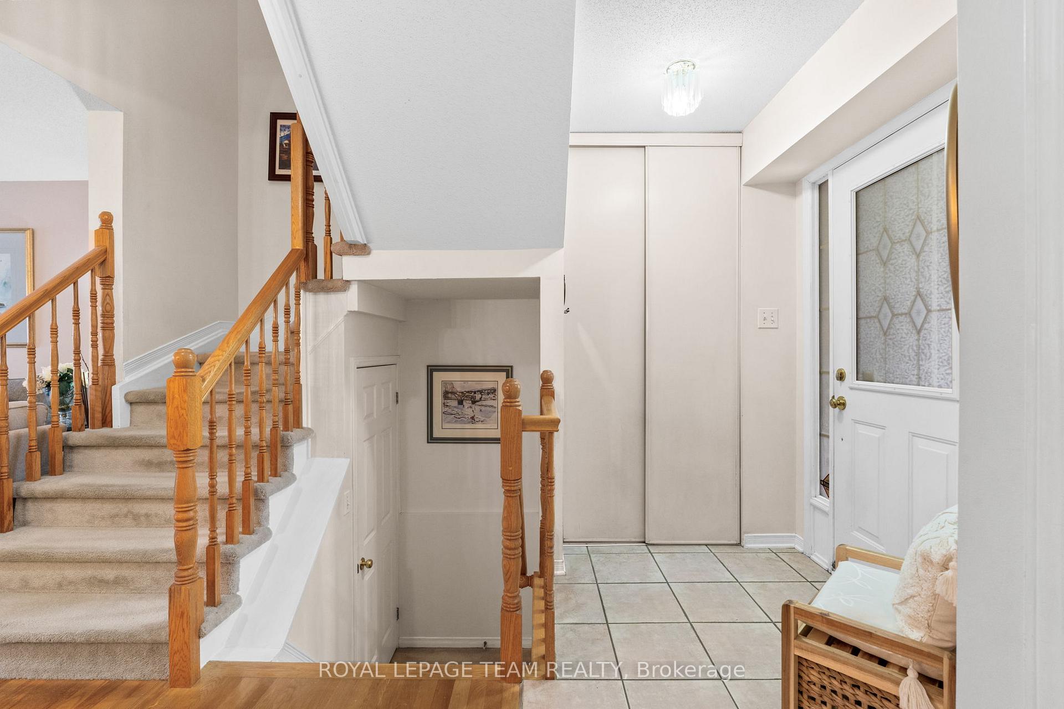
**** Open House Cancelled *** Welcome to this truly turnkey townhome in the desirable Greenboro neighborhood. Nestled at the back of a quiet enclave in Hunt Club Gables with no through traffic, this 3-bedroom townhome has been meticulously maintained and updated by its original owners. Built in 1999 by Phoenix Homes, the Greenboro model offers a functional layout. The open-concept dining and living room welcome you with gleaming hardwood floors and the eat-in kitchen boasts updated floor tiles, granite countertops, stainless steel appliances, and a stone backsplash. Upstairs, three bright bedrooms await. The primary bedroom features a wall of closets and vaulted ceilings and the beautifully renovated 4-piece bathroom with full tiling, a deep soaker tub, and an updated granite-topped vanity. The finished basement offers a family-sized rec room, a finished laundry room, and ample storage. The fully fenced backyard gets the afternoon sun and has an interlock patio with a raised garden. The attached garage has inside entry access, and the front yard features low-maintenance artificial turf and a dwarf pine tree. Explore the amazing green space Greenboro offers, including parks, walking and biking trails, schools, nearby Conroy Pit for sledding and off-leash dog walking. Enjoy close proximity to South Keys shopping and amenities, the O-Train, the Airport Parkway, and Highway 417. Come see why residents love this neighborhood! Updates: 2022 - Backyard Fence, 2021 - Central Air Conditioner, 2020 - Rental Hot Water Tank, 2018 - Roof Shingles, 2014 - Kitchen Updates, 2014 - Bathroom Renovation and 2010 - Upstairs Windows.
Read more
Auto Garage Door RemoteStorageCul de Sac/Dead EndFenced YardParkPlace Of Worship
Facts & features
TypeFreehold Townhouse
Style2-storey
Built16-30
Size1.1K~1.5K Sq.Ft.
Lot18.04 x 92.37 ft
Tax$2,989 (2024)
HeatingForced air, gas
CoolingCentral air
BasementFull, finished
Parking1 drive
WaterMunicipal
Book a viewing
Wed28Oct
Thu29Oct
Fri30Oct
Sat31Oct
Sun1Nov
Pick a time
Rooms
10 rooms · 2 bathrooms
Main floor3 rooms
Dining room6′10″ × 10′1″69 sq.ft.
Living room10′4″ × 25′1″258 sq.ft.
Kitchen10′5″ × 13′4″139 sq.ft.
Second floor3 rooms
Primary bedroom8′6″ × 14′119 sq.ft.
Bedroom 28′6″ × 14′119 sq.ft.
Bedroom 38′4″ × 10′83 sq.ft.
Basement4 rooms
Recreation10′8″ × 18′3″195 sq.ft.
Laundry17′2″ × 8′8″149 sq.ft.
Utility room6′6″ × 17′3″112 sq.ft.
Other6′6″ × 4′4″28 sq.ft.
Bathrooms2
4-pcSecond2-pcMain
Thinking of selling your home?See what your home is worth today.

 See all 37 photos
