
Unit 101, 50 Emmerson Avenue
Ottawa (Mechanicsville)Unit 101, 50 Emmerson Avenue
Ottawa (Mechanicsville)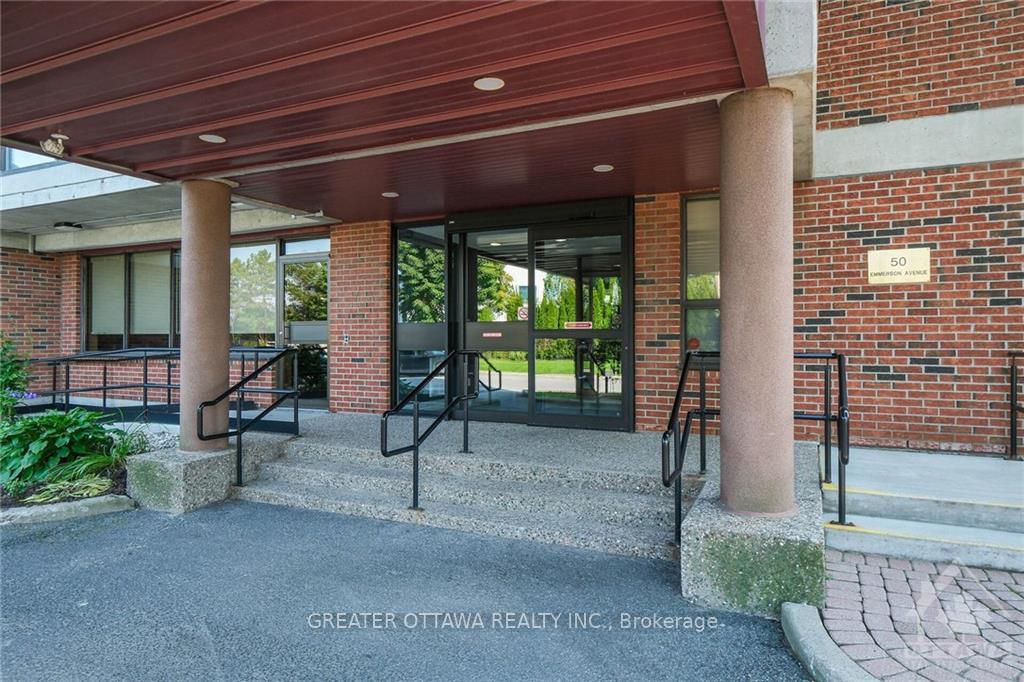
 See all 30 photos
Property history

This listing has ended. It is no longer available.
Property not available for sale or for rent.
About this home
Unit 101, 50 Emmerson Avenue, Ottawa
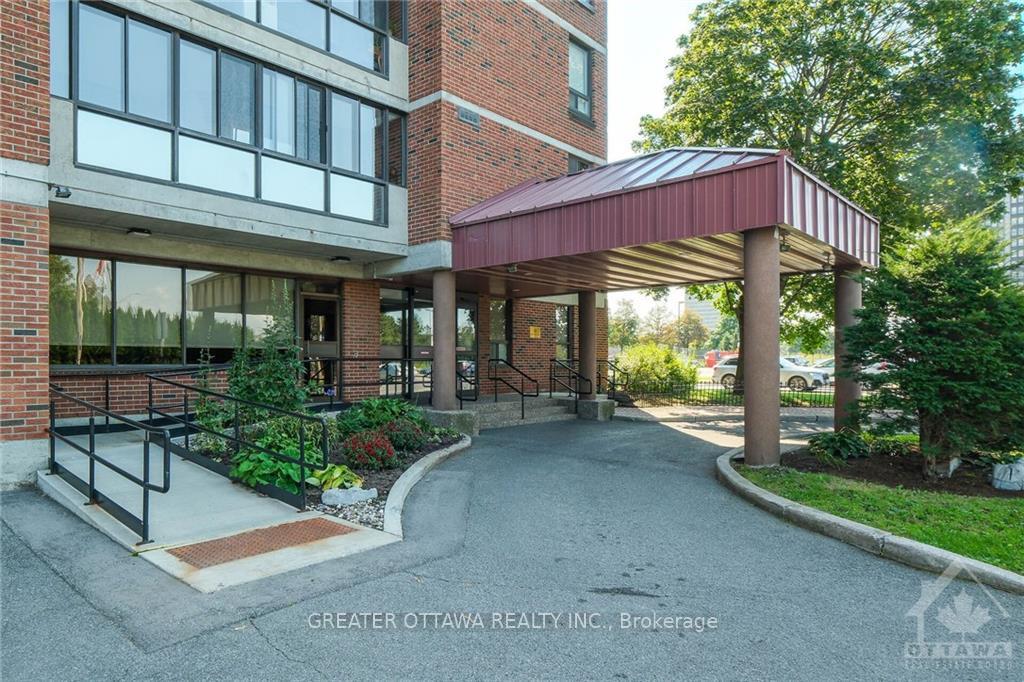
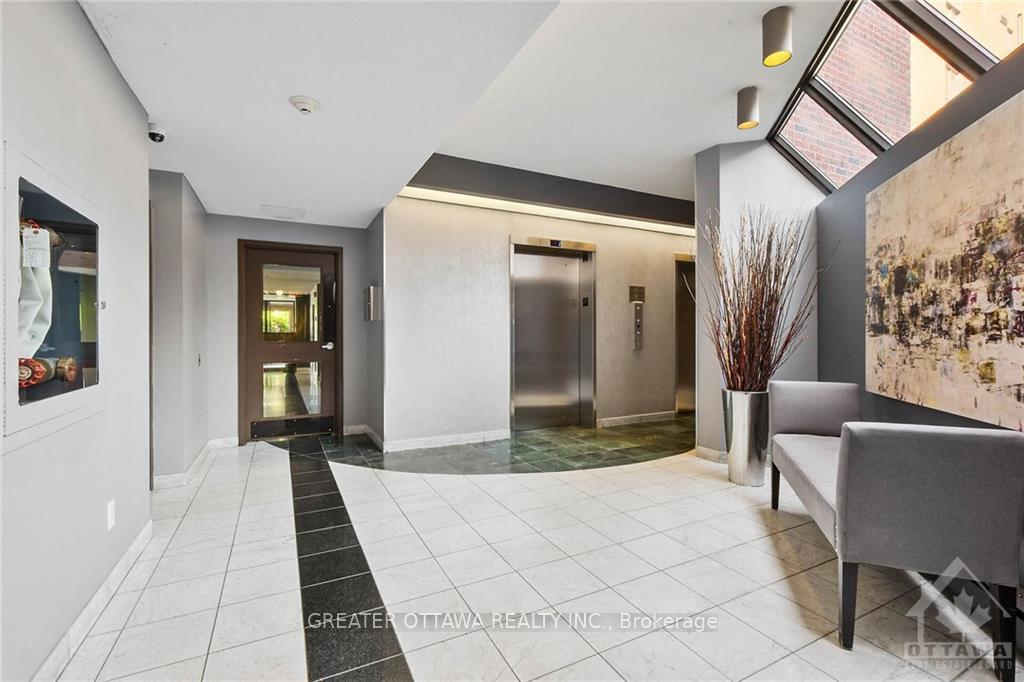
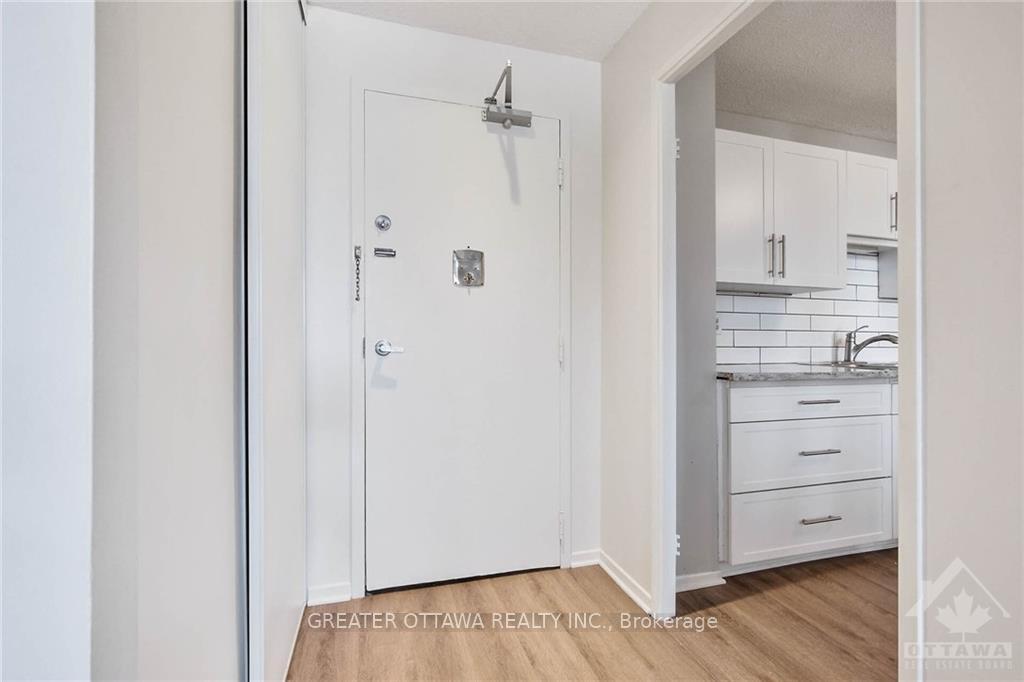
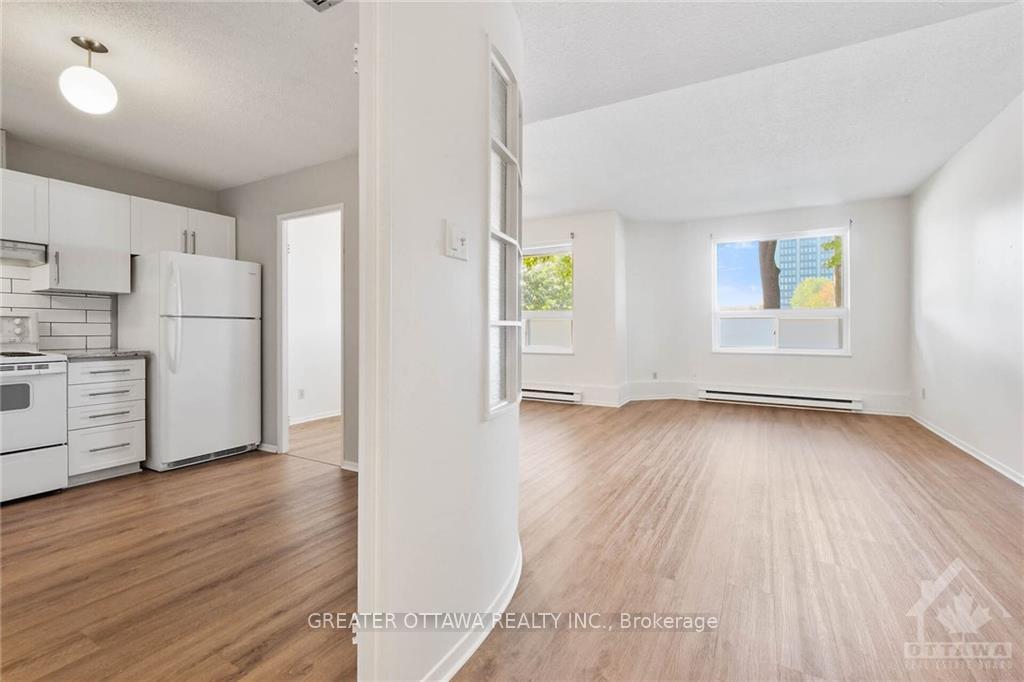
Flooring: Vinyl, Enjoy condo living in this gorgeous ground floor unit, 2 bed, 1 bath, with amazing natural light from the large windows in the large living room, perfect for entertaining or relaxing at the end of the day. The primary bedroom includes a large closet with extra storage in a separate back room. This unit has a large 3pc bathroom, linen closet and in-unit laundry with storage. Amenities include a storage locker, bike storage, gym and sauna. Location doesn't get much better. Unit 101 is the ONLY ground floor unit and is steps from the parking spot - Take a stroll, bike ride or x-country ski along the Kichi Zibi Mikan parkway or just enjoy the sunset along the river. Then visit the Parkdale Market, and enjoy one of the many shops, coffee bars and restaurants in Hintonburg and Westboro. Heading downtown, hop on the nearby LRT or cross the river to the Gatineau hills. Whatever you're thinking, it's all here, come check it out! 48hr. irrevocable on offers., Flooring: Ceramic
Facts & features
Ask about this home
A HOMEH agent will answer your questions about this home.
Rooms
100 rooms · 1 bathroom
- Living room12′4″ × 9′2″113 sq.ft.
- Dining room11′2″ × 17′4″193 sq.ft.
- Primary bedroom14′7″ × 11′3″163 sq.ft.
- Bedroom13′10″ × 8′9″121 sq.ft.
- Bathroom8′6″ × 5′42 sq.ft.
- Kitchen12′1″ × 10′2″122 sq.ft.
- Other12′2″ × 10′2″123 sq.ft.
- Foyer7′2″ × 4′1″29 sq.ft.
- Living room12′4″ × 9′2″113 sq.ft.
- Dining room11′2″ × 17′4″193 sq.ft.
- Primary bedroom14′7″ × 11′3″163 sq.ft.
- Bedroom13′10″ × 8′9″121 sq.ft.
- Bathroom8′6″ × 5′42 sq.ft.
- Kitchen12′1″ × 10′2″122 sq.ft.
- Other12′2″ × 10′2″123 sq.ft.
- Foyer7′2″ × 4′1″29 sq.ft.
- Living room12′4″ × 9′2″113 sq.ft.
- Dining room11′2″ × 17′4″193 sq.ft.
- Primary bedroom14′7″ × 11′3″163 sq.ft.
- Bedroom13′10″ × 8′9″121 sq.ft.
- Bathroom8′6″ × 5′42 sq.ft.
- Kitchen12′1″ × 10′2″122 sq.ft.
- Other12′2″ × 10′2″123 sq.ft.
- Foyer7′2″ × 4′1″29 sq.ft.
- Living room12′4″ × 9′2″113 sq.ft.
- Dining room11′2″ × 17′4″193 sq.ft.
- Primary bedroom14′7″ × 11′3″163 sq.ft.
- Bedroom13′10″ × 8′9″121 sq.ft.
- Bathroom8′6″ × 5′42 sq.ft.
- Kitchen12′1″ × 10′2″122 sq.ft.
- Other12′2″ × 10′2″123 sq.ft.
- Foyer7′2″ × 4′1″29 sq.ft.
- Living room12′4″ × 9′2″113 sq.ft.
- Dining room11′2″ × 17′4″193 sq.ft.
- Primary bedroom14′7″ × 11′3″163 sq.ft.
- Bedroom13′10″ × 8′9″121 sq.ft.
- Bathroom8′6″ × 5′42 sq.ft.
- Kitchen12′1″ × 10′2″122 sq.ft.
- Other12′2″ × 10′2″123 sq.ft.
- Foyer7′2″ × 4′1″29 sq.ft.
- Living room12′4″ × 9′2″113 sq.ft.
- Dining room11′2″ × 17′4″193 sq.ft.
- Primary bedroom14′7″ × 11′3″163 sq.ft.
- Bedroom13′10″ × 8′9″121 sq.ft.
- Bathroom8′6″ × 5′42 sq.ft.
- Kitchen12′1″ × 10′2″122 sq.ft.
- Other12′2″ × 10′2″123 sq.ft.
- Foyer7′2″ × 4′1″29 sq.ft.
- Living room12′4″ × 9′2″113 sq.ft.
- Dining room11′2″ × 17′4″193 sq.ft.
- Primary bedroom14′7″ × 11′3″163 sq.ft.
- Bedroom13′10″ × 8′9″121 sq.ft.
- Bathroom8′6″ × 5′42 sq.ft.
- Kitchen12′1″ × 10′2″122 sq.ft.
- Other12′2″ × 10′2″123 sq.ft.
- Foyer7′2″ × 4′1″29 sq.ft.
- Living room12′4″ × 9′2″113 sq.ft.
- Dining room11′2″ × 17′4″193 sq.ft.
- Primary bedroom14′7″ × 11′3″163 sq.ft.
- Bedroom13′10″ × 8′9″121 sq.ft.
- Bathroom8′6″ × 5′42 sq.ft.
- Kitchen12′1″ × 10′2″122 sq.ft.
- Other12′2″ × 10′2″123 sq.ft.
- Foyer7′2″ × 4′1″29 sq.ft.
- Living room12′4″ × 9′2″113 sq.ft.
- Dining room11′2″ × 17′4″193 sq.ft.
- Primary bedroom14′7″ × 11′3″163 sq.ft.
- Bedroom13′10″ × 8′9″121 sq.ft.
- Bathroom8′6″ × 5′42 sq.ft.
- Kitchen12′1″ × 10′2″122 sq.ft.
- Other12′2″ × 10′2″123 sq.ft.
- Foyer7′2″ × 4′1″29 sq.ft.
- Living room12′4″ × 9′2″113 sq.ft.
- Dining room11′2″ × 17′4″193 sq.ft.
- Primary bedroom14′7″ × 11′3″163 sq.ft.
- Bedroom13′10″ × 8′9″121 sq.ft.
- Bathroom8′6″ × 5′42 sq.ft.
- Kitchen12′1″ × 10′2″122 sq.ft.
- Other12′2″ × 10′2″123 sq.ft.
- Foyer7′2″ × 4′1″29 sq.ft.
- Living room12′4″ × 9′2″113 sq.ft.
- Dining room11′2″ × 17′4″193 sq.ft.
- Primary bedroom14′7″ × 11′3″163 sq.ft.
- Bedroom13′10″ × 8′9″121 sq.ft.
- Bathroom8′6″ × 5′42 sq.ft.
- Kitchen12′1″ × 10′2″122 sq.ft.
- Other12′2″ × 10′2″123 sq.ft.
- Foyer7′2″ × 4′1″29 sq.ft.
- Living room12′4″ × 9′2″113 sq.ft.
- Dining room11′2″ × 17′4″193 sq.ft.
- Primary bedroom14′7″ × 11′3″163 sq.ft.
- Bedroom13′10″ × 8′9″121 sq.ft.
- Bathroom8′6″ × 5′42 sq.ft.
- Kitchen12′1″ × 10′2″122 sq.ft.
- Other12′2″ × 10′2″123 sq.ft.
- Foyer7′2″ × 4′1″29 sq.ft.
- Living room12′4″ × 9′2″113 sq.ft.
- Dining room11′2″ × 17′4″193 sq.ft.
- Primary bedroom14′7″ × 11′3″163 sq.ft.
- Bedroom13′10″ × 8′9″121 sq.ft.
Around this home
Schools nearby
School rating, out of 10.
Listing details
Helpful tools
Your HOMEH agent
"I would see it this week."
Ask HOMEH about this home
Price, neighbourhood, monthly cost. Ask anything.
HOMEH Intelligent Agent is an AI, not a licensed representative. Check anything important with your agent.