
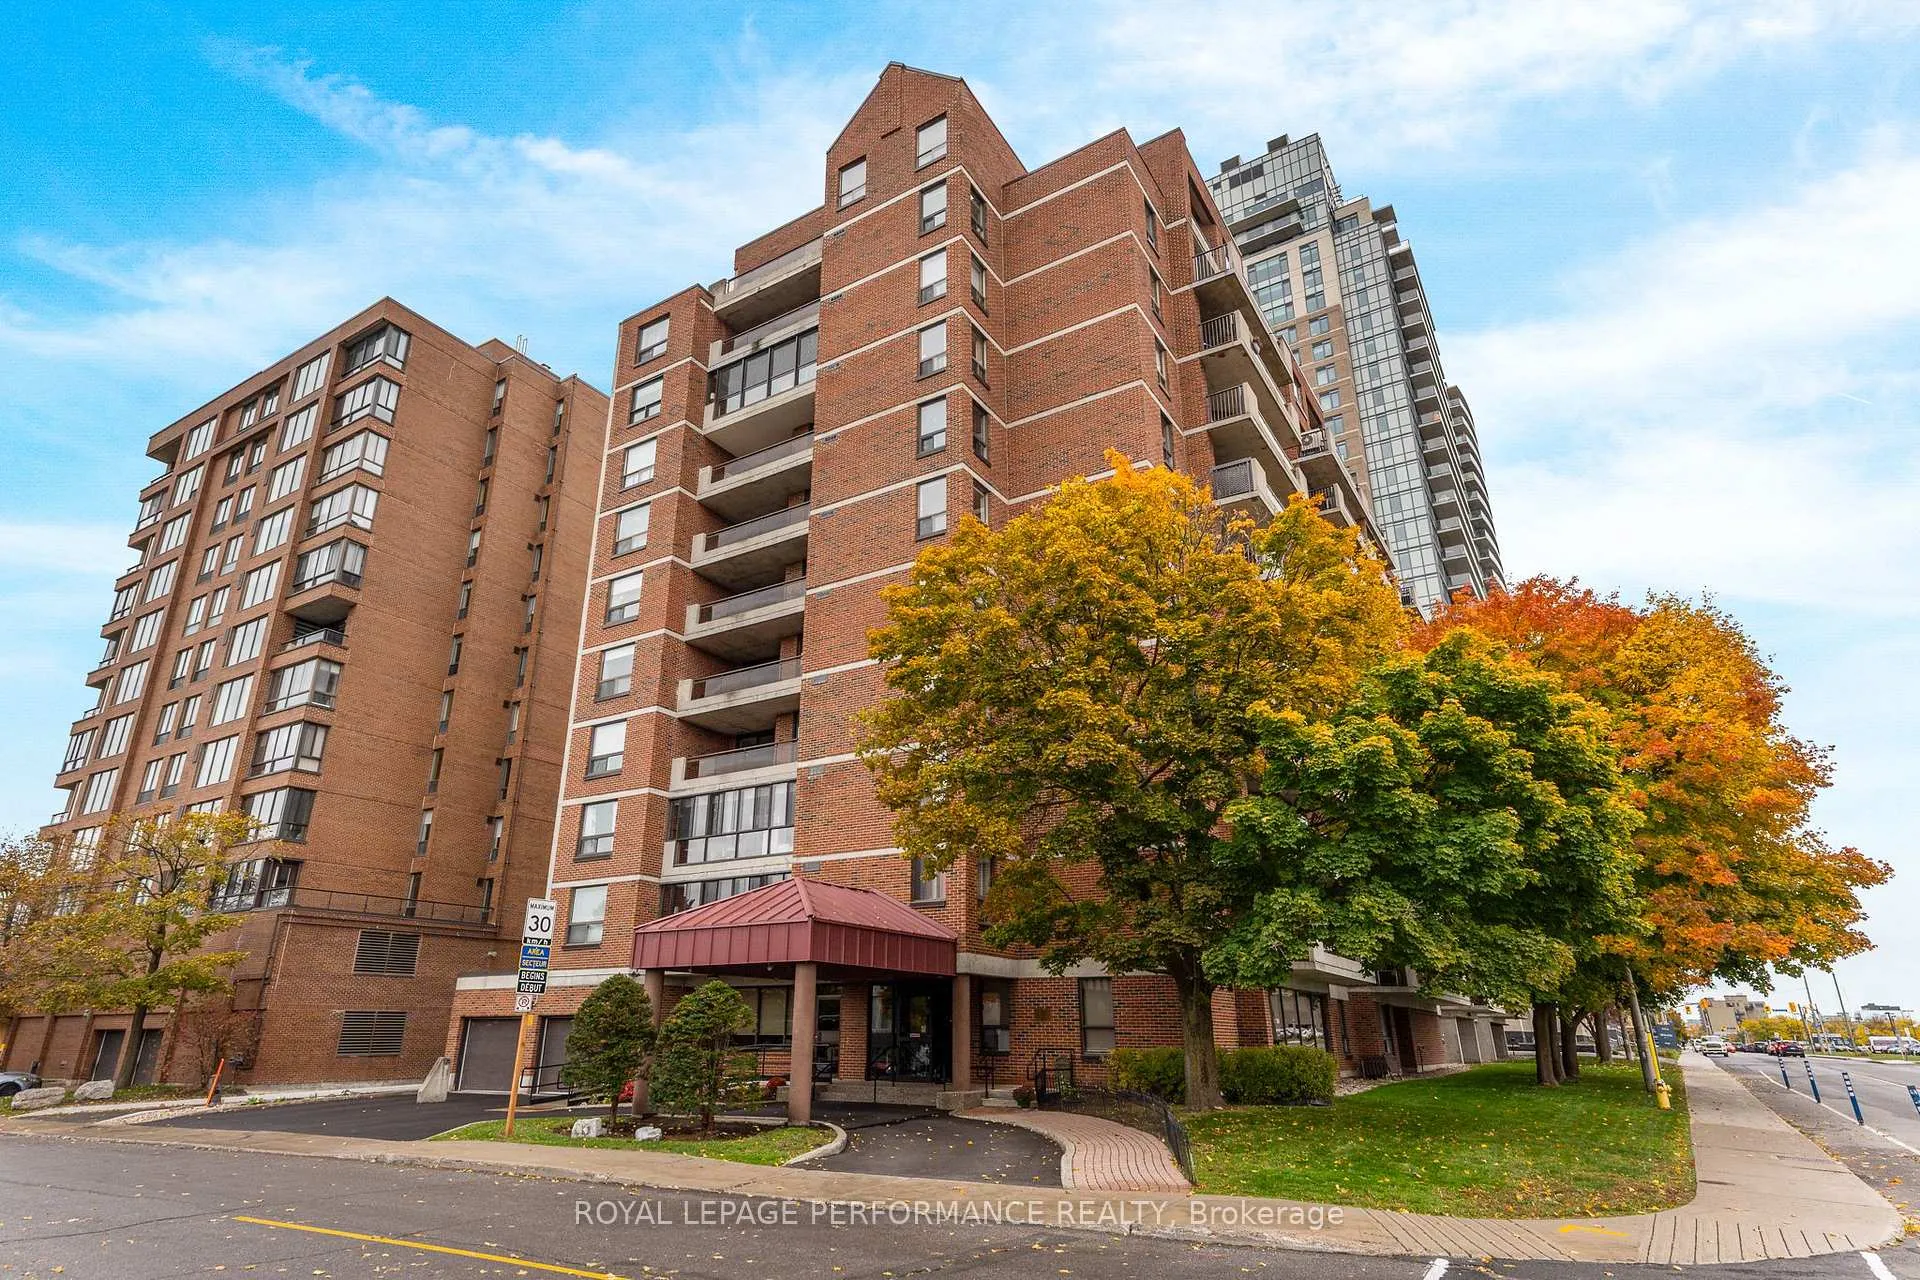
Unit 304, 50 Emmerson Avenue
Ottawa (Mechanicsville)Unit 304, 50 Emmerson Avenue
Ottawa (Mechanicsville)
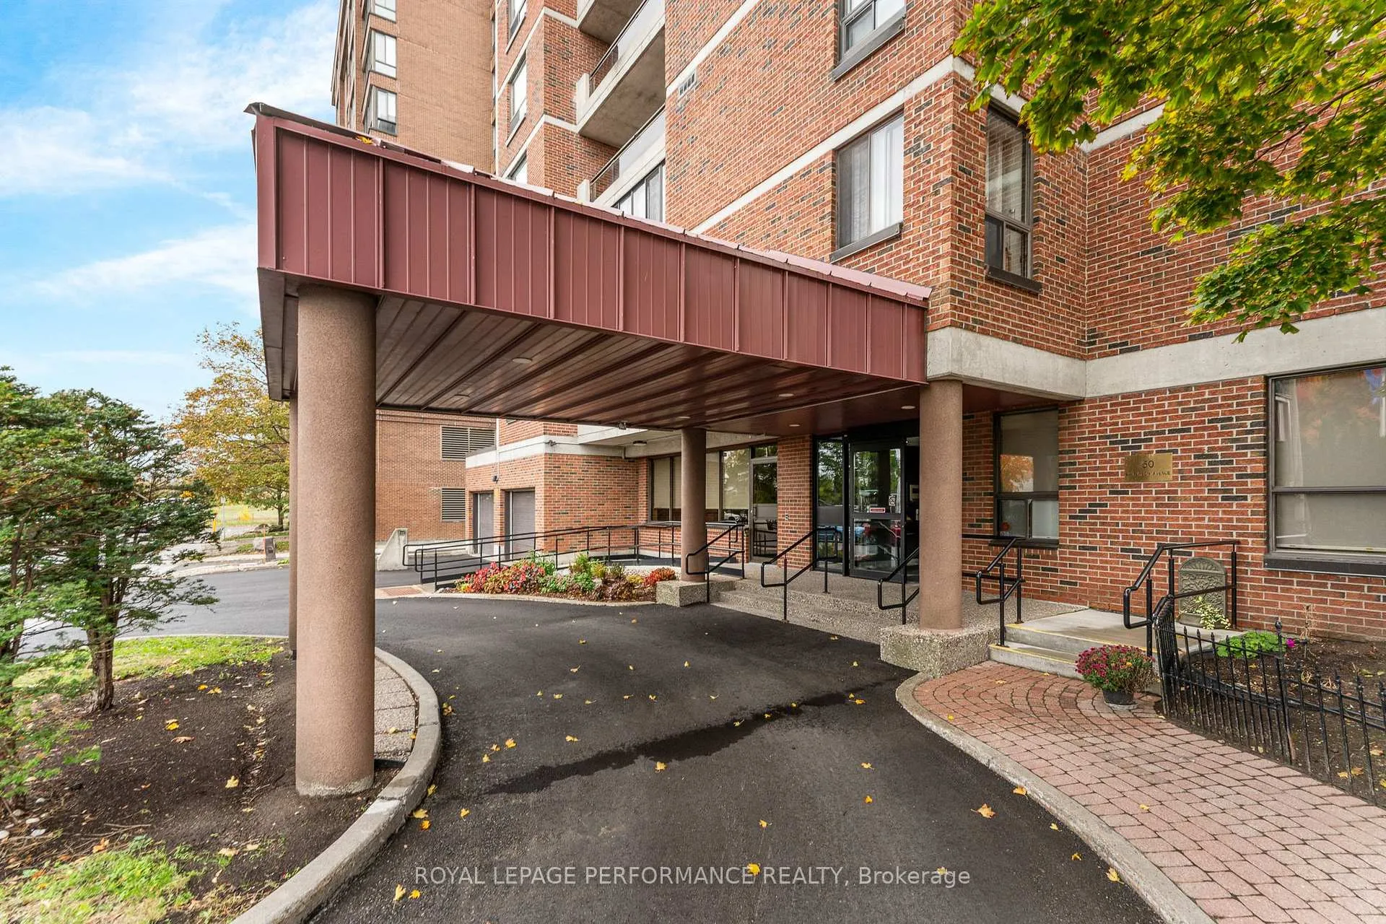
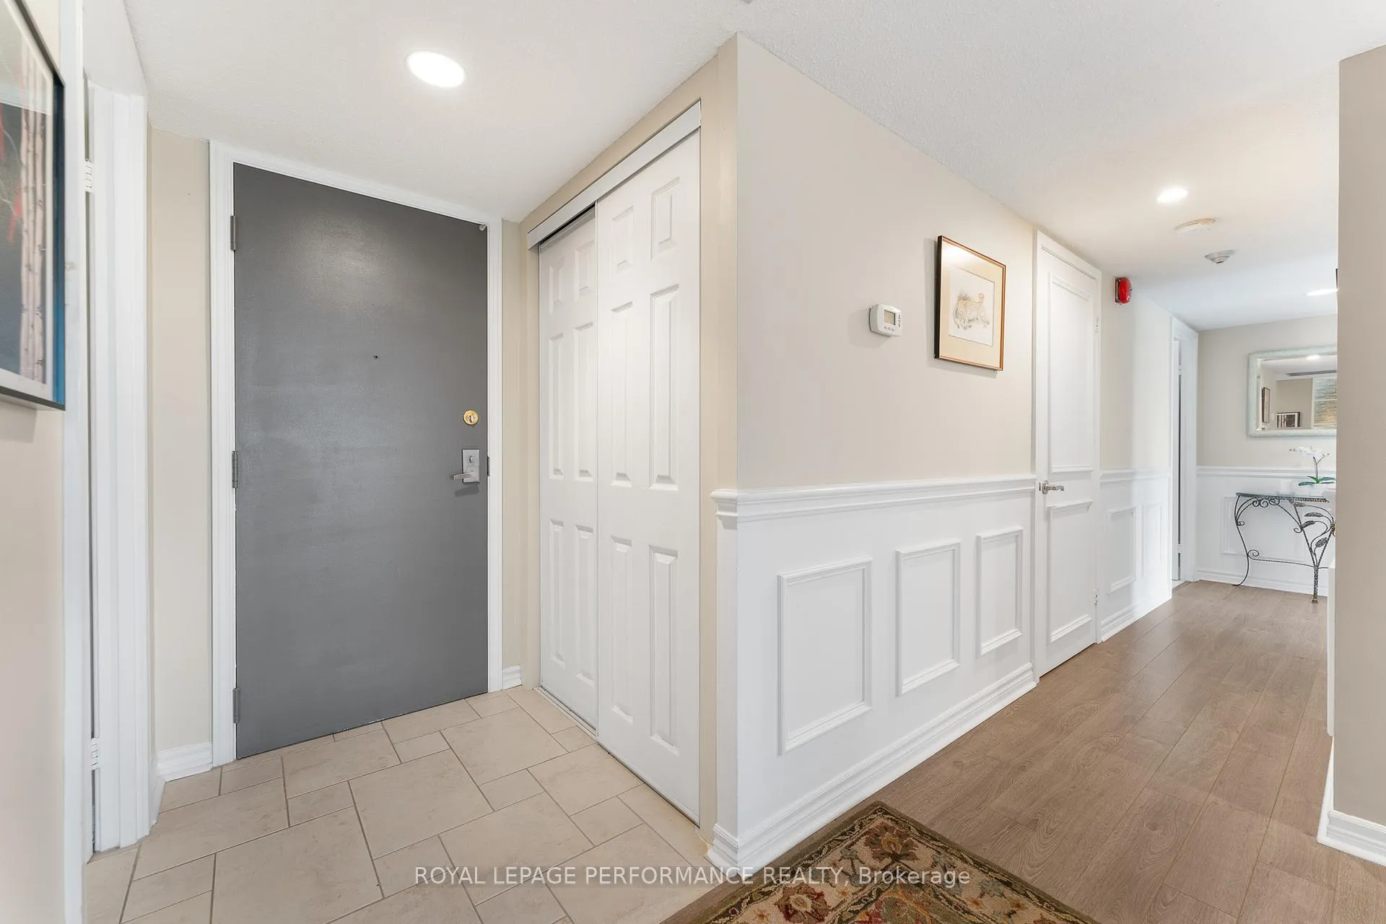
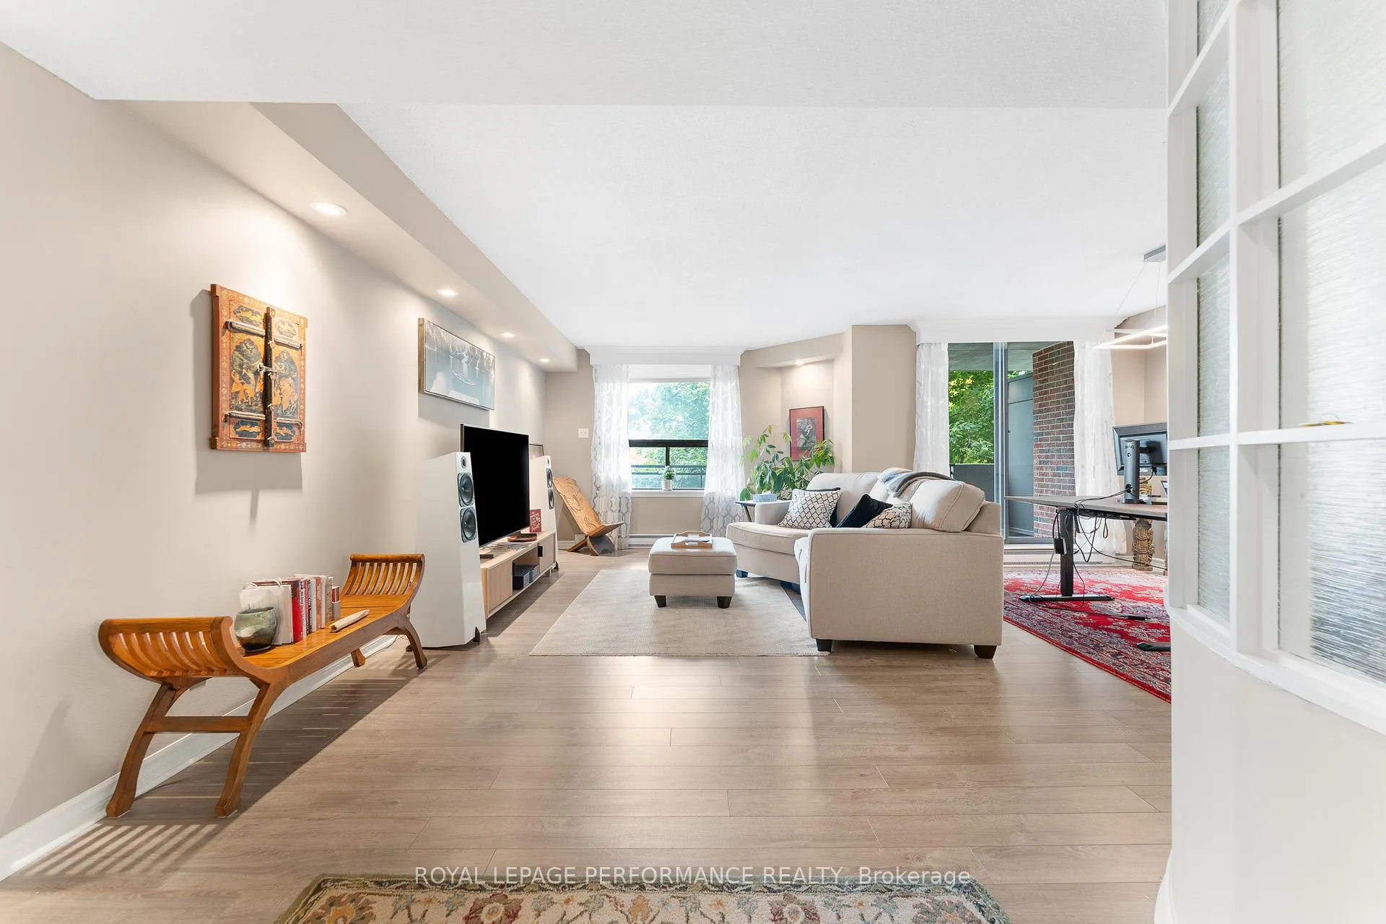 See all 38 photos
Property history

This listing has ended. It is no longer available.
Property not available for sale or for rent.
About this home
Unit 304, 50 Emmerson Avenue, Ottawa
Tastefully renovated and beautifully maintained, this 2-bedroom, 2-bathroom condo offers the perfect blend of urban convenience and natural beauty in the vibrant community of Mechanicsville. Designed for effortless living, its open-concept layout and thoughtful finishes create an inviting space that's truly move-in ready. Neutral laminate and tile flooring extend throughout uniting the principal spaces. The spacious living and dining area, accented by recessed lighting, opens to a generous balcony framed by lush greenery-perfect for enjoying peaceful westerly sunsets. The kitchen impresses with rich walnut-toned cabinetry extending to the ceiling, granite countertops, tile backsplash, stainless steel appliances, and a cozy breakfast nook. The two bedrooms are generously sized, including a serene primary suite with dual double closets and a 3-piece ensuite featuring granite counters and a walk-in shower. A second full bathroom, also with granite finishes, and a convenient in-unit laundry/storage room complete the layout. Additional highlights include a new air conditioning unit (2024), one parking space, and a storage locker. Residents benefit from on-site amenities such as an exercise room, sauna, rooftop terrace, and party/meeting room-adding everyday convenience and lifestyle appeal. Perfectly positioned in a tranquil yet connected enclave, this home places you just minutes from everything-Wellington Village's acclaimed cafés, restaurants, and shops, the GCTC and the bustling Parkdale Market. The Ottawa River waterfront, with its scenic walking, jogging, and cycling pathways, is just steps from your door, while Tunney's Pasture Transit Station is a quick 10-minute walk away.
Facts & features
Ask about this home
A HOMEH agent will answer your questions about this home.
Rooms
9 rooms · 2 bathrooms
- Living room18′ × 11′198 sq.ft.
- Dining room12′8″ × 9′114 sq.ft.
- Kitchen12′ × 10′1″121 sq.ft.
- Primary bedroom14′ × 11′154 sq.ft.
- Bathroom8′ × 5′40 sq.ft.
- Bedroom 214′ × 9′126 sq.ft.
- Bathroom8′ × 5′40 sq.ft.
- Laundry7′ × 5′35 sq.ft.
- Other20′10″ × 8′4″174 sq.ft.
Around this home
Schools nearby
School rating, out of 10.
Listing details
Helpful tools
Your HOMEH agent
"I would see it this week."
Ask HOMEH about this home
Price, neighbourhood, monthly cost. Ask anything.
HOMEH Intelligent Agent is an AI, not a licensed representative. Check anything important with your agent.