

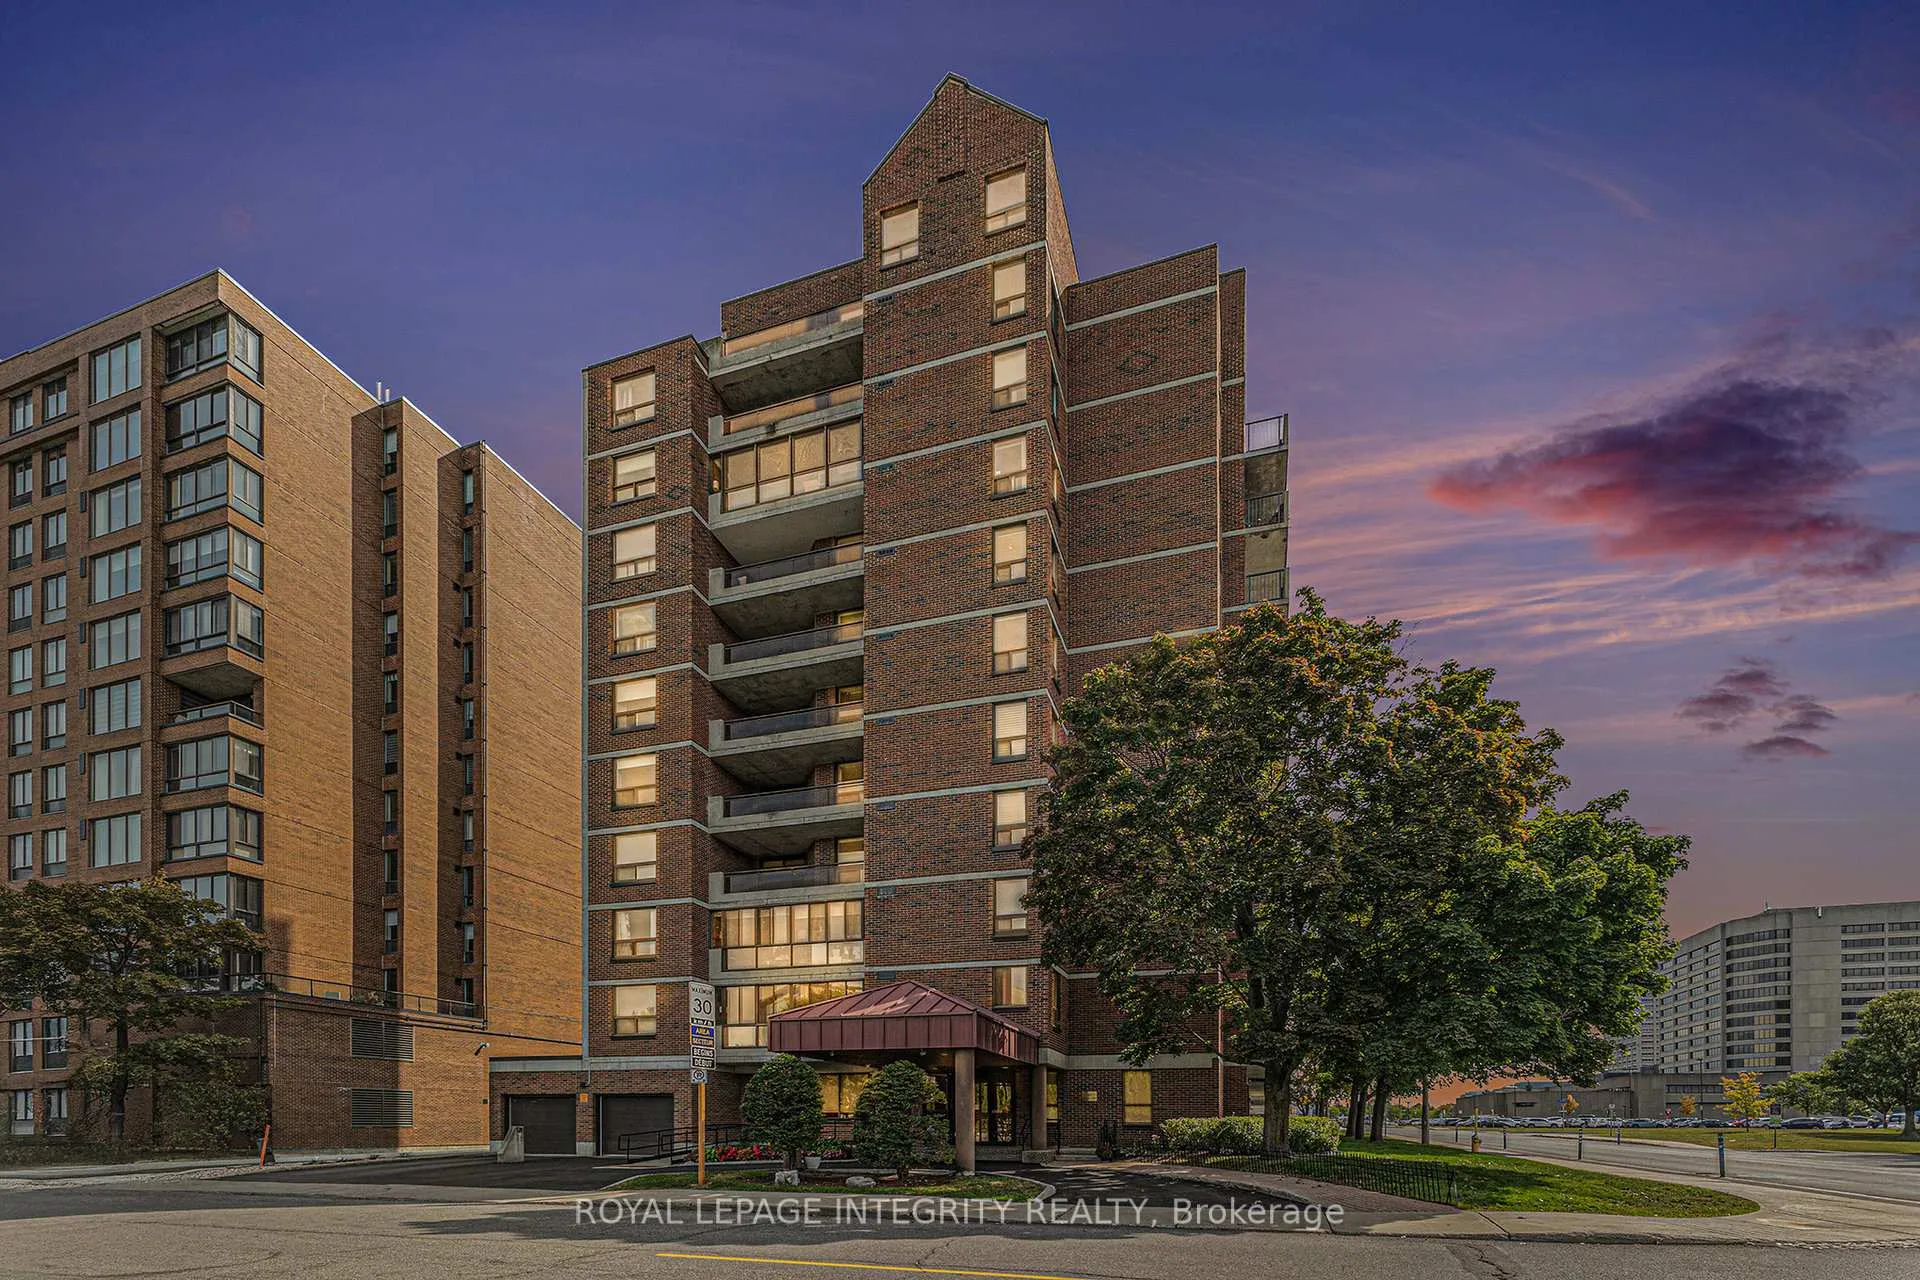
Unit 602, 50 Emmerson Avenue
Unit 602, 50 Emmerson Avenue
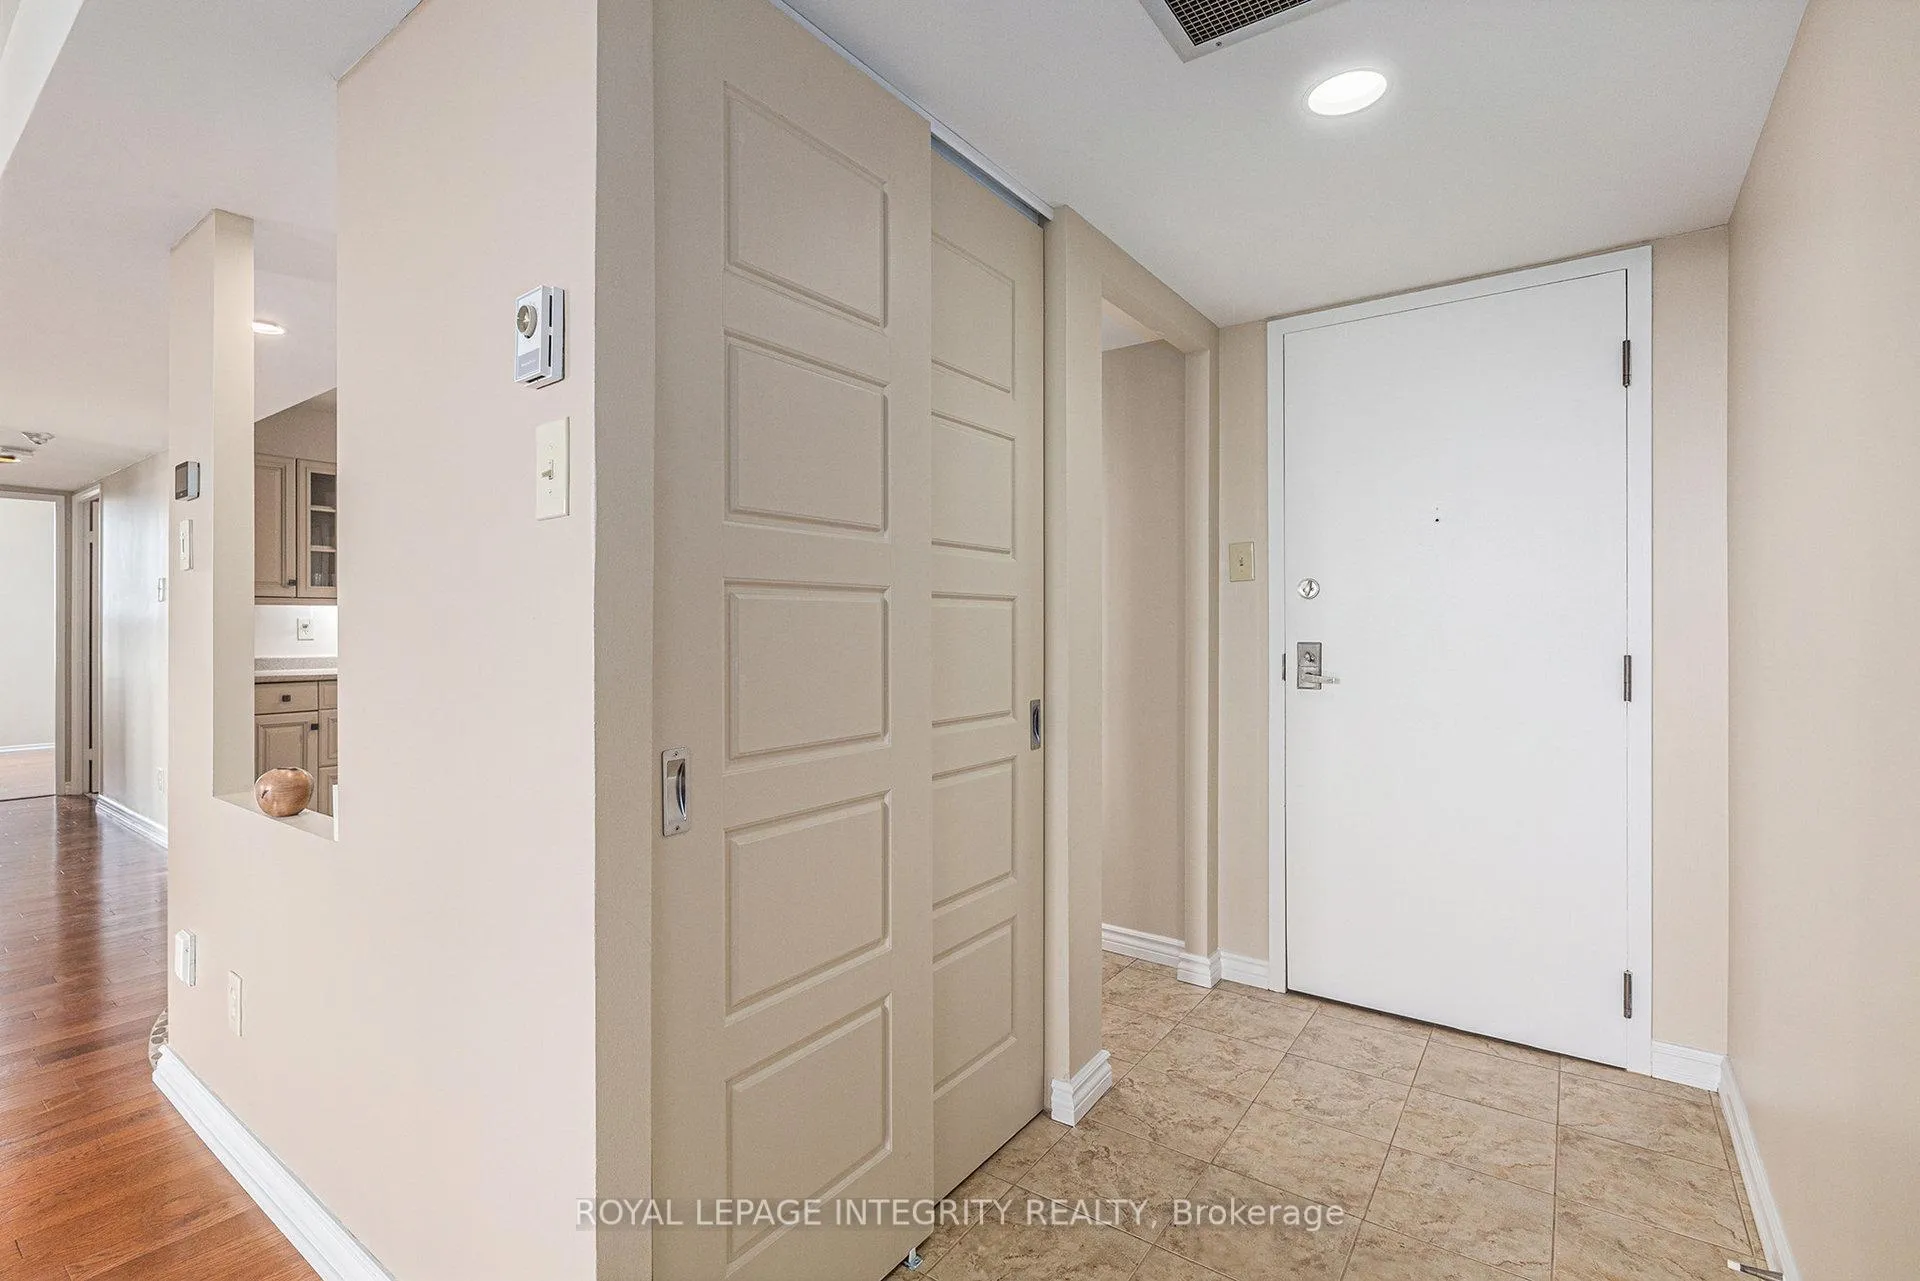 See all 25 photos
Property history
Facts and features
- ExposureNorth west
- LaundryIn-suite
- LockerOwned
- BalconyTerrace
- Hardwood floors
- Central air
- Gym
- Party room/meeting room
- Exercise room
The homeCondo Apartment, Apartment, 1,000–1,199 sq ft
- Type: Condo Apartment
- Style: Apartment
- Living space: 1,000–1,199 sq ft
- Basement: None
- Exposure: North West
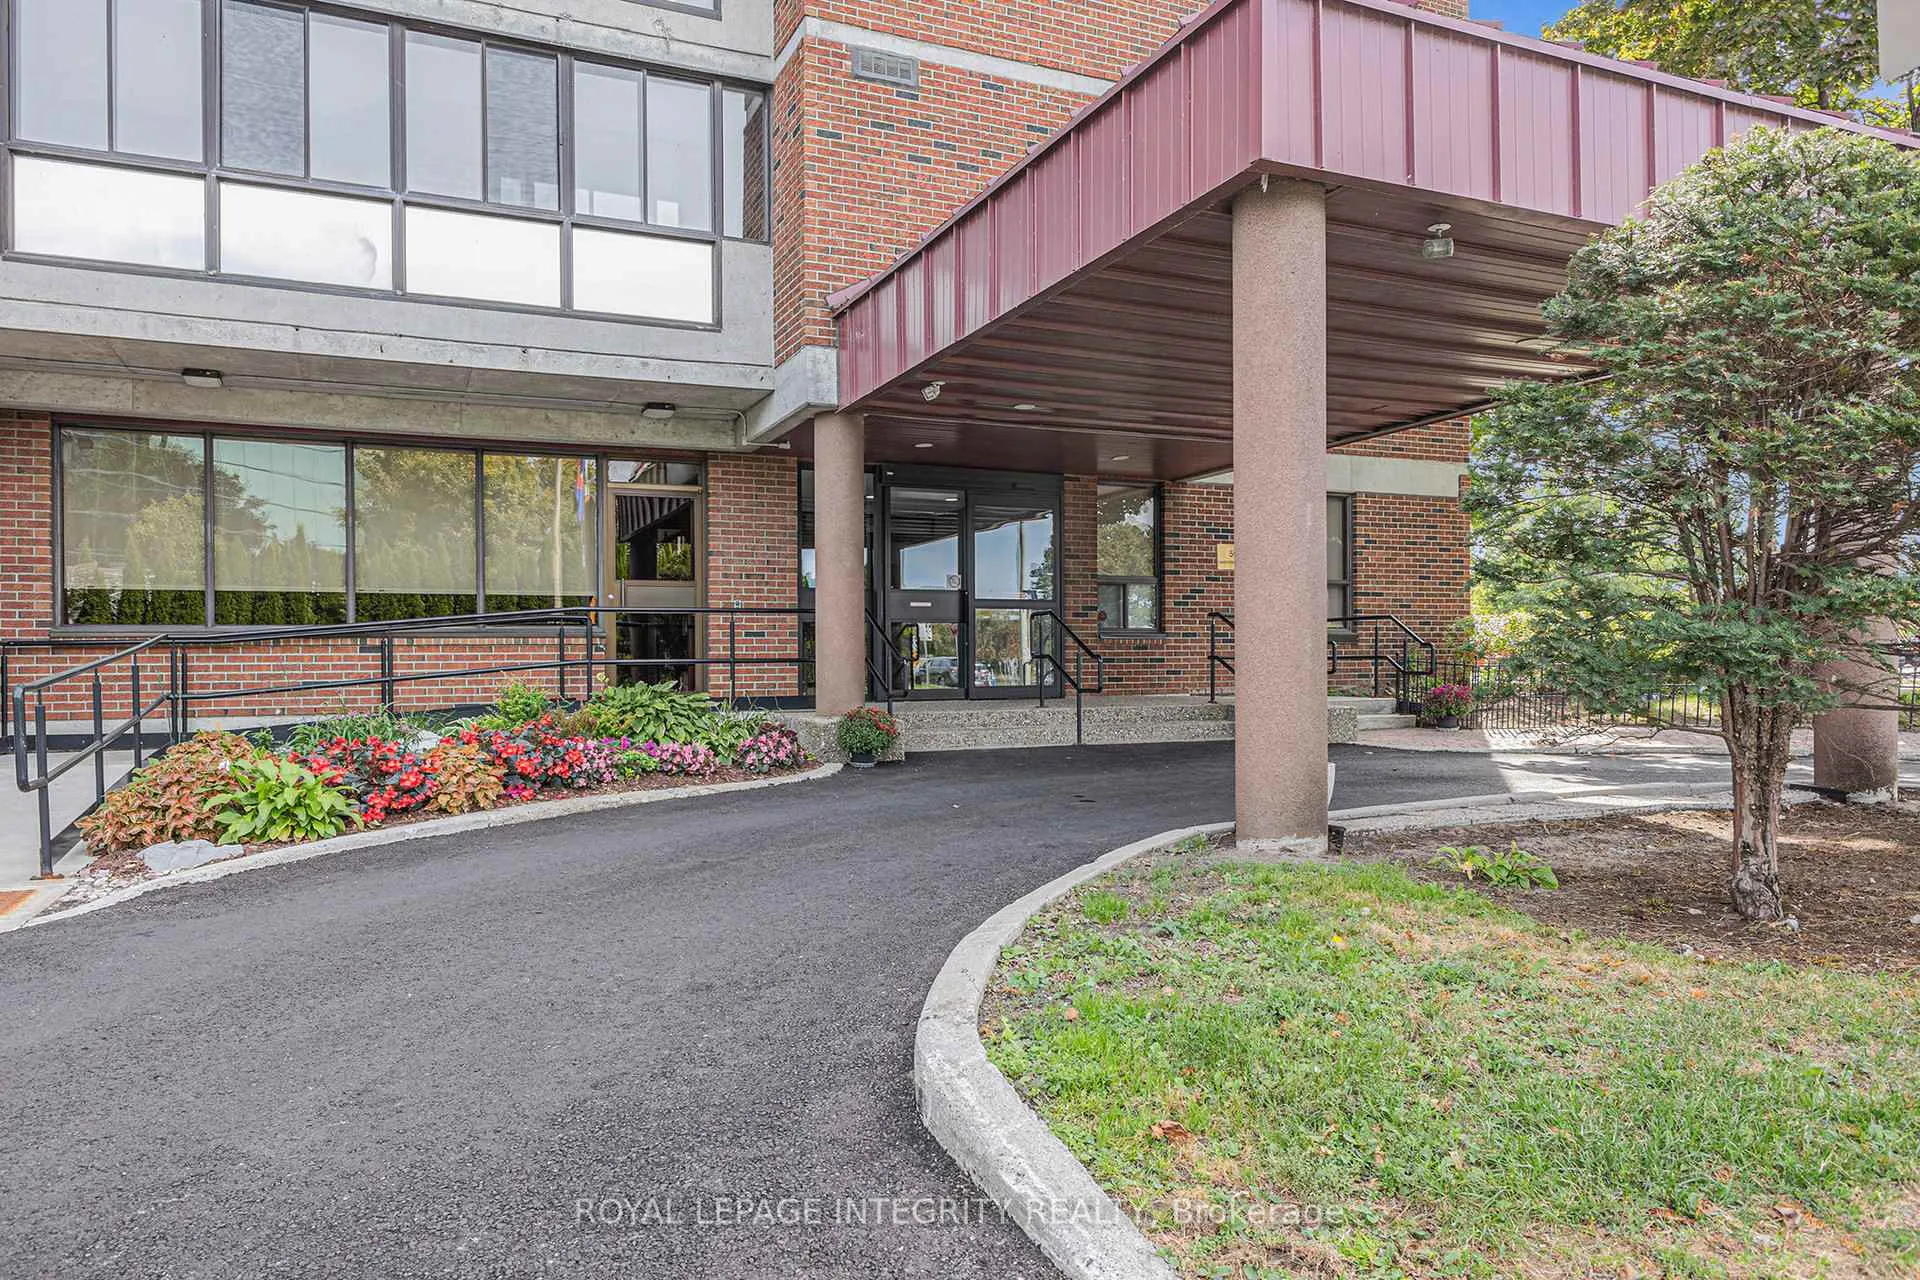
- Special designation: Accessibility
InsideTile, Hardwood, In-suite laundry, main level, Auto garage door remote, intercom, storage area lockers
- Flooring: Tile, Hardwood
- Laundry: In-suite laundry, main level
- Features: Auto garage door remote, intercom, storage area lockers
- Elevator: Yes
- Rooms above ground: 7
- Bedrooms: 2
- Bathrooms: 2
- Kitchens: 1
OutsideBrick, Concrete, Terrace
- Exterior: Brick
- Foundation: Concrete
- Balcony: Terrace
- Features: Landscaped
Parking and locker1 Parking, Underground, Exclusive
- Spaces: 1 Parking
- Garage: Underground
- Parking type: Exclusive
- Spot: 12
- Locker: Owned
- Locker number: 26
- Locker level: Basement
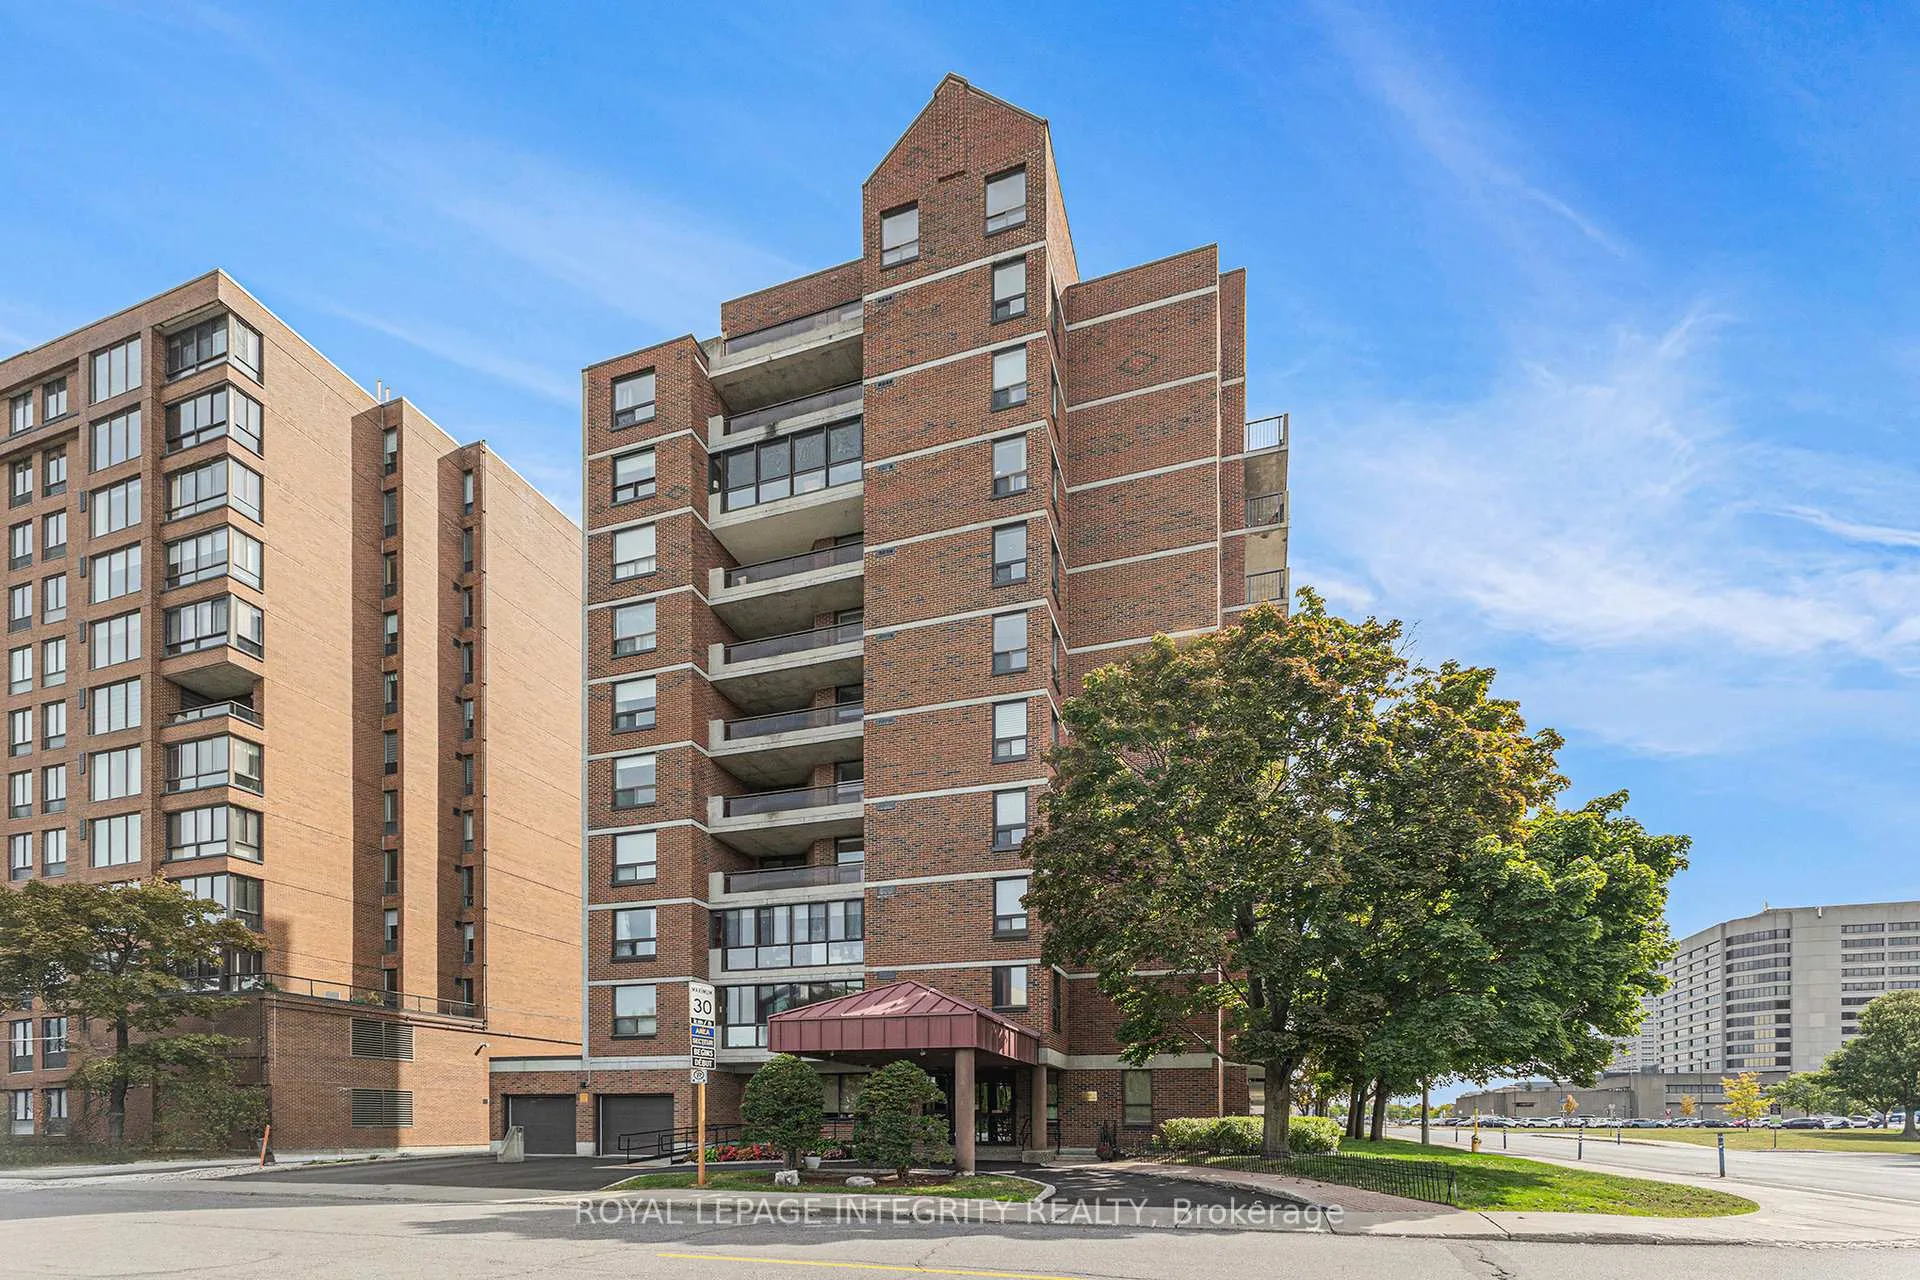
BuildingEmmerson Place, Storeys 11, Units 56
- Name: Emmerson Place
- Storeys: 11
- Units: 56
- Registered: 1985
- Condo corporation: 282
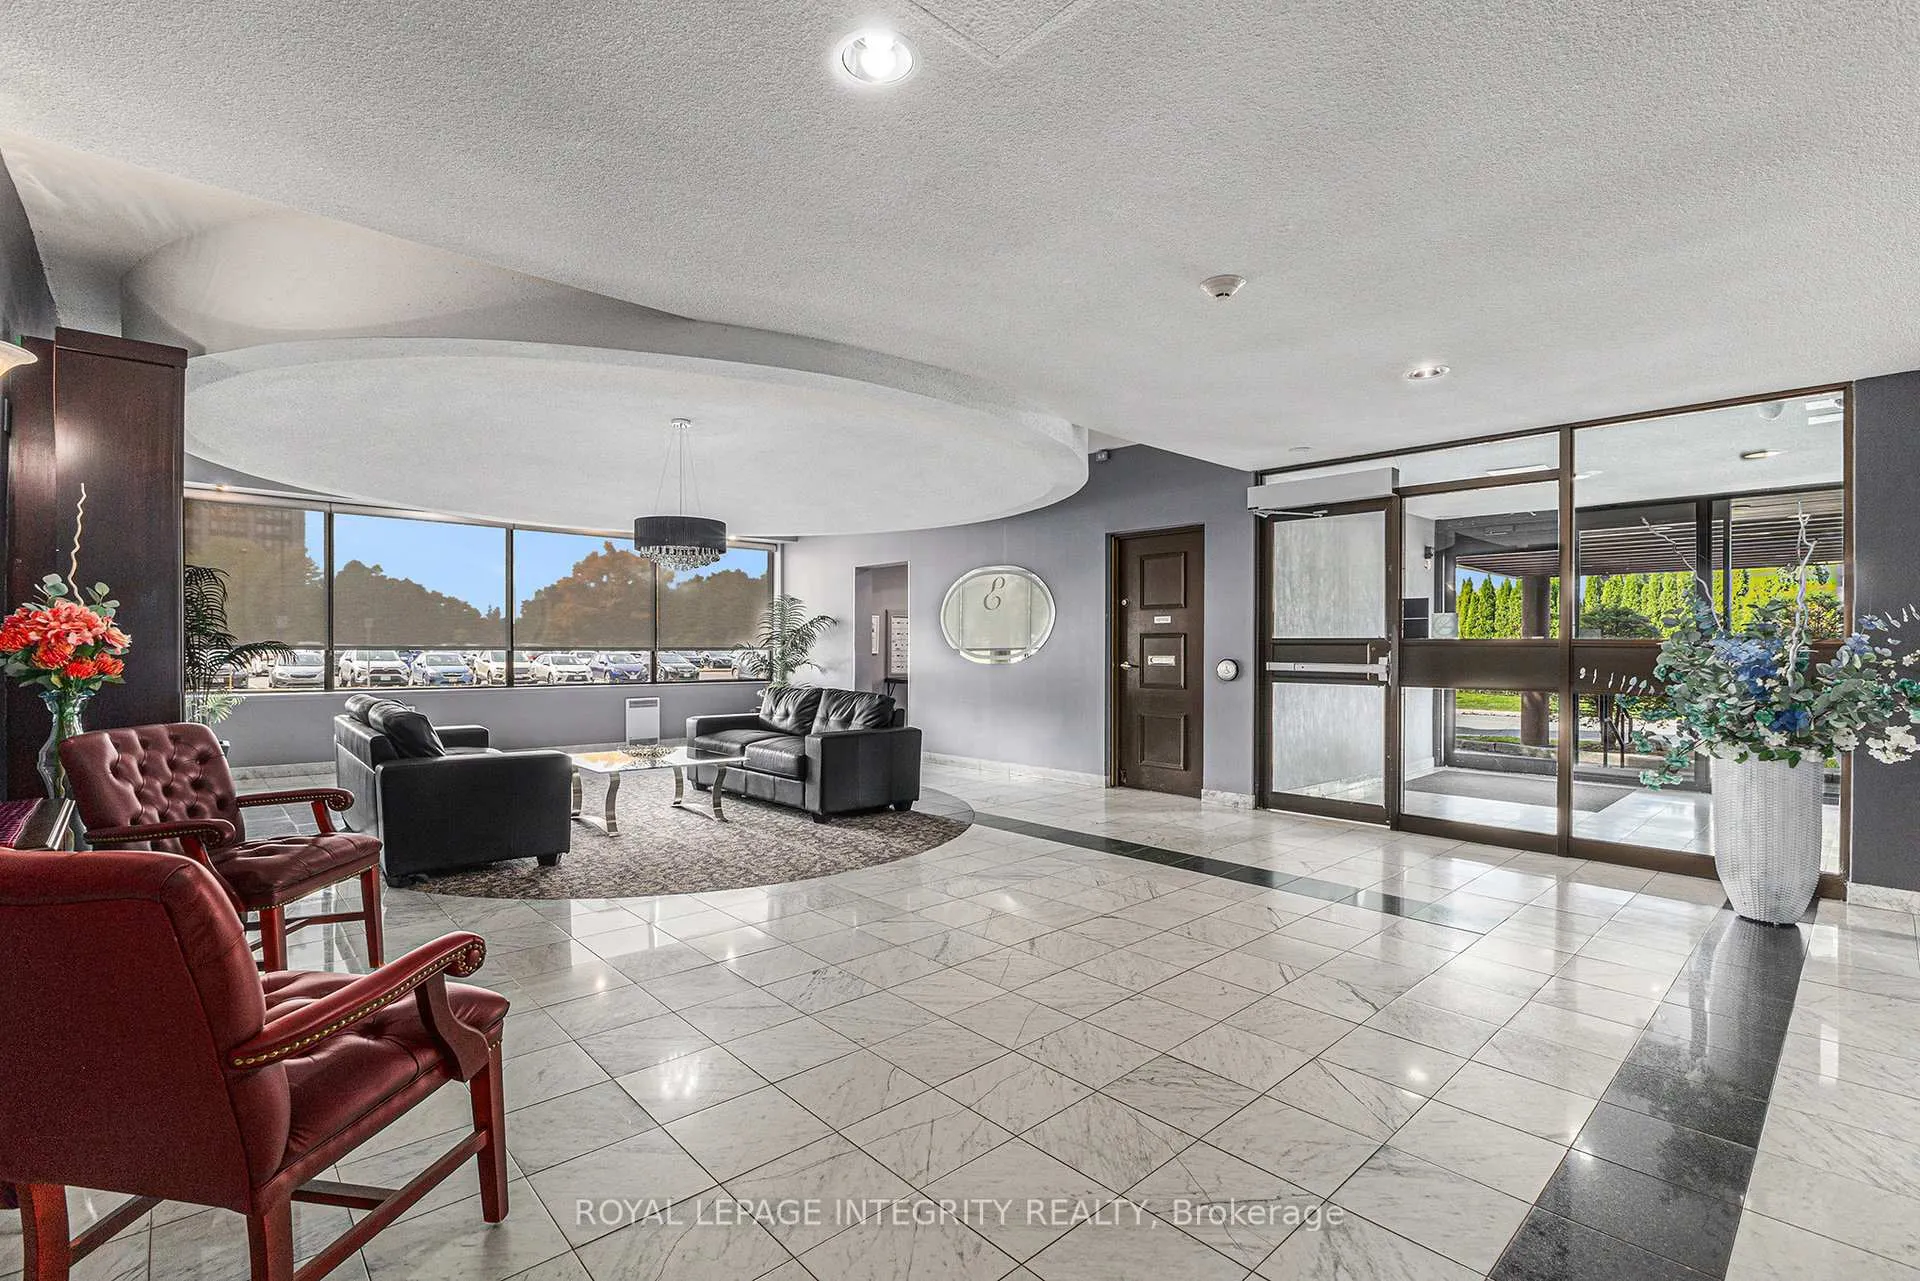
- Amenities: Bike storage, elevator, gym, party room/meeting room, visitor parking, exercise room
- Pets: Allowed
Heating, water and powerBaseboard, electric, Central air
- Heating: Baseboard, electric
- Cooling: Central air
Costs and taxesTaxes $3,792 a year, Condo fee $803 a month, Water included, building insurance included, parking included
- Taxes, 2025: $3,792 a year
- Condo fee: $803 a month
- Fee includes: Water included, building insurance included, parking included
- HST: HST included in the price
- Rental items: Hot water tank
- Under contract: Hot water tank-electric
Included in the saleStove, microwave/hood fan, dryer, washer, refrigerator, dishwasher, all existing light fixtures, N/a
- Included: Stove, microwave/hood fan, dryer, washer, refrigerator, dishwasher, all existing light fixtures
- Not included: N/a
NearbyHospital, library, park, public transit, rec./commun.centre
- Close to: Hospital, library, park, public transit, rec./commun.centre
Listing detailsX12452635, Sold, Oct 7, 2025
- MLS® number: X12452635
- Status: Sold
- Listed on: Oct 7, 2025
- Days on market: 141
- Updated: Feb 25, 2026
- Possession: Flexible
- Occupied by: Vacant
- Listing brokerage: ROYAL LEPAGE INTEGRITY REALTY
About this home
Unit 602, 50 Emmerson Avenue, Ottawa (Mechanicsville), ON K1Y 4P7
Beautifully renovated 2 bedroom 2 full baths condo with a spacious floorplan and breathtaking views of the Ottawa River and Gatineau hills in a sought-after location! Within walking distance to the trail along the Ottawa River, the Parkdale Market, LRT station, dog parks, and near all the fabulous shops and restaurants Hintonburg and Wellington Village have to offer! This bright condo was recently renovated to have an open concept kitchen dining room and offers an abundance of natural light thanks to the large windows and patio door. The living/dining area is perfect for entertaining and features gleaming hardwood floors and access to a large west facing balcony where you will enjoy beautiful sunsets. Enjoy the convenience of in-unit laundry and cooking in your large kitchen featuring tasteful cabinets, new stainless steel appliances and a convenient eating area. Both bright bedrooms are spacious and offer stunning views of the Ottawa River. They also offer new modern closet doors and practical built-in organizers. The large primary bedroom comes with its own 3-piece ensuite. This unit was freshly painted in neutral tones and thoroughly cleaned. New air handler (furnace) and heat pump added for more comfort, reliability and efficiency. All popcorn ceilings has been recently removed, now modern flat ceilings throughout. Unit is on the northwest corner of the building. Condo fees include water/sewer and access to the building's sauna, exercise and party rooms. 1 underground parking space included. Call Phil with any questions, 613-316-3707.
Ask about this home
A HOMEH agent will answer your questions about this home.
Know more about Emmerson Place
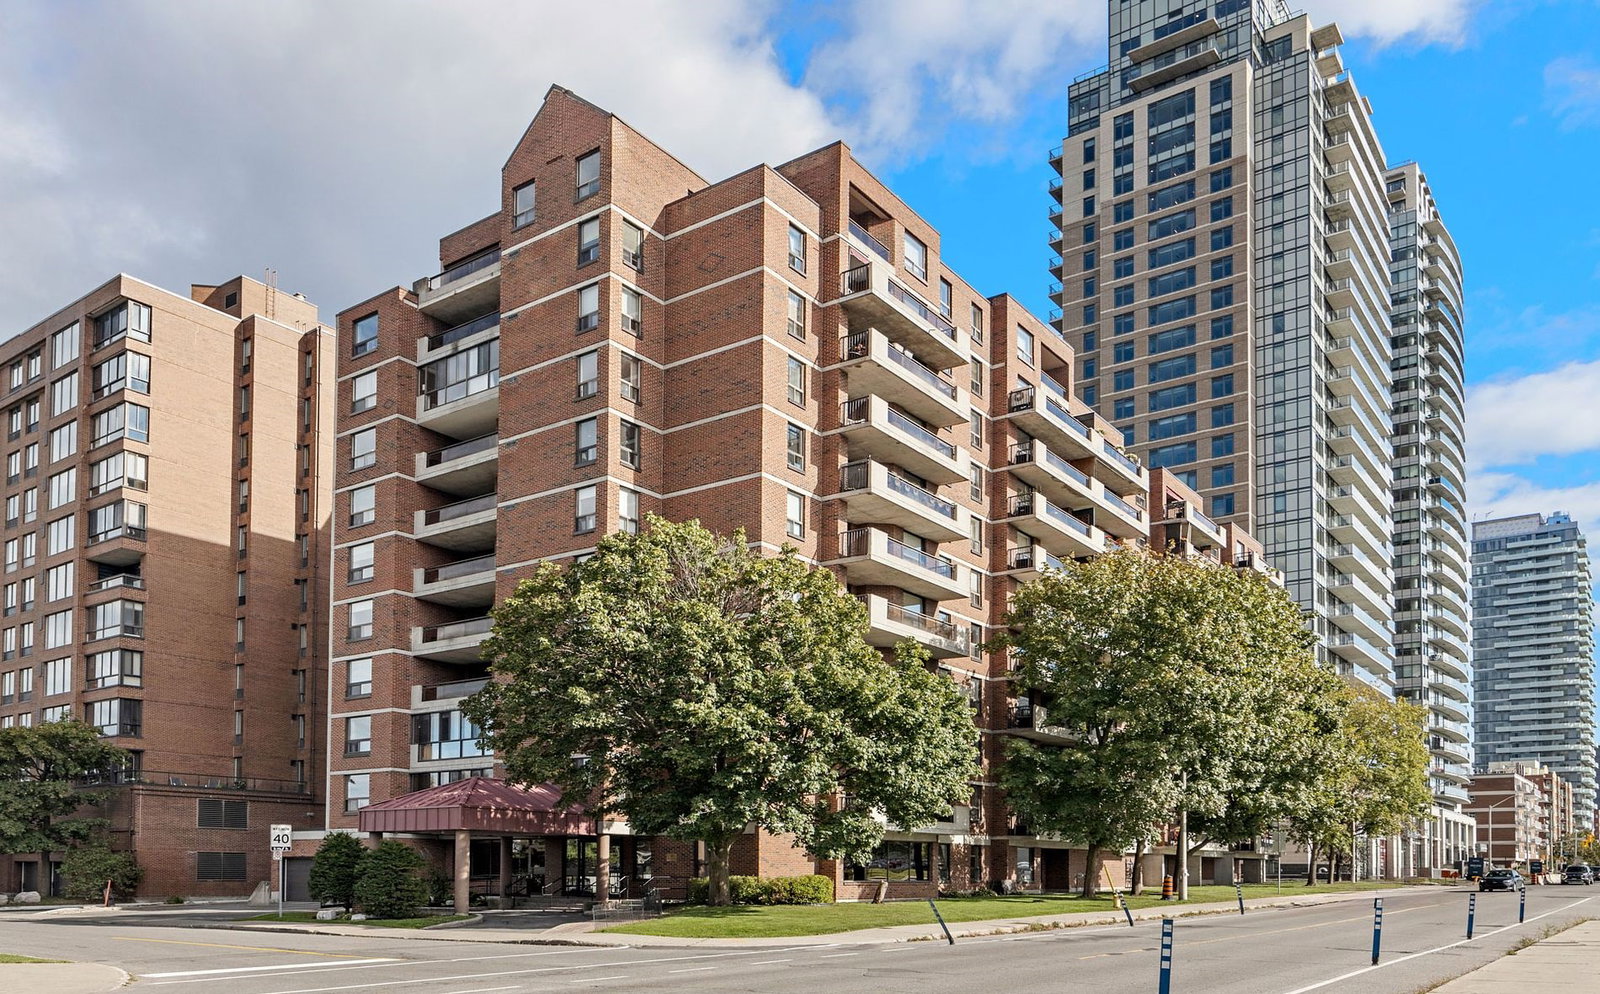
Condo building · 50 Emmerson Ave
Emmerson Place is an 11-storey condo with 56 suites, built in 1985. No units are on the market here right now.
- 11storeys
- 56suites
- $413/sq ft
- 1985built
No similar units for sale in Emmerson Place right now.
Around this home
Daily convenience, out of 100, from the distances below
Schools nearby
School rating, out of 10.
Helpful calculators
Your HOMEH agent

"I would see it this week."