
50 Equestrian Drive
Ottawa (Kanata - Bridlewood)50 Equestrian Drive
Ottawa (Kanata - Bridlewood)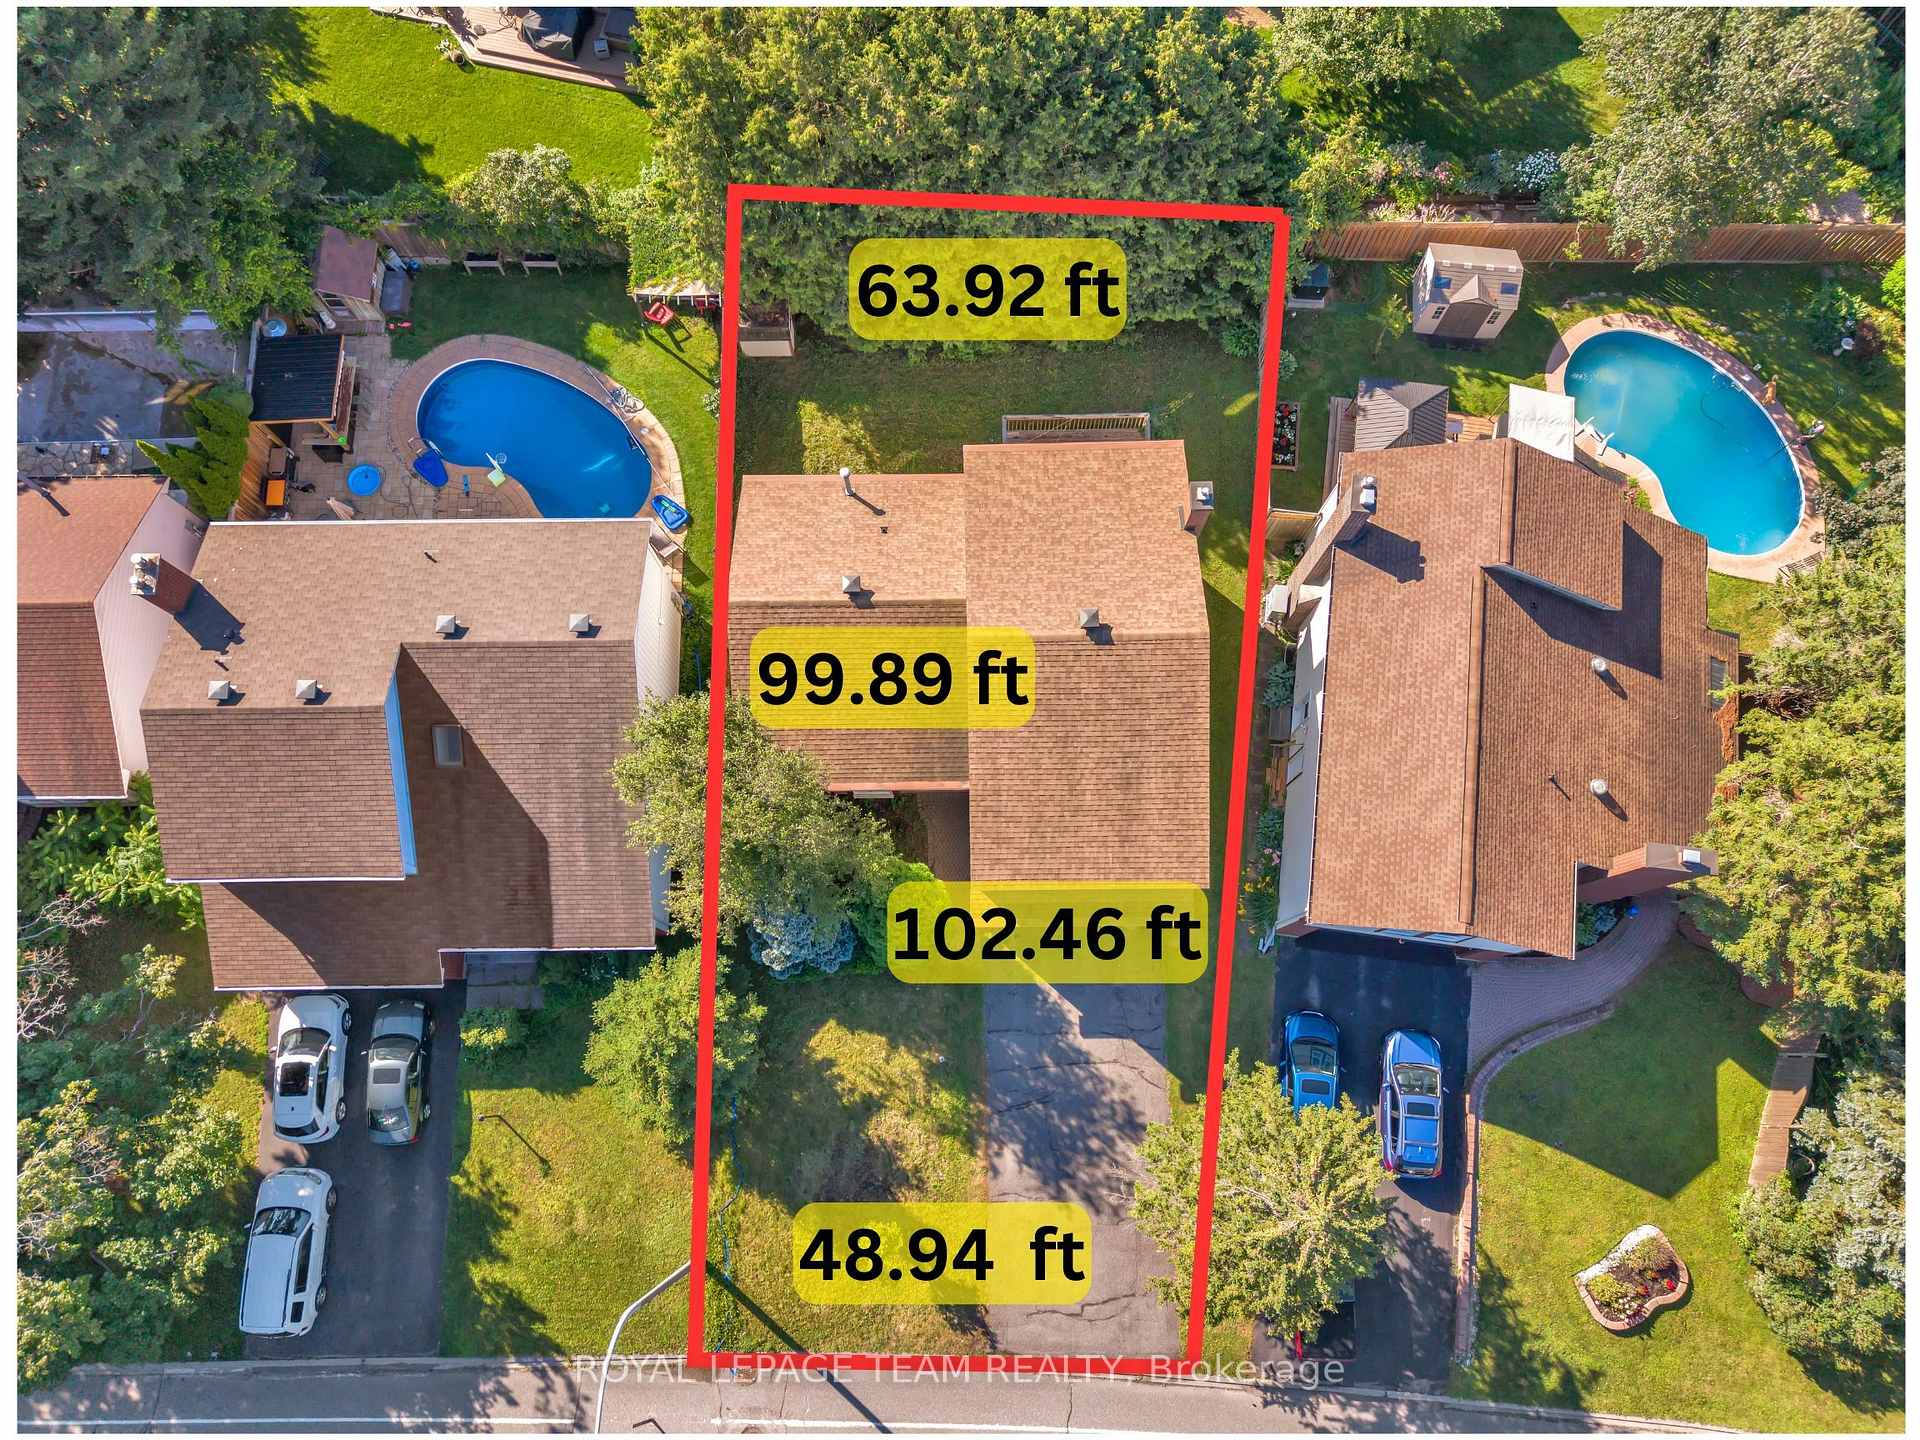

 See all 40 photos
Property history

This listing has ended. It is no longer available.
Property not available for sale or for rent.
Ask about this home
A HOMEH agent will answer your questions about this home.Ask HOMEH
About this home
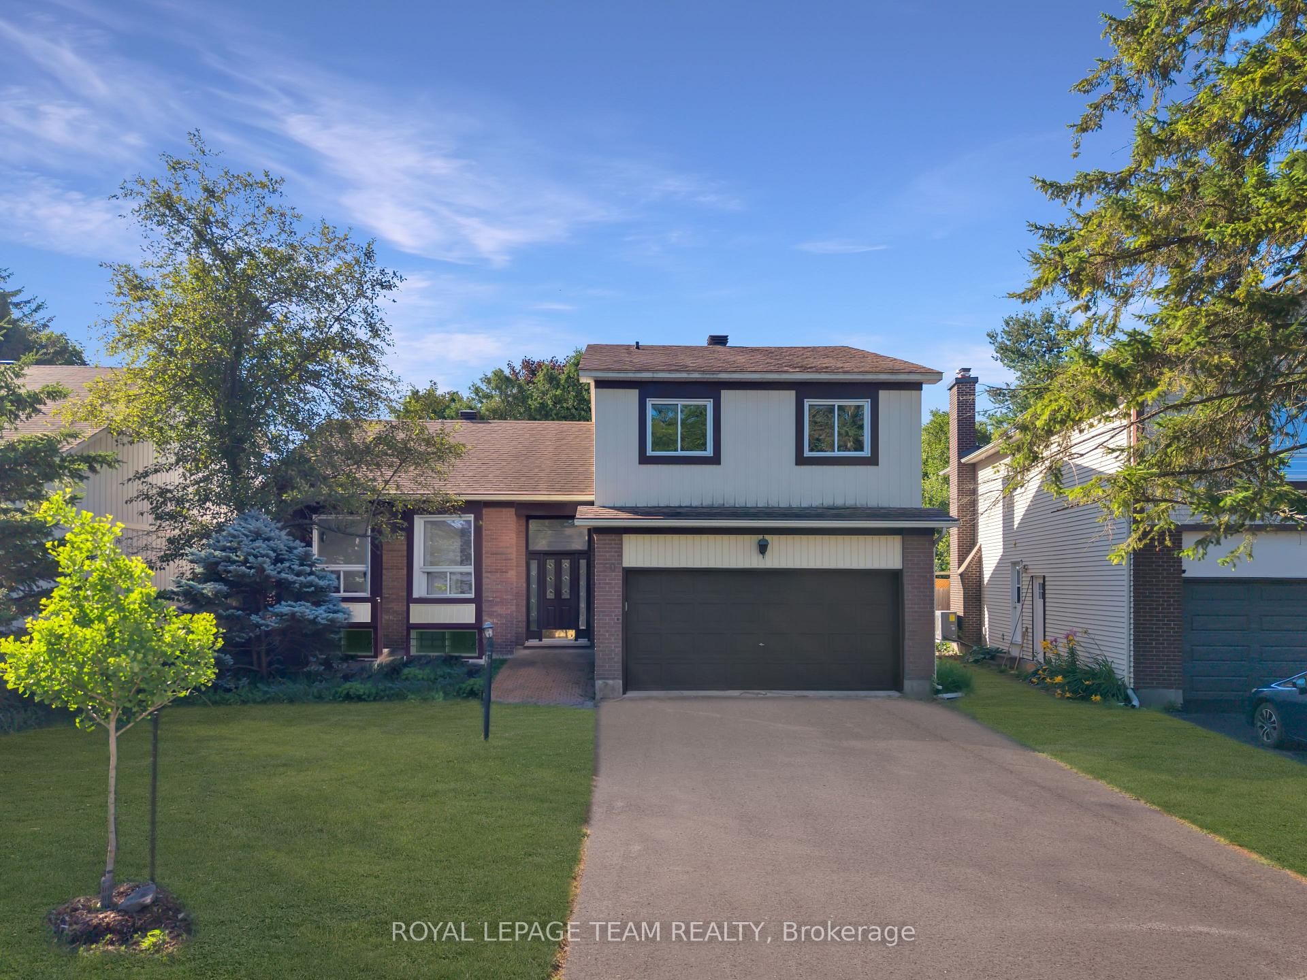
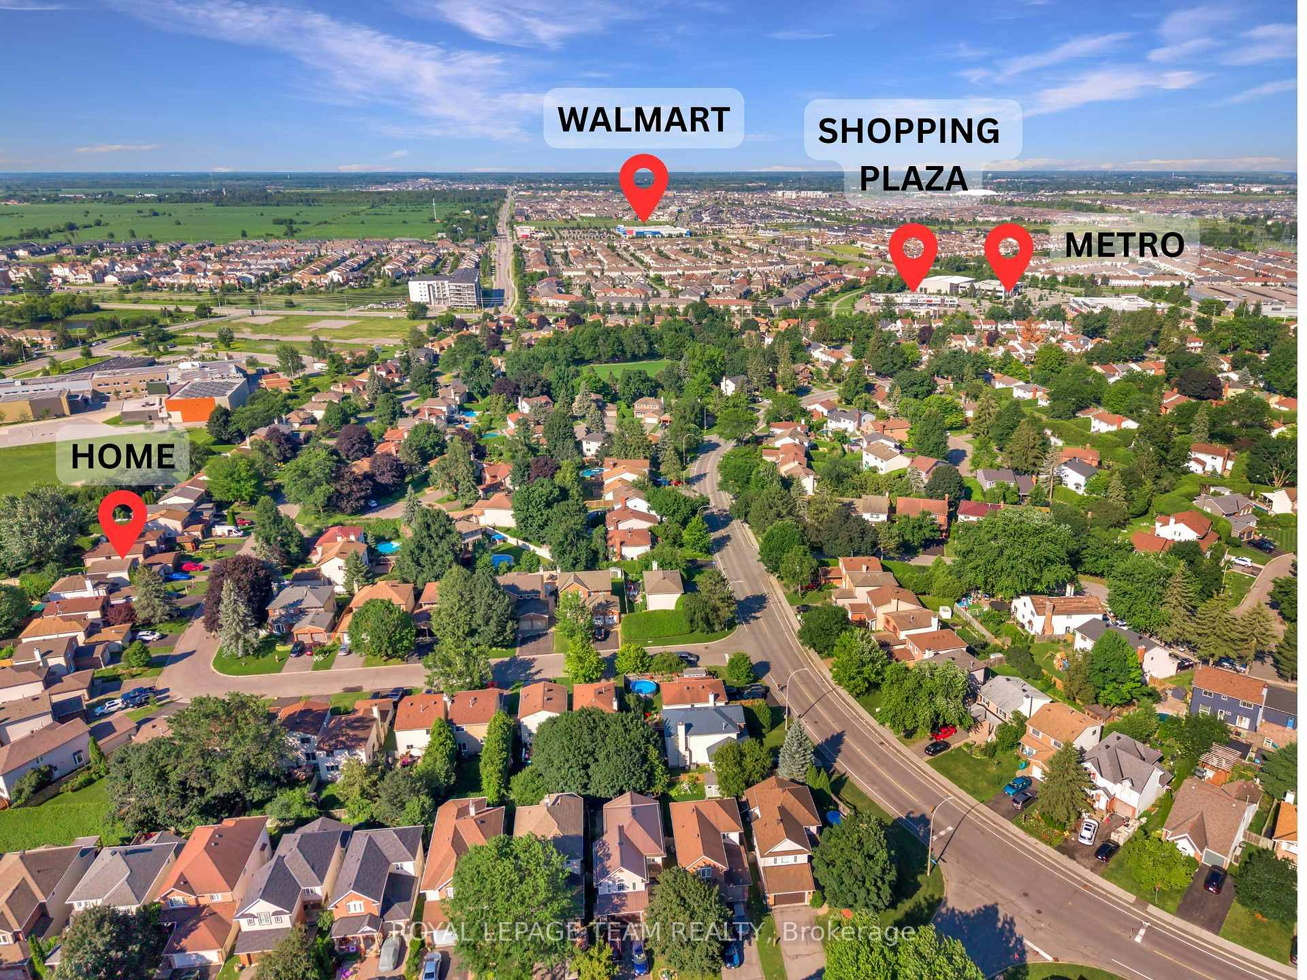
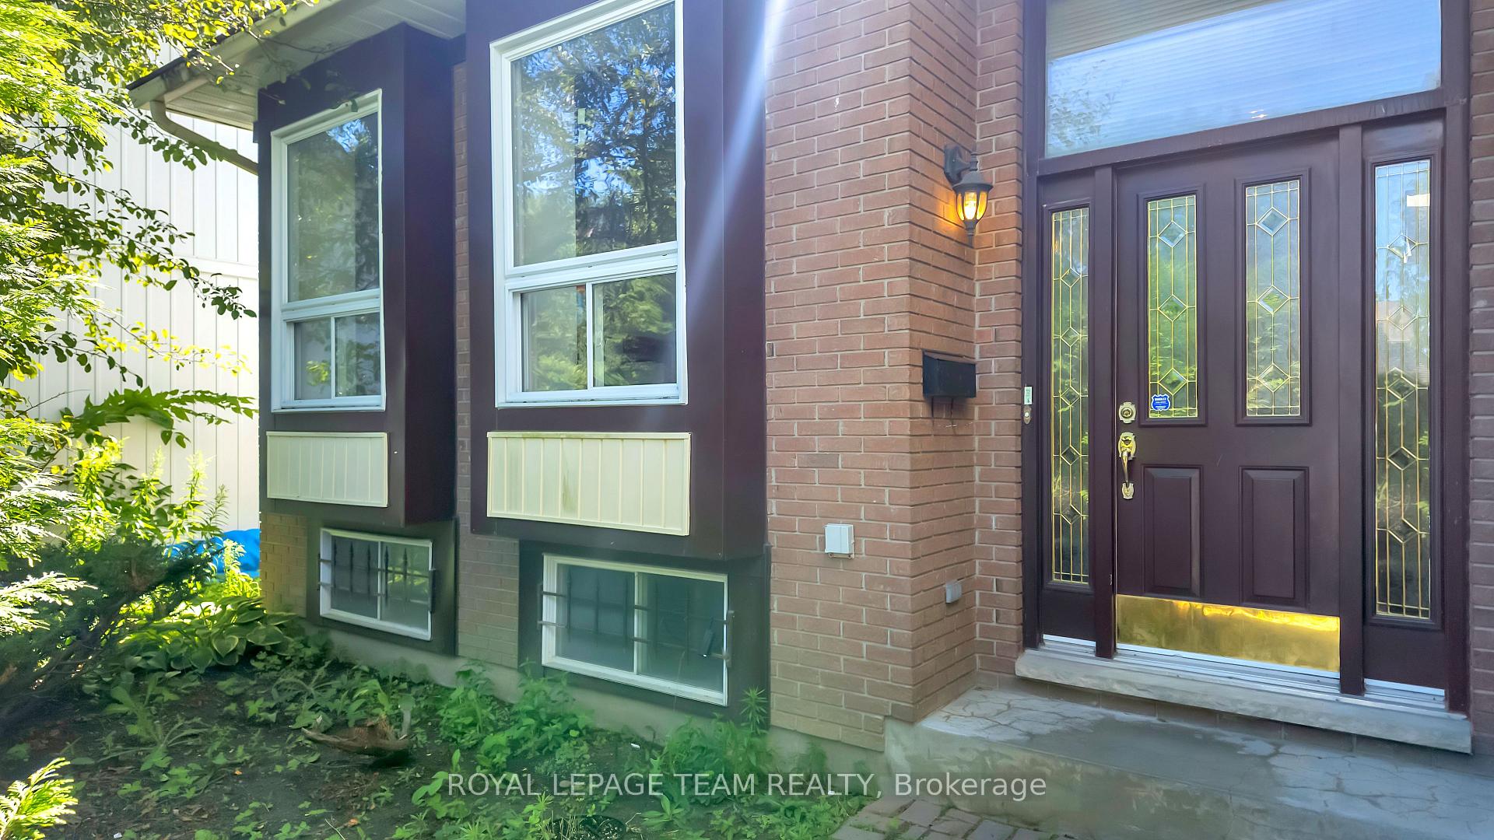
Welcome to this charming and incredibly spacious 4-bedroom, 3-bathroom home set on a huge, fully fenced irregular lot in the heart of desirable Bridlewood-an ideal setup for multigenerational living or building long-term equity! Step inside to a freshly painted home (2026) featuring a bright, open layout highlighted by dramatic cathedral ceilings over the main-level living and dining rooms. The huge updated kitchen (2023) overlooks a sun-drenched second living space complete with a cozy natural gas fireplace. Convenient main-floor laundry with a new washer (2026) offers direct inside access from both the double-car garage and a dedicated side entrance door. Upstairs offers plenty of room for a growing family, while the lower level provides endless rec space, home office potential, ample storage, and peace of mind with updated mechanicals including a furnace and A/C (2022), windows (2011), shingles (2011), Stove(2025) and added central vacuum. Outside, your private, expansive backyard is ready for summer memories. Unbeatable location-walk to top-rated Bridlewood schools, parks, bus routes, the Eva James Community Centre, gyms, and cafes, plus just a 3-minute drive to Metro, Real Canadian Superstore, and Walmart. Quick closing available! (24 hr irrevocable on offers)
Facts & features
Ask about this home
A HOMEH agent will answer your questions about this home.
Rooms
12 rooms · 3 bathrooms
- Dining room10′2″ × 13′8″138 sq.ft.
- Laundry12′5″ × 866′2″10742 sq.ft.
- Living room18′10″ × 13′245 sq.ft.
- Other18′5″ × 20′5″376 sq.ft.
- Kitchen11′10″ × 13′3″156 sq.ft.
- Family room15′9″ × 16′6″259 sq.ft.
- Primary bedroom16′6″ × 16′5″270 sq.ft.
- Bedroom9′6″ × 13′3″125 sq.ft.
- Bedroom9′5″ × 10′10″102 sq.ft.
- Bedroom8′10″ × 10′10″96 sq.ft.
- Recreation16′ × 27′11″446 sq.ft.
- Utility room15′9″ × 12′7″198 sq.ft.
Around this home
Listing details
Helpful tools
Your HOMEH agent
"I would see it this week."
Ask HOMEH about this home
Price, neighbourhood, monthly cost. Ask anything.
HOMEH Intelligent Agent is an AI, not a licensed representative. Check anything important with your agent.