
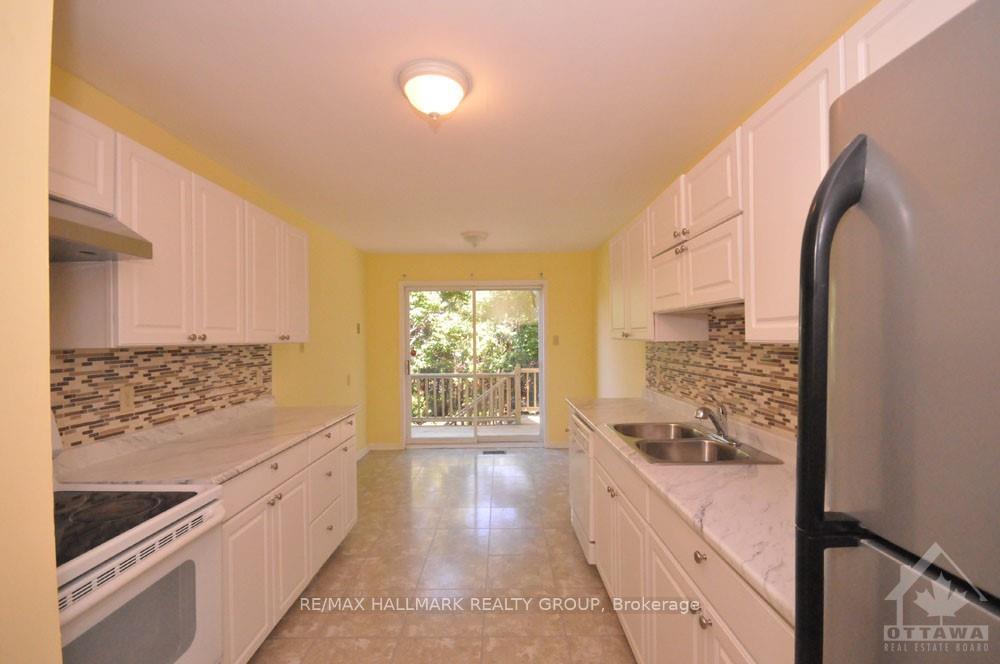
 See all 20 photos
Property history

This listing has ended. It is no longer available.
Property not available for sale or for rent.
Ask about this home
A HOMEH agent will answer your questions about this home.Ask HOMEH
About this home
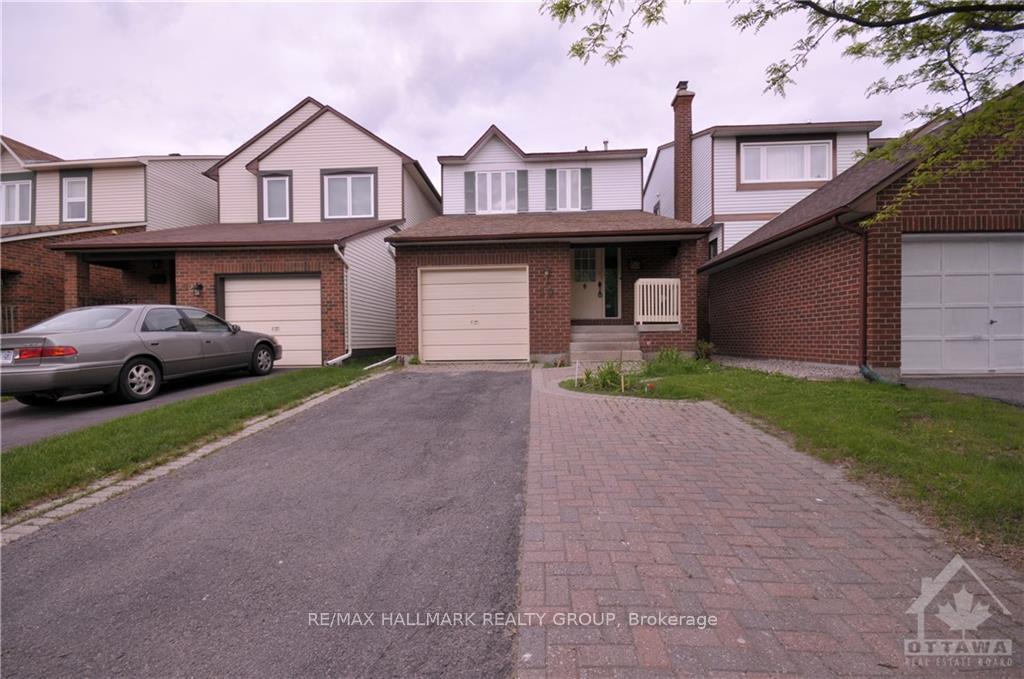
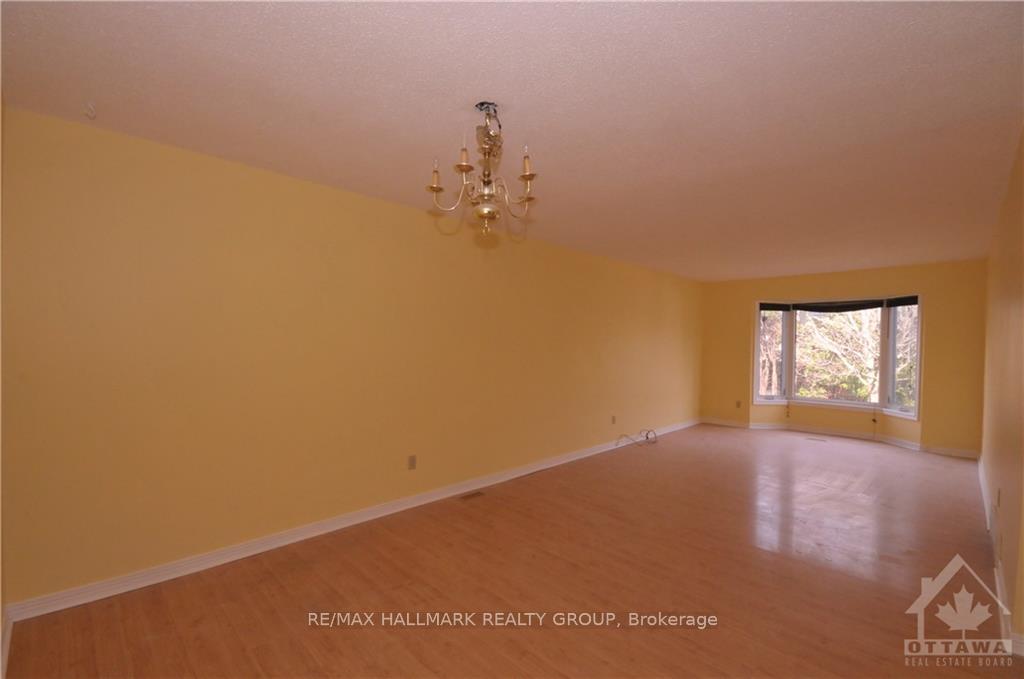
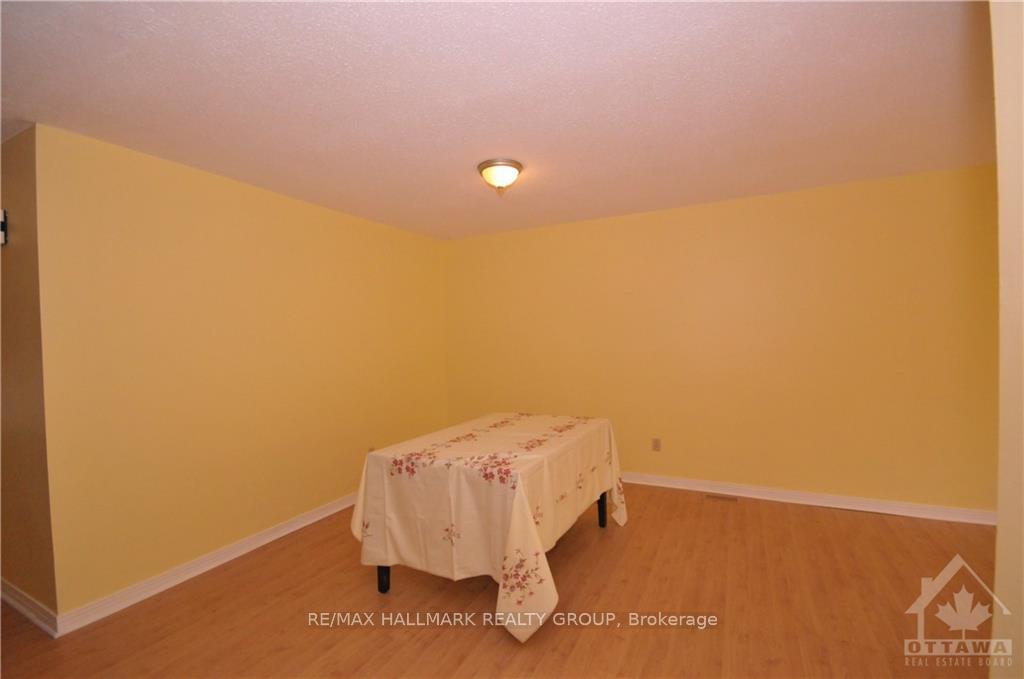
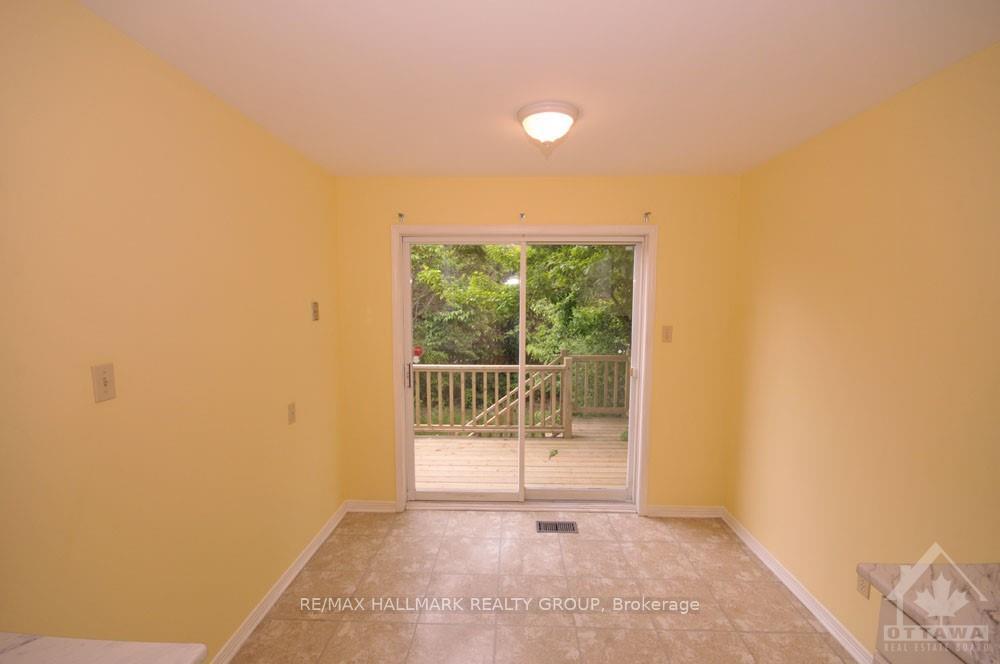
Priced to sale.Affordable single in fantastic Greenboro location! Very quiet street. Close to Park/shopping/schools/easy access to downtown, yet enjoys a tranquil setting. Large living and dining room. Nice layout with eat-in kitchen, master w/ ensuite bath. This home offering lots of space with a bonus of 2 extra bedrooms and full bath in basement. Pergo flooring in main & 2nd level. Fully fenced backyard. House is rented for 3075.00/month+utilities until May 30 2025., Flooring: Tile, Flooring: Laminate
Facts & features
Ask about this home
A HOMEH agent will answer your questions about this home.
Rooms
70 rooms · 4 bathrooms
- Dining room12′ × 10′8″128 sq.ft.
- Kitchen19′6″ × 9′175 sq.ft.
- Living room16′11″ × 11′2″188 sq.ft.
- Dining room9′ × 8′72 sq.ft.
- Bathroom—
- Dining room12′ × 10′8″128 sq.ft.
- Kitchen19′6″ × 9′175 sq.ft.
- Living room16′11″ × 11′2″188 sq.ft.
- Dining room9′ × 8′72 sq.ft.
- Bathroom—
- Dining room12′ × 10′8″128 sq.ft.
- Kitchen19′6″ × 9′175 sq.ft.
- Living room16′11″ × 11′2″188 sq.ft.
- Dining room9′ × 8′72 sq.ft.
- Bathroom—
- Dining room12′ × 10′8″128 sq.ft.
- Kitchen19′6″ × 9′175 sq.ft.
- Living room16′11″ × 11′2″188 sq.ft.
- Dining room9′ × 8′72 sq.ft.
- Bathroom—
- Dining room12′ × 10′8″128 sq.ft.
- Kitchen19′6″ × 9′175 sq.ft.
- Living room16′11″ × 11′2″188 sq.ft.
- Dining room9′ × 8′72 sq.ft.
- Bathroom—
- Primary bedroom15′8″ × 11′2″175 sq.ft.
- Bedroom12′1″ × 9′7″116 sq.ft.
- Bedroom11′6″ × 10′115 sq.ft.
- Bathroom—
- Bathroom—
- Primary bedroom15′8″ × 11′2″175 sq.ft.
- Bedroom12′1″ × 9′7″116 sq.ft.
- Bedroom11′6″ × 10′115 sq.ft.
- Bathroom—
- Bathroom—
- Primary bedroom15′8″ × 11′2″175 sq.ft.
- Bedroom12′1″ × 9′7″116 sq.ft.
- Bedroom11′6″ × 10′115 sq.ft.
- Bathroom—
- Bathroom—
- Primary bedroom15′8″ × 11′2″175 sq.ft.
- Bedroom12′1″ × 9′7″116 sq.ft.
- Bedroom11′6″ × 10′115 sq.ft.
- Bathroom—
- Bathroom—
- Primary bedroom15′8″ × 11′2″175 sq.ft.
- Bedroom12′1″ × 9′7″116 sq.ft.
- Bedroom11′6″ × 10′115 sq.ft.
- Bathroom—
- Bathroom—
- Bedroom16′1″ × 10′3″165 sq.ft.
- Family room20′ × 9′180 sq.ft.
- Laundry—
- Bathroom—
- Bedroom16′1″ × 10′3″165 sq.ft.
- Family room20′ × 9′180 sq.ft.
- Laundry—
- Bathroom—
- Bedroom16′1″ × 10′3″165 sq.ft.
- Family room20′ × 9′180 sq.ft.
- Laundry—
- Bathroom—
- Bedroom16′1″ × 10′3″165 sq.ft.
- Family room20′ × 9′180 sq.ft.
- Laundry—
- Bathroom—
- Bedroom16′1″ × 10′3″165 sq.ft.
- Family room20′ × 9′180 sq.ft.
- Laundry—
- Bathroom—
Around this home
Listing details
Helpful tools
Your HOMEH agent
"I would see it this week."
Ask HOMEH about this home
Price, neighbourhood, monthly cost. Ask anything.
HOMEH Intelligent Agent is an AI, not a licensed representative. Check anything important with your agent.