
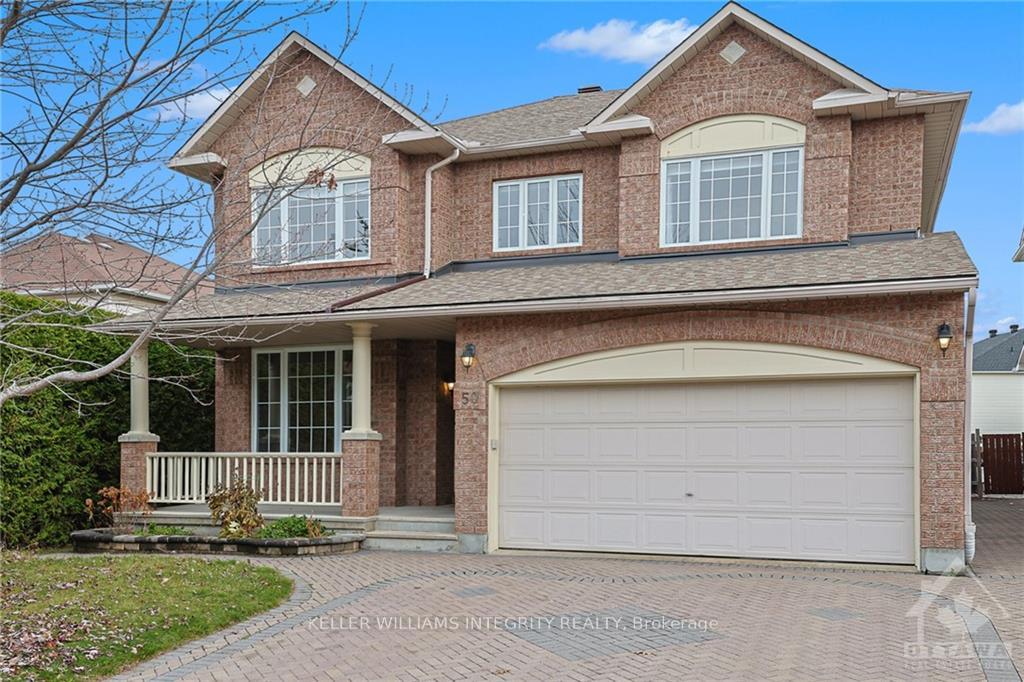
50 Laxford Drive
Ottawa (Kanata - Morgan's Grant/South March)50 Laxford Drive
Ottawa (Kanata - Morgan's Grant/South March)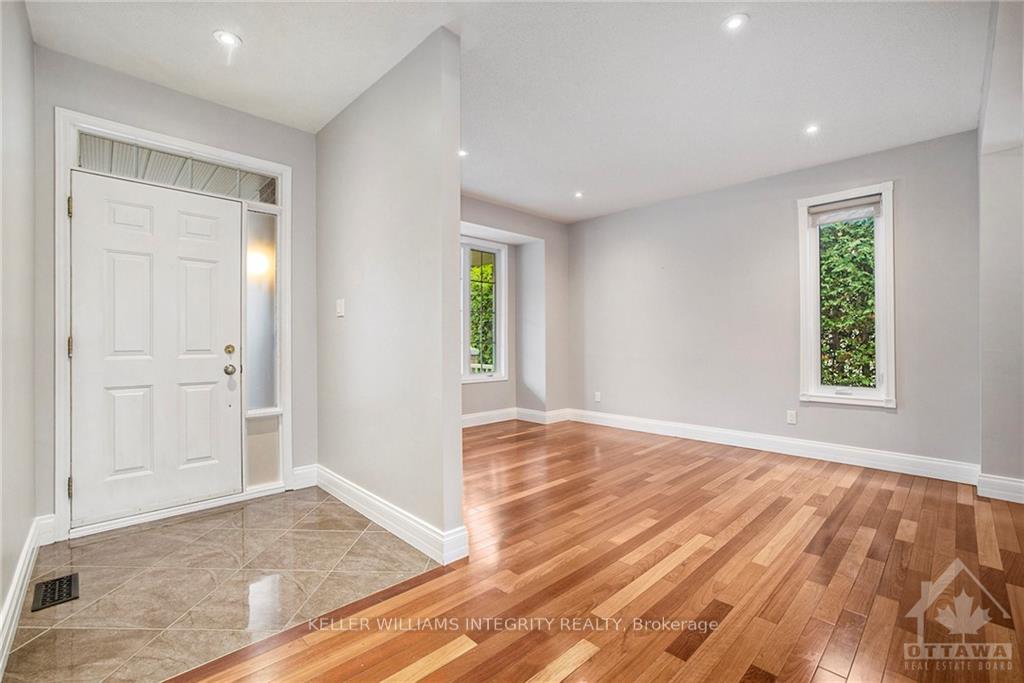

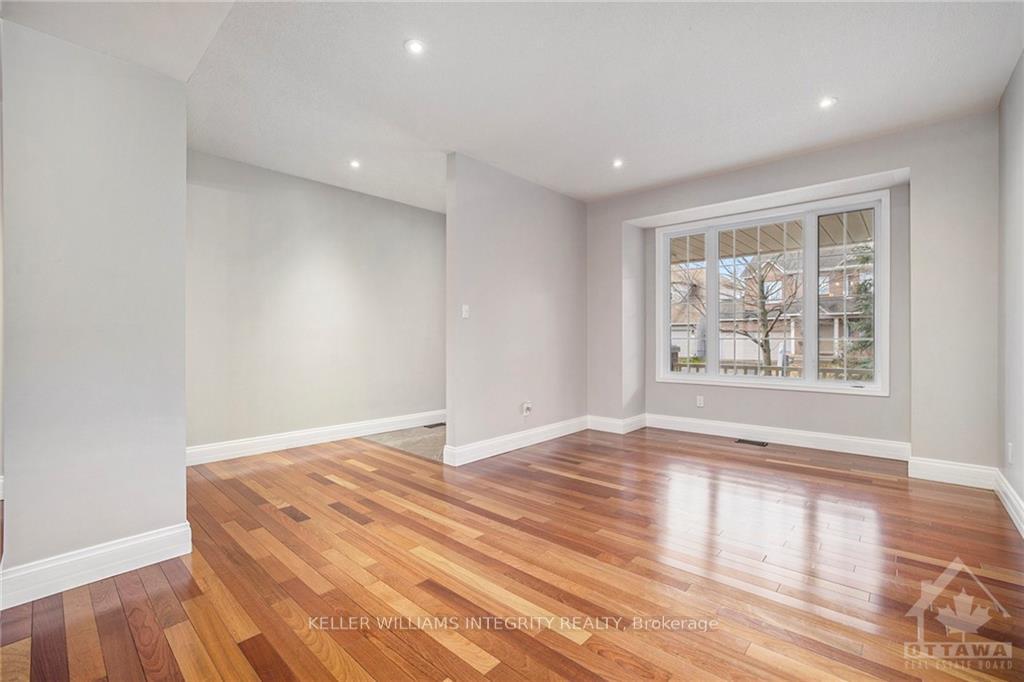
 See all 23 photos
Property history

This listing has ended. It is no longer available.
Property not available for sale or for rent.
About this home
Welcome to this inviting single-family home in Morgan's Granta sought-after, family-oriented neighborhood offering excellent schools, parks, and easy access to the South March Highlands Conservation Forest. This beautifully landscaped property, front to back, features a spacious double-car garage and has been meticulously maintained by its homeowners with thoughtful upgrades over the years. Inside, rich Brazilian cherry wood floors grace both the main and upper levels, creating a warm and timeless appeal. The main floors open-concept layout includes a stylish kitchen with cherry cabinetry and sleek pearl-black stone countertops, seamlessly connecting to the living areaideal for entertaining. On the second level, three generous bedrooms await, along with a stunning primary suite featuring a walk-in closet and a luxurious four-piece ensuite bath. Please note that the BASEMENT is EXCLUDED from the leased space. Basement under construction to become a second legal unit. Rent is 40% off during this period. Check attached Schedule B for more info.
Facts & features
Ask about this home
A HOMEH agent will answer your questions about this home.
Rooms
100 rooms · 4 bathrooms
- Foyer—
- Living room11′4″ × 16′181 sq.ft.
- Dining room11′8″ × 13′2″153 sq.ft.
- Kitchen15′9″ × 12′189 sq.ft.
- Dining room13′2″ × 9′10″129 sq.ft.
- Family room17′6″ × 15′6″271 sq.ft.
- Bathroom—
- Laundry—
- Foyer—
- Living room11′4″ × 16′181 sq.ft.
- Dining room11′8″ × 13′2″153 sq.ft.
- Kitchen15′9″ × 12′189 sq.ft.
- Dining room13′2″ × 9′10″129 sq.ft.
- Family room17′6″ × 15′6″271 sq.ft.
- Bathroom—
- Laundry—
- Foyer—
- Living room11′4″ × 16′181 sq.ft.
- Dining room11′8″ × 13′2″153 sq.ft.
- Kitchen15′9″ × 12′189 sq.ft.
- Dining room13′2″ × 9′10″129 sq.ft.
- Family room17′6″ × 15′6″271 sq.ft.
- Bathroom—
- Laundry—
- Foyer—
- Living room11′4″ × 16′181 sq.ft.
- Dining room11′8″ × 13′2″153 sq.ft.
- Kitchen15′9″ × 12′189 sq.ft.
- Dining room13′2″ × 9′10″129 sq.ft.
- Family room17′6″ × 15′6″271 sq.ft.
- Bathroom—
- Laundry—
- Foyer—
- Living room11′4″ × 16′181 sq.ft.
- Dining room11′8″ × 13′2″153 sq.ft.
- Kitchen15′9″ × 12′189 sq.ft.
- Dining room13′2″ × 9′10″129 sq.ft.
- Family room17′6″ × 15′6″271 sq.ft.
- Bathroom—
- Laundry—
- Foyer—
- Living room11′4″ × 16′181 sq.ft.
- Dining room11′8″ × 13′2″153 sq.ft.
- Kitchen15′9″ × 12′189 sq.ft.
- Dining room13′2″ × 9′10″129 sq.ft.
- Family room17′6″ × 15′6″271 sq.ft.
- Bathroom—
- Laundry—
- Bedroom11′3″ × 16′179 sq.ft.
- Bathroom—
- Bedroom10′ × 10′10″108 sq.ft.
- Bathroom—
- Bedroom11′6″ × 13′2″151 sq.ft.
- Primary bedroom22′ × 12′263 sq.ft.
- Bathroom—
- Bedroom11′3″ × 16′179 sq.ft.
- Bathroom—
- Bedroom10′ × 10′10″108 sq.ft.
- Bathroom—
- Bedroom11′6″ × 13′2″151 sq.ft.
- Primary bedroom22′ × 12′263 sq.ft.
- Bathroom—
- Bedroom11′3″ × 16′179 sq.ft.
- Bathroom—
- Bedroom10′ × 10′10″108 sq.ft.
- Bathroom—
- Bedroom11′6″ × 13′2″151 sq.ft.
- Primary bedroom22′ × 12′263 sq.ft.
- Bathroom—
- Bedroom11′3″ × 16′179 sq.ft.
- Bathroom—
- Bedroom10′ × 10′10″108 sq.ft.
- Bathroom—
- Bedroom11′6″ × 13′2″151 sq.ft.
- Primary bedroom22′ × 12′263 sq.ft.
- Bathroom—
- Bedroom11′3″ × 16′179 sq.ft.
- Bathroom—
- Bedroom10′ × 10′10″108 sq.ft.
- Bathroom—
- Bedroom11′6″ × 13′2″151 sq.ft.
- Primary bedroom22′ × 12′263 sq.ft.
- Bathroom—
- Bedroom11′3″ × 16′179 sq.ft.
- Bathroom—
- Bathroom—
- Other—
- Recreation35′5″ × 16′2″571 sq.ft.
- Bathroom—
- Other—
- Recreation35′5″ × 16′2″571 sq.ft.
- Bathroom—
- Other—
- Recreation35′5″ × 16′2″571 sq.ft.
- Bathroom—
- Other—
- Recreation35′5″ × 16′2″571 sq.ft.
- Bathroom—
- Other—
- Recreation35′5″ × 16′2″571 sq.ft.
Around this home
Listing details
Helpful tools
Your HOMEH agent
"I would see it this week."
Ask HOMEH about this home
Price, neighbourhood, monthly cost. Ask anything.
HOMEH Intelligent Agent is an AI, not a licensed representative. Check anything important with your agent.