
 See all 27 photos
Property history

This home has sold. It is no longer available.
Property not available for sale or for rent.
Ask about this home
A HOMEH agent will answer your questions about this home.Ask HOMEH
About this home
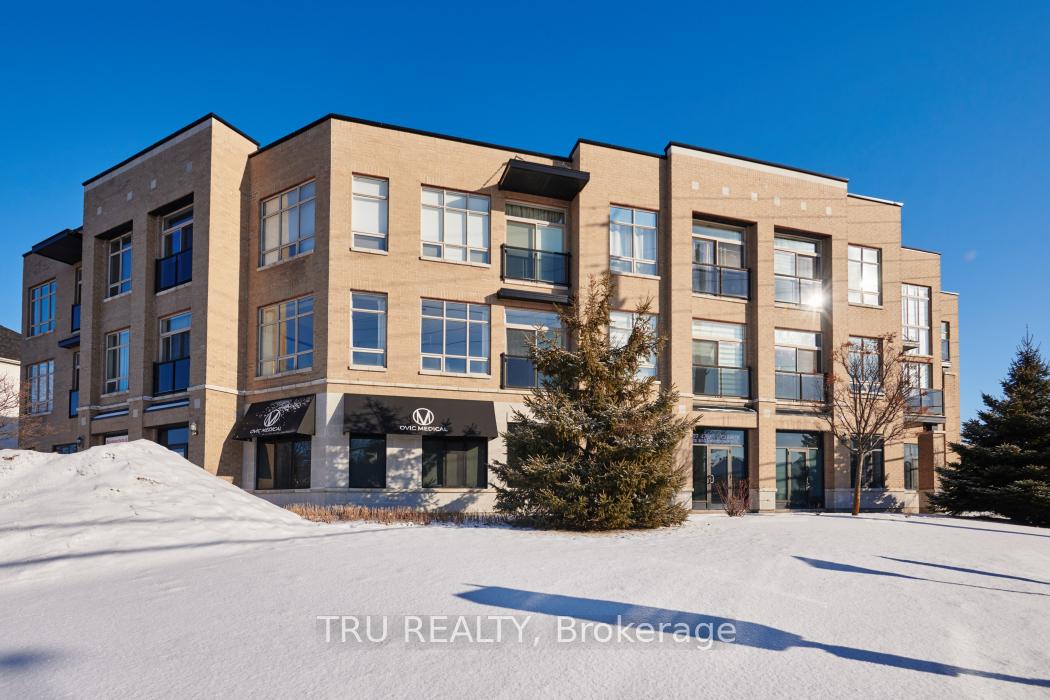
Unit 203, 500 Claridge Drive, Ottawa
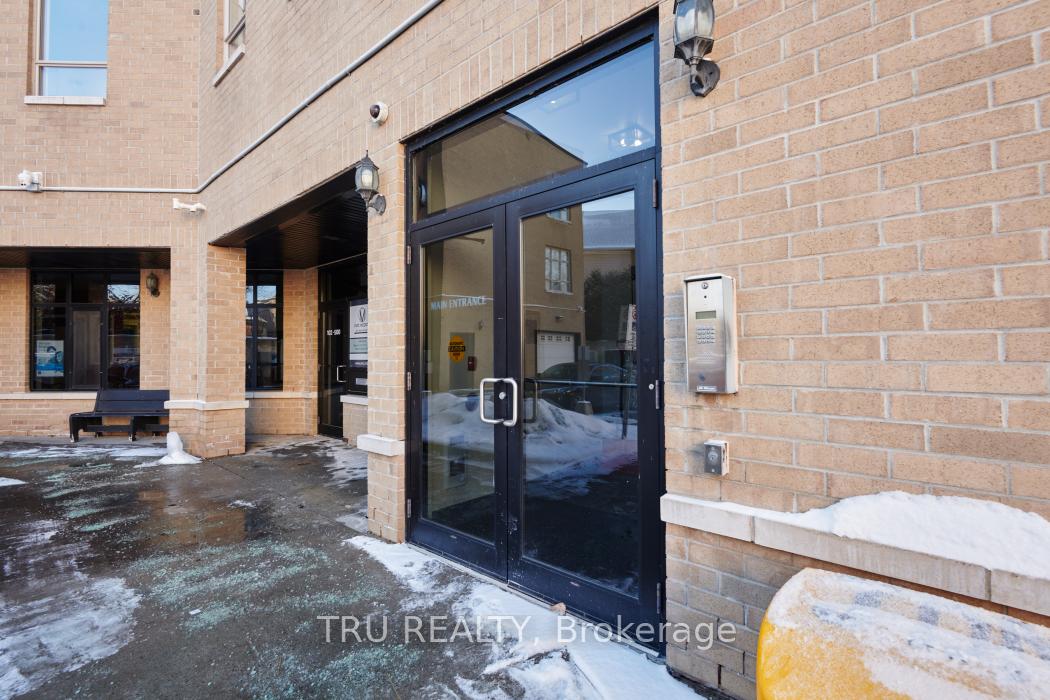
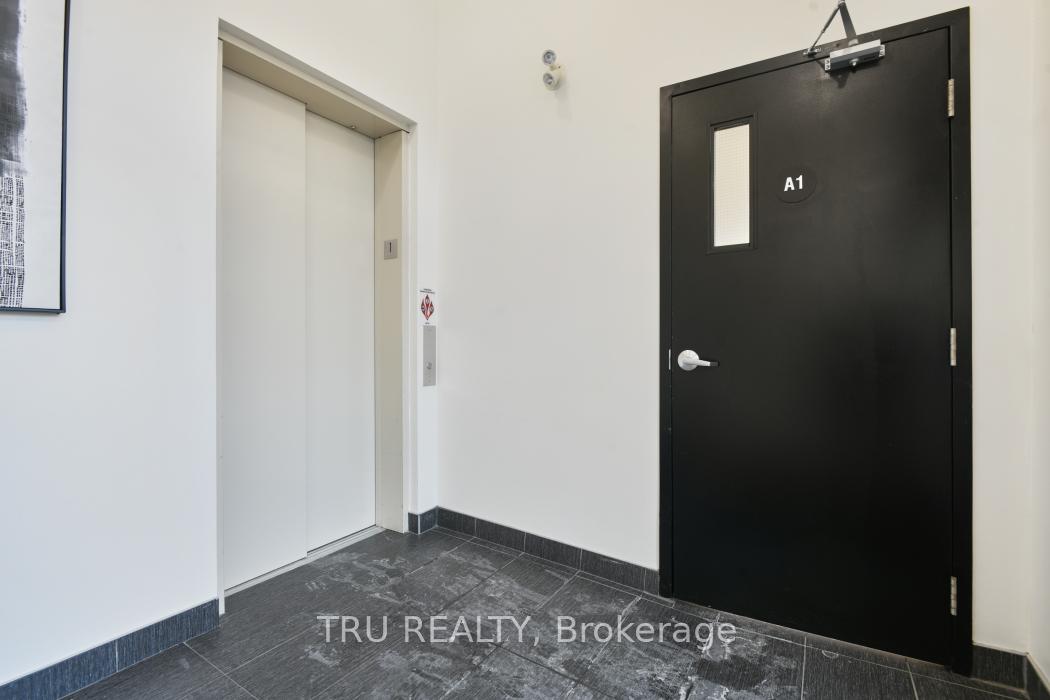
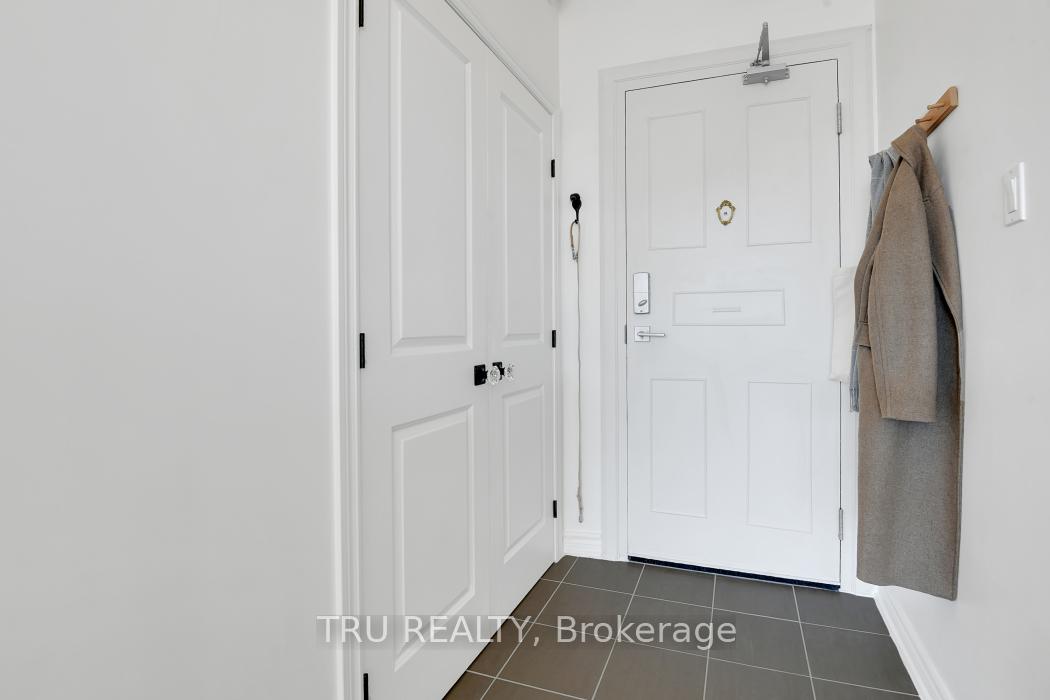
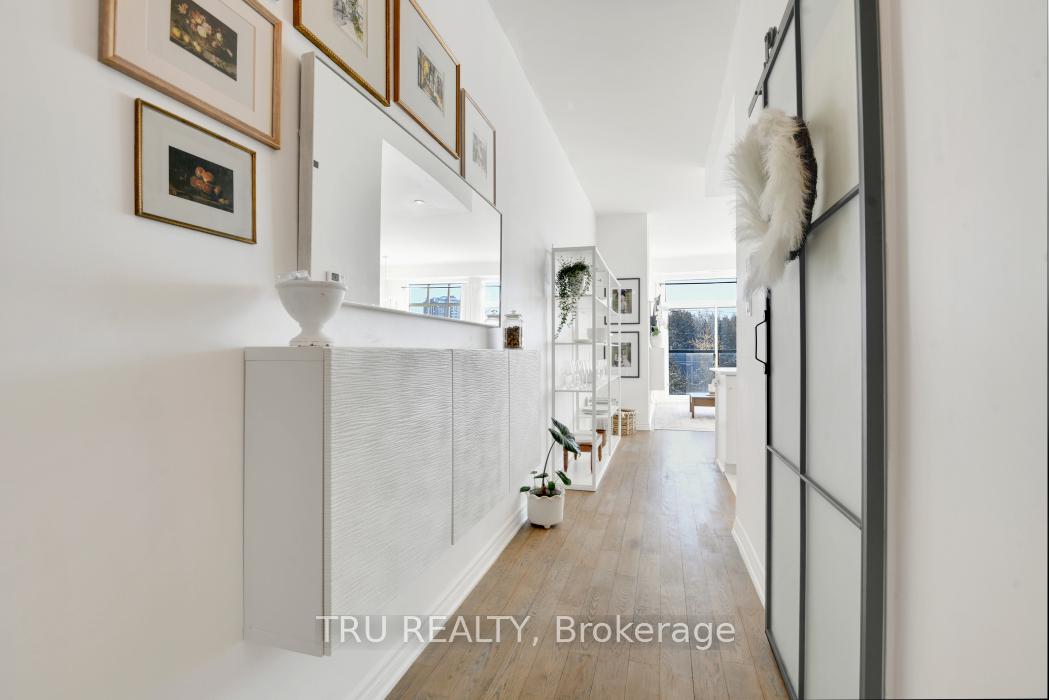
Welcome to unit 203 at 500 Claridge Drive, a stunning 1-bedroom condo offering 10' ceilings & 882 sq. ft. of thoughtfully designed living space. Situated on the second floor, this south-facing unit boasts park and city views, abundant natural light, and modern updates throughout. Step into the bright and airy open-concept condo, where oversized floor-to-ceiling windows flood the space with sunlight, creating a warm and inviting atmosphere that beautifully complements refinished hardwood floors. The living/dining room features a seamless flow that makes it perfect for both relaxing and entertaining and includes a cozy electric fireplace, stylish wall accents, a statement light fixture and park views. The fully updated kitchen is a true showstopper, complete with quartz countertops with breakfast bar, a sleek backsplash, a quartz sink, refinished cabinetry, and a new tile floor. The sleek and spacious bedroom comfortably accommodates a king-sized bed, has floor to ceiling windows and offers a new PAX closet system for ample storage. The bathroom has been beautifully refreshed with a new vanity and designer wallpaper, creating a spa-like retreat. You have everything you need in this unit: an in-suite laundry room with storage, entryway closet and shelving, and building storage lockers to be built. Located in a secure building close to shopping, public transit, and just 25 minutes from downtown Ottawa, this condo offers the perfect blend of style, comfort, and convenience. Elevate your lifestyle don't miss this one-of-a-kind condo!
Facts & features
Ask about this home
A HOMEH agent will answer your questions about this home.
Rooms
6 rooms · 1 bathroom
- Foyer14′8″ × 4′4″64 sq.ft.
- Kitchen13′3″ × 8′106 sq.ft.
- Living room18′5″ × 15′276 sq.ft.
- Primary bedroom14′6″ × 11′8″169 sq.ft.
- Bathroom6′7″ × 3′7″23 sq.ft.
- Laundry8′7″ × 2′9″24 sq.ft.
Around this home
Listing details
Helpful tools
Your HOMEH agent
"I would see it this week."
Ask HOMEH about this home
Price, neighbourhood, monthly cost. Ask anything.
HOMEH Intelligent Agent is an AI, not a licensed representative. Check anything important with your agent.