
 See all 42 photos
Property history

This home has sold. It is no longer available.
Property not available for sale or for rent.
Ask about this home
A HOMEH agent will answer your questions about this home.Ask HOMEH
About this home
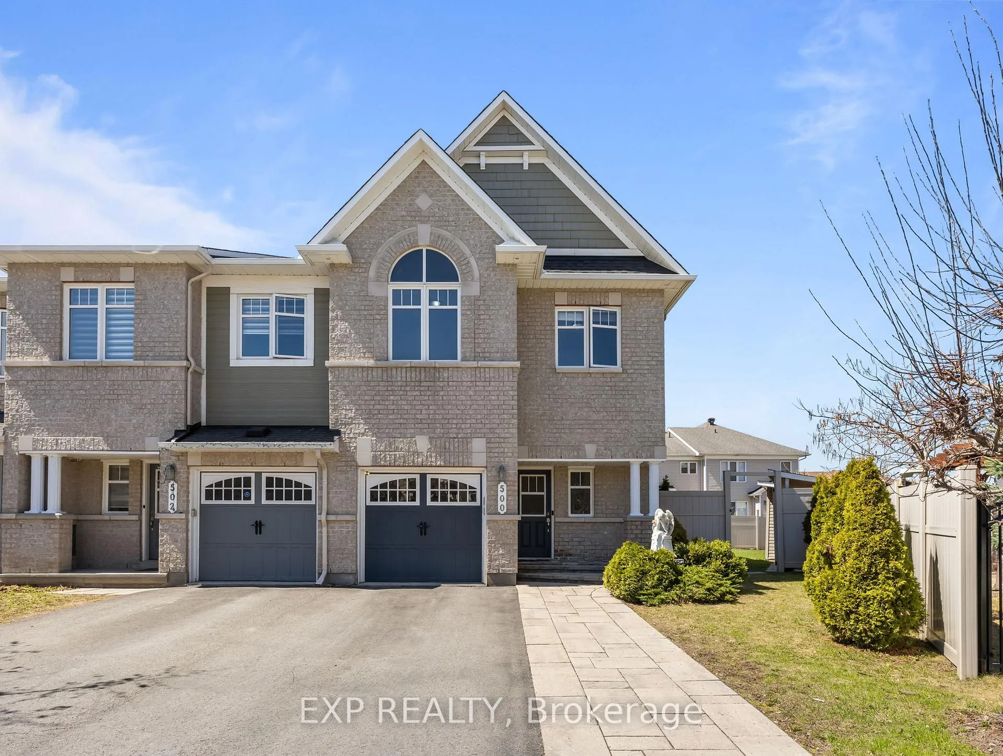
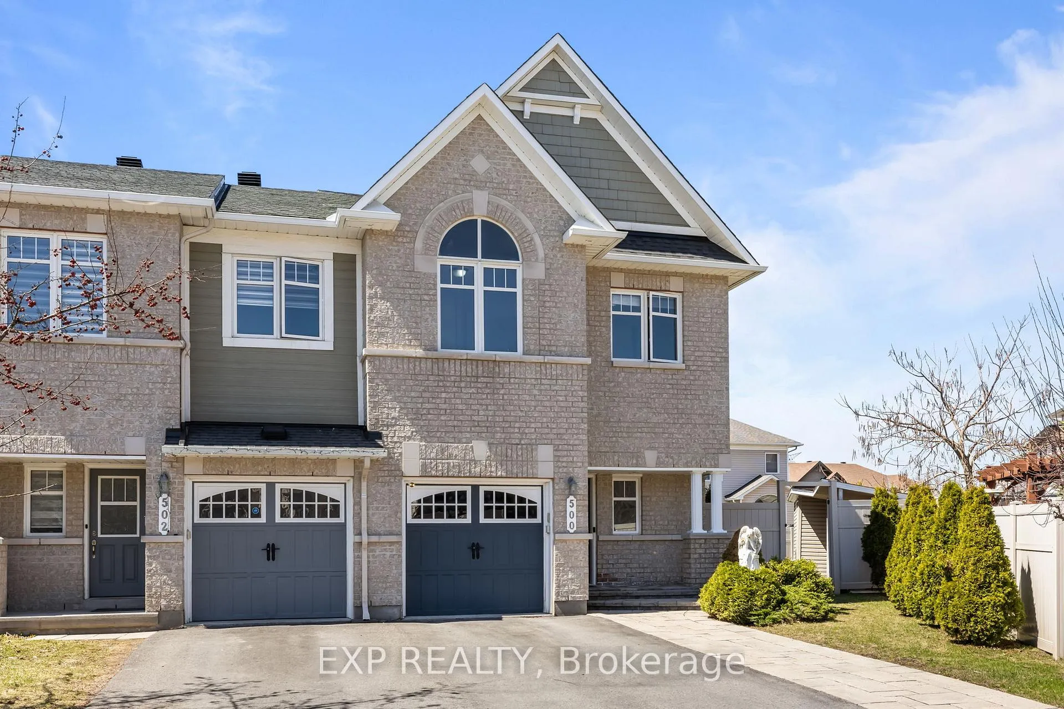
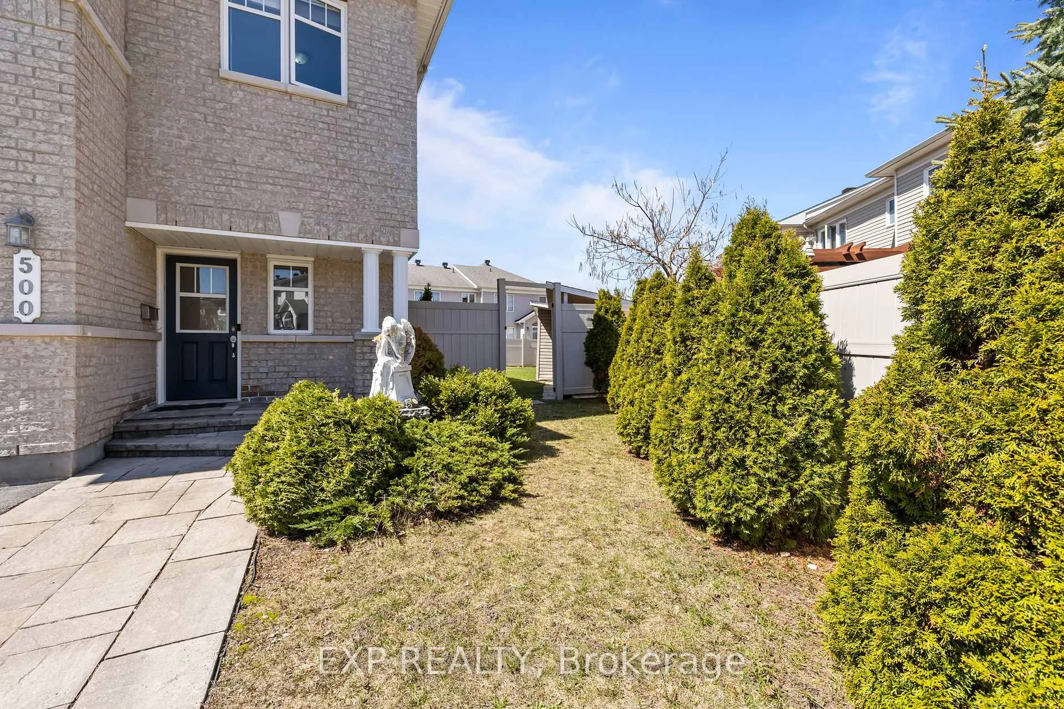
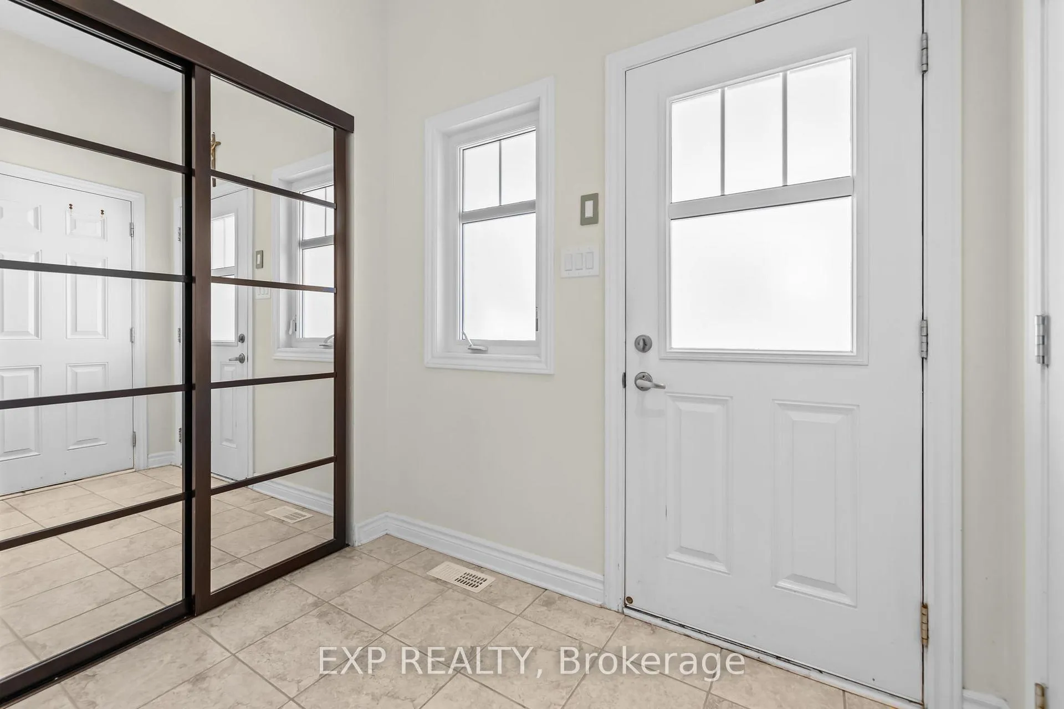
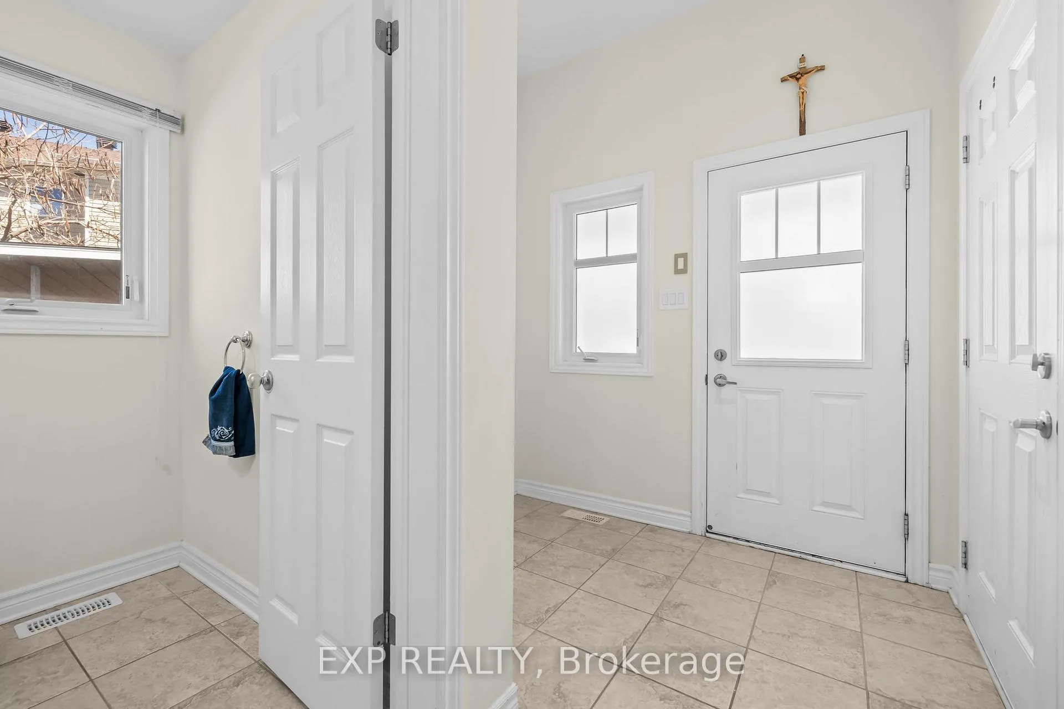
Stunning, bright, and meticulously maintained rarely offered END UNIT on a premium OVERSIZED lot. This Minto modified Mulberry model offers 3 bedrooms + loft that can be converted into a 4th bedroom in the sought-after family-friendly Trailsedge community in Orleans. Owned by the original owners, this home has been exceptionally well cared for and shows like new. The main floor features a welcoming foyer with closet and powder room, leading into an open-concept living and dining area with gleaming hardwood floors and a custom stone accent wall with built-in media unit. The spacious kitchen includes stainless steel appliances, stylish backsplash, and a separate eat-in area with patio doors opening to a private, peaceful backyard-perfect for entertaining. Upstairs, the generous primary bedroom offers a walk-in closet and a 4-piece ensuite with soaker tub and separate shower. Two additional well-sized bedrooms, a full 3-piece bathroom, and a versatile loft to complete the second level. The finished basement features a bright and spacious family room with a cozy corner gas fireplace, along with a laundry area, storage room, and rough-in for a future 3-piece bathroom. The backyard is a true outdoor retreat, featuring a spacious PVC deck, custom built-in hot tub, and a solid, heavy-duty custom gazebo with built in electrical work-perfect for relaxing or entertaining. The yard also includes a storage shed and a dedicated dog house, adding both functionality and convenience. There is also ample space to accommodate a future in-ground pool, offering even more potential to enhance this already exceptional outdoor living area. Some photos have been virtually staged to show full potential.
Facts & features
Ask about this home
A HOMEH agent will answer your questions about this home.
Rooms
8 rooms · 3 bathrooms
- Living room16′2″ × 11′9″190 sq.ft.
- Dining room11′7″ × 11′127 sq.ft.
- Kitchen10′6″ × 8′84 sq.ft.
- Breakfast10′ × 8′1″80 sq.ft.
- Primary bedroom14′ × 14′196 sq.ft.
- Bedroom12′3″ × 10′1″123 sq.ft.
- Bedroom10′6″ × 9′8″101 sq.ft.
- Loft13′10″ × 9′2″126 sq.ft.
Around this home
Listing details
Helpful tools
Your HOMEH agent
"I would see it this week."
Ask HOMEH about this home
Price, neighbourhood, monthly cost. Ask anything.
HOMEH Intelligent Agent is an AI, not a licensed representative. Check anything important with your agent.