

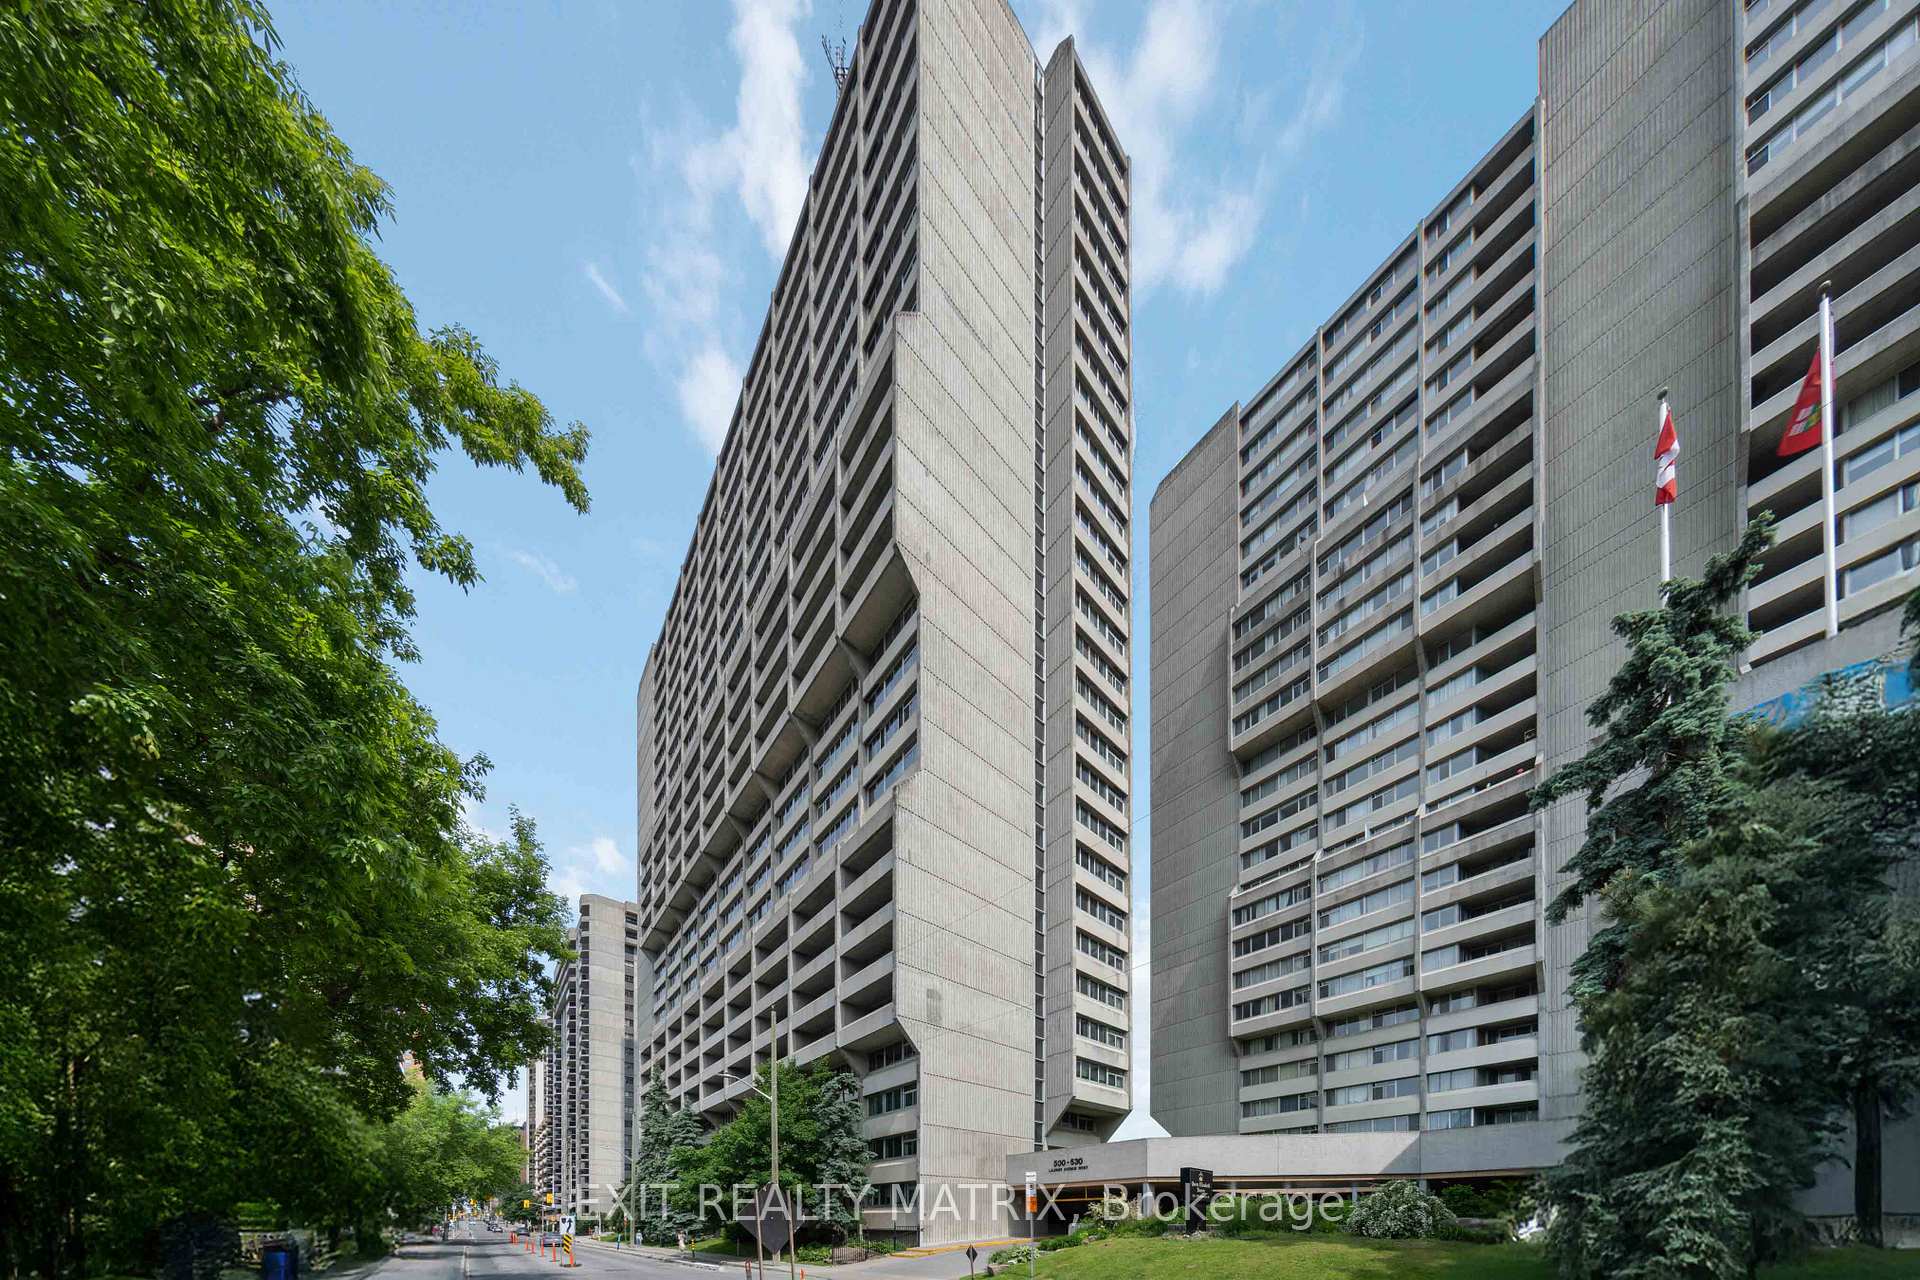
Unit 1609, 500 Laurier Avenue W
Unit 1609, 500 Laurier Avenue W
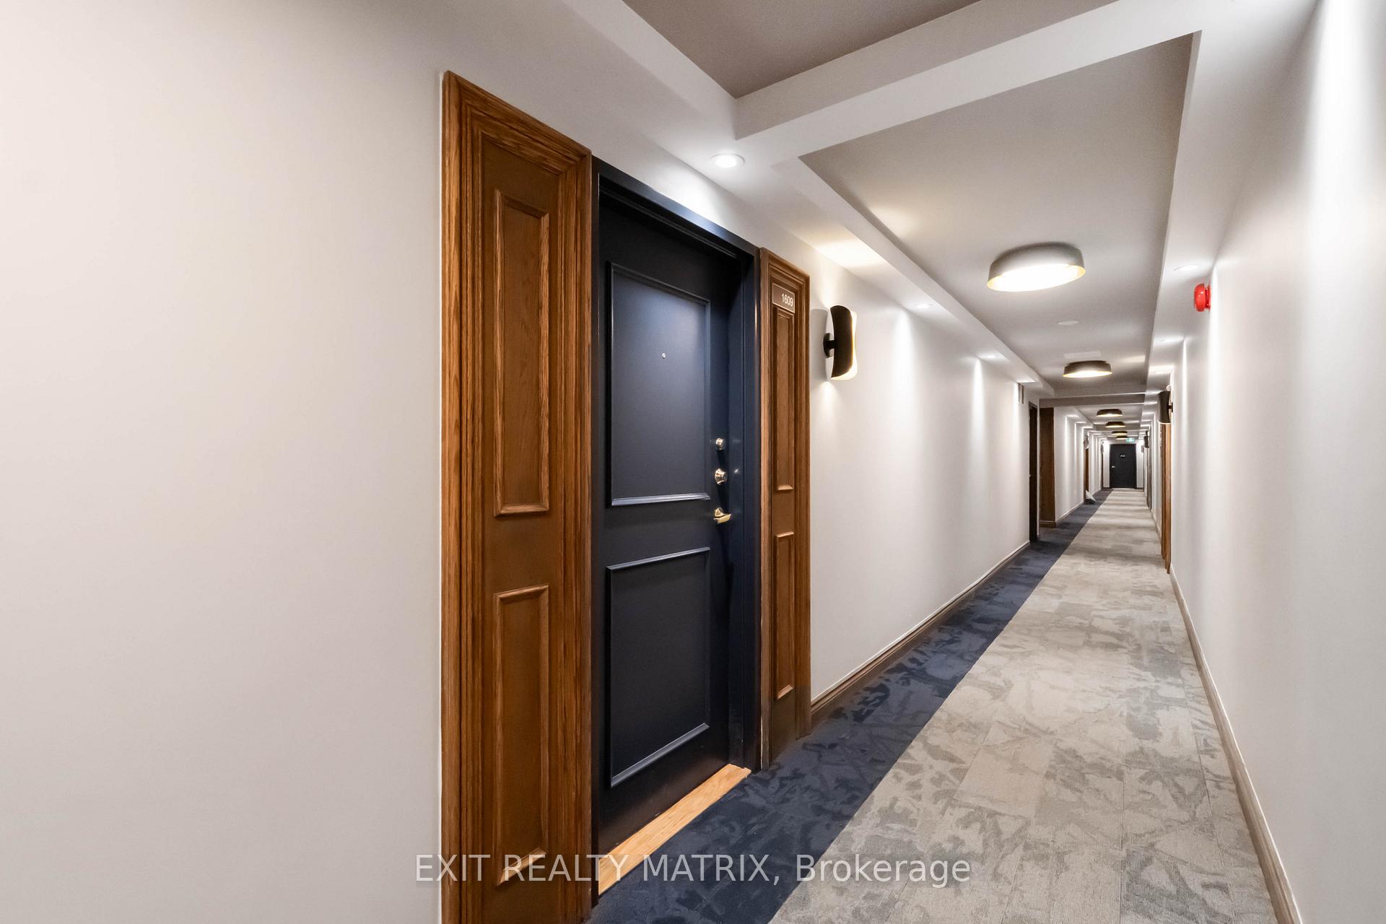
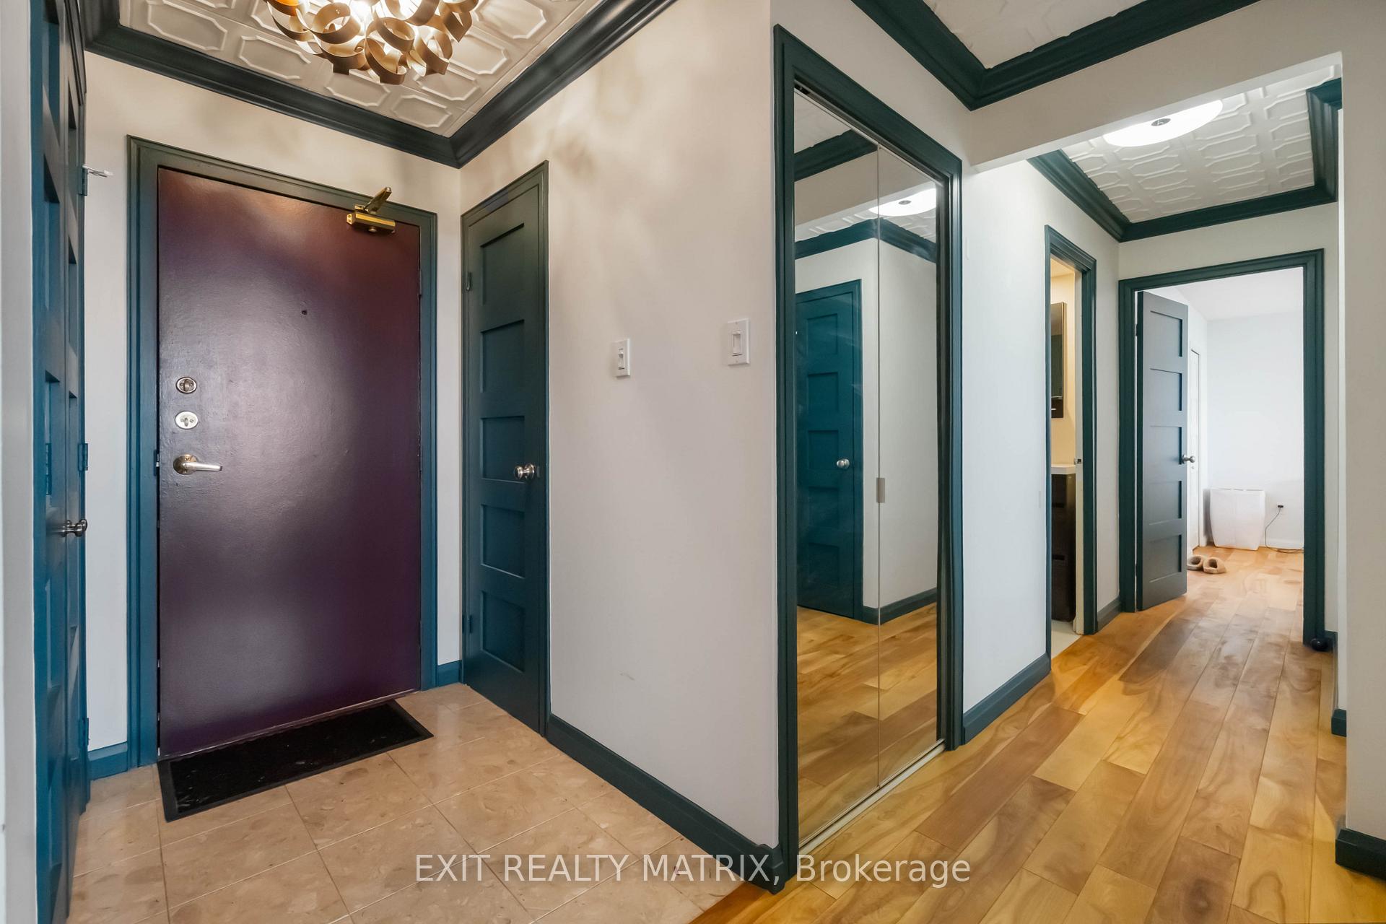
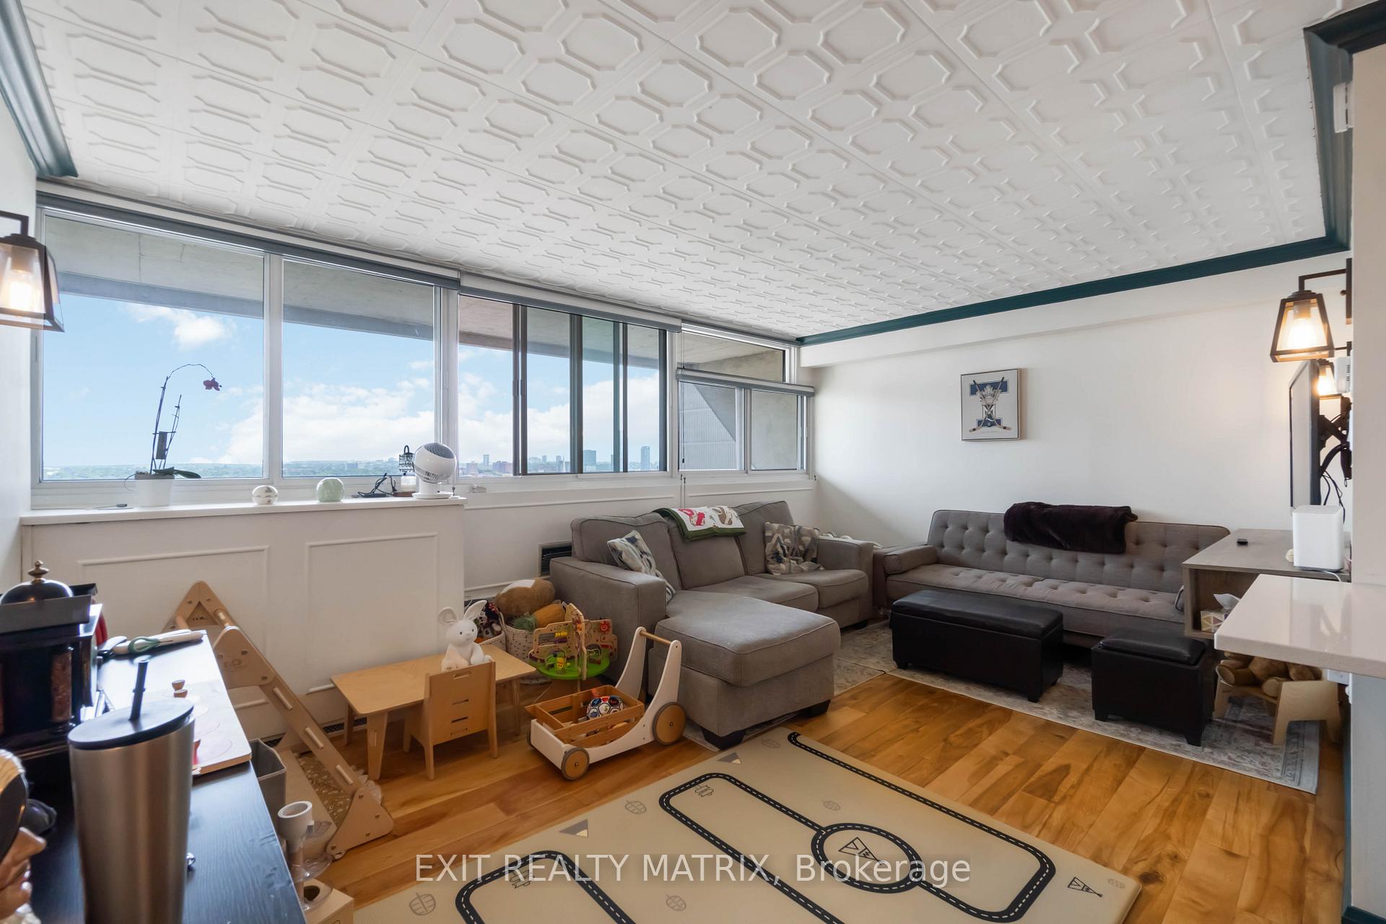
 See all 30 photos
Property history
Facts and features
- ExposureSouth
- LaundryEnsuite
- LockerNone
- BalconyNone
- Central air
The homeCondo Apartment, 1 storey/apt, 1,000–1,199 sq ft
- Type: Condo Apartment
- Style: 1 storey/apt
- Living space: 1,000–1,199 sq ft
- Basement: None
- Exposure: South
InsideEnsuite, main level, Primary bedroom - main floor, Rooms above ground 6
- Laundry: Ensuite, main level
- Features: Primary bedroom - main floor
- Rooms above ground: 6
- Bedrooms: 3
- Bathrooms: 2
- Kitchens: 1
- Family room: Yes
OutsideConcrete, Balcony None
- Exterior: Concrete
- Balcony: None
Parking and locker1 Parking, Carport, Parking type Owned
- Spaces: 1 Parking
- Garage: Carport
- Parking type: Owned
- Locker: None
Building500 Laurier Avenue W, Condo corporation 95, Pets Allowed
- Name: 500 Laurier Avenue W
- Condo corporation: 95
- Pets: Allowed
Heating, water and powerForced air, electric, Central air
- Heating: Forced air, electric
- Cooling: Central air
Costs and taxesTaxes $3,799 a year, Condo fee $891 a month, Water included, building insurance included
- Taxes, 2025: $3,799 a year
- Condo fee: $891 a month
- Fee includes: Water included, building insurance included
- HST: HST included in the price
Included in the saleTenant belongigs.
- Not included: Tenant belongigs.
Listing detailsX12208263, Sold, Jun 9, 2025
- MLS® number: X12208263
- Status: Sold
- Listed on: Jun 9, 2025
- Days on market: 99
- Updated: Sep 16, 2025
- Possession: Flexible
- Occupied by: Owner
- Listing brokerage: EXIT REALTY MATRIX
About this home
Unit 1609, 500 Laurier Avenue W, Ottawa (Ottawa Centre), ON K1R 5E1
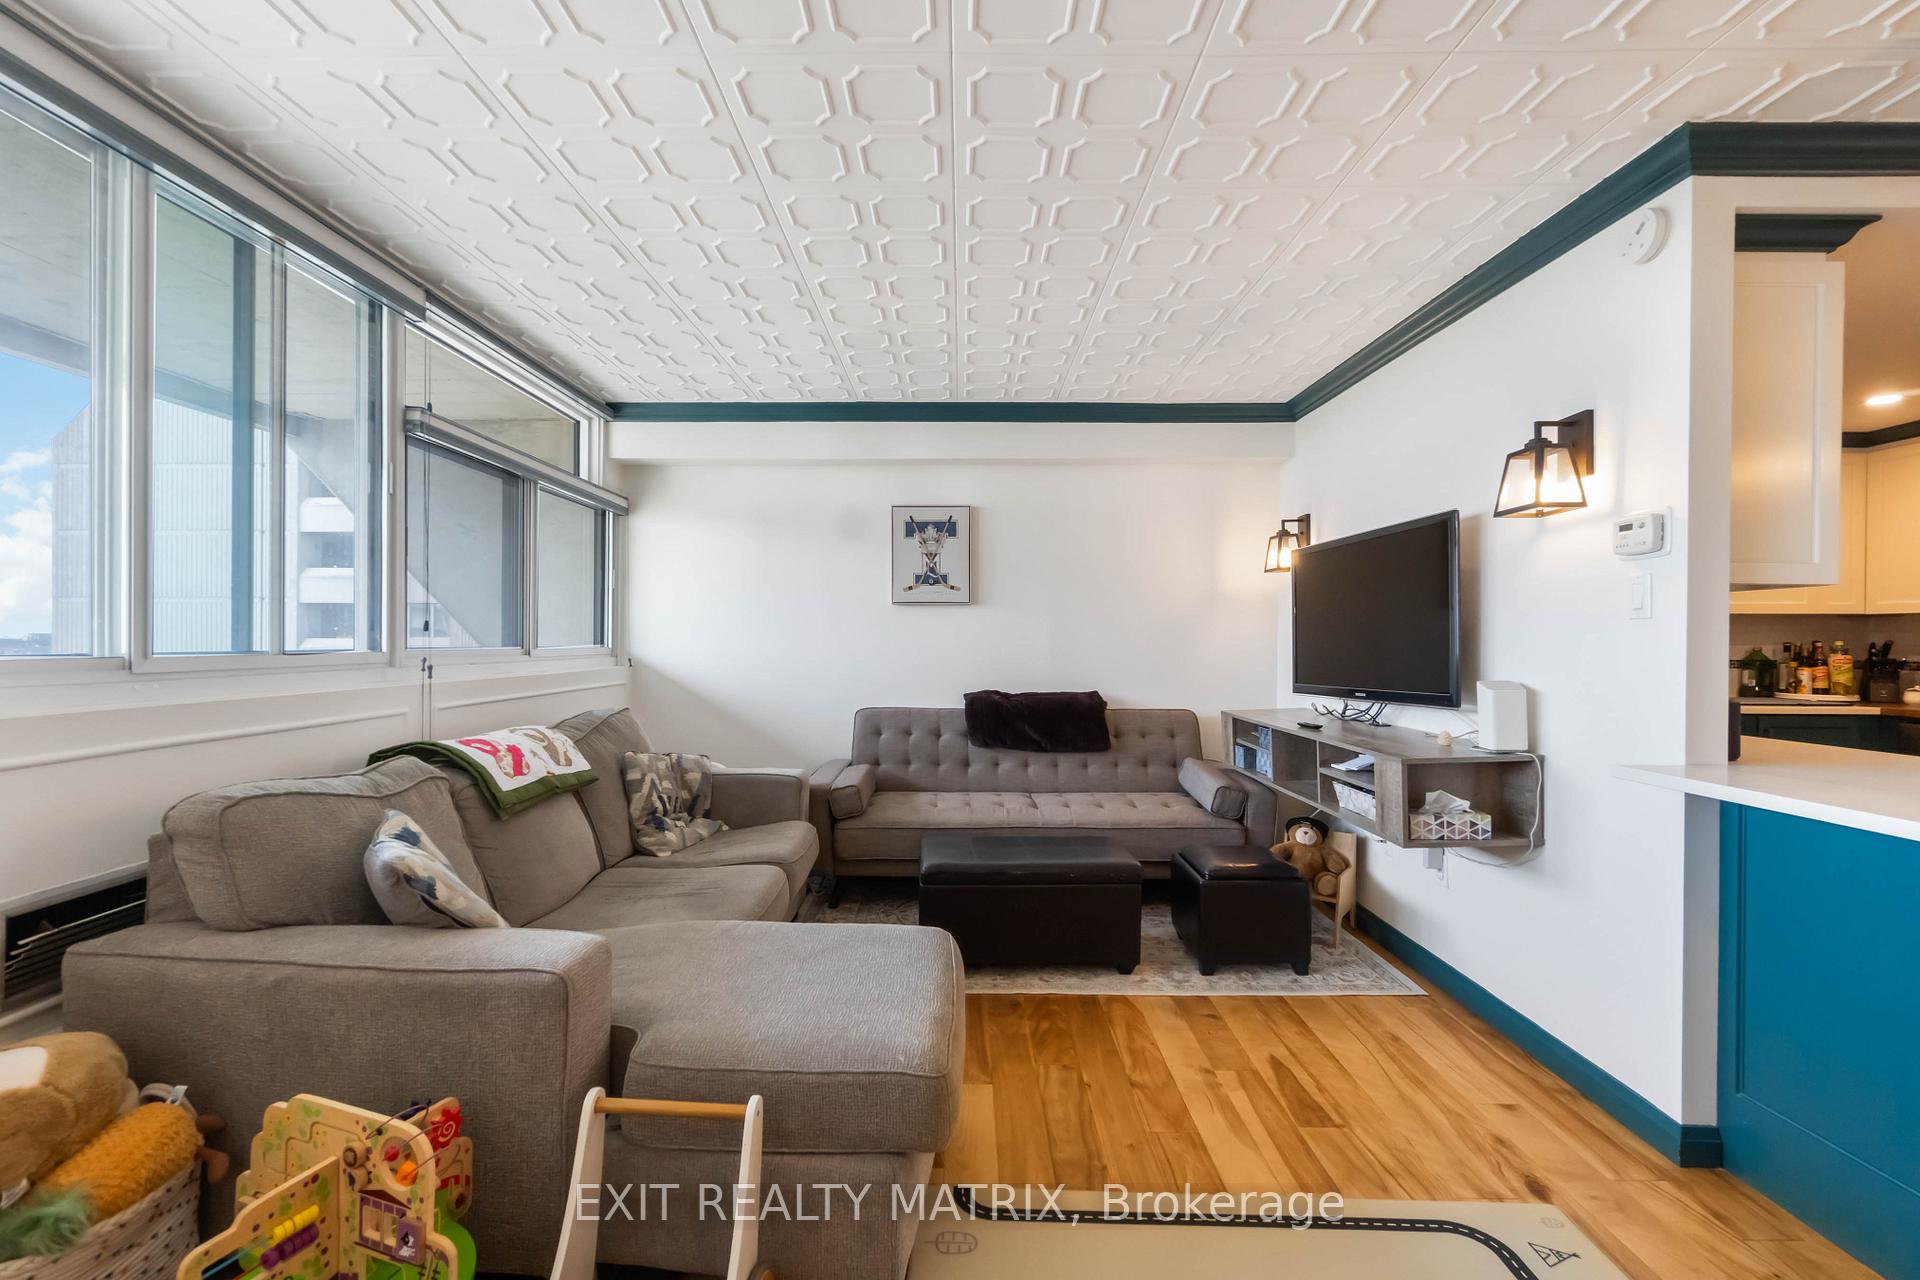
Perched atop Queen Elizabeth Towers, this fully renovated three-bedroom, two-bathroom suite soaks in unobstructed south-facing panoramas. In collaboration with Sarah Kidder Design this unit has been renovated from end to end. The birch wood floors were sourced from the Ottawa River and have a natural-oil finish. The chefs kitchen boasts Boiserie Sebo Shaker cabinetry, a quartz counter top, an English-garden floral-papered banquette in the eat-in area, a high end Fisher & Paykel stainless steel refrigerator, and two luxury Miele appliances: a stovetop and a dishwasher. Built-in den/library/bedroom shelving offers flexible home-office or gallery use, showcasing curated global artifacts. Oversized south-facing windows flood the primary suite with light, and thoughtfully designed window treatments provide blackout, muted, and full-clear lfight settings. Discover a walk-in closet and spa-quality ensuite featuring bespoke tile, teal-painted trim and an undermount sink embedded with some gemstones. A second full bath echoes this refined palette. In-suite laundry, abundant storage and seamless flow complete daily living. Amenities: 24-hr concierge; indoor saltwater pool, whirlpool & sauna; fully equipped gym; party & billiards rooms; seven guest suites; secure covered parking (great spot no other cars next to it). Steps to ByWard Market, Parliament Hill, Rideau Canal pathways, the new LRT station and central library. Impeccably managed with hotel-style service, this turnkey residence marries sustainable luxury, personalized storytelling and unmatched downtown convenience. Ideal for downsizers or professionals. Book your viewing today.
Ask about this home
A HOMEH agent will answer your questions about this home.
Know more about 500 Laurier Avenue W
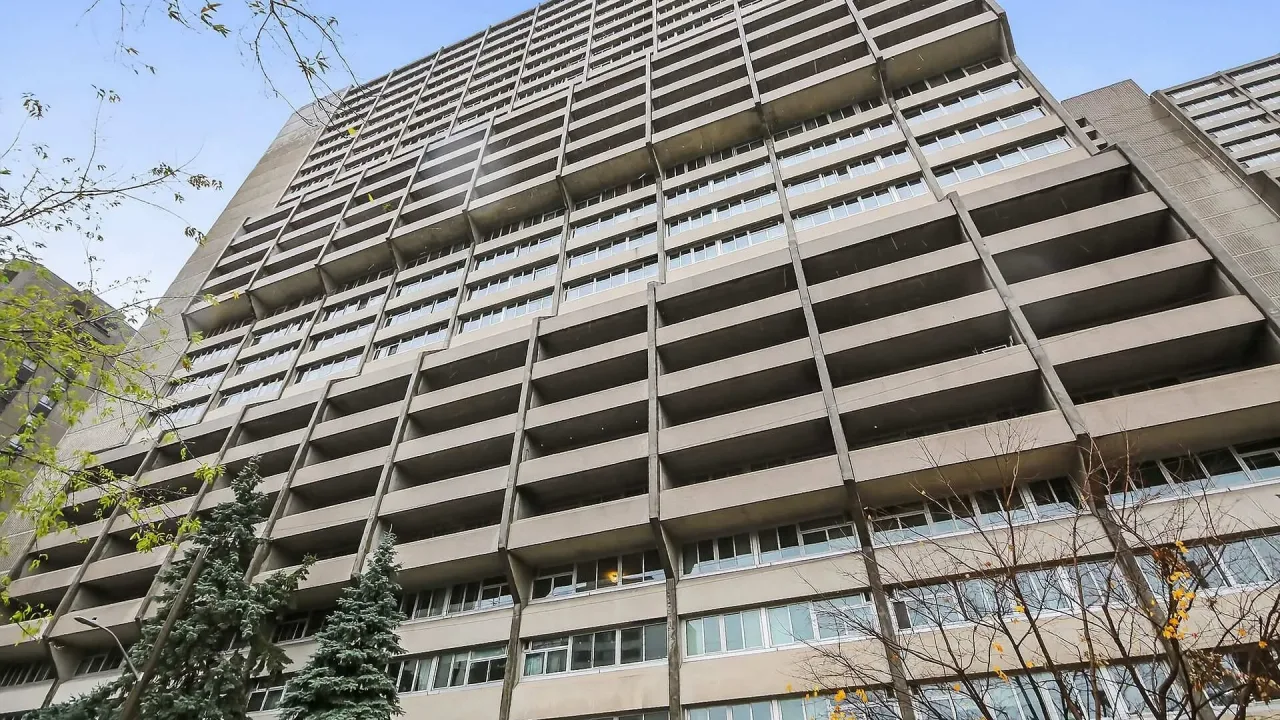
Condo building · 500 Laurier Avenue W
500 Laurier Avenue W is a condo. Right now 3 for sale are on the market here.
- $410/sq ft
No similar units for sale in 500 Laurier Avenue W right now.
Around this home
Daily convenience, out of 100, from the distances below
Schools nearby
School rating, out of 10.
Helpful calculators
Your HOMEH agent

"I would see it this week."