
 See all 34 photos
Property history

This home has sold. It is no longer available.
Property not available for sale or for rent.
Ask about this home
A HOMEH agent will answer your questions about this home.Ask HOMEH
About this home
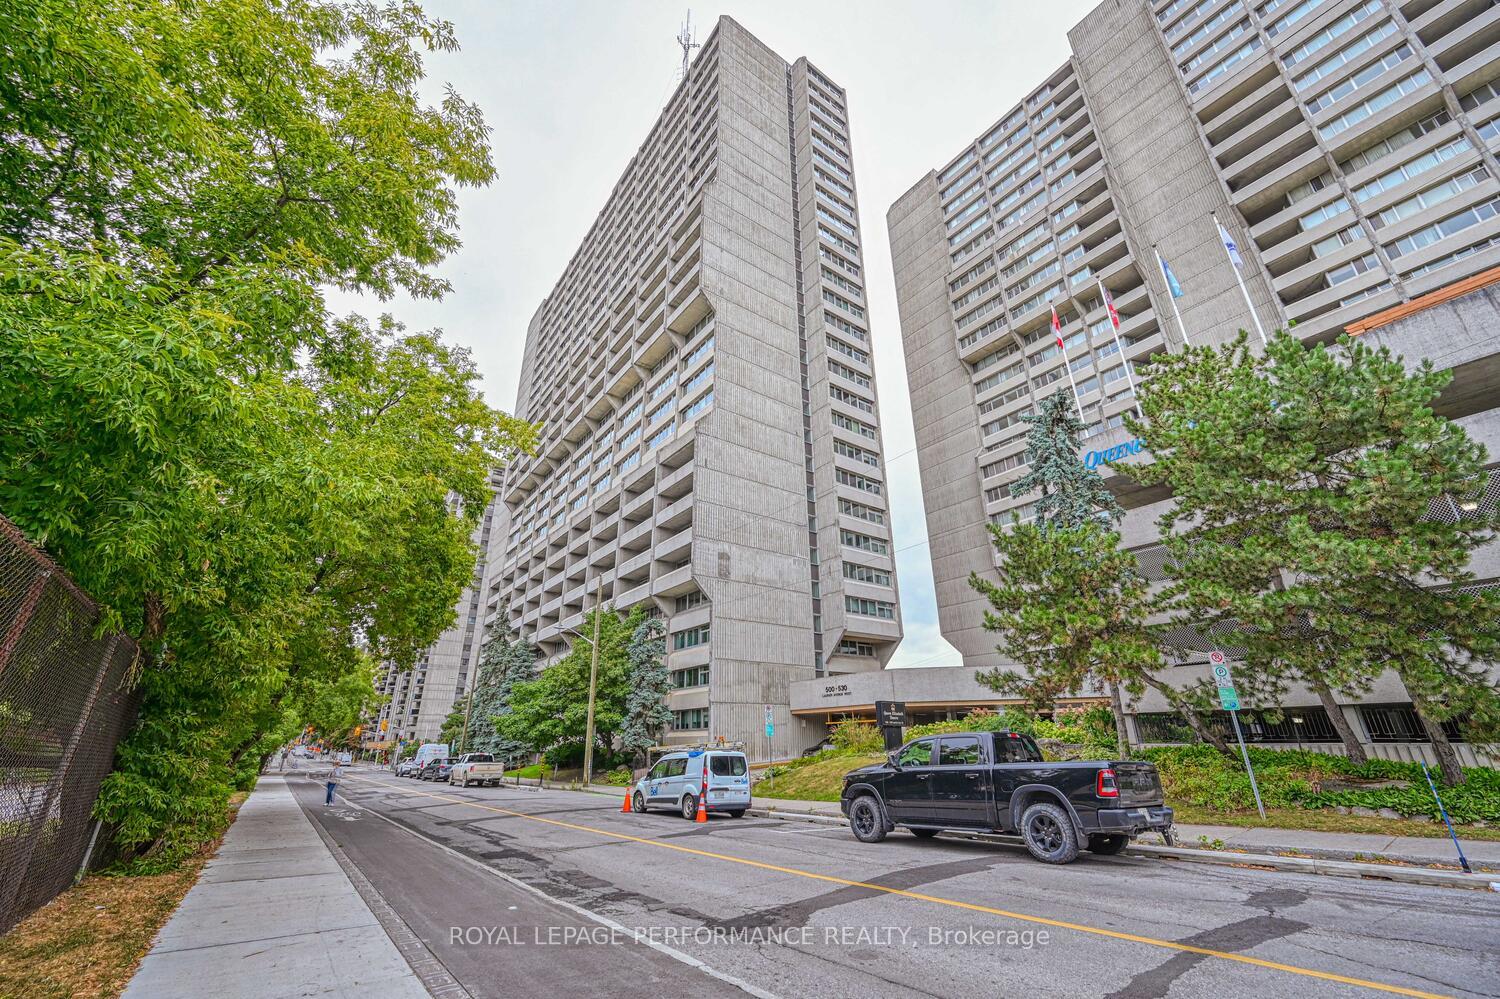
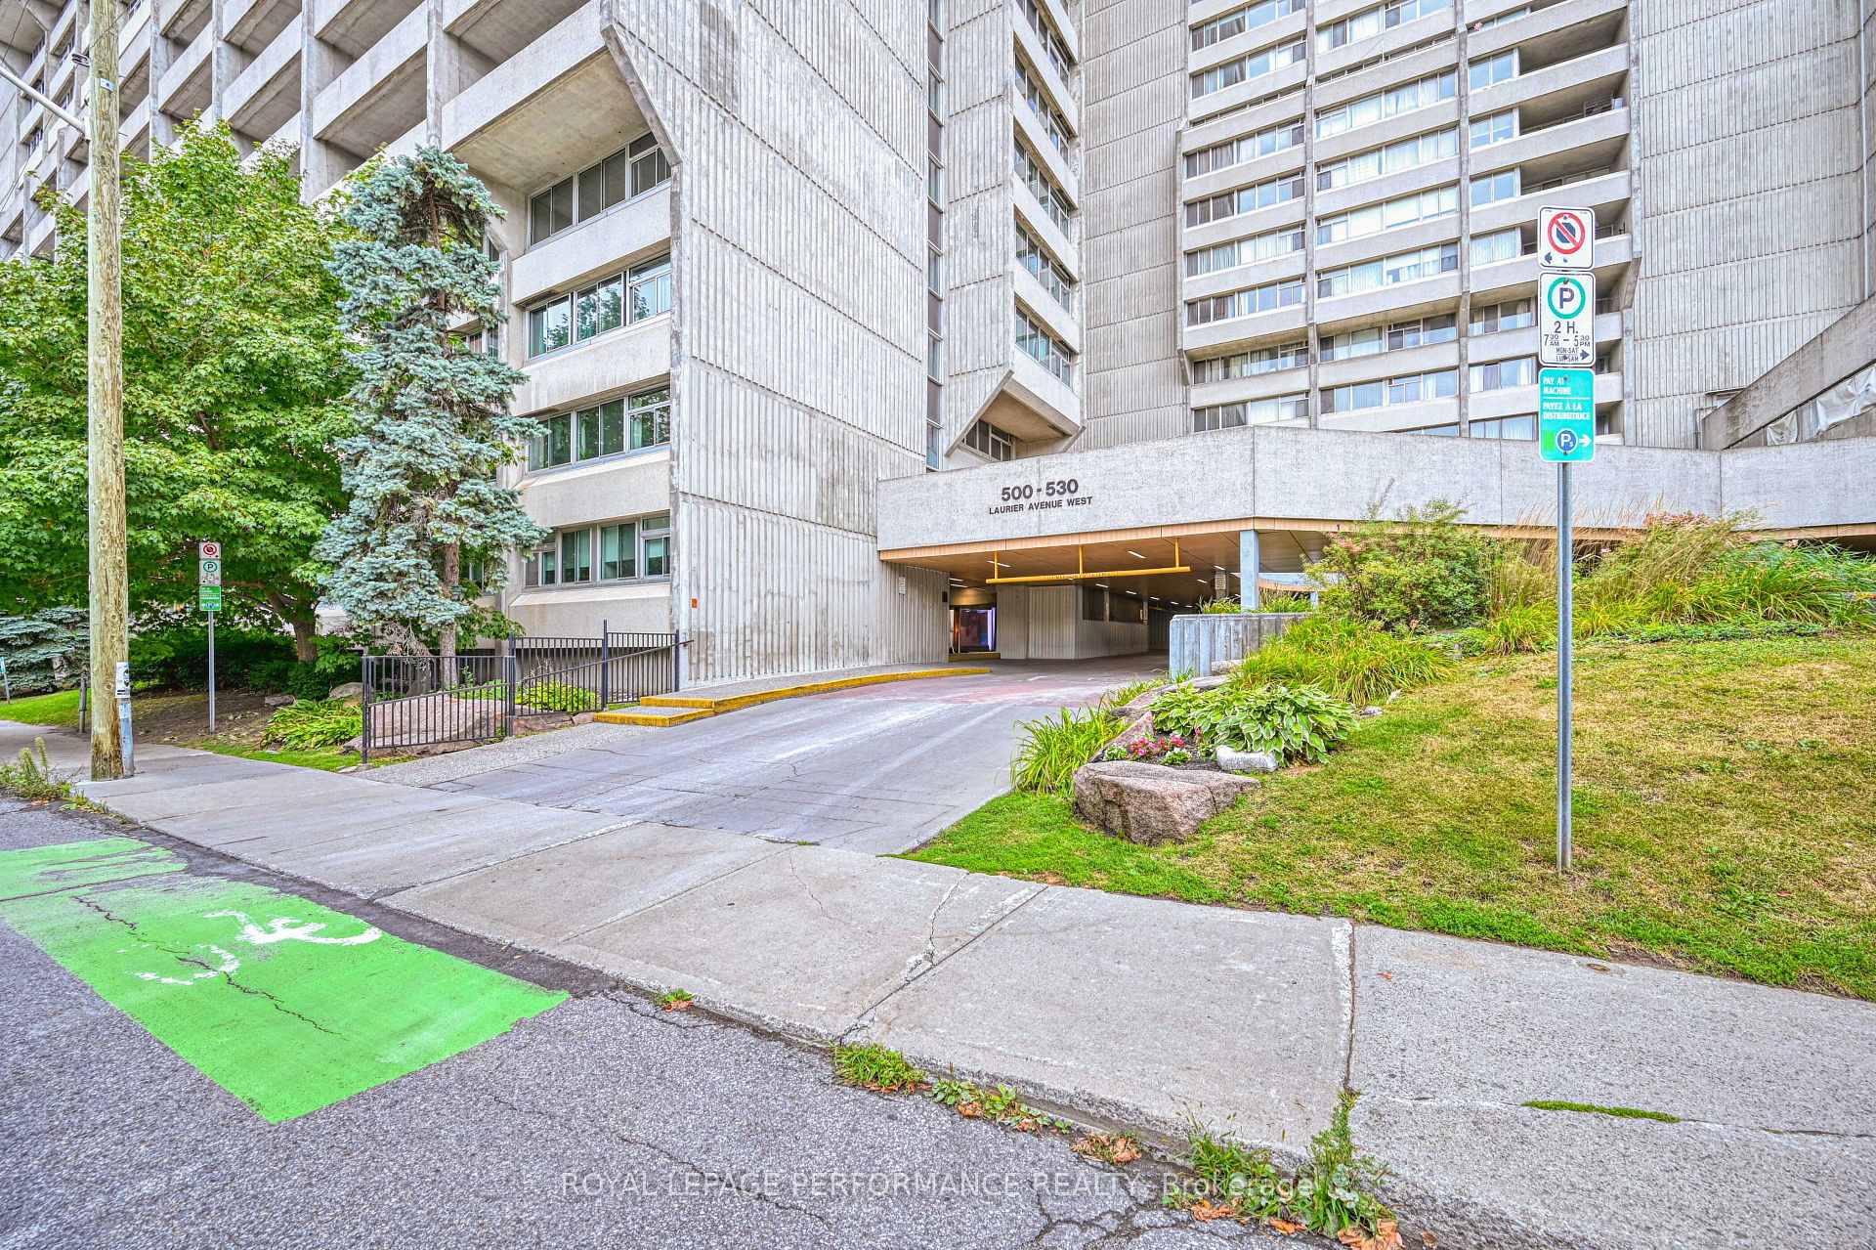
Unit 2103, 500 Laurier Avenue W, Ottawa
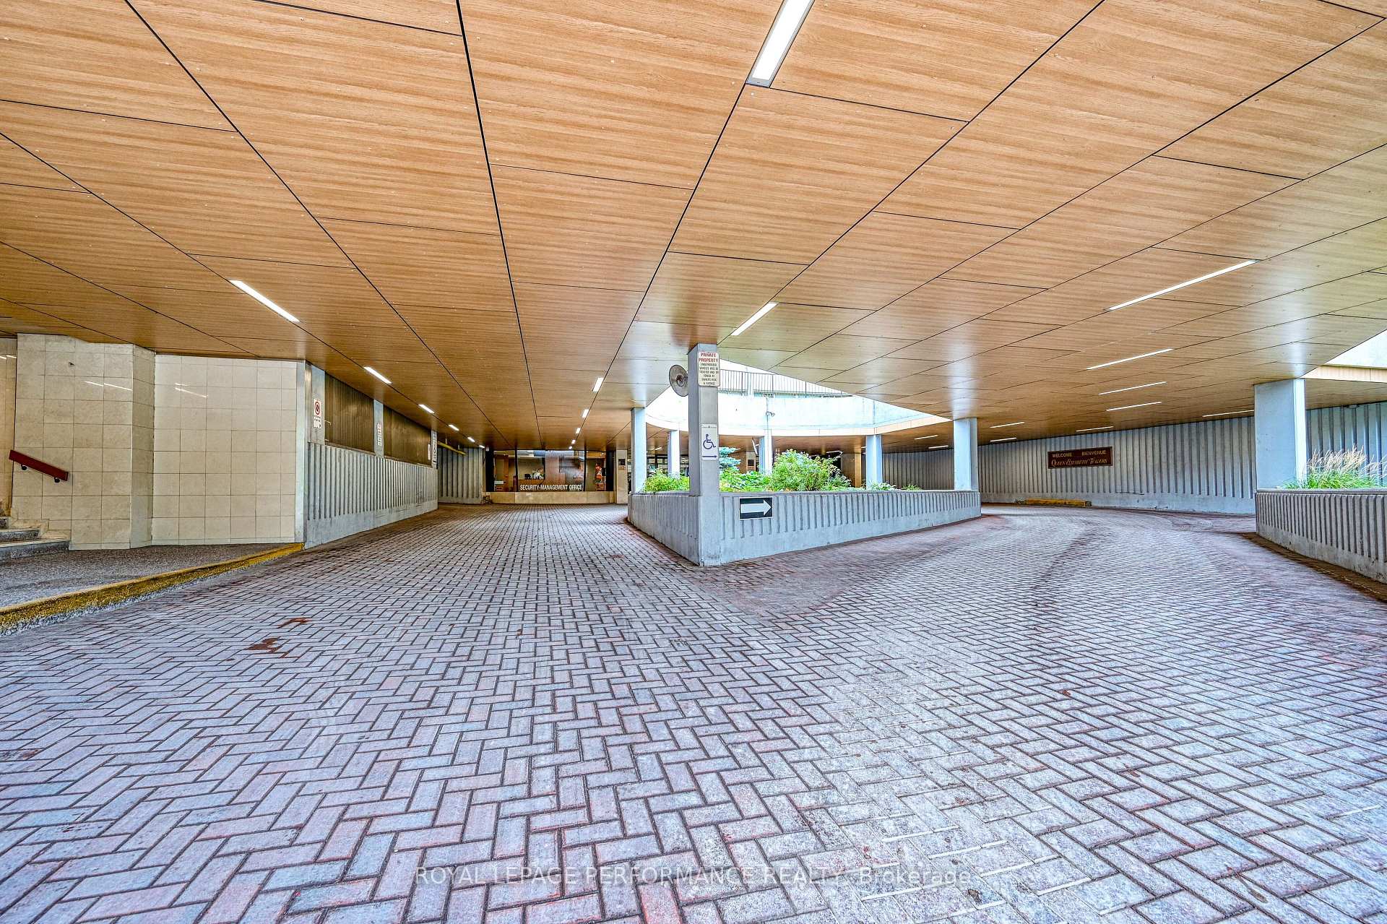
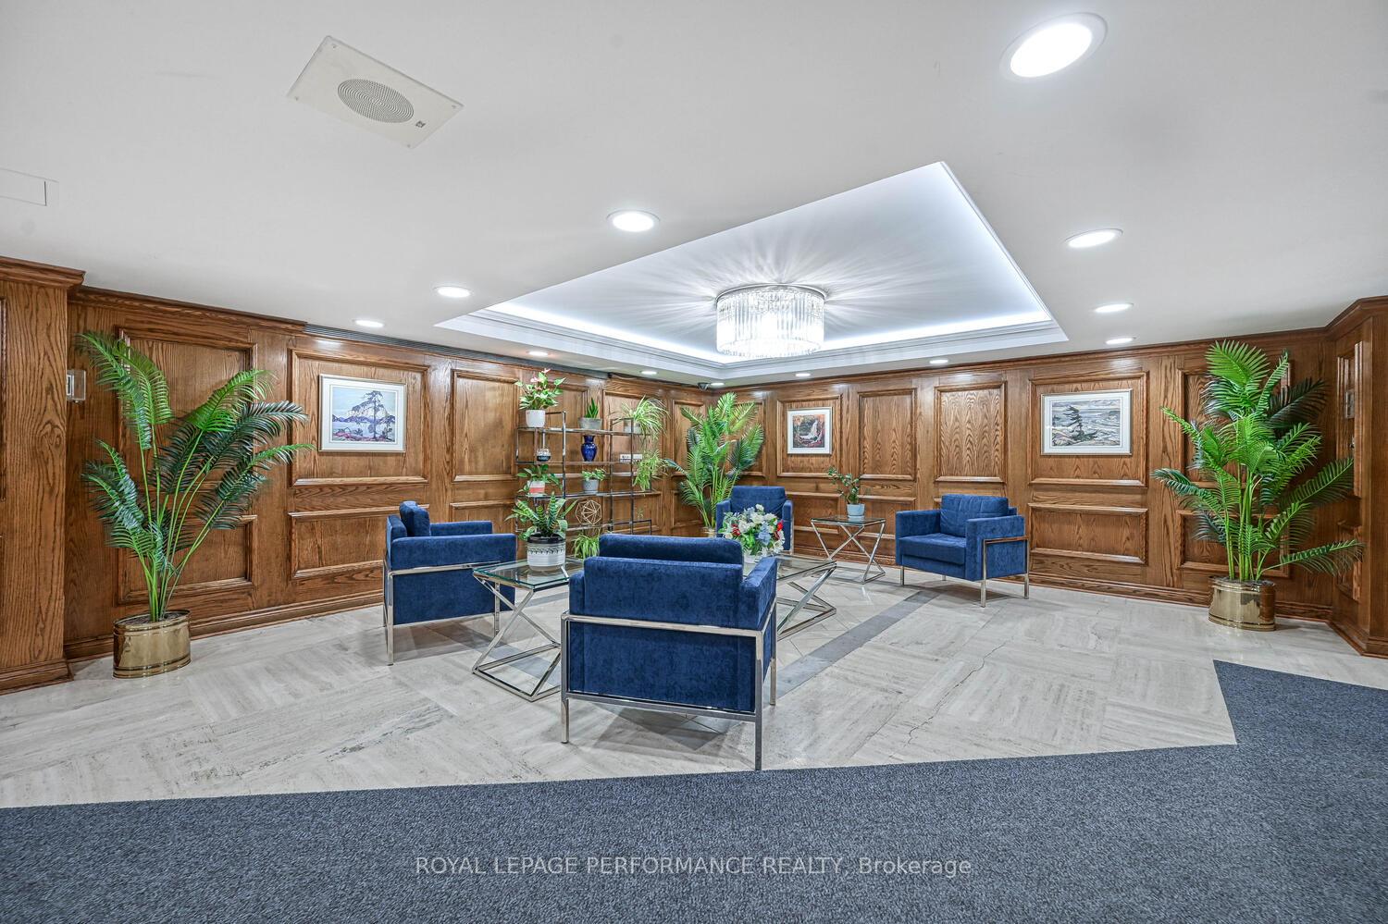
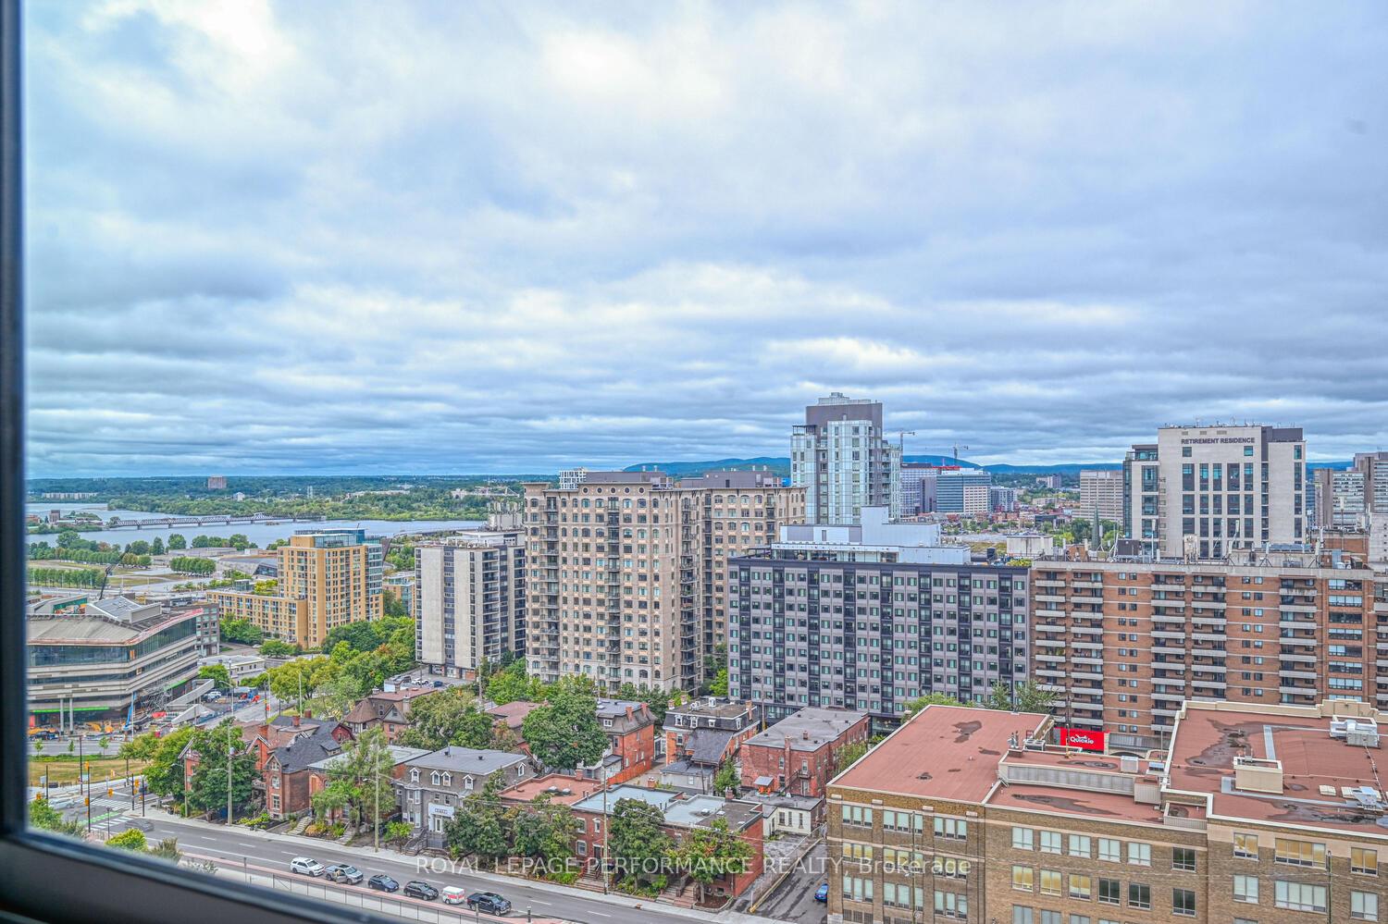
The View Awaits! Luxurious Urban Living in the Heart of Ottawa at Queen Elizabeth Towers.Welcome to Suite 2103, a dazzling canvas for your dream lifestyle. Location, location, location, it simply doesn't get better than this. Step outside to find LeBreton Flats, fine restaurants, public transit, iconic Parliament Hill, and the Rideau Centre all just steps away. Your private sanctuary, prepare to be captivated! The walls of windows in this 1 bed, 2 bath unit frame a truly breathtaking urban view that will inspire you daily. Beautiful hardwood flooring flows seamlessly throughout the open concept space, setting the stage for entertaining. The well-appointed kitchen, featuring neutral cabinetry, is ready for you to whip up culinary masterpieces, which you can effortlessly serve in the bright Living and Dining areas. A dedicated nook offers the perfect flexible space for a home office, den, or quiet reading retreat.The spacious primary bedroom is a haven, boasting its own stunning wall of windows, a private ensuite bathroom, and generous closet space. Enjoy the ultimate convenience of in-unit laundry. This prime condo awaits your vision to personalize and create your perfect home.The Queen Elizabeth Towers offer a resort-like experience right outside your door. Stay active year-round with a gym, indoor pool, and soothing hot tub. Additional amenities include guest suites, a party room, and secure underground parking. Peace of mind is guaranteed with 24/7 security and a safe, secure building environment. 24 Hours Irrevocable on all Offers. Some photos have been virtually staged to show potential
Facts & features
Ask about this home
A HOMEH agent will answer your questions about this home.
Rooms
6 rooms · 2 bathrooms
- Kitchen10′ × 8′80 sq.ft.
- Dining room10′4″ × 9′6″98 sq.ft.
- Living room24′ × 11′2″268 sq.ft.
- Primary bedroom10′ × 25′2″251 sq.ft.
- Bathroom4′ × 4′16 sq.ft.
- Bathroom5′ × 5′25 sq.ft.
Around this home
Schools nearby
School rating, out of 10.
Listing details
Helpful tools
Your HOMEH agent
"I would see it this week."
Ask HOMEH about this home
Price, neighbourhood, monthly cost. Ask anything.
HOMEH Intelligent Agent is an AI, not a licensed representative. Check anything important with your agent.