
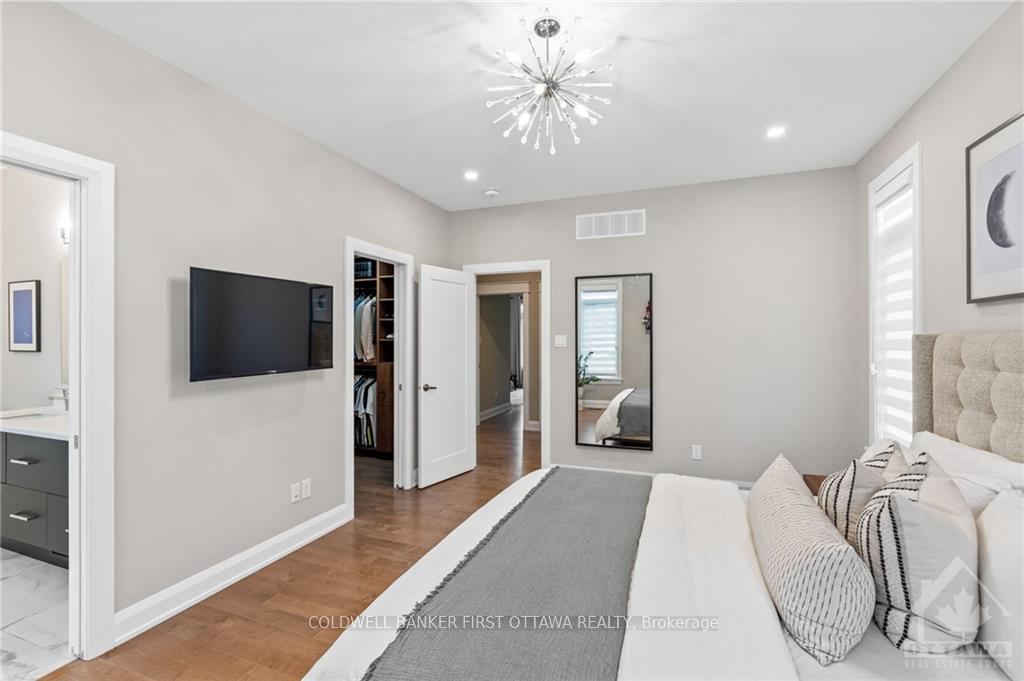
 See all 30 photos
Property history

This listing has ended. It is no longer available.
Property not available for sale or for rent.
Ask about this home
A HOMEH agent will answer your questions about this home.Ask HOMEH
About this home
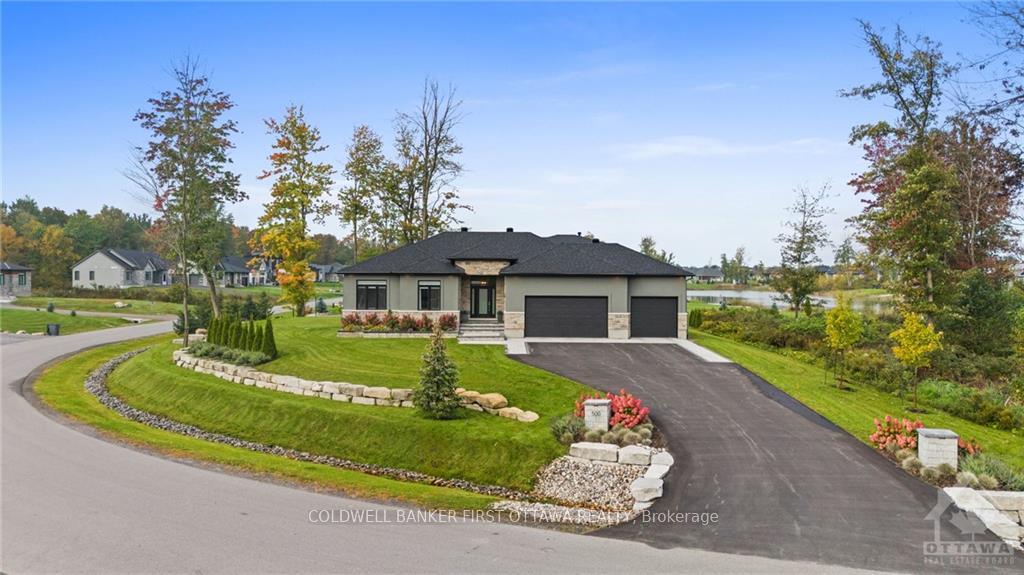
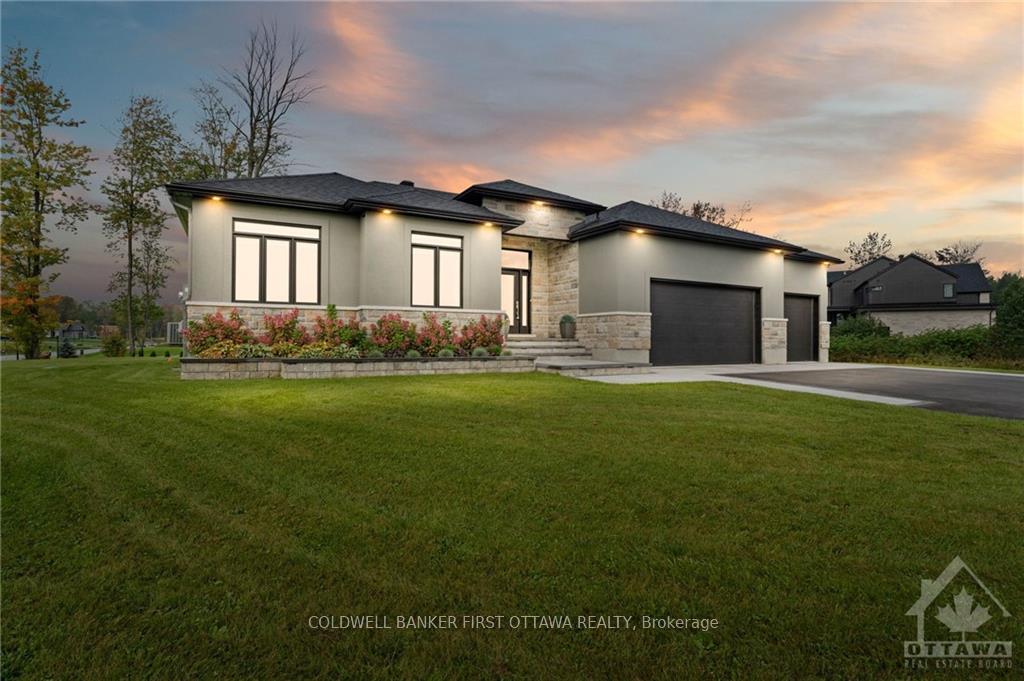
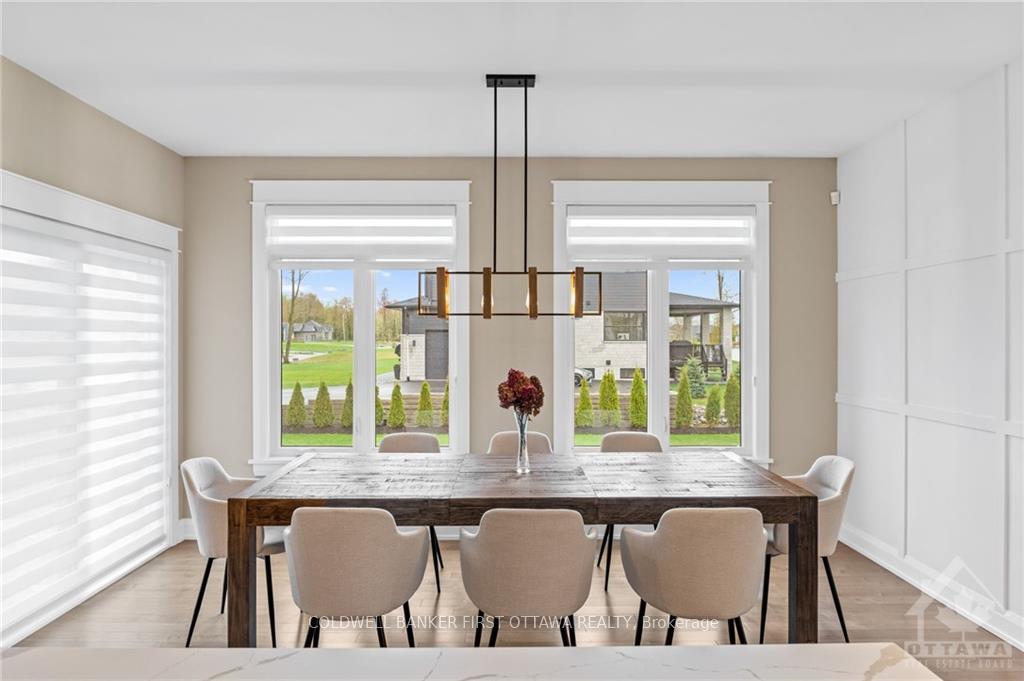
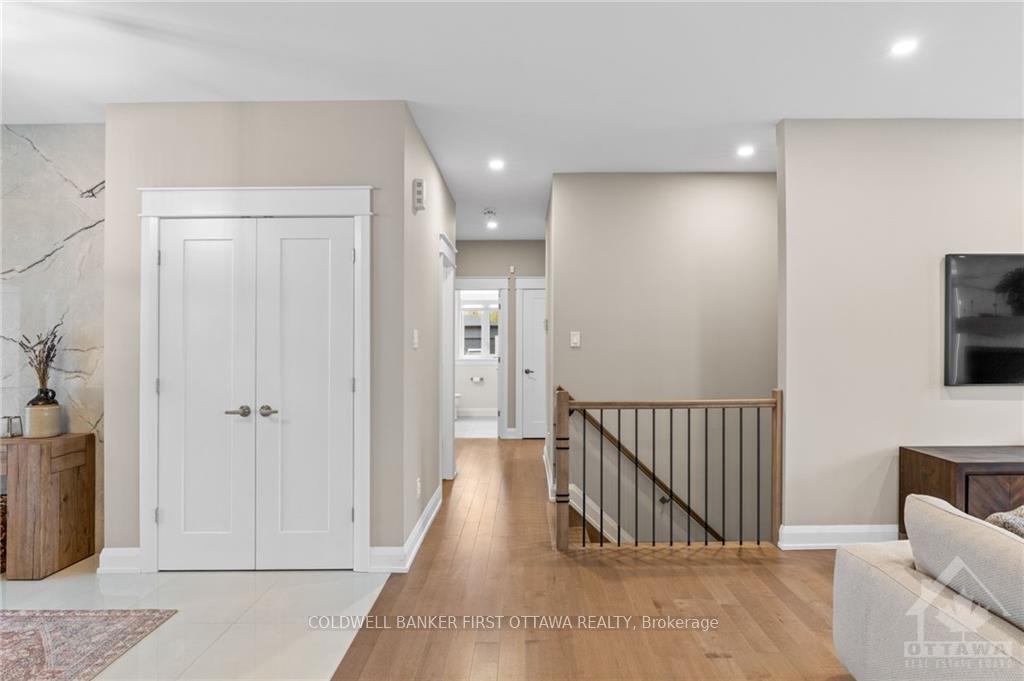
Nestled in the serene Lakewood Trails Development, 500 Shoreway Drive is a custom 4 bedroom Bungalow that offers an exclusive retreat within Greely's tranquil landscape. Boasting approximately 3150 sqft of total living space this home sits on a corner lot, providing breathtaking views of the adjacent lake. Meticulously landscaped, the property is framed with a retaining wall lined with emerald cedar trees, ensuring both privacy and picturesque views. Inside, high-end custom finishes and 9-foot ceilings on both levels create an atmosphere of refined luxury. On the lower level, a custom glass executive office provides a stylish workspace flooded with natural light. Move in and create cherished memories with family and friends in this exceptional residence. Don't miss the opportunity to make it your own. Renderings available for pool, outdoor kitchen, patio and storage shed.
Facts & features
Ask about this home
A HOMEH agent will answer your questions about this home.
Rooms
100 rooms · 4 bathrooms
- Bedroom12′7″ × 9′10″123 sq.ft.
- Bedroom12′2″ × 10′9″130 sq.ft.
- Bathroom4′10″ × 4′9″23 sq.ft.
- Bathroom7′2″ × 7′1″50 sq.ft.
- Primary bedroom15′9″ × 11′9″185 sq.ft.
- Living room20′7″ × 16′9″344 sq.ft.
- Kitchen15′ × 11′9″176 sq.ft.
- Dining room15′ × 8′1″121 sq.ft.
- Bedroom12′7″ × 9′10″123 sq.ft.
- Bedroom12′2″ × 10′9″130 sq.ft.
- Bathroom4′10″ × 4′9″23 sq.ft.
- Bathroom7′2″ × 7′1″50 sq.ft.
- Primary bedroom15′9″ × 11′9″185 sq.ft.
- Other5′ × 9′45 sq.ft.
- Bathroom8′10″ × 7′4″65 sq.ft.
- Laundry6′9″ × 5′11″40 sq.ft.
- Foyer13′6″ × 9′10″132 sq.ft.
- Other3′11″ × 8′1″32 sq.ft.
- Living room20′7″ × 16′9″344 sq.ft.
- Kitchen15′ × 11′9″176 sq.ft.
- Dining room15′ × 8′1″121 sq.ft.
- Bedroom12′7″ × 9′10″123 sq.ft.
- Bedroom12′2″ × 10′9″130 sq.ft.
- Recreation26′9″ × 16′427 sq.ft.
- Office14′ × 16′223 sq.ft.
- Bedroom16′7″ × 16′1″266 sq.ft.
- Bathroom11′ × 4′10″53 sq.ft.
- Utility room17′6″ × 30′524 sq.ft.
- Recreation26′9″ × 16′427 sq.ft.
- Office14′ × 16′223 sq.ft.
- Bedroom16′7″ × 16′1″266 sq.ft.
- Bathroom11′ × 4′10″53 sq.ft.
- Utility room17′6″ × 30′524 sq.ft.
- Recreation26′9″ × 16′427 sq.ft.
- Office14′ × 16′223 sq.ft.
- Bedroom16′7″ × 16′1″266 sq.ft.
- Bathroom11′ × 4′10″53 sq.ft.
- Utility room17′6″ × 30′524 sq.ft.
- Recreation26′9″ × 16′427 sq.ft.
- Office14′ × 16′223 sq.ft.
- Bedroom16′7″ × 16′1″266 sq.ft.
- Bathroom11′ × 4′10″53 sq.ft.
- Utility room17′6″ × 30′524 sq.ft.
- Recreation26′9″ × 16′427 sq.ft.
- Office14′ × 16′223 sq.ft.
- Bedroom16′7″ × 16′1″266 sq.ft.
- Bathroom11′ × 4′10″53 sq.ft.
- Utility room17′6″ × 30′524 sq.ft.
Around this home
Listing details
Helpful tools
Your HOMEH agent
"I would see it this week."
Ask HOMEH about this home
Price, neighbourhood, monthly cost. Ask anything.
HOMEH Intelligent Agent is an AI, not a licensed representative. Check anything important with your agent.