
 See all 8 photos
Property history

This listing has ended. It is no longer available.
Property not available for sale or for rent.
Book a viewing
Ask HOMEH
About this home
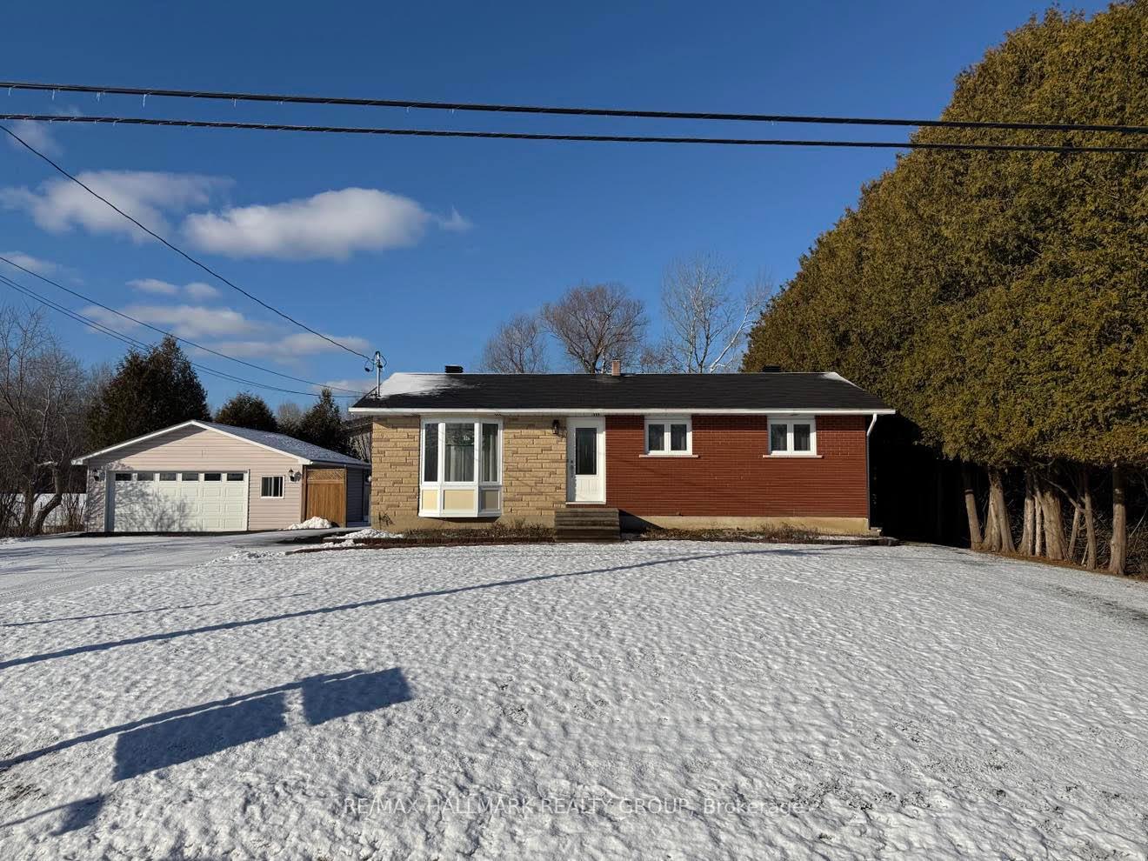
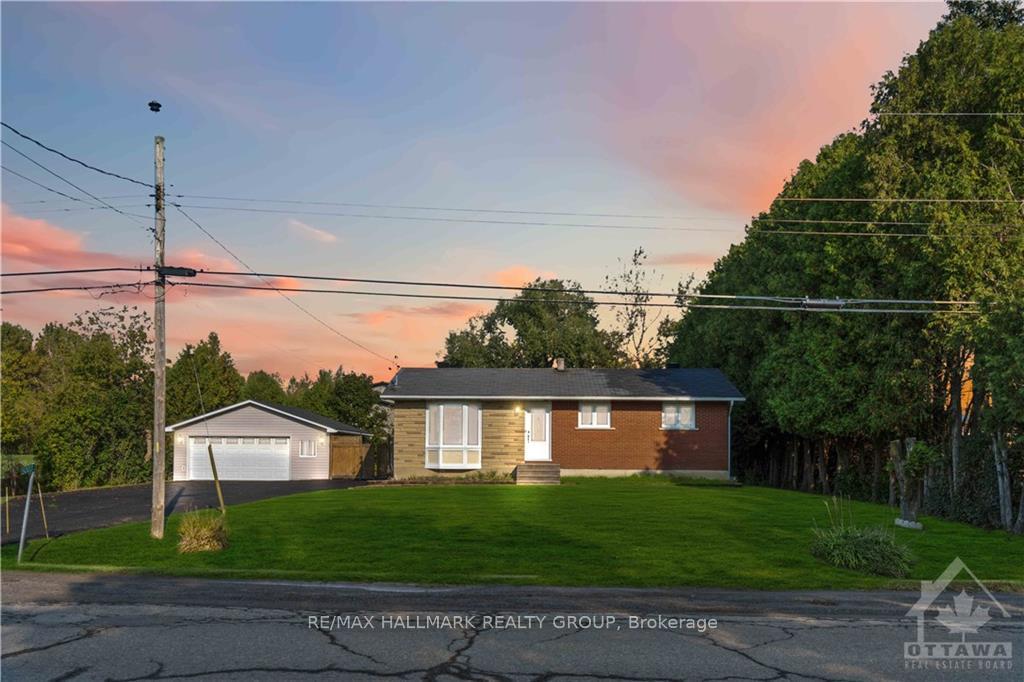
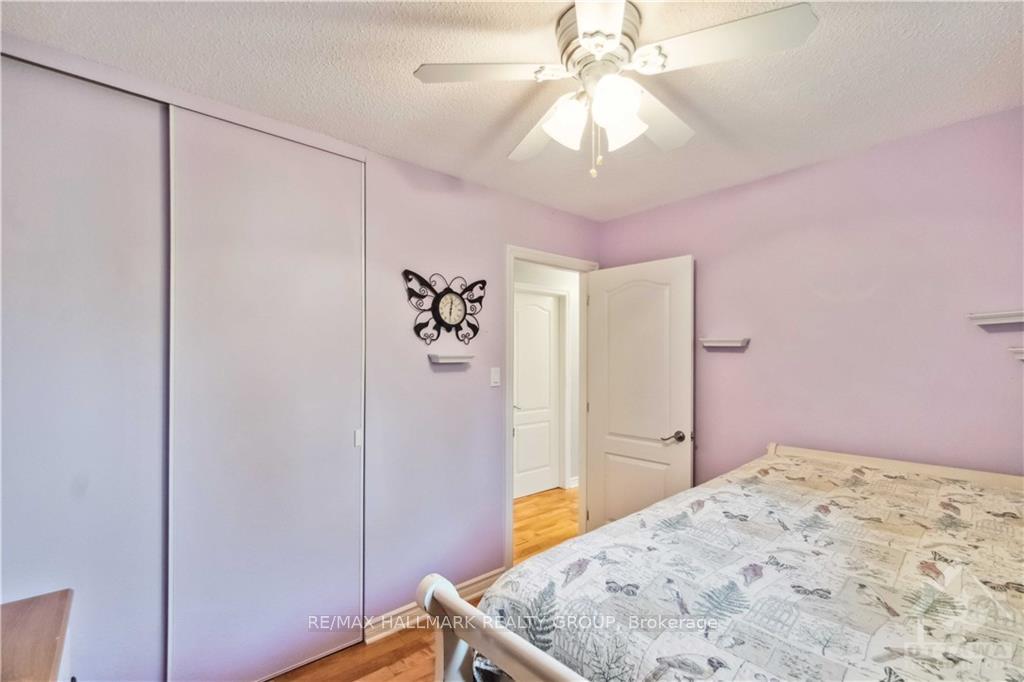
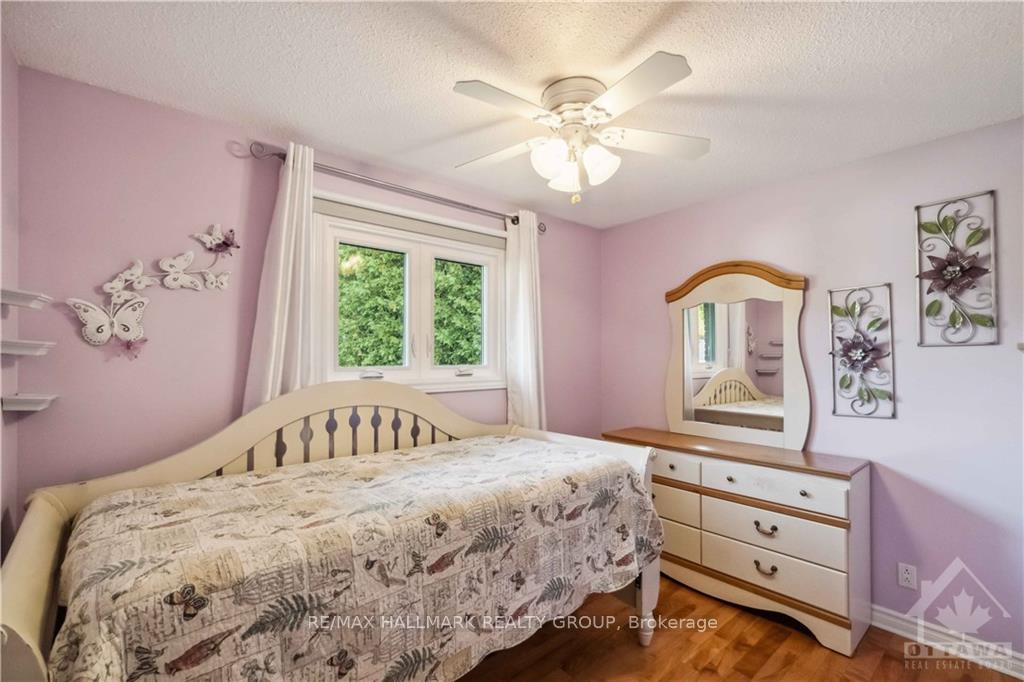
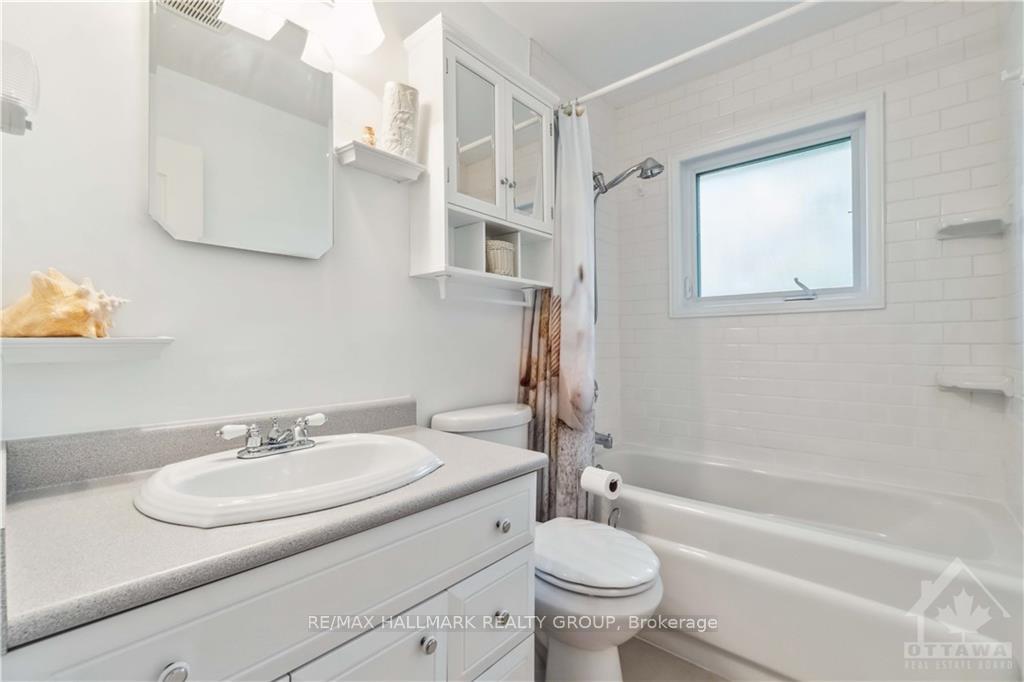
Welcome to 5003 Thunder Road! Imagine a charming bungalow nestled in a picturesque country setting. The exterior features a warm, inviting facade. Surrounded by lush greenery, you can see farmland in the distance, dotted with wildflowers and tall trees. Inside, the open layout maximizes space, with a large living area that connects seamlessly to a compact yet efficient kitchen. You'll find two cozy bedrooms located down a softly lit hallway. Both bedrooms share a well-appointed bathroom, complete with a shower/tub combo with lovely tile work. Envision a spacious, finished basement that adds a whole new dimension to this cozy bungalow. As you descend the stairs, you're greeted by a warm and inviting atmosphere, thanks to soft lighting and cozy furnishings. The large detached garage offers tons of space for storage, gardening tools, and anything in between. There's plenty of room for outdoor activities, perfect for children to play, pets to roam, or for hosting family gatherings.
Facts & features
Book a viewing
Rooms
54 rooms · 1 bathroom
- Kitchen17′11″ × 8′2″146 sq.ft.
- Bedroom10′7″ × 8′2″86 sq.ft.
- Primary bedroom19′3″ × 11′7″223 sq.ft.
- Living room9′1″ × 12′1″109 sq.ft.
- Dining room9′1″ × 12′1″109 sq.ft.
- Bathroom4′10″ × 8′2″39 sq.ft.
- Kitchen17′11″ × 8′2″146 sq.ft.
- Bedroom10′7″ × 8′2″86 sq.ft.
- Primary bedroom19′3″ × 11′7″223 sq.ft.
- Living room9′1″ × 12′1″109 sq.ft.
- Dining room9′1″ × 12′1″109 sq.ft.
- Bathroom4′10″ × 8′2″39 sq.ft.
- Kitchen17′11″ × 8′2″146 sq.ft.
- Bedroom10′7″ × 8′2″86 sq.ft.
- Primary bedroom19′3″ × 11′7″223 sq.ft.
- Living room9′1″ × 12′1″109 sq.ft.
- Dining room9′1″ × 12′1″109 sq.ft.
- Bathroom4′10″ × 8′2″39 sq.ft.
- Kitchen17′11″ × 8′2″146 sq.ft.
- Bedroom10′7″ × 8′2″86 sq.ft.
- Primary bedroom19′3″ × 11′7″223 sq.ft.
- Living room9′1″ × 12′1″109 sq.ft.
- Dining room9′1″ × 12′1″109 sq.ft.
- Bathroom4′10″ × 8′2″39 sq.ft.
- Kitchen17′11″ × 8′2″146 sq.ft.
- Bedroom10′7″ × 8′2″86 sq.ft.
- Primary bedroom19′3″ × 11′7″223 sq.ft.
- Living room9′1″ × 12′1″109 sq.ft.
- Dining room9′1″ × 12′1″109 sq.ft.
- Bathroom4′10″ × 8′2″39 sq.ft.
- Kitchen17′11″ × 8′2″146 sq.ft.
- Bedroom10′7″ × 8′2″86 sq.ft.
- Primary bedroom19′3″ × 11′7″223 sq.ft.
- Living room9′1″ × 12′1″109 sq.ft.
- Dining room9′1″ × 12′1″109 sq.ft.
- Bathroom4′10″ × 8′2″39 sq.ft.
- Other19′3″ × 10′11″209 sq.ft.
- Bedroom11′11″ × 10′11″130 sq.ft.
- Recreation39′4″ × 11′4″445 sq.ft.
- Other19′3″ × 10′11″209 sq.ft.
- Bedroom11′11″ × 10′11″130 sq.ft.
- Recreation39′4″ × 11′4″445 sq.ft.
- Other19′3″ × 10′11″209 sq.ft.
- Bedroom11′11″ × 10′11″130 sq.ft.
- Recreation39′4″ × 11′4″445 sq.ft.
- Other19′3″ × 10′11″209 sq.ft.
- Bedroom11′11″ × 10′11″130 sq.ft.
- Recreation39′4″ × 11′4″445 sq.ft.
- Other19′3″ × 10′11″209 sq.ft.
- Bedroom11′11″ × 10′11″130 sq.ft.
- Recreation39′4″ × 11′4″445 sq.ft.
- Other19′3″ × 10′11″209 sq.ft.
- Bedroom11′11″ × 10′11″130 sq.ft.
- Recreation39′4″ × 11′4″445 sq.ft.
Around this home
Listing details
Helpful tools
Your HOMEH agent
"I would see it this week."
Ask HOMEH about this home
Price, neighbourhood, monthly cost. Ask anything.
HOMEH Intelligent Agent is an AI, not a licensed representative. Check anything important with your agent.