
501 Wilbrod Street
Ottawa (Sandy Hill)501 Wilbrod Street
Ottawa (Sandy Hill)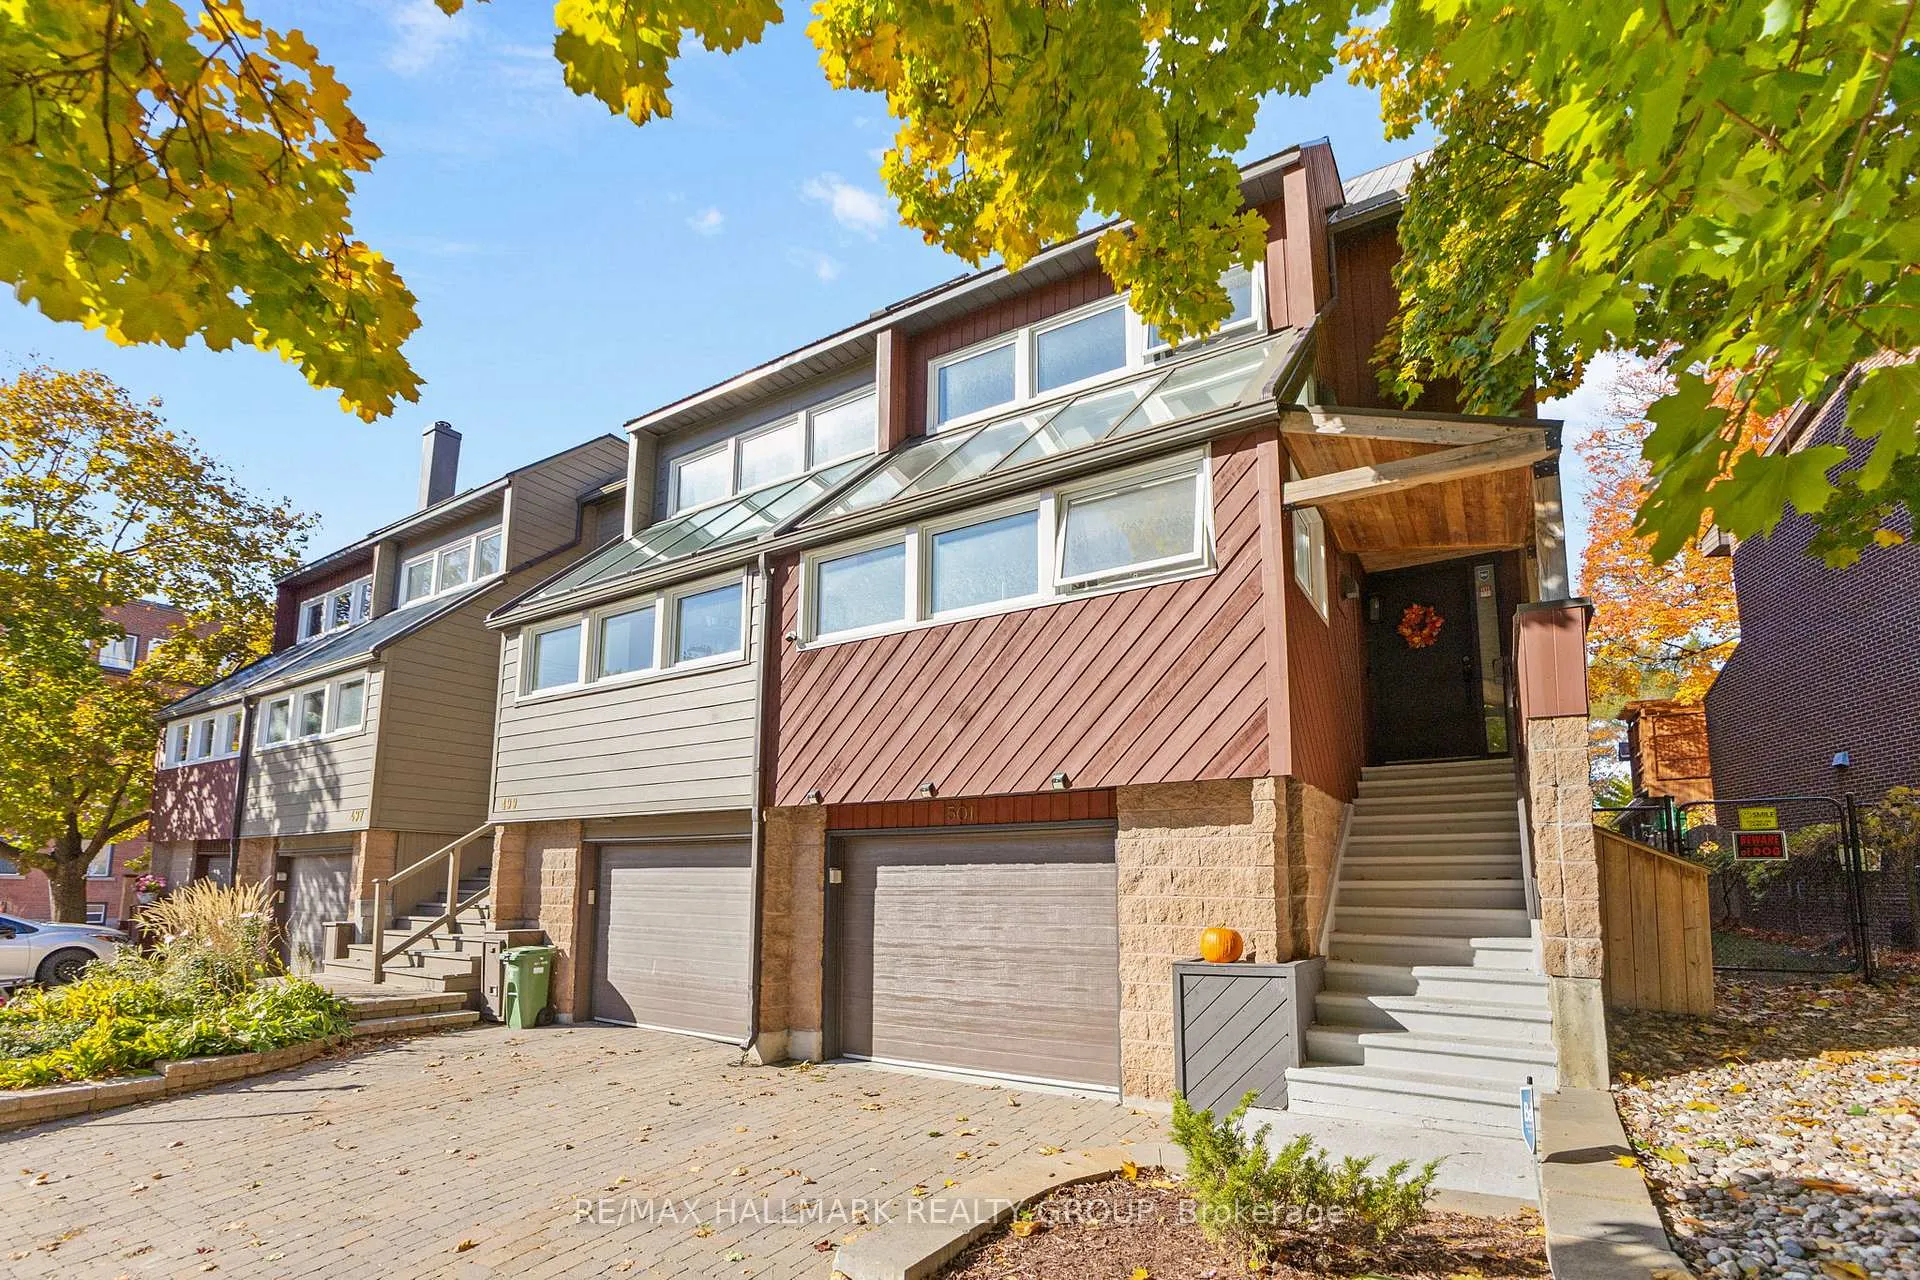
 See all 43 photos
Property history

This listing has ended. It is no longer available.
Property not available for sale or for rent.
About this home
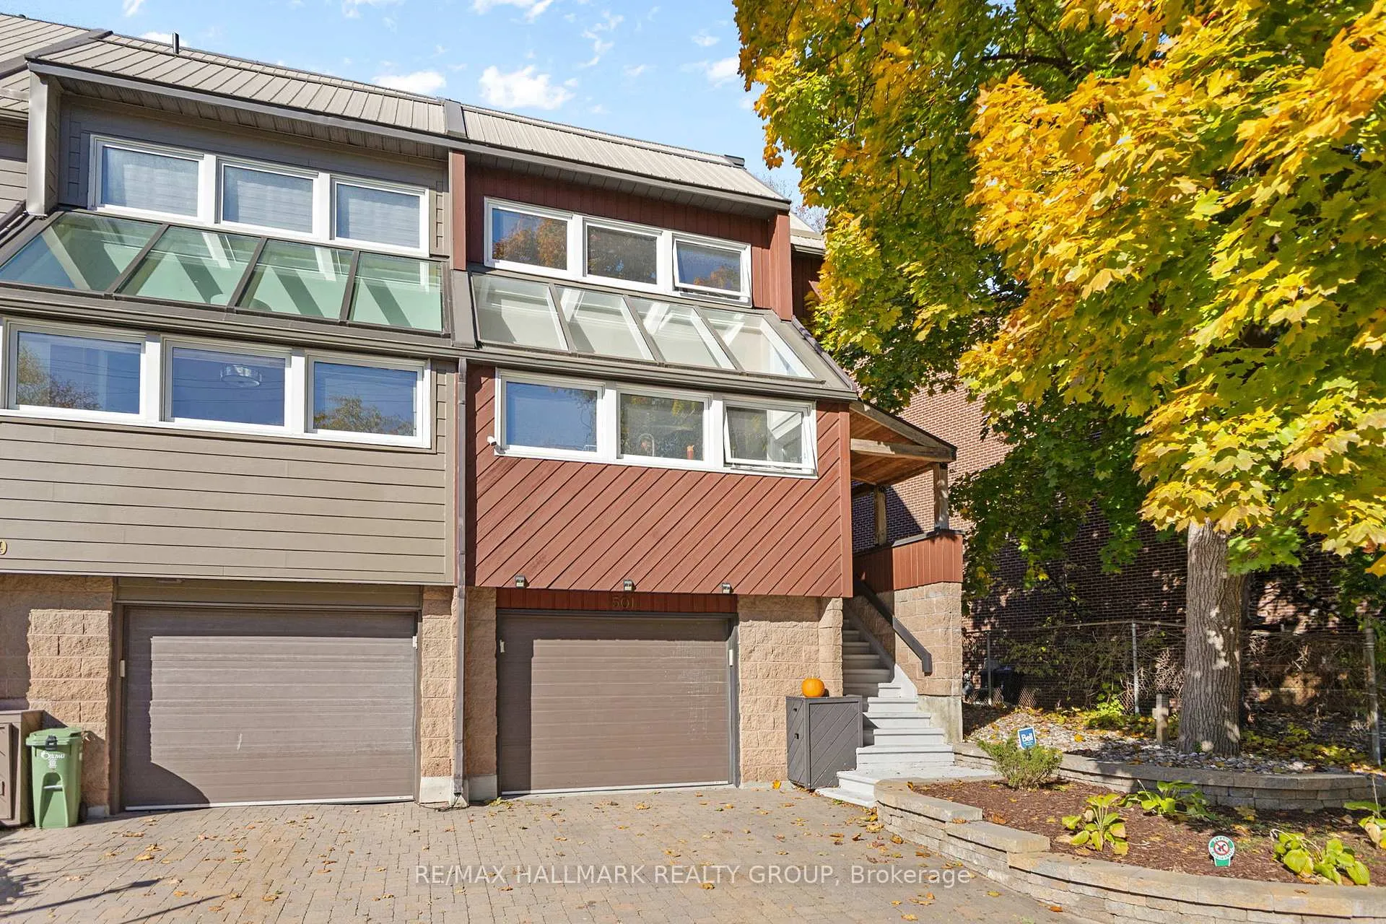
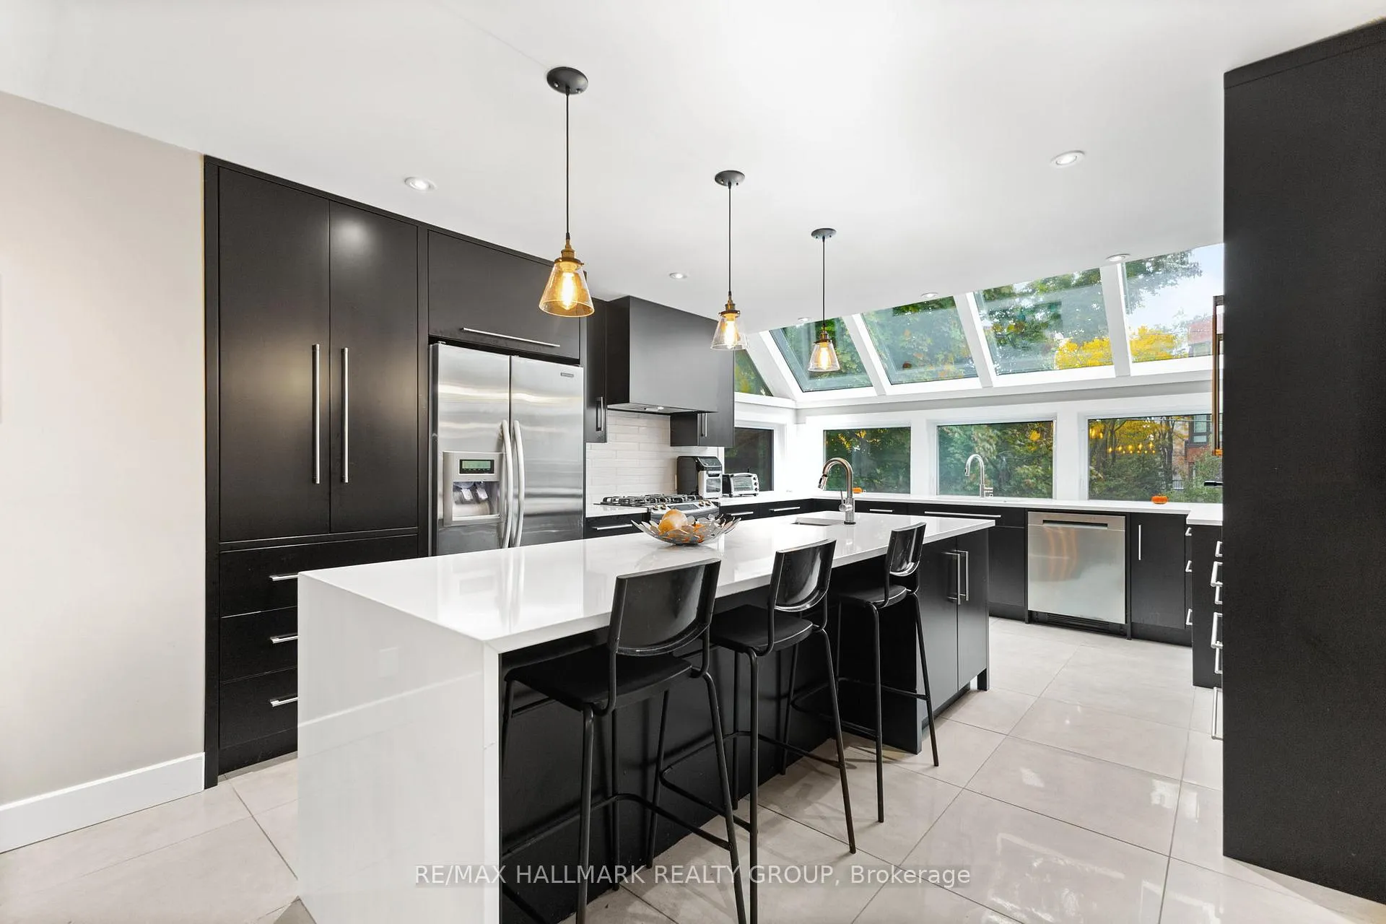
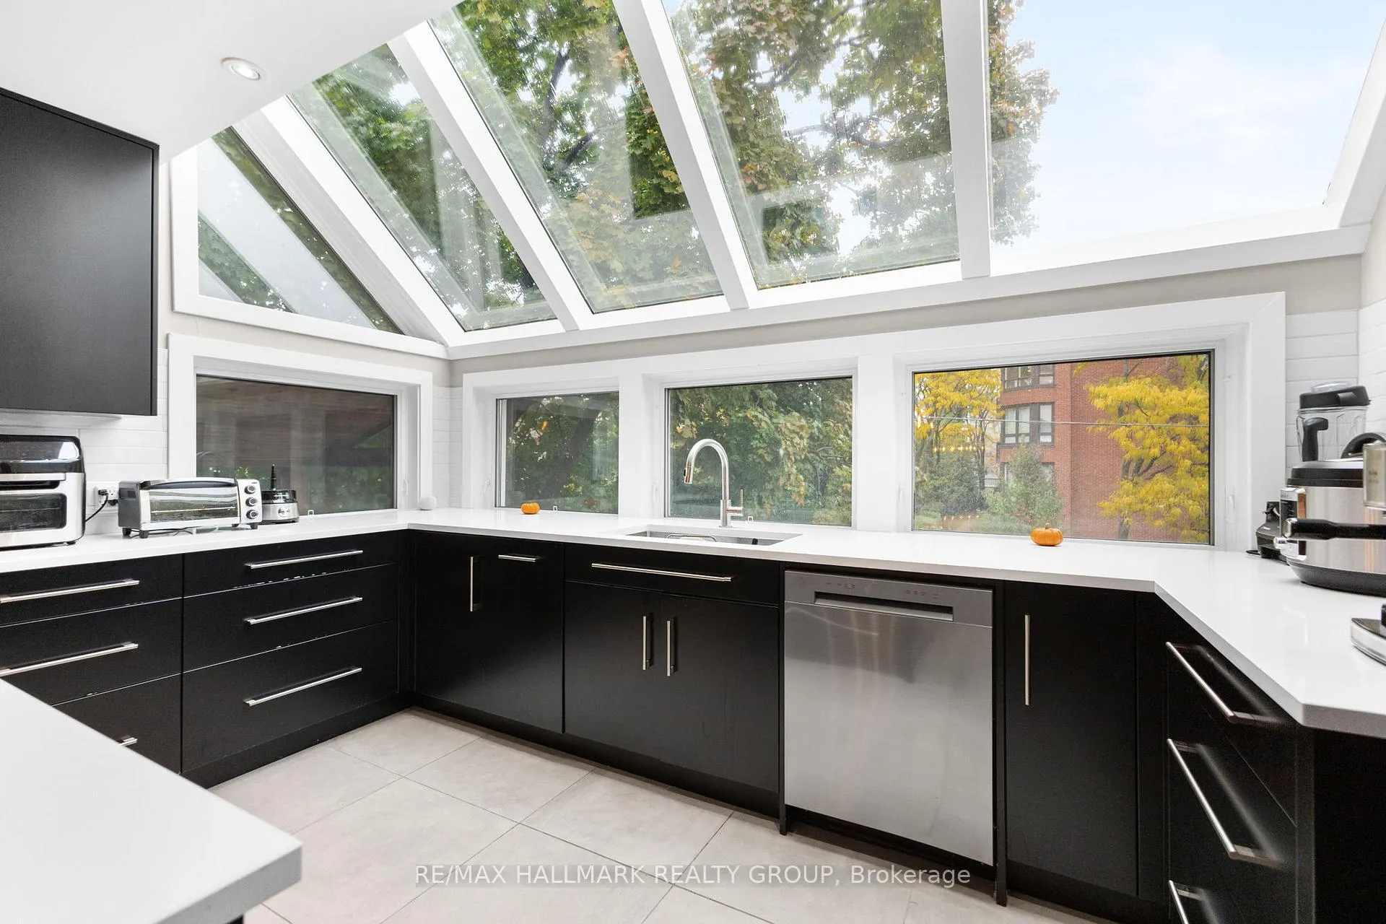
Welcome to 501 Wilbrod Street! This truly one-of-a-kind, fully renovated END UNIT townhome ideally located in the heart of Sandy Hill, one of Ottawa's most coveted and historic neighbourhoods. Perfectly positioned within walking distance to Strathcona Park, the University of Ottawa, Rideau Centre, Rideau Canal, scenic walking and biking paths, & countless trendy cafés and restaurants, this home offers an exceptional blend of urban convenience & timeless charm. From the moment you step inside, you are immediately captivated by the home's architectural elegance and modern design. Dramatic soaring ceilings, striking open-riser staircases, and expansive windows fill the space with natural light, creating a bright and airy atmosphere throughout. The chef-inspired kitchen is a true showpiece, thoughtfully designed with both style and functionality in mind. Featuring sleek cabinetry, premium countertops, and high-end stainless steel appliances, the space is perfectly suited for both everyday living and entertaining. Featuring three generously sized bedrooms and 3.5 stylish bathrooms, the home is perfectly designed for modern living. Each level offers thoughtfully designed spaces that combine comfort with contemporary elegance, while the beautifully finished bathrooms provide a luxurious, spa-like experience. With a 3rd level patio, this outdoor space is perfect for those relaxing evenings or for catching some sun. Completing the home is a spacious garage, offering secure parking & valuable storage space, equipped with auto-opener. The private & fully fenced backyard oasis is perfect for outdoor dining, entertaining guests, or simply enjoying quiet moments in your own outdoor sanctuary-an exceptional feature in the heart of the city. Flexible closing available. Book a private tour today! *OPEN HOUSE - Sunday, March 15th!*
Facts & features
Ask about this home
A HOMEH agent will answer your questions about this home.
Rooms
14 rooms · 4 bathrooms
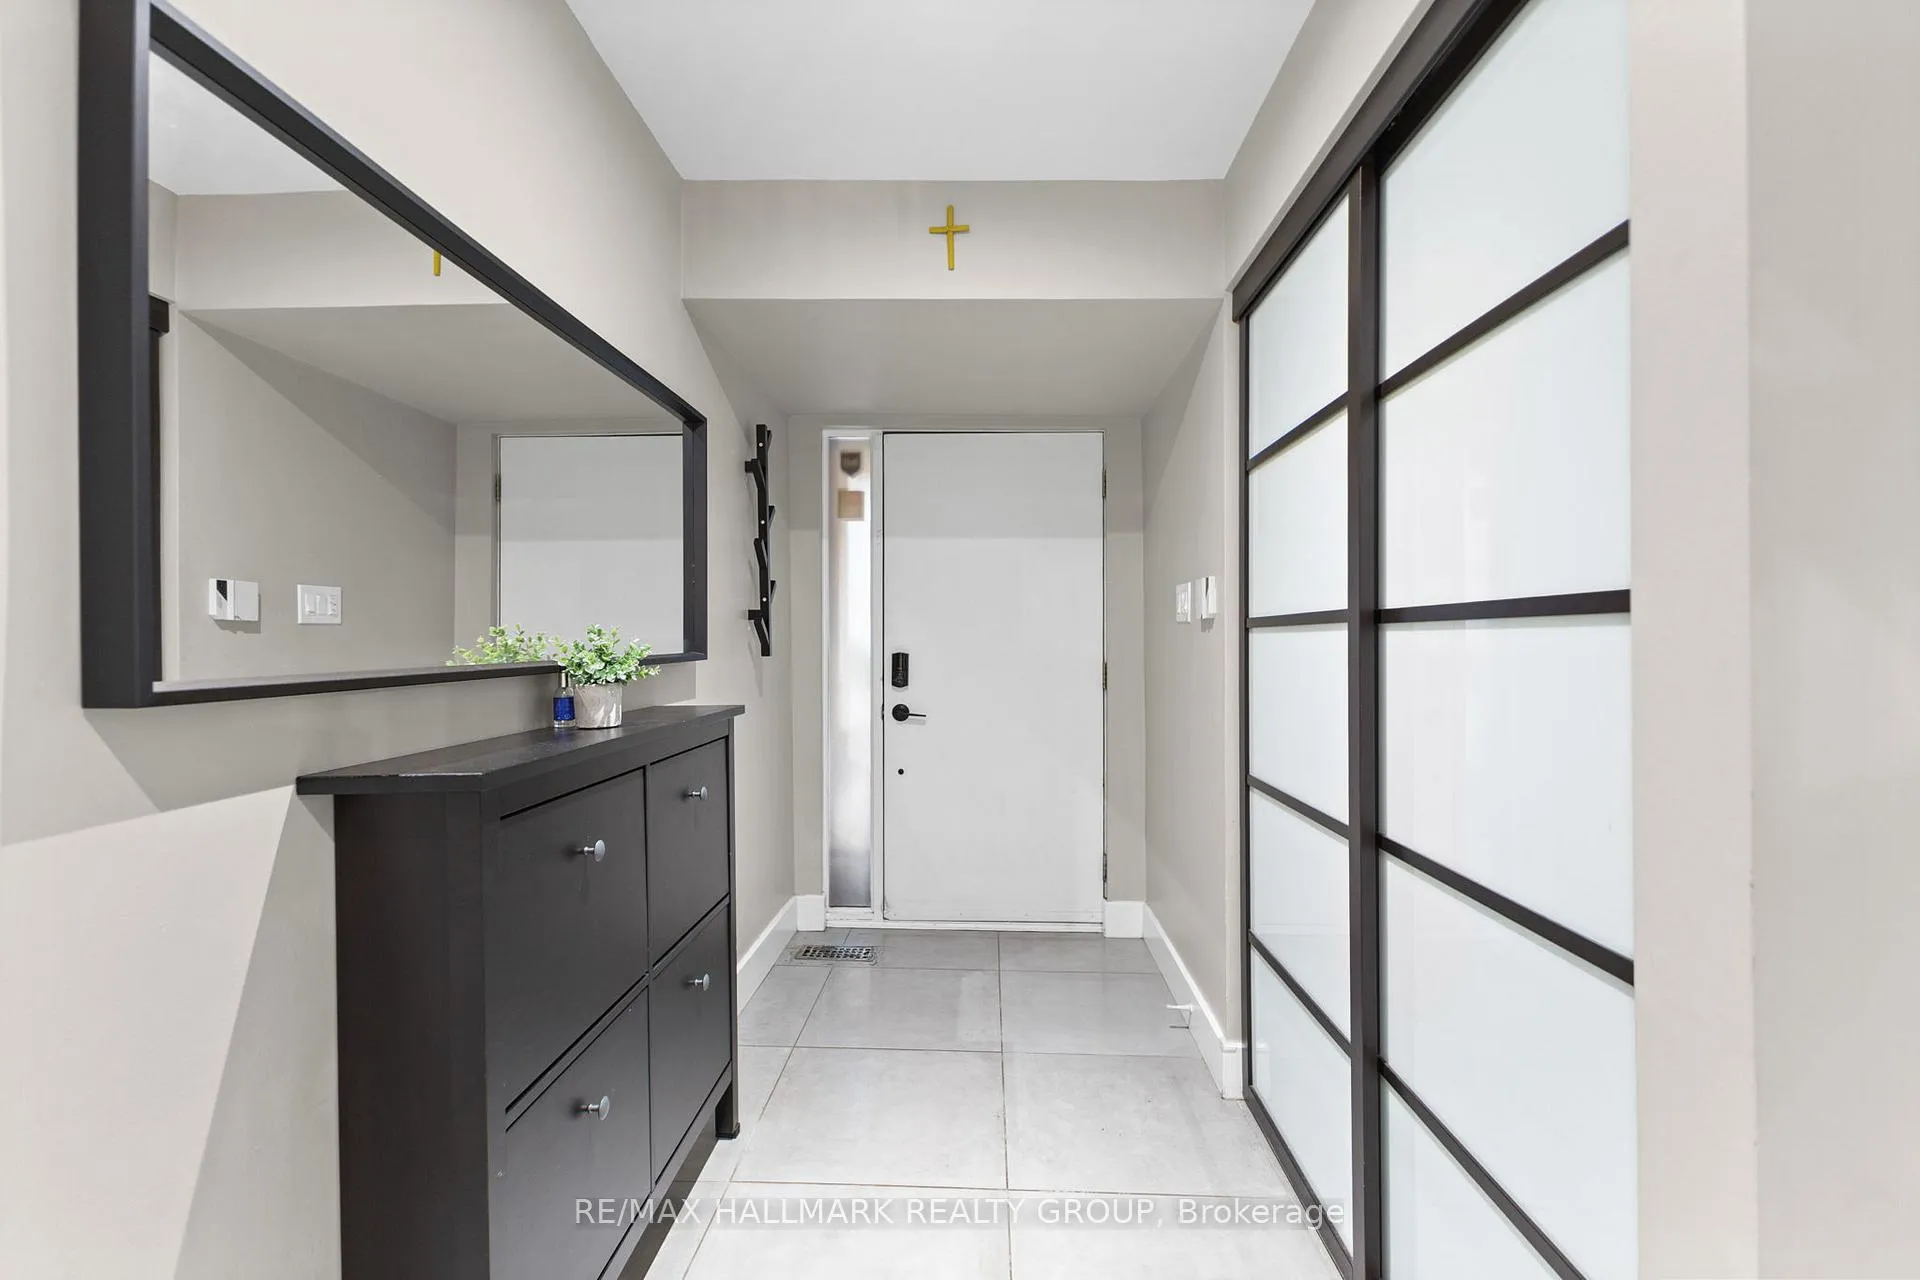
- Foyer8′9″ × 1′8″14 sq.ft.
- Living room18′6″ × 12′8″235 sq.ft.
- Dining room14′6″ × 10′6″152 sq.ft.
- Kitchen13′3″ × 17′2″227 sq.ft.
- Bathroom5′3″ × 3′8″19 sq.ft.
- Primary bedroom15′ × 13′3″198 sq.ft.
- Bathroom14′4″ × 5′2″74 sq.ft.
- Bedroom 218′6″ × 13′8″253 sq.ft.
- Bathroom5′4″ × 4′10″26 sq.ft.
- Other16′ × 13′3″212 sq.ft.
- Bedroom 318′6″ × 13′1″242 sq.ft.
- Bathroom8′5″ × 4′11″42 sq.ft.
- Laundry10′9″ × 7′2″77 sq.ft.
- Utility room11′11″ × 5′11″71 sq.ft.
Around this home
Schools nearby
School rating, out of 10.
Listing details
Helpful tools
Your HOMEH agent
"Priced 49% over our estimate. I would see it this week."
Ask HOMEH about this home
Price, neighbourhood, monthly cost. Ask anything.
HOMEH Intelligent Agent is an AI, not a licensed representative. Check anything important with your agent.